

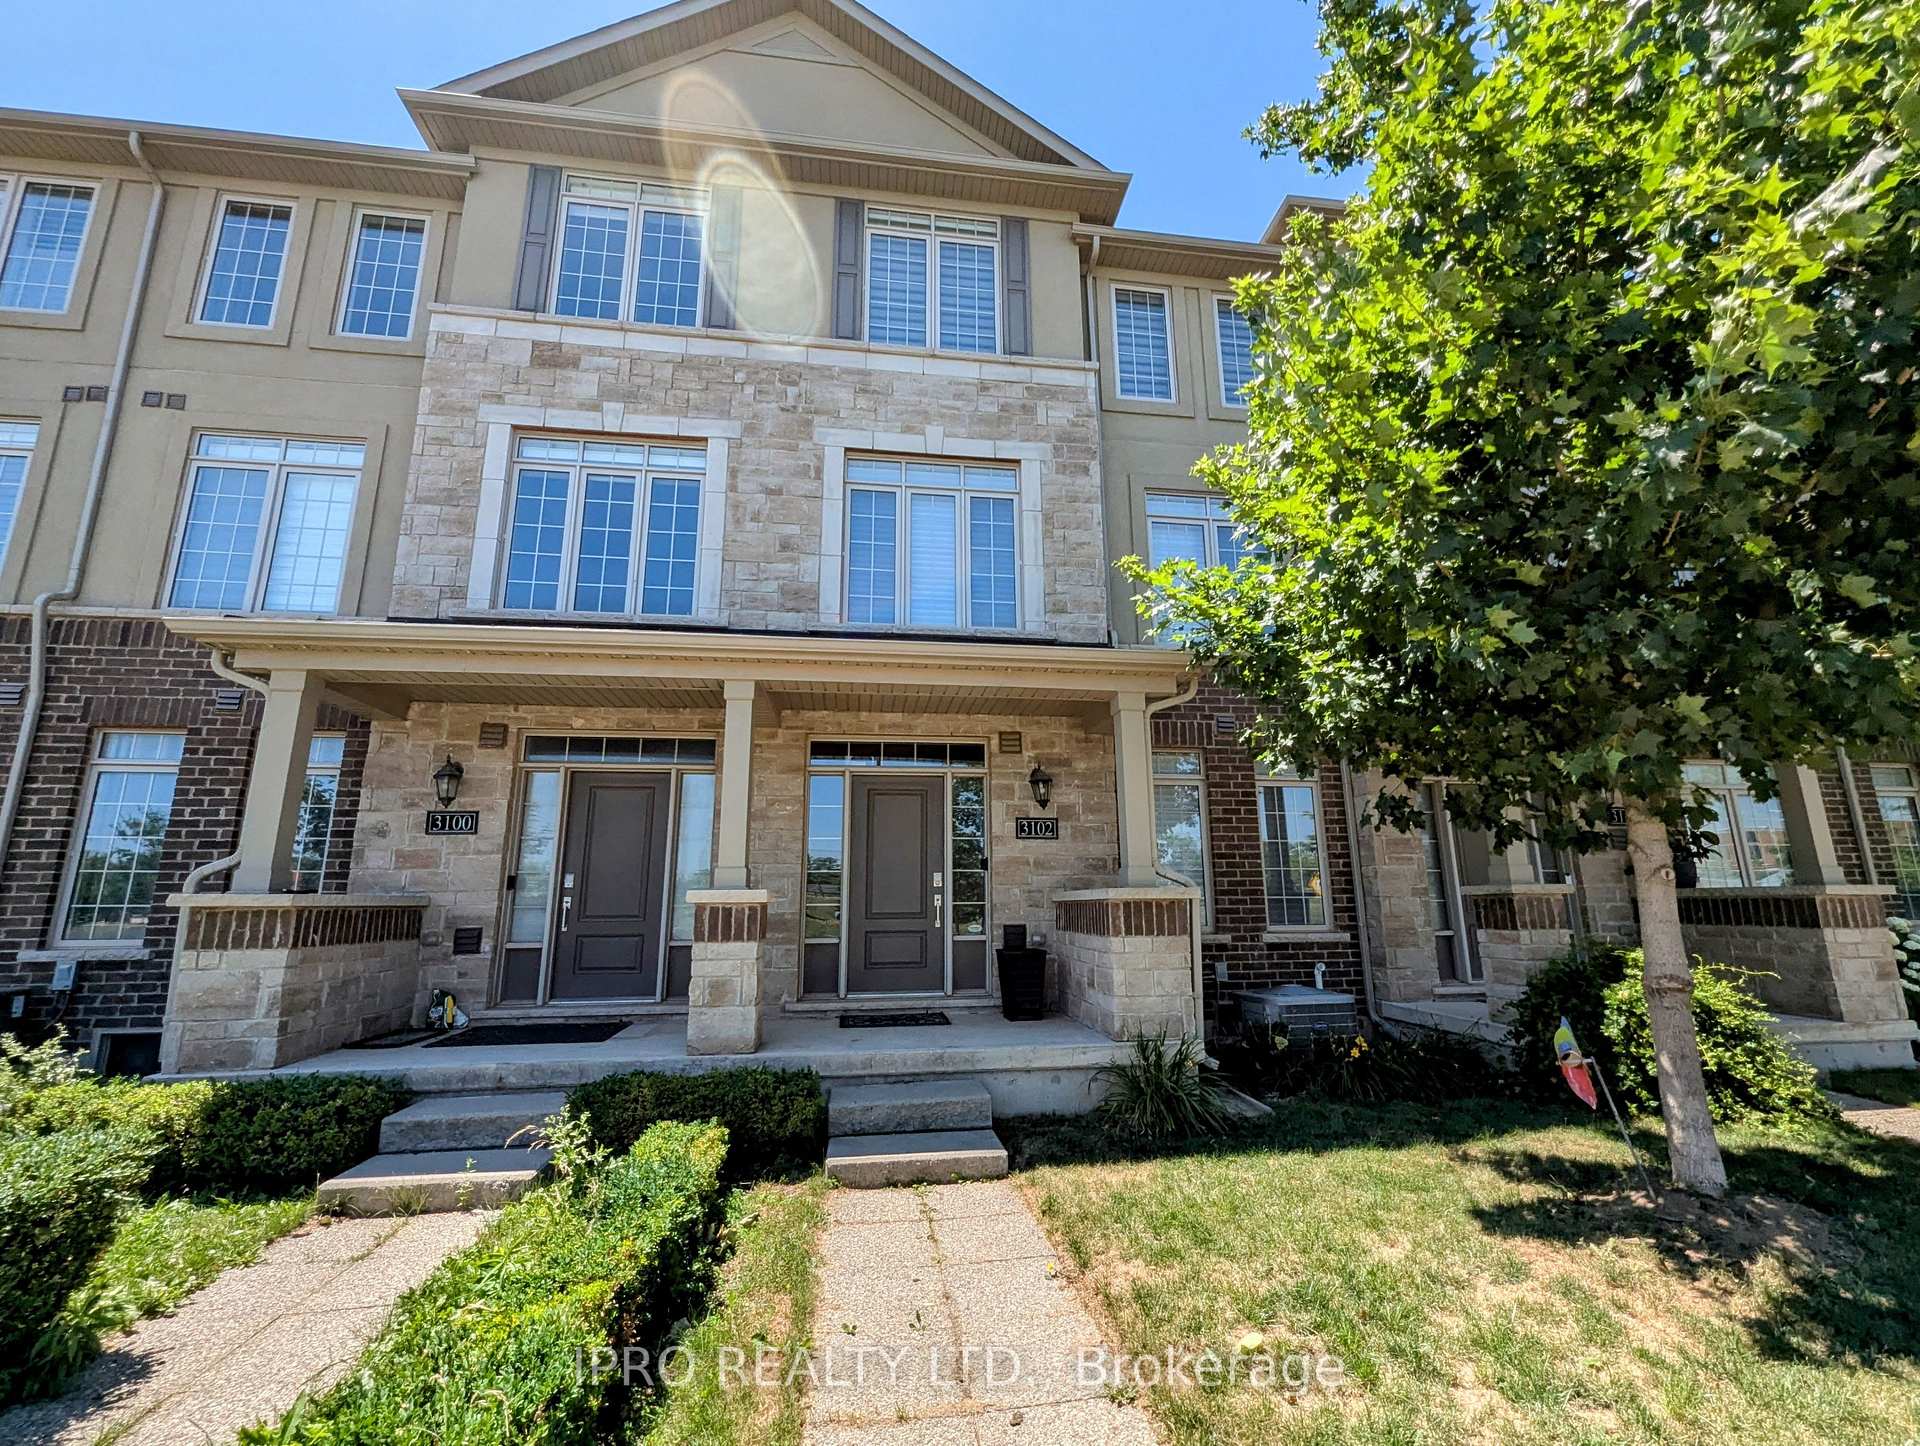
3102 Postridge Drive
3102 Postridge Drive
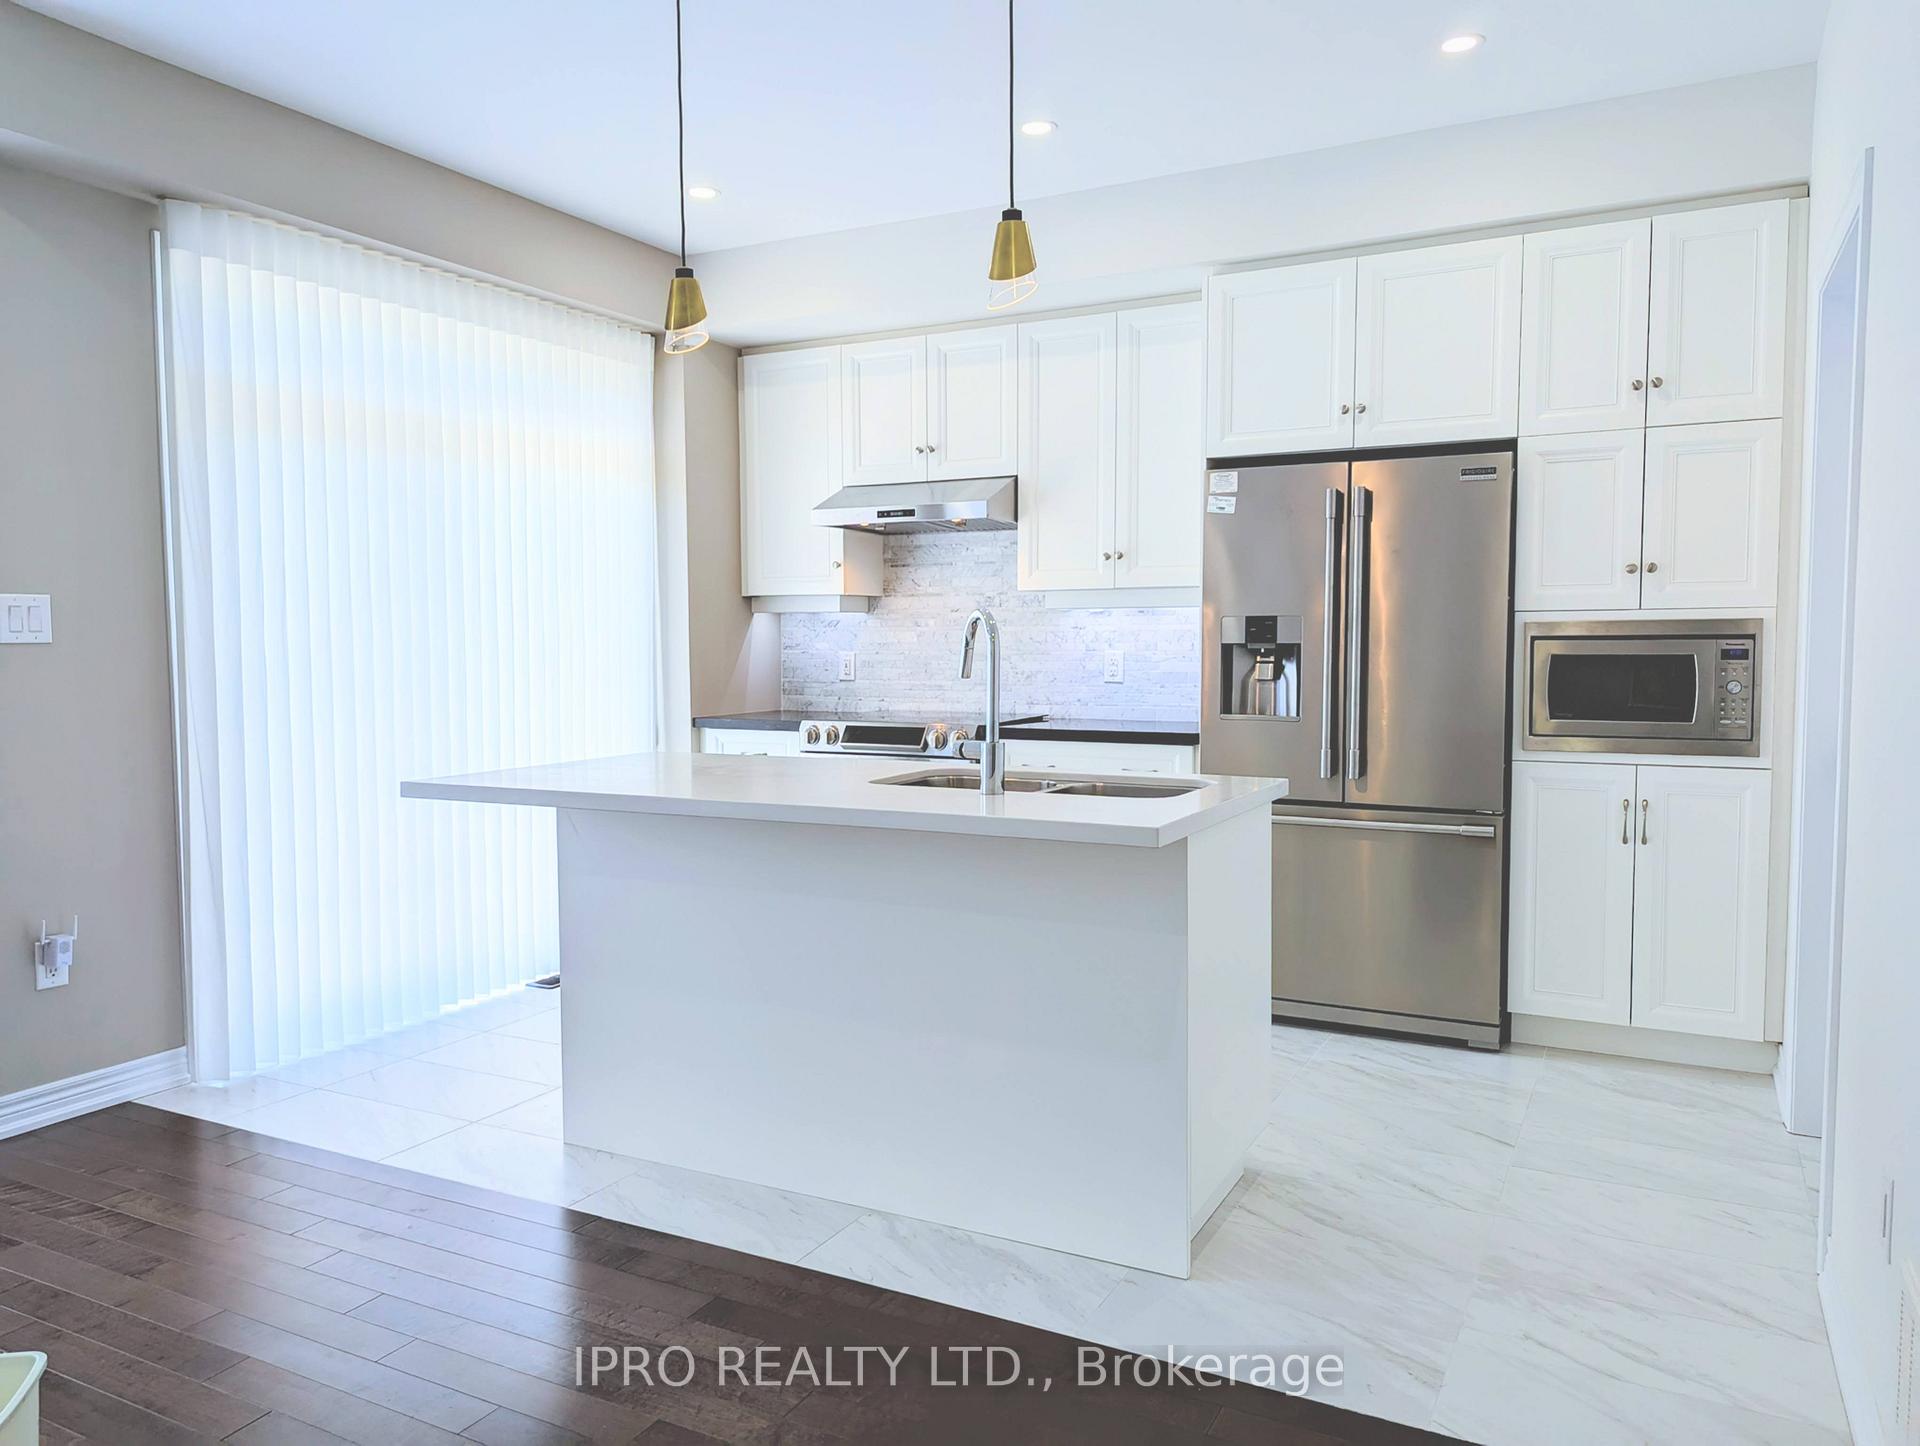 See all 43 photos
Property history
Facts and features
- BasementUnfinished
- Lease term12 months
- FurnishedUnfurnished
- Age of home6–15 years
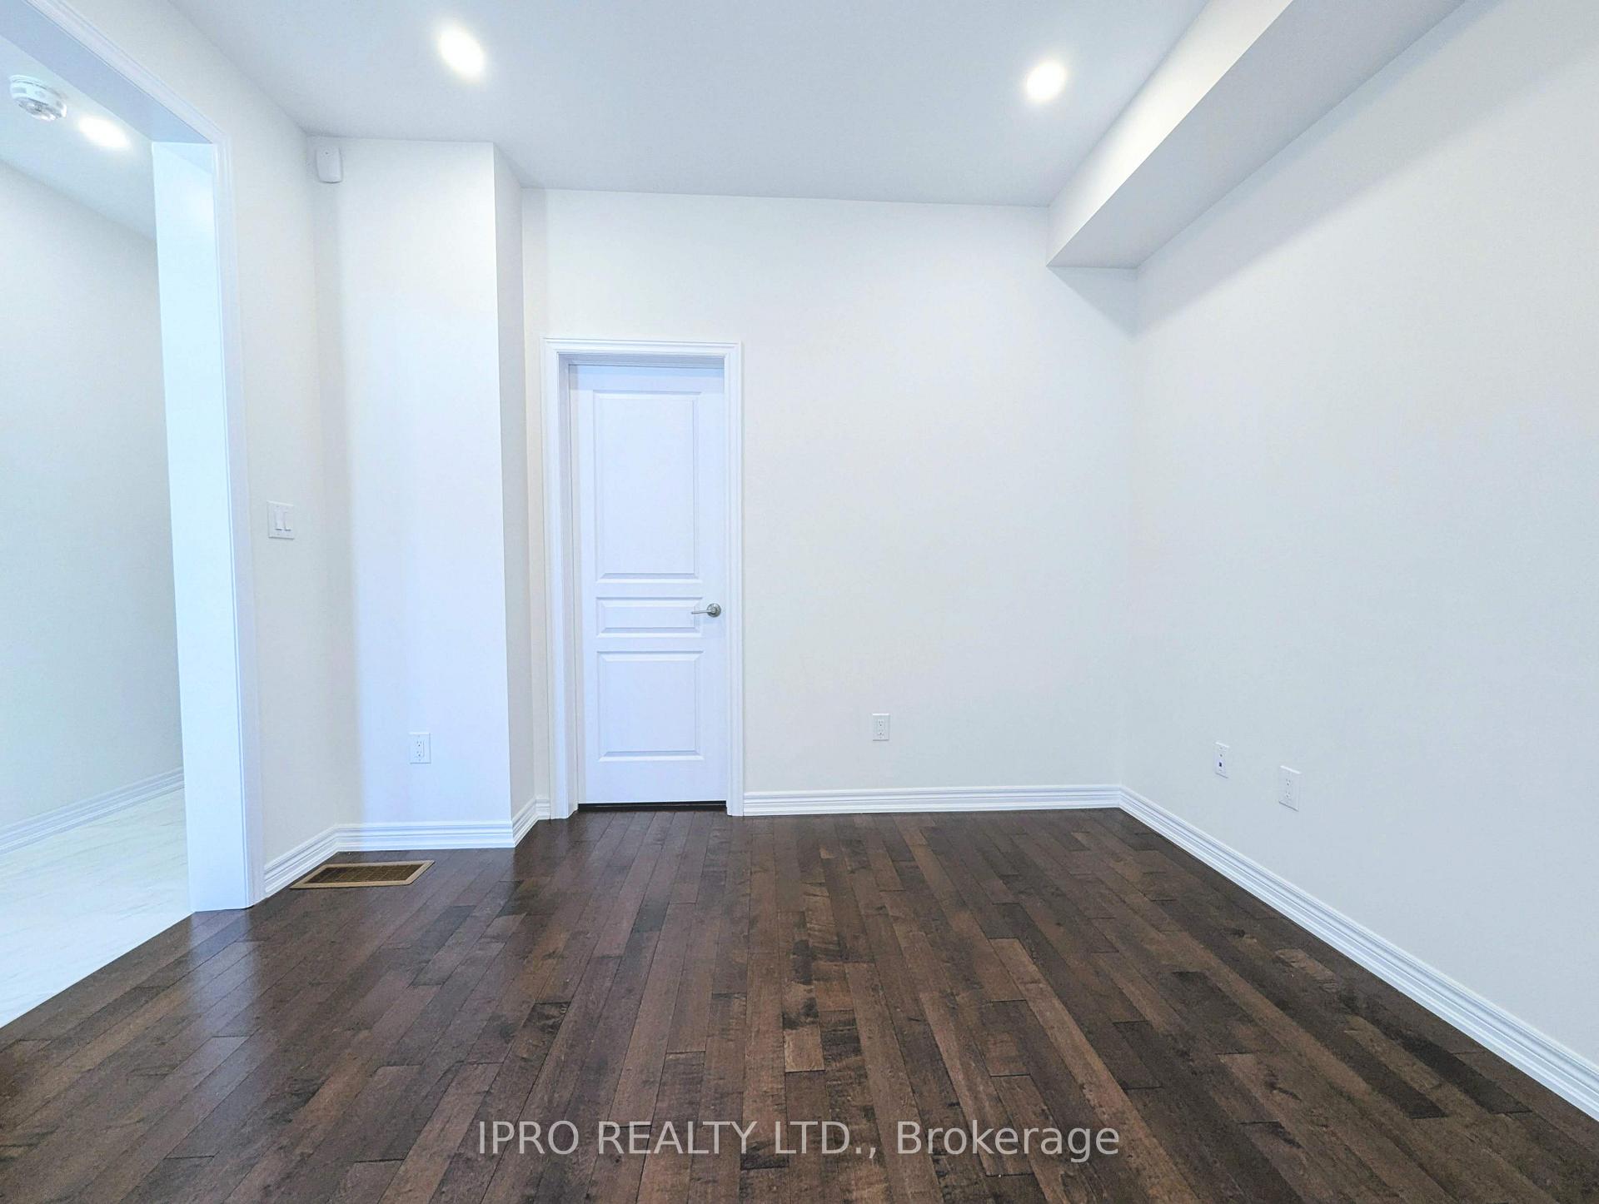
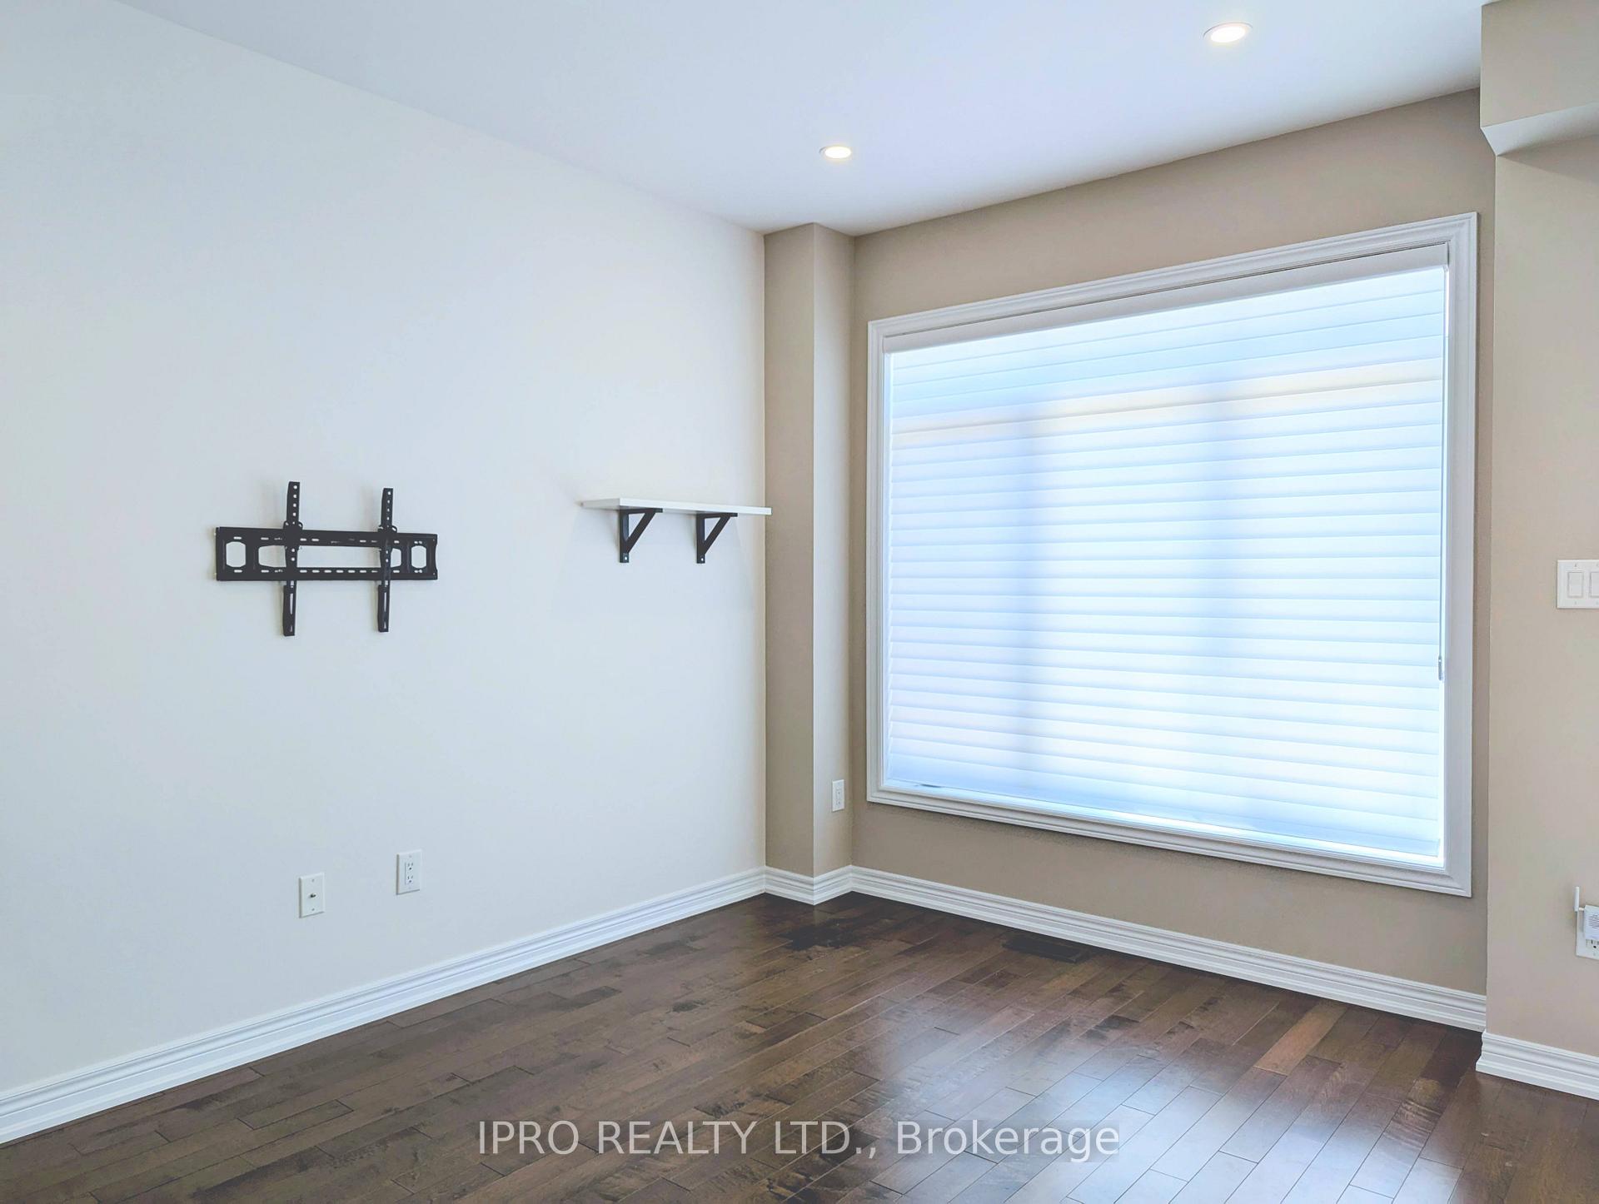
- Hardwood floors
- Central air
The homeFreehold Townhouse, 3-storey, Age 6–15 years
- Type: Freehold Townhouse
- Style: 3-storey
- Age: 6–15 years
- Living space: 1,500–2,000 sq ft
- Basement: Full, unfinished
- View: Park/greenbelt
InsideHardwood, Broadloom, Laundry room, Auto garage door remote, erv/hrv, on demand water heater, water meter
- Flooring: Hardwood, Broadloom
- Laundry: Laundry room
- Features: Auto garage door remote, erv/hrv, on demand water heater, water meter
- Rooms above ground: 6
- Bedrooms: 3
- Bathrooms: 4
- Kitchens: 1
- Family room: Yes
Outside and lotBrick, stone, Asphalt shingle, Poured concrete
- Exterior: Brick, stone
- Roof: Asphalt shingle
- Foundation: Poured concrete
Parking2 Garage, Built-in, Private
- Spaces: 2 Garage
- Garage: Built-in
- Driveway: Private
Heating, water and powerForced air, gas, Central air, Municipal water
- Heating: Forced air, gas
- Cooling: Central air
- Water: Municipal water
- Sewer: Municipal sewer
Rent and termsRent $3,600 a month, Entire property, Unfurnished
- Rent: $3,600 a month
- Space for rent: Entire property
- Furnished: Unfurnished
- Lease: 12 months
- Paid: Monthly
- Deposit: Required
- Credit check: Required
- Employment letter: Required
- Rental application: Required
- References: Required
IncludedExisting: stainless steel kitchen appliances: french door fridge w/ bottom mounted freezer, slide-in range with glass cooktop, b/i microwave, b/i rangehood & b/i dishwasher. full sized washer & dryer. electric light fixtures, 'hunter douglas' window blinds, hardwood floors in main living spaces, broadloom (carpet) in bedrooms, flat screen tv mounts in living & dining rooms, wall mounted shelves in dining room & 3rd bedroom, 2 ring camera/door bells, ecobee programmable thermostat, portable dehumidifier with drainage hose, gas furnace, central air conditioner, hrv, tankless water heater, water softener and garage door opener with 2 remotes., Not included None
- Included: Existing: stainless steel kitchen appliances: french door fridge w/ bottom mounted freezer, slide-in range with glass cooktop, b/i microwave, b/i rangehood & b/i dishwasher. full sized washer & dryer. electric light fixtures, 'hunter douglas' window blinds, hardwood floors in main living spaces, broadloom (carpet) in bedrooms, flat screen tv mounts in living & dining rooms, wall mounted shelves in dining room & 3rd bedroom, 2 ring camera/door bells, ecobee programmable thermostat, portable dehumidifier with drainage hose, gas furnace, central air conditioner, hrv, tankless water heater, water softener and garage door opener with 2 remotes.
- Not included: None
NearbyPark, place of worship, public transit, school, golf, hospital
- Close to: Park, place of worship, public transit, school, golf, hospital
Listing detailsW12295723, Rented, Jul 19, 2025
- MLS® number: W12295723
- Status: Rented
- Listed on: Jul 19, 2025
- Days on market: 11
- Updated: Jul 30, 2025
- Possession: 2025-07-25 / Immediate
- Occupied by: Vacant
- Listing brokerage: IPRO REALTY LTD.
About this home
3102 Postridge Drive, Oakville (Joshua Meadows), ON L6H 0R2
Location, Location, Location! Highly Desirable Location In Central North Oakville, Steps To Parks, Schools, Shopping, Restaurants & Transit. Easy Access To Major Highways (403, 407, 401 & QEW). This Bright And Spacious, 3-Storey Freehold Townhome Offers 3 Bedrooms And 4 Baths, 9' Main Floor Ceilings And A Family-Sized Living Room With Lots Of Natural Light. The Modern Kitchen Has Stainless Steel Appliances, Centre Island, Quartz Countertops And Tiled Backsplash And Opens Onto the Dining Area. Convenient Separate Laundry Room Located Next to Kitchen Area. The Primary Bedroom Consists Of A Spacious Bedroom, 4-Piece Ensuite With 2 Vanity Sinks With A Large Frameless Glass Shower And A Walk-In Closet. The Unfinished Basement Has A Laundry Wash Tub And Utility Facilities Plus Loads Of Storage Space Or Additional Play Area for Kids. Perfect Home For A Family Or A Professional Couple! Total of 4 Parking Spaces (2 in Garage + 2 on Driveway). No Pets & Non-Smokers. Available Immediately.
Ask about this home
A HOMEH agent will answer your questions about this home.
Around this home
Daily convenience, out of 100, from the distances below
Schools nearby
School rating, out of 10.
Helpful calculators
Your HOMEH agent

"I would see it this week."