

251 Hickory Circle
251 Hickory Circle
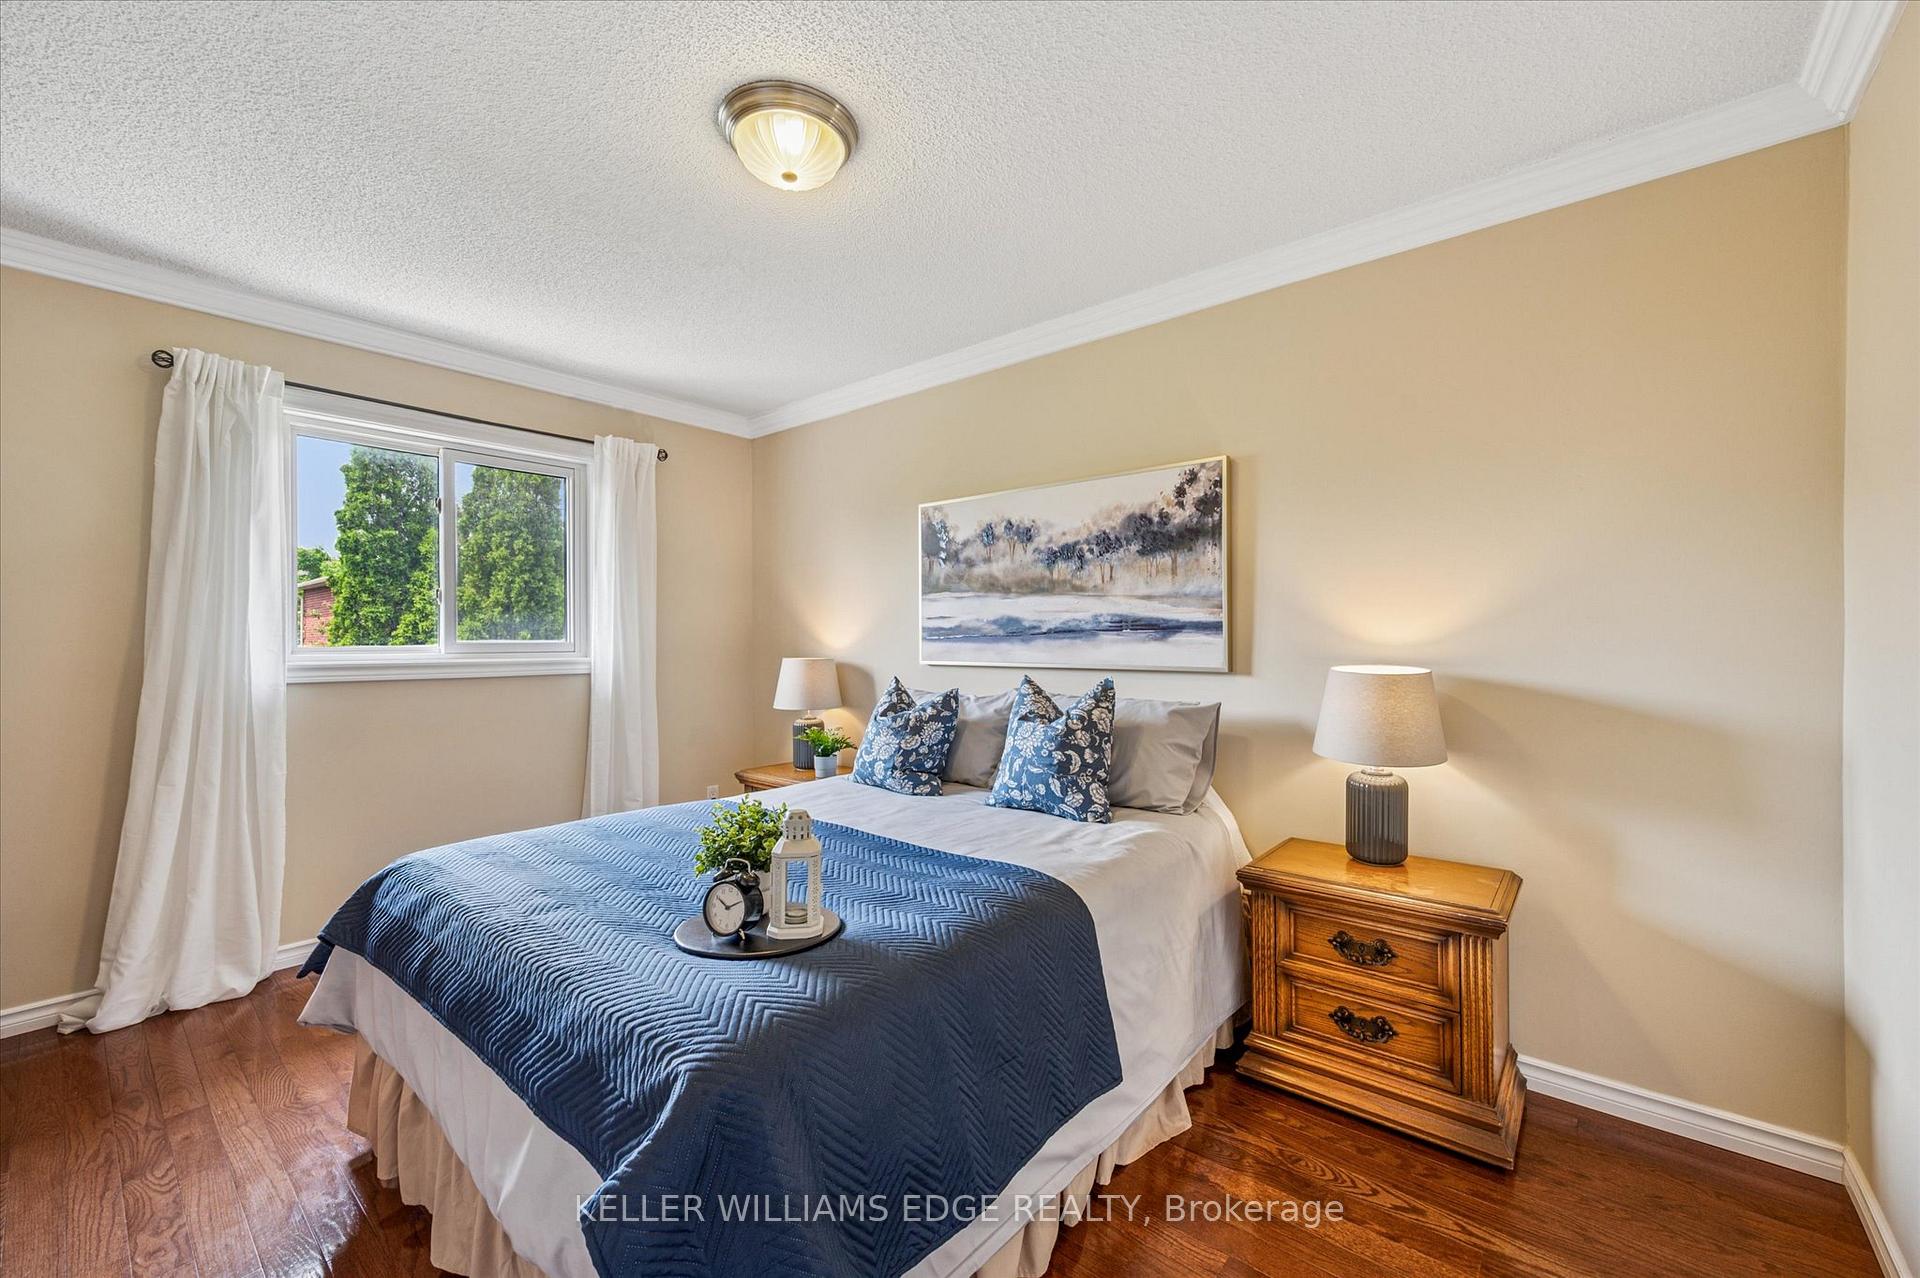 See all 49 photos
Property history
- $1,699,900TerminatedList: 2025-06-04|End: 2025-09-05|93 daysW12207877
Facts and features
- BasementApartment
- Age of home31–50 years
- Price per sq ft~$756
- Water, sewerMunicipal
- Second kitchen
- Separate entrance
- Hardwood floors
- Fireplace
- Central air
The homeDetached, 2-storey, Age 31–50 years
- Type: Detached
- Style: 2-storey
- Age: 31–50 years
- Living space: 2,000–2,500 sq ft
- Basement: Apartment, separate entrance
InsideFireplace Yes, family room, wood, Hardwood, Tile, Carpet free, Main level
- Fireplace: Yes, family room, wood
- Flooring: Hardwood, Tile, Carpet free
- Laundry: Main level
- Features: Auto garage door remote, carpet free, in-law suite, storage
- Rooms above ground: 9
- Rooms in the basement: 5
- Bedrooms: 4 + 2 in the basement
- Bathrooms: 4
- Kitchens: 2
- Family room: Yes
Outside and lotBrick, Asphalt shingle, Poured concrete
- Exterior: Brick
- Roof: Asphalt shingle
- Foundation: Poured concrete
- Features: Landscaped, patio
- Size: 49.21 × 108.75 ft
- Zoning: Rl5
Parking2 Garage, Attached, Private double, inside entry
- Spaces: 2 Garage
- Garage: Attached
- Driveway: Private double, inside entry
Heating, water and powerForced air, gas, Central air, Municipal water
- Heating: Forced air, gas
- Cooling: Central air
- Water: Municipal water
- Sewer: Municipal sewer
Costs and taxesTaxes $7,053 a year, HST included in the price
- Taxes, 2025: $7,053 a year
- HST: HST included in the price
Included in the saleFridge x2, stove x2, hood-fan x2, dishwasher x2, washer x2, dryer x2, elfs, agdo x1, Some raspberry bushes, deep freezer, patio storage box, garage fridge. any/all staging items including most curtains.
- Included: Fridge x2, stove x2, hood-fan x2, dishwasher x2, washer x2, dryer x2, elfs, agdo x1
- Not included: Some raspberry bushes, deep freezer, patio storage box, garage fridge. any/all staging items including most curtains.
NearbyFenced yard, park, place of worship, public transit, school, wooded/treed
- Close to: Fenced yard, park, place of worship, public transit, school, wooded/treed
Listing detailsW12207877, Terminated, Jun 4, 2025
- MLS® number: W12207877
- Status: Terminated
- Listed on: Jun 4, 2025
- Days on market: 93
- Updated: Sep 5, 2025
- Possession: 90+ days
- Occupied by: Owner
- Listing brokerage: KELLER WILLIAMS EDGE REALTY
About this home
251 Hickory Circle, Oakville (Wedgewood Creek), ON L6H 4V3
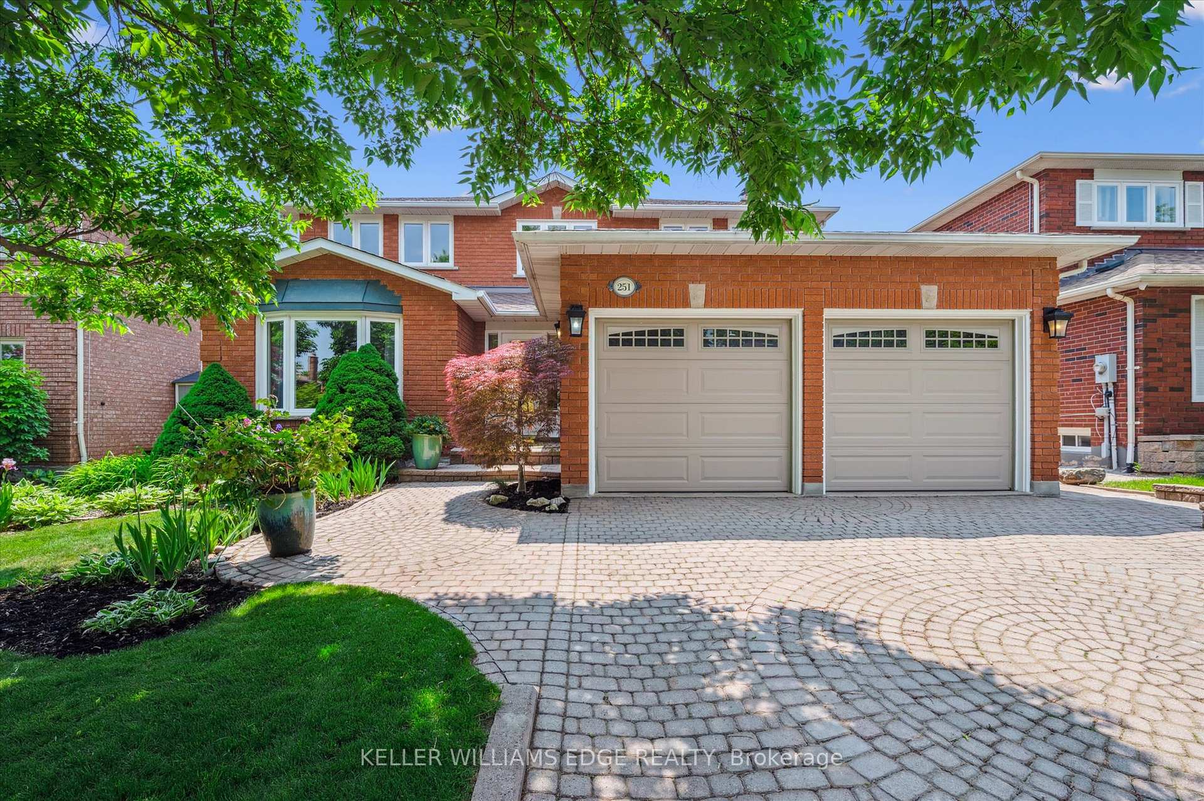
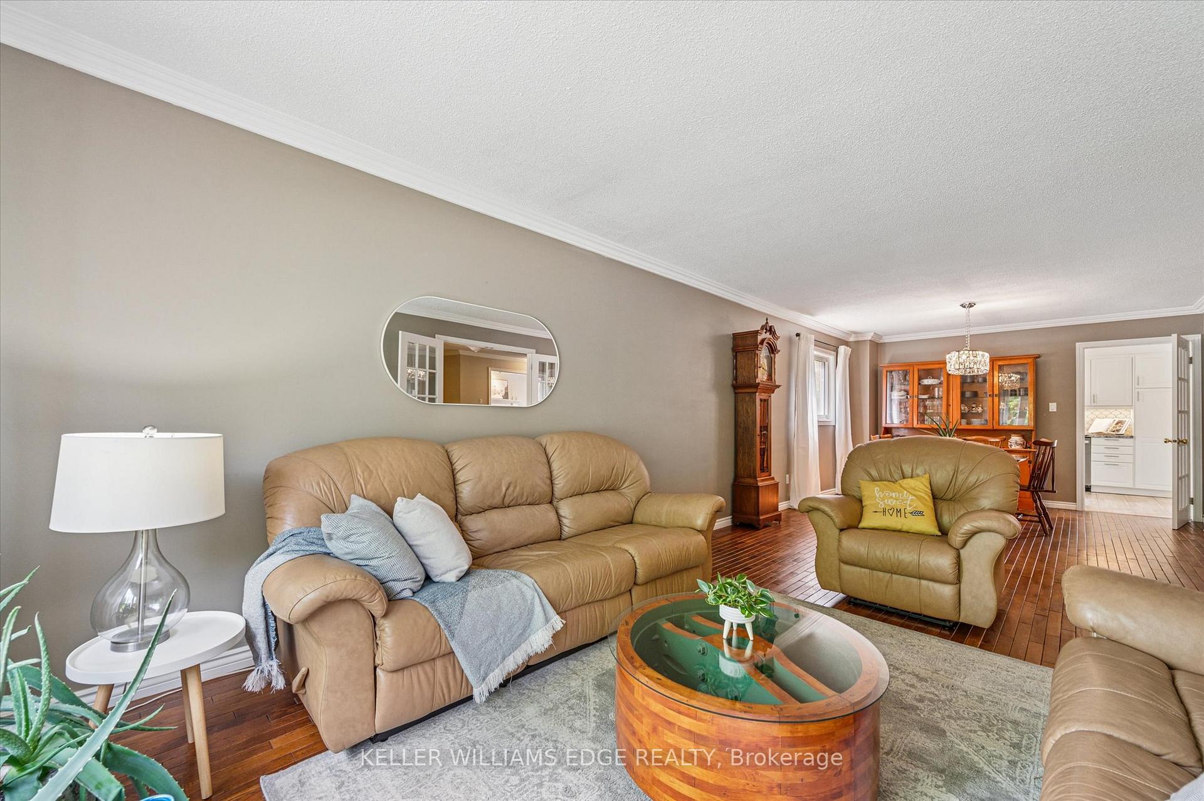
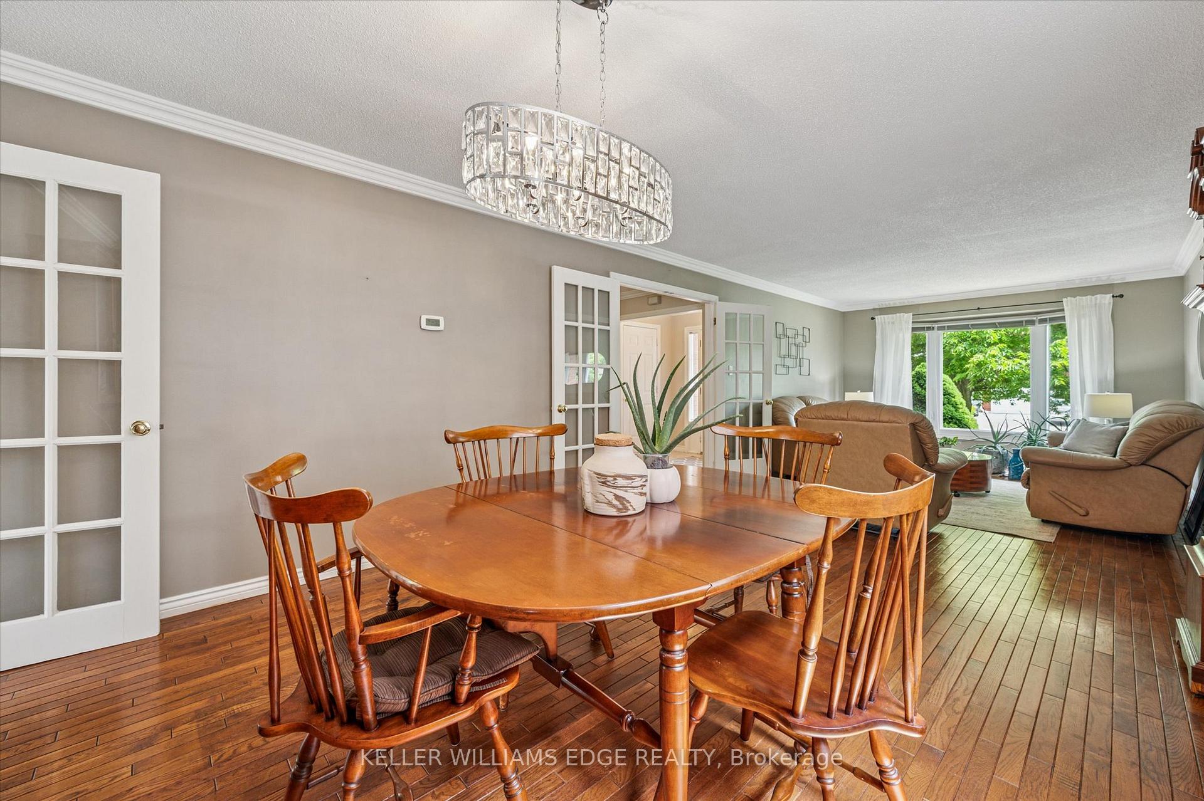
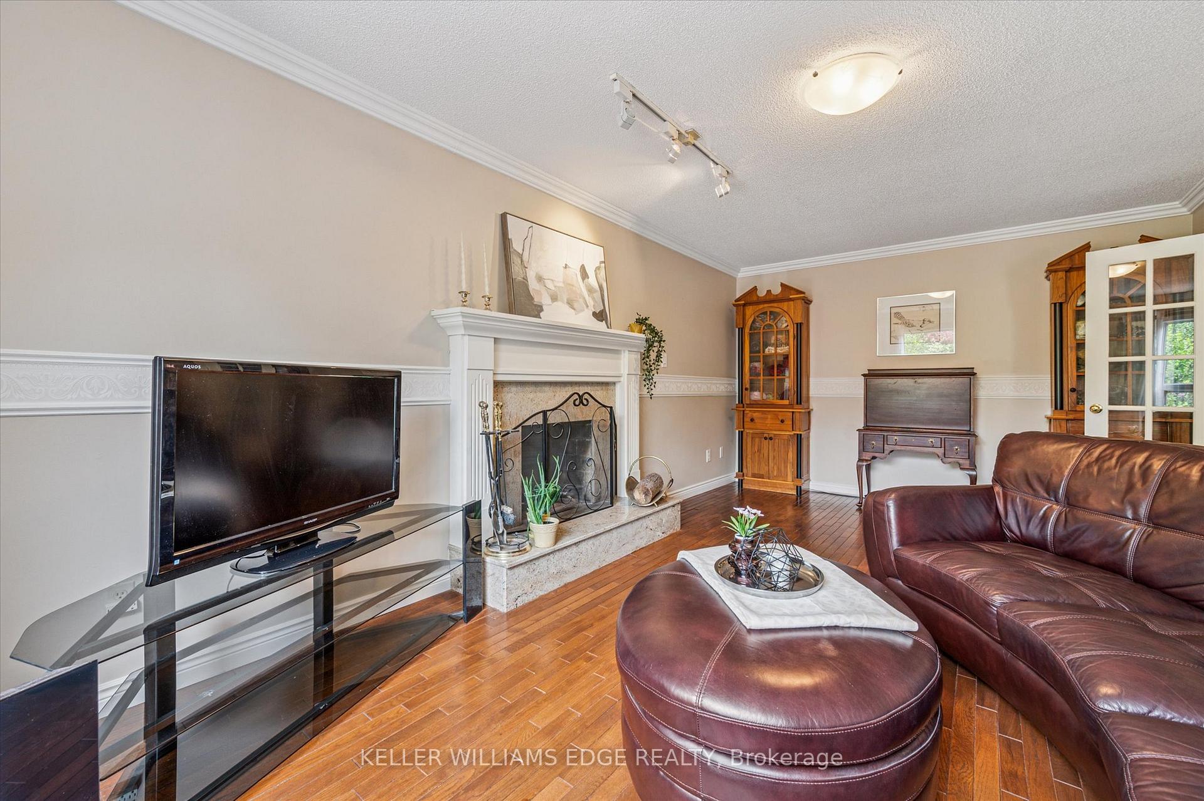
Over 3,800 square feet of total living space! Ideal for multi-generational living featuring a fully equipped two-bedroom in-law suite. The home boasts beautiful curb appeal, with lush landscaping and an interlock stone double driveway and walkway leading to a double garage. Upon entering, you're greeted by a welcoming foyer with a beautiful curved staircase and direct access to the garage, setting the tone for the rest of the home. The home is carpet-free throughout, including elegant hardwood flooring on both the main and second levels. The fresh, neutral décor makes it easy to imagine your own style in every room. The newly renovated kitchen is a chef's dream, with stunning granite countertops, an undermount double sink, and a window overlooking the backyard. The spacious eating area opens to a private patio, perfect for outdoor dining and relaxation. Cozy family room, complete with a wood-burning fireplace and the main floor also features convenient laundry. Upstairs, you'll find four generously sized bedrooms and two full bathrooms, including a primary suite with a walk-in closet and an ensuite bathroom featuring a soaker tub and separate shower. A separate side entrance leads to the well-appointed in-law suite, which offers two large bedrooms -each with a walk-in closet, a shared spacious bathroom with window and a glass-door shower, and an open-concept kitchen, dining and living area. The suite also features its own laundry, two egress windows, and good storage. The private back patio, seamlessly connected to the front with interlock stonework, offers a peaceful space for relaxing or entertaining. Enjoy the beautifully bordered lush landscape that provides the perfect backdrop for outdoor enjoyment. Steps from Laurelwood Park with a baseball diamond and children's playground, plus amazing bike/walking trails. Close to shopping, schools, Sheridan College, and highways. Book your private viewing today!
Ask about this home
A HOMEH agent will answer your questions about this home.
Around this home
Daily convenience, out of 100, from the distances below
Schools nearby
School rating, out of 10.
Helpful calculators
Your HOMEH agent

"I would see it this week."