

2295 Natasha Circle
2295 Natasha Circle
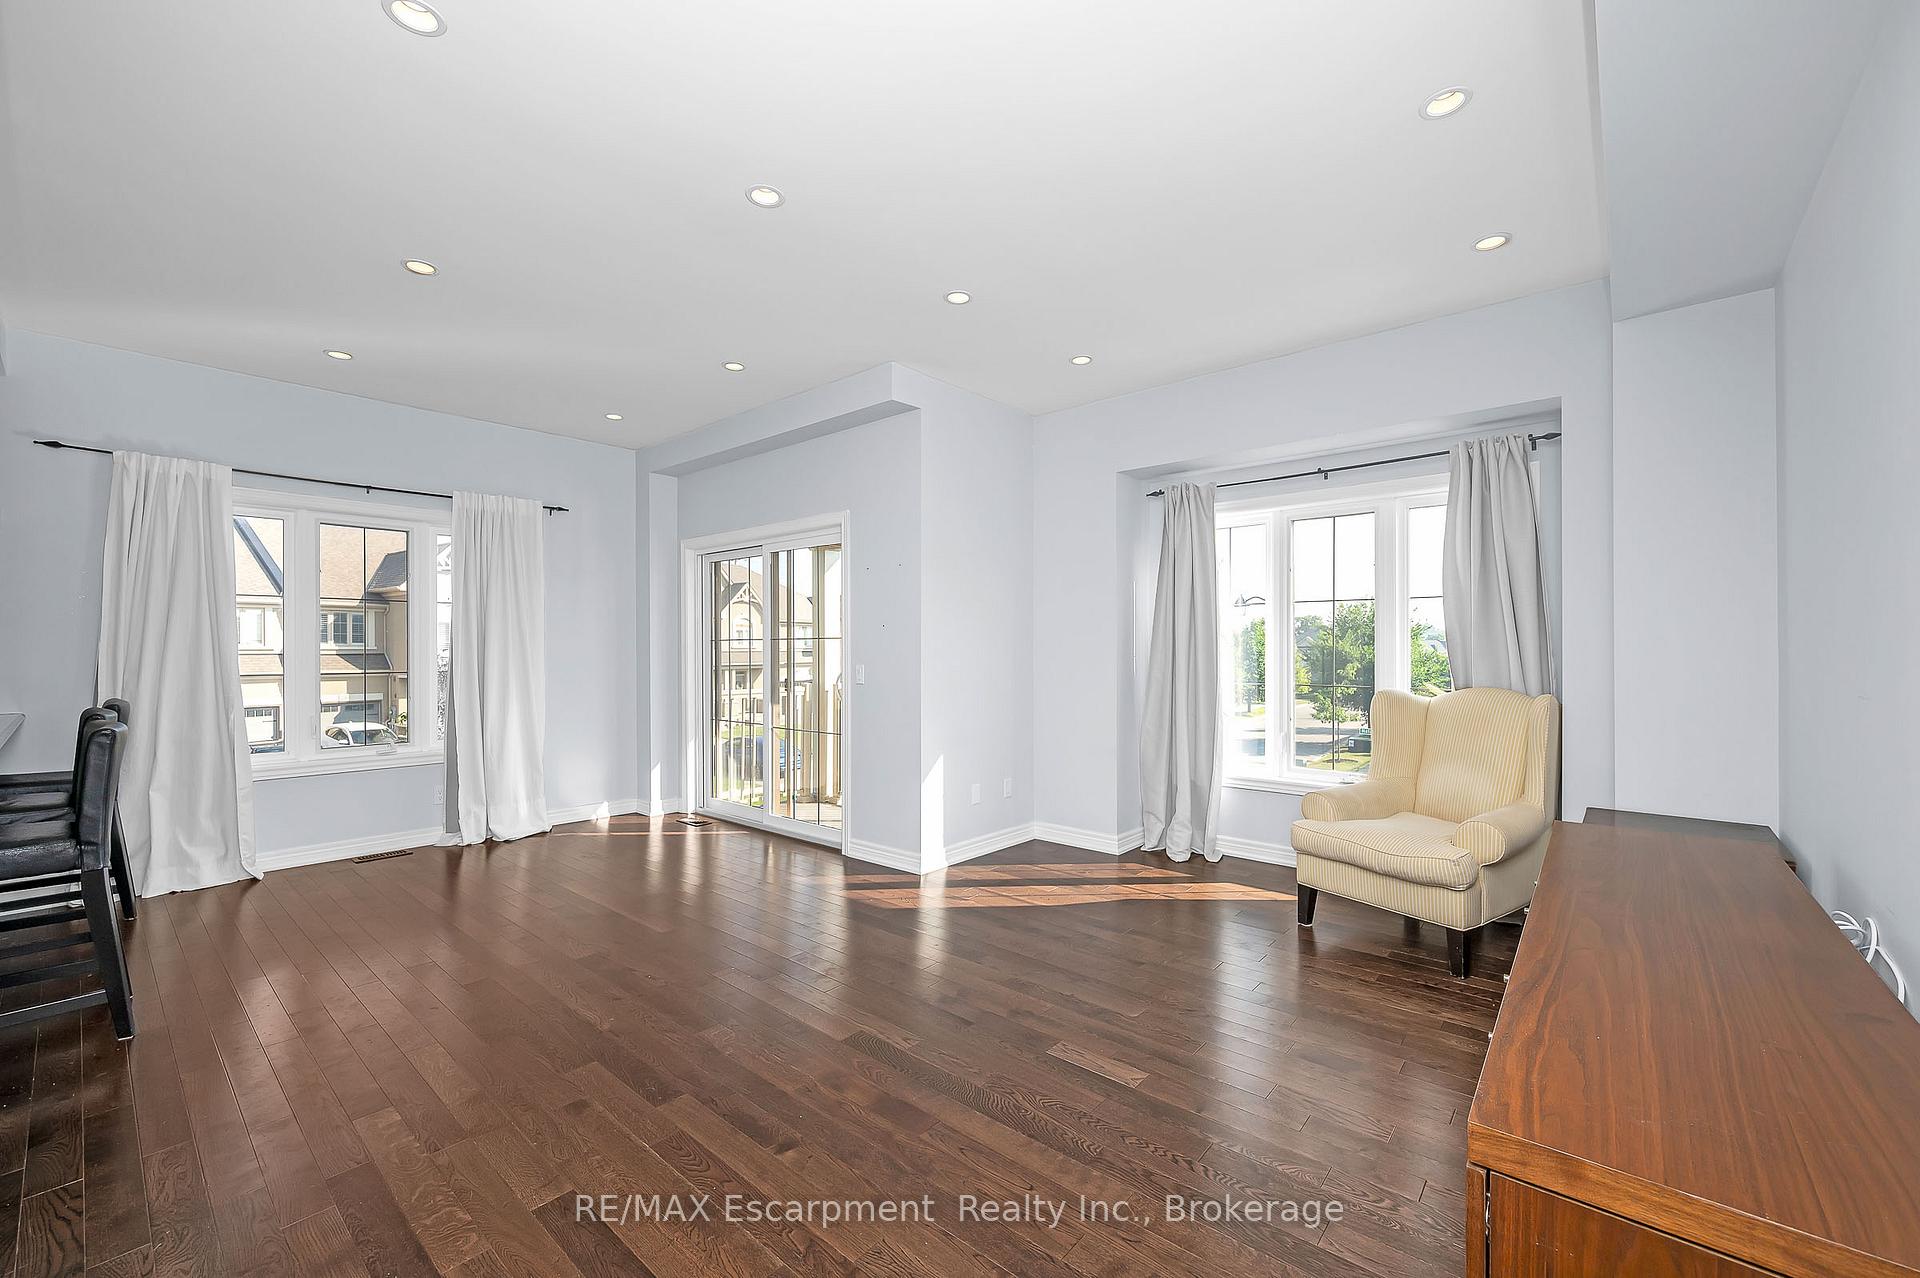 See all 17 photos
Property history
Facts and features
- BasementNone
- Lot size31 ft frontage
- Lease term12 months
- FurnishedPartially
- Central air
The homeFreehold Townhouse, 3-storey, 1,100–1,500 sq ft
- Type: Freehold Townhouse
- Style: 3-storey
- Living space: 1,100–1,500 sq ft
- Basement: None
InsideIn-suite laundry, main level, Auto garage door remote, carpet free, Rooms above ground 7
- Laundry: In-suite laundry, main level
- Features: Auto garage door remote, carpet free
- Rooms above ground: 7
- Bedrooms: 3
- Bathrooms: 2
- Kitchens: 1
Outside and lotStucco (plaster), stone, Shingles, Concrete
- Exterior: Stucco (plaster), stone
- Roof: Shingles
- Foundation: Concrete
- Size: 30.95 ft frontage
Parking1 Garage, Built-in, Private
- Spaces: 1 Garage
- Garage: Built-in
- Driveway: Private
Heating, water and powerForced air, gas, Central air, Municipal water
- Heating: Forced air, gas
- Cooling: Central air
- Water: Municipal water
- Sewer: Municipal sewer
Rent and termsRent $3,300 a month, Entire property, Partially
- Rent: $3,300 a month
- Space for rent: Entire property
- Furnished: Partially
- Lease: 12 months
- Rent includes: Water heater
- Deposit: Required
- Credit check: Required
- Employment letter: Required
- Rental application: Required
- References: Required
IncludedBuilt-in microwave, dishwasher, dryer, garage door opener, refrigerator, stove, washer, window coverings, pantry shelving, (furniture as seen, can stay)
- Included: Built-in microwave, dishwasher, dryer, garage door opener, refrigerator, stove, washer, window coverings, pantry shelving, (furniture as seen, can stay)
Listing detailsW12292044, Rented, Jul 17, 2025
- MLS® number: W12292044
- Status: Rented
- Listed on: Jul 17, 2025
- Days on market: 13
- Updated: Jul 30, 2025
- Possession: Immediate
- Occupied by: Owner
- Listing brokerage: RE/MAX Escarpment Realty Inc., Brokerage
About this home
2295 Natasha Circle, Oakville (Bronte Creek), ON L6M 1P2
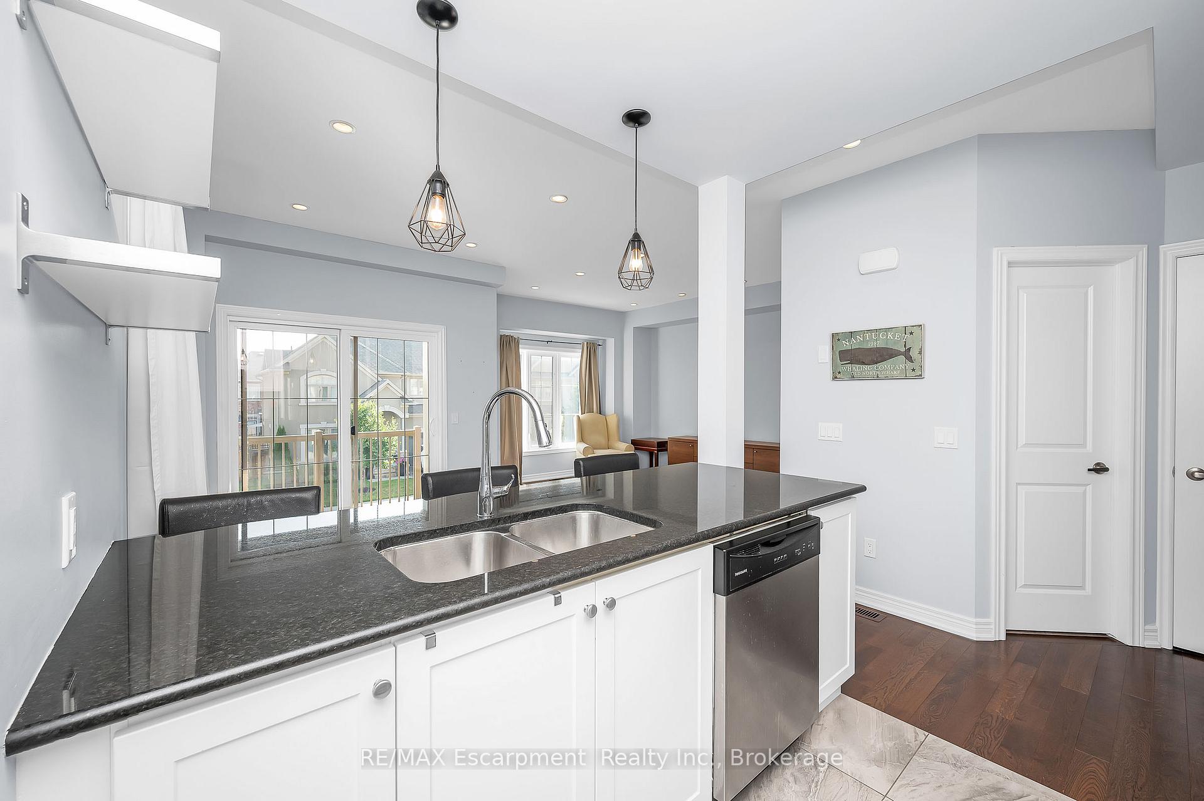
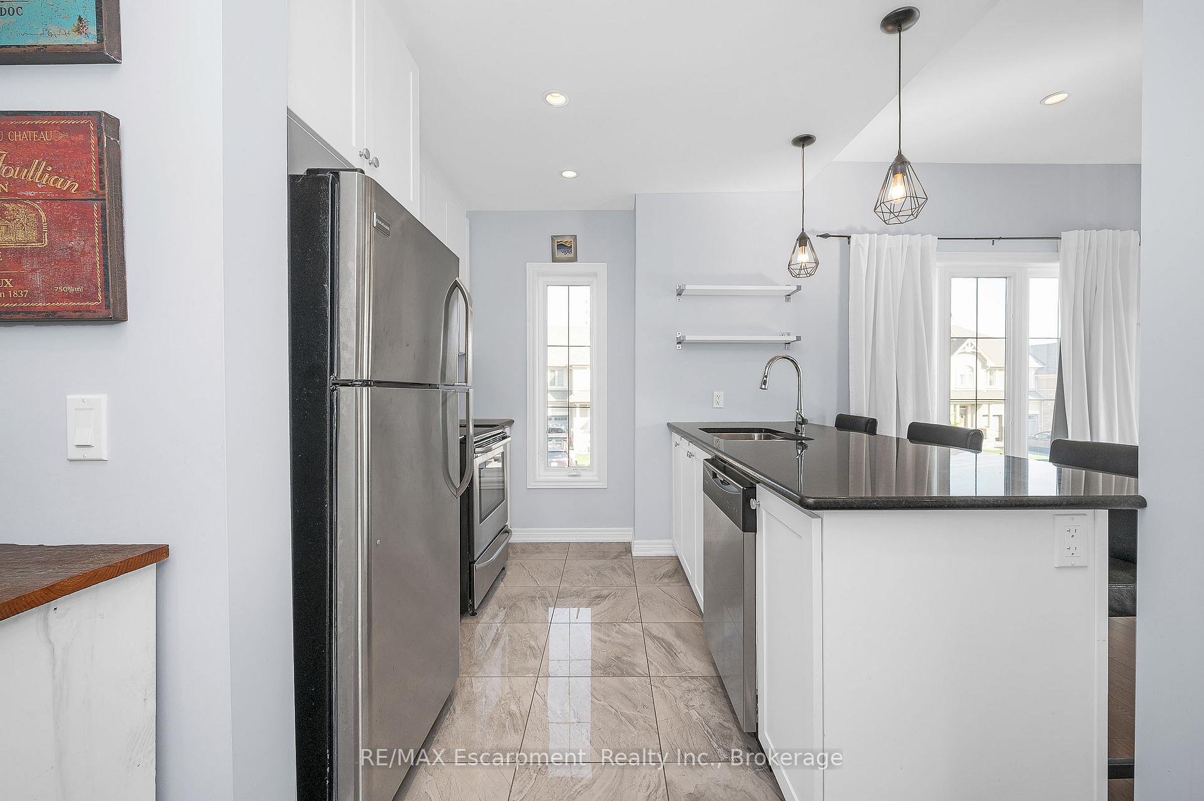
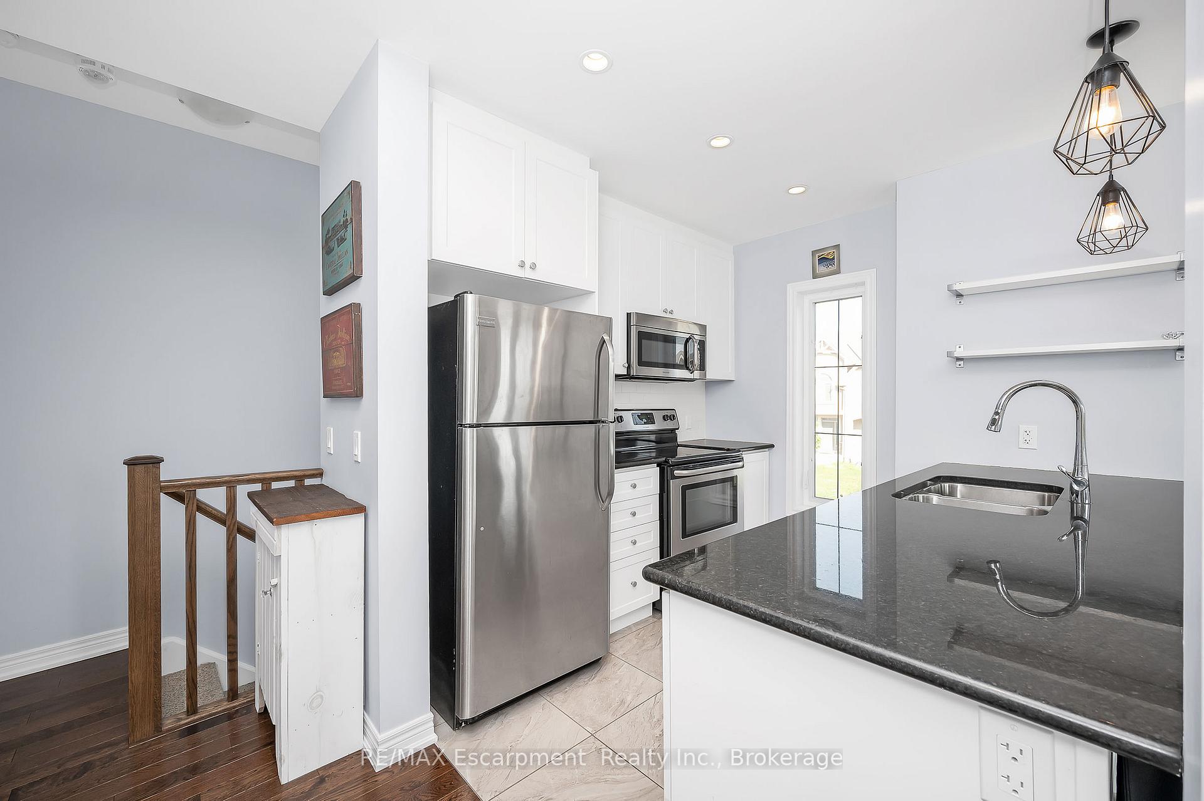
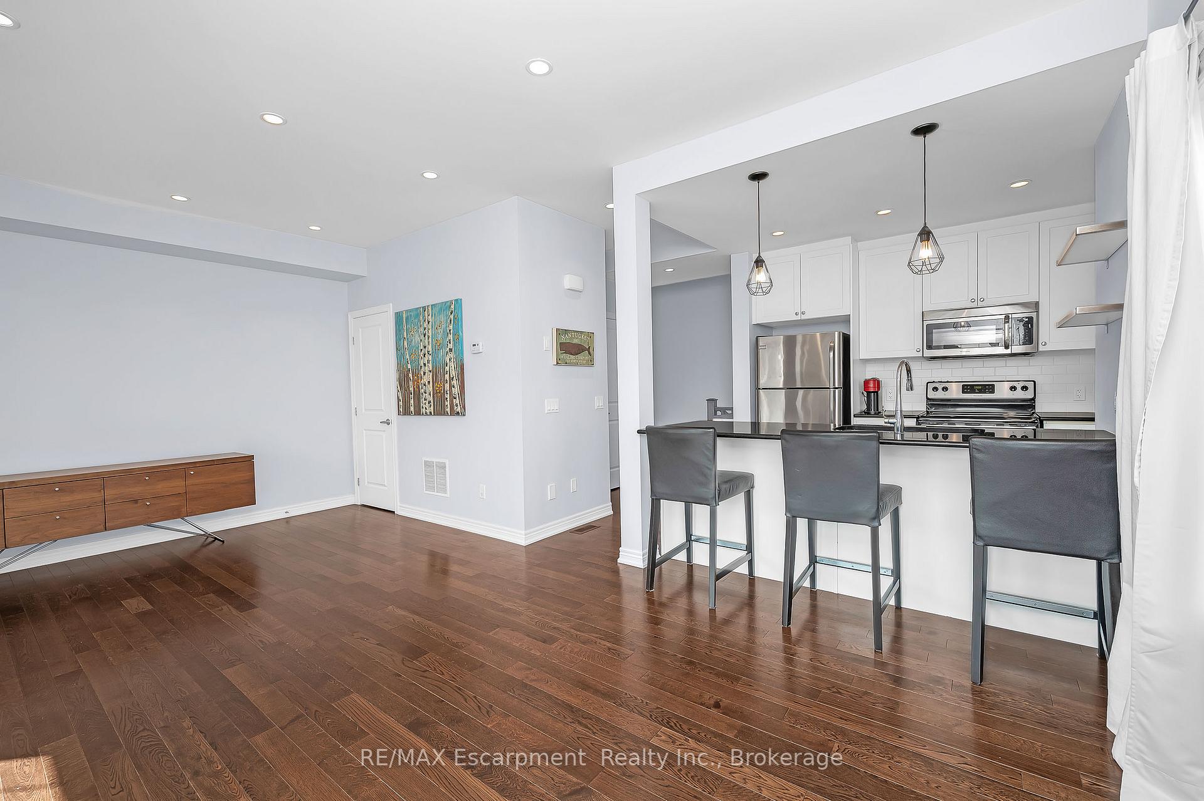
Welcome to 2295 Natasha Circle, a bright and beautifully maintained 3-bedroom, 2-bathroom, 3-car parking end unit townhome tucked into Oakville's sought-after Bronte Creek neighbourhood. This functional, family-friendly layout starts with a spacious ground-level foyer, convenient garage access, and plenty of storage. The second floor features open-concept living--ideal for everyday life and entertaining alike. The kitchen offers stainless steel appliances, ample cabinetry, and a peninsula with seating that flows into the dining and living areas. Sliding glass doors lead to a private deck--perfect for morning coffee or outdoor dining. A powder room, laundry, and pantry round out this floor. Upstairs, you'll find a large primary bedroom, two additional bedrooms, and a full 4-piece bath--plenty of space for families or working professionals. This home simply beam with natural light! Enjoy the best of Oakville living in Bronte Creek--close to top-rated schools, scenic trails, Bronte Creek Provincial Park, and just minutes to highways, public transit, shopping, restaurants, and Oakville Trafalgar Hospital.Available for lease--this home checks all the boxes.
Ask about this home
A HOMEH agent will answer your questions about this home.
Around this home
Daily convenience, out of 100, from the distances below
Schools nearby
School rating, out of 10.
Helpful calculators
Your HOMEH agent

"I would see it this week."