

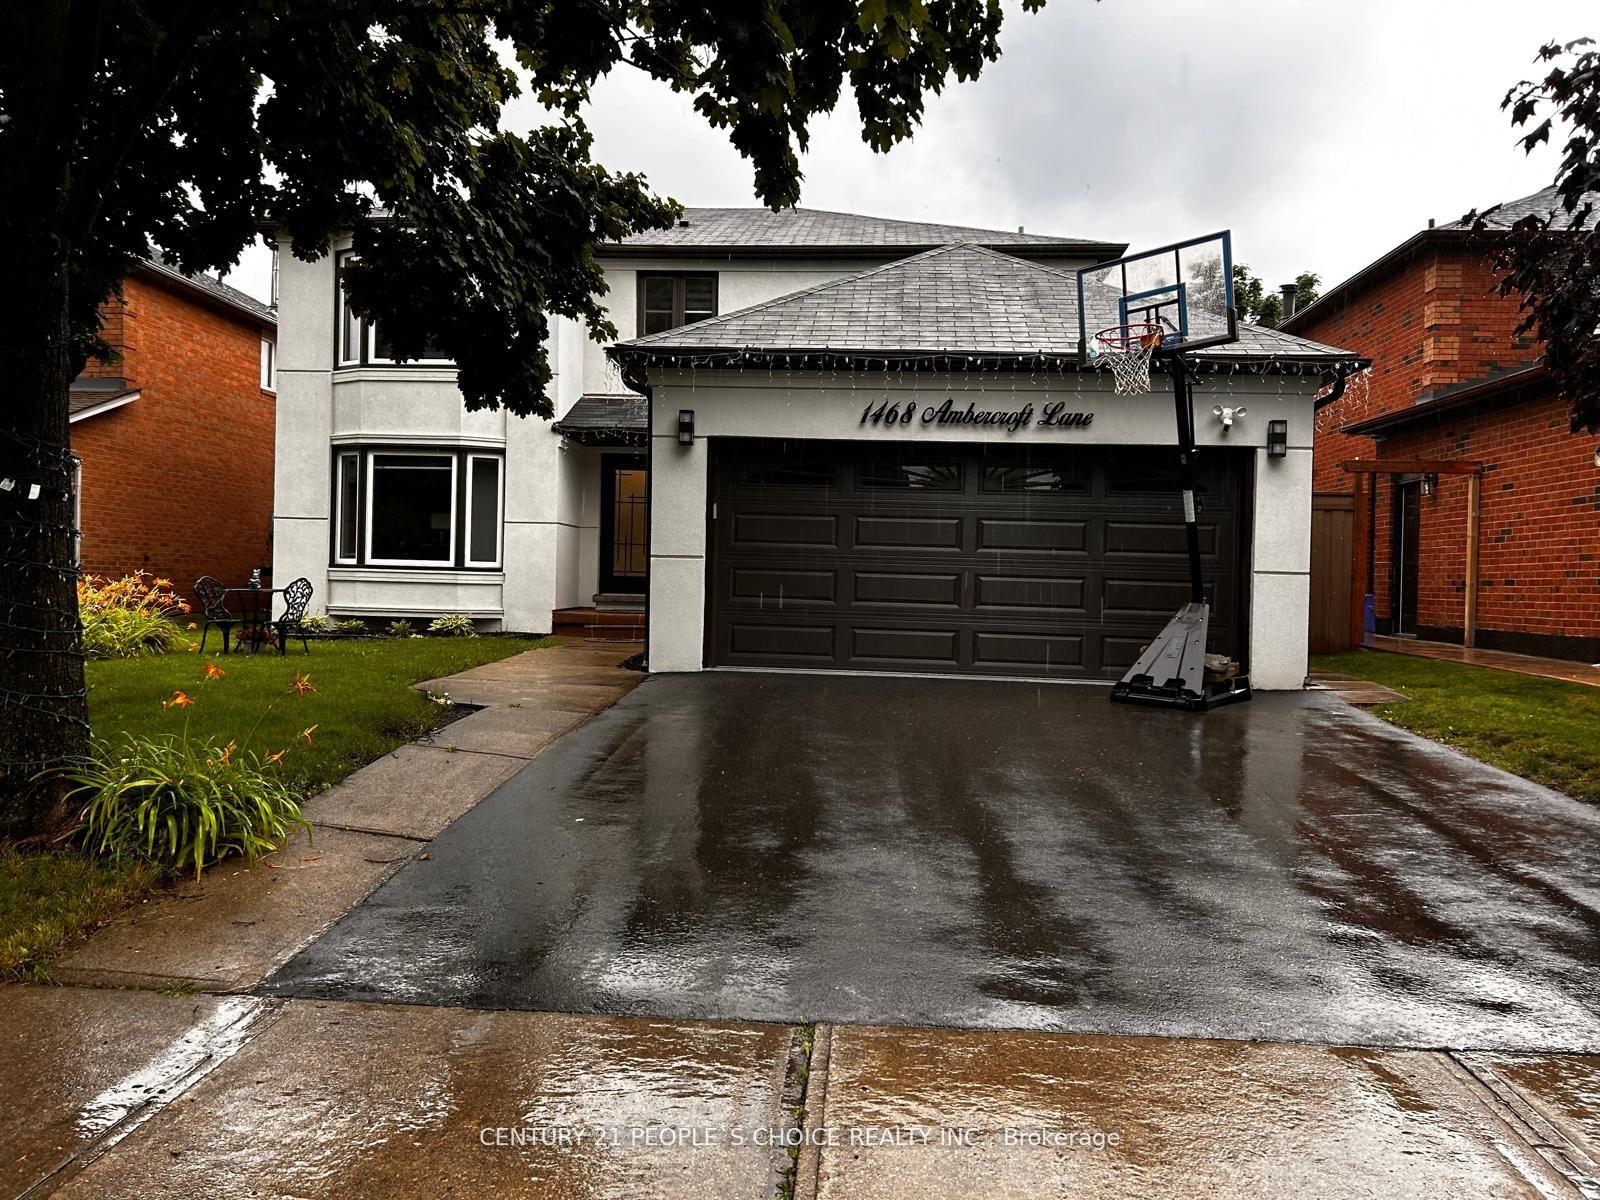
Bsmt, 1468 Ambercroft Lane
Detached Suspended
1/10Bsmt, 1468 Ambercroft Lane
Detached Suspended
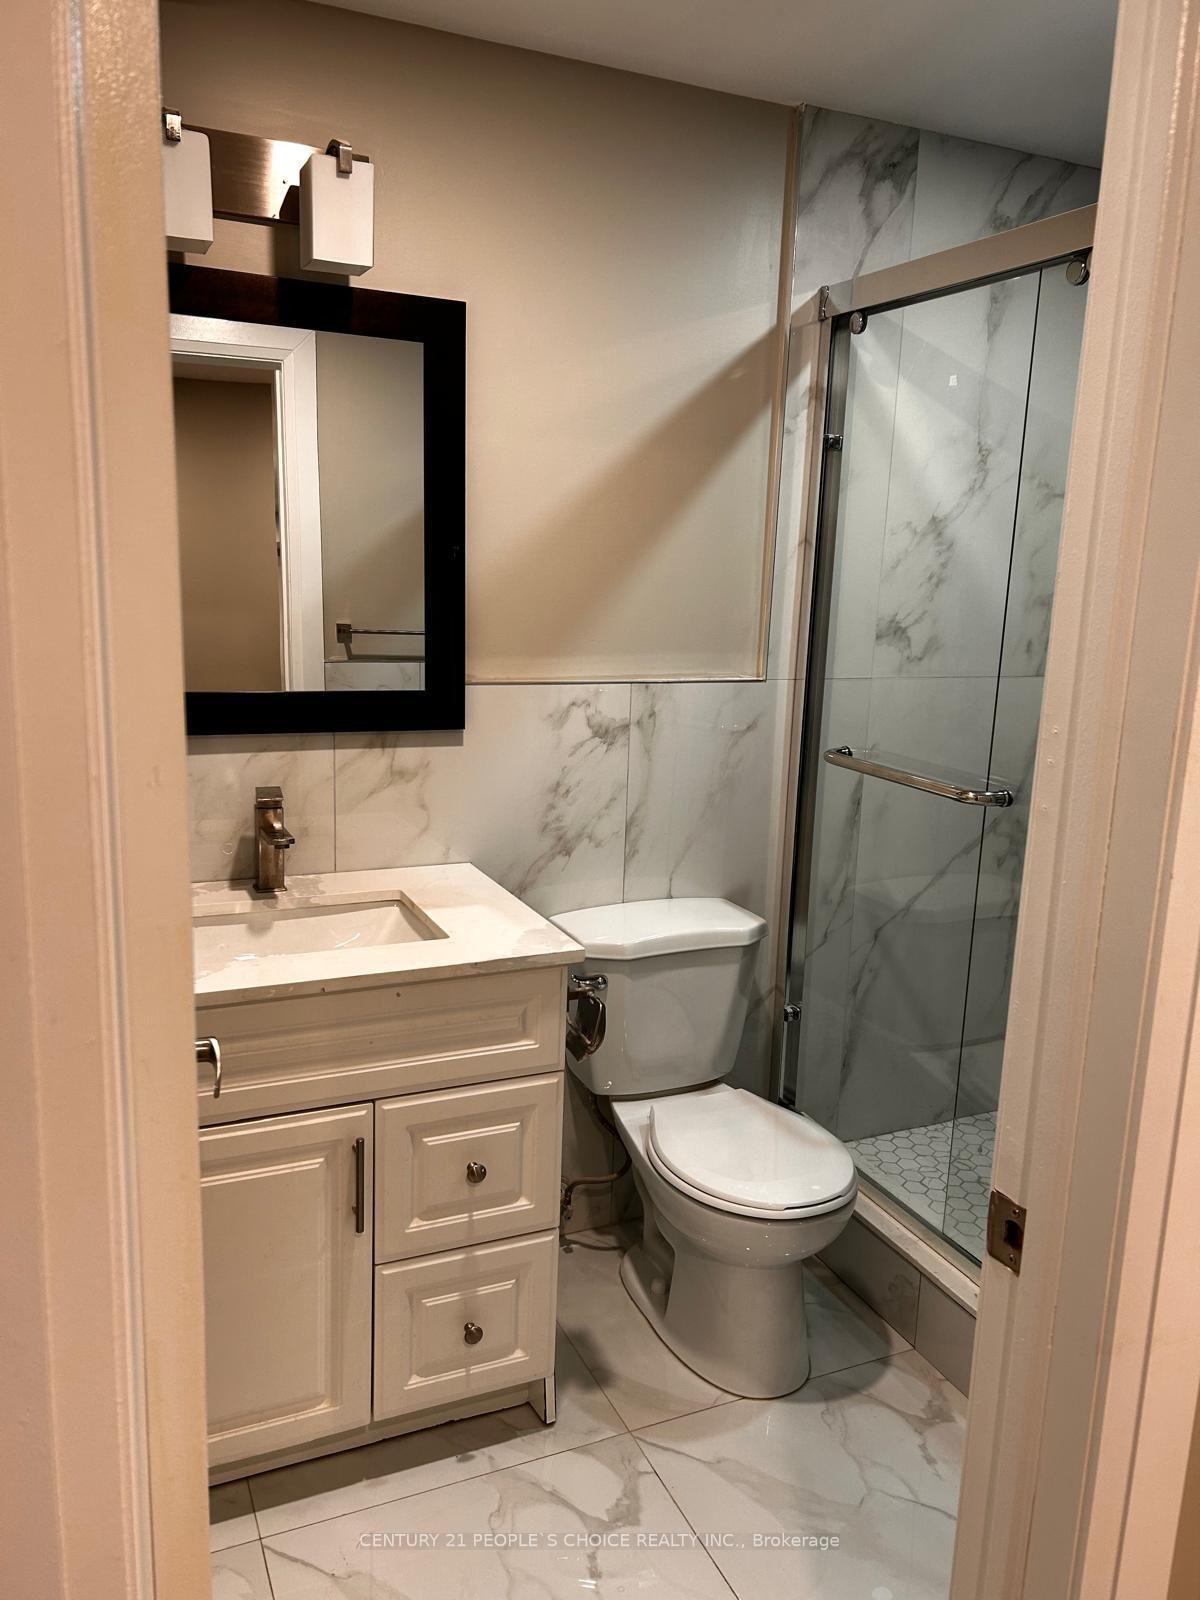 See all 10 photos
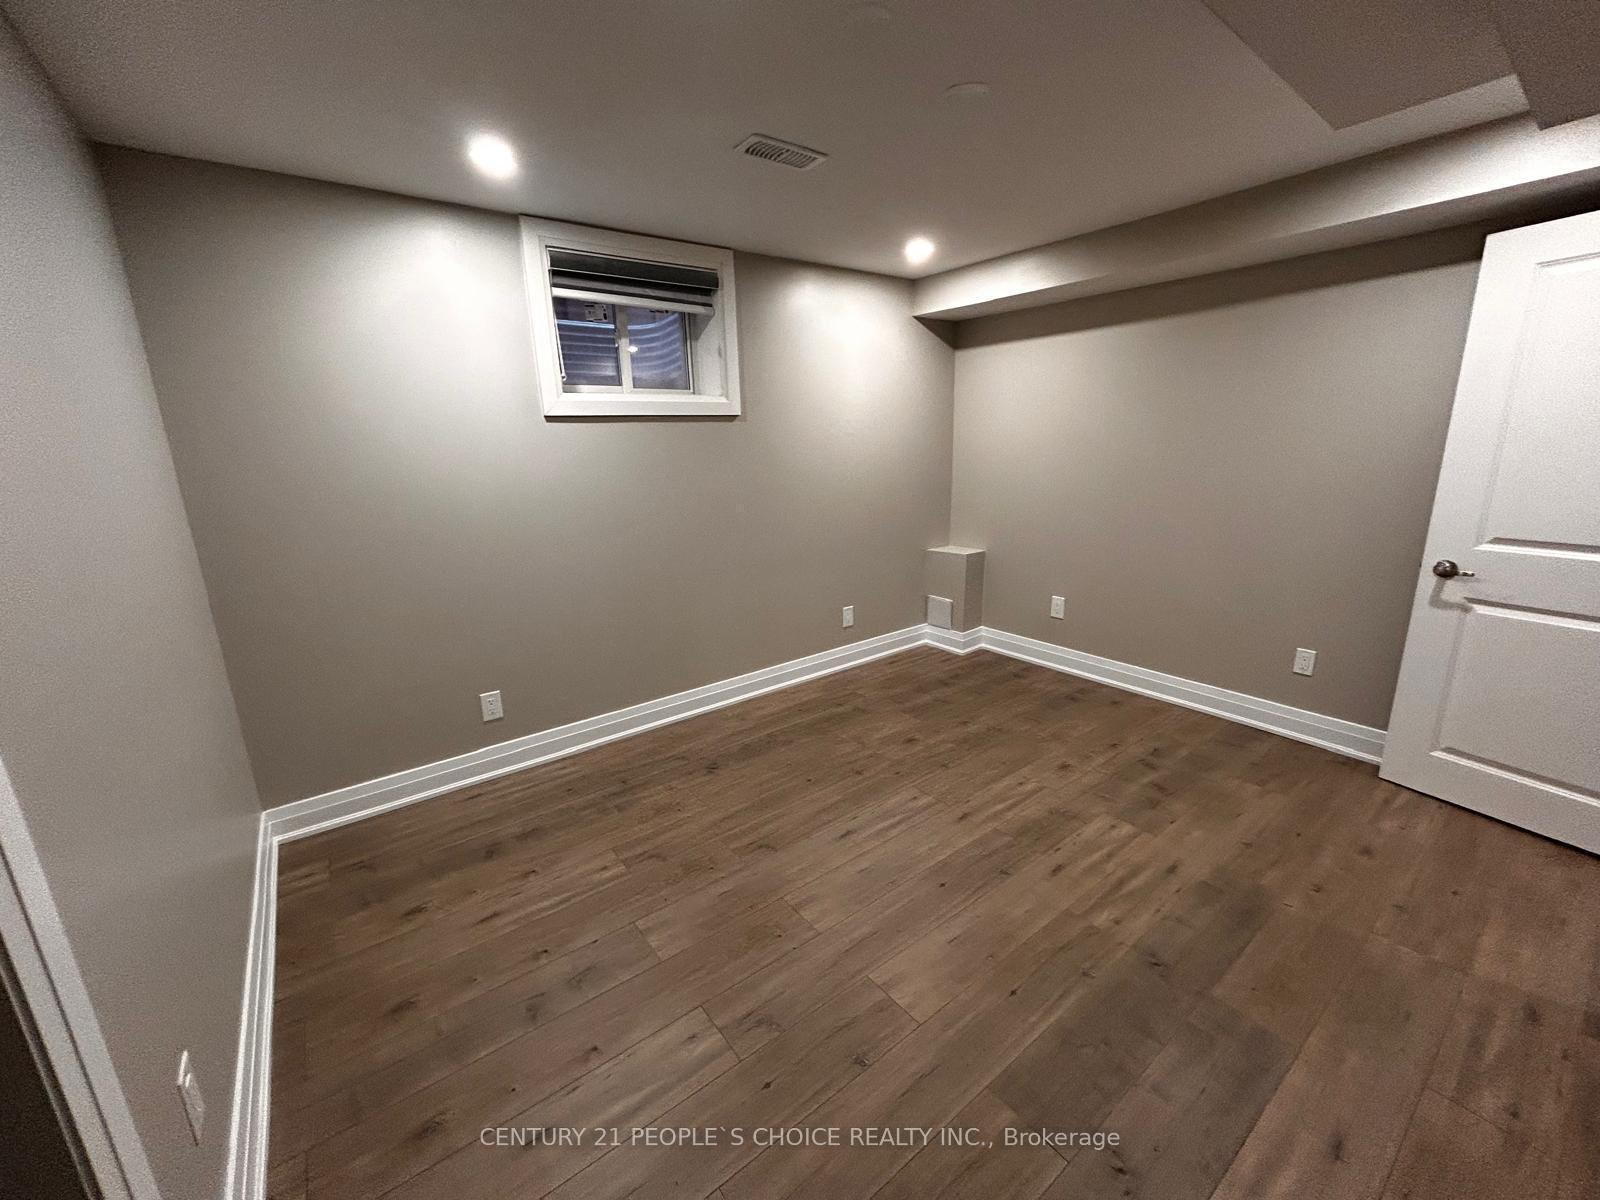
2 Bedrooms
1 Bathroom
0 Garage
2K–2.5K sq.ft
Basement
— Unit
Property history
- $1,900SuspendedList: 2025-07-22|End: 2025-07-31|9 daysW12299395
Facts and features
- BasementApartment
- Lease term12 months
- FurnishedUnfurnished
- LaundryIn basement
What stands out
- Central air
The homeDetached, 2-storey, 2,000–2,500 sq ft
- Type: Detached
- Style: 2-storey
- Living space: 2,000–2,500 sq ft
- Basement: Apartment
InsideIn basement, lower level, Rooms above ground 3, Bedrooms 2
- Laundry: In basement, lower level
- Rooms above ground: 3
- Bedrooms: 2
- Bathrooms: 1
- Kitchens: 1
Outside and lotStucco (plaster), brick, Asphalt shingle, Concrete
- Exterior: Stucco (plaster), brick
- Roof: Asphalt shingle
- Foundation: Concrete
Parking1 Parking, Detached, Available
- Spaces: 1 Parking
- Garage: Detached
- Driveway: Available
Heating, water and powerForced air, gas, Central air, Municipal water
- Heating: Forced air, gas
- Cooling: Central air
- Water: Municipal water
- Sewer: Municipal sewer
Rent and termsRent $1,900 a month, Basement, Unfurnished
- Rent: $1,900 a month
- Space for rent: Basement
- Furnished: Unfurnished
- Lease: 12 months
- Paid: Monthly
- Rent includes: Parking
- Deposit: Required
- Credit check: Required
- Employment letter: Required
- Rental application: Required
- References: Required
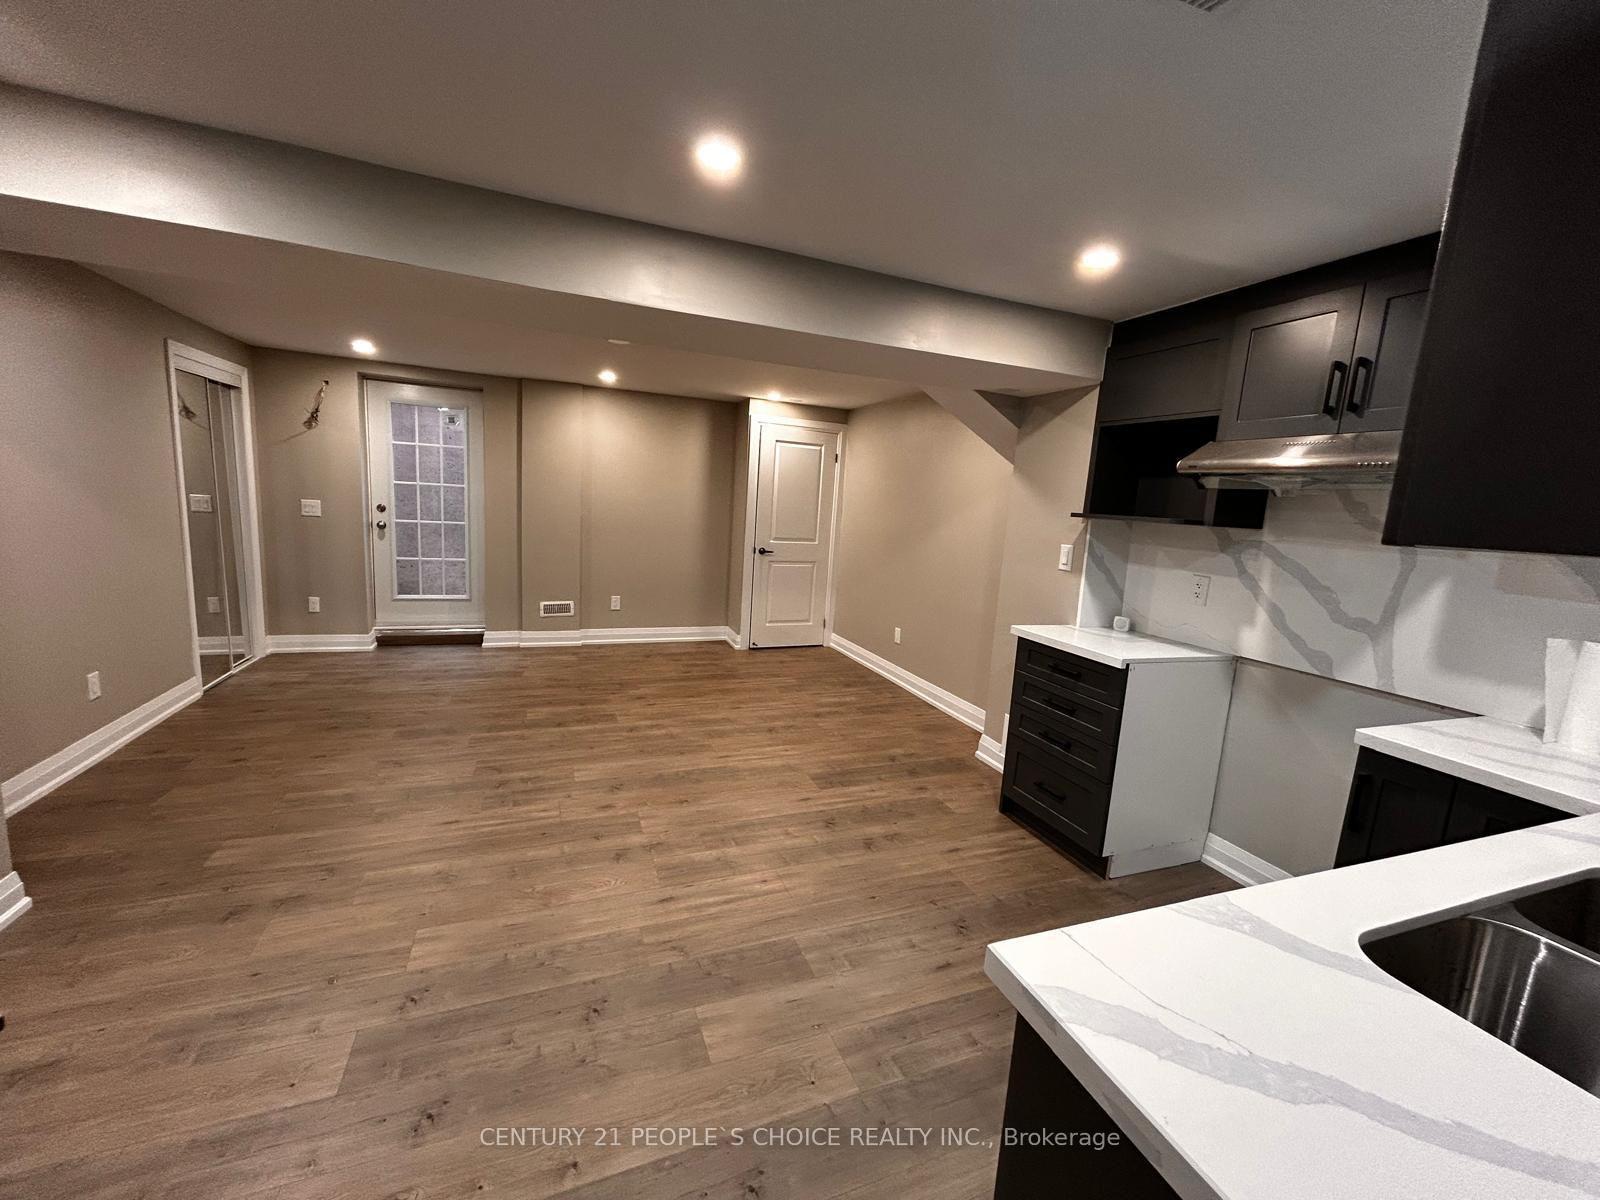
IncludedStainless steel fridge, stainless steel stove, washer & dryer, all electric light fixtures.tenant pays 30% of all utilities.
- Included: Stainless steel fridge, stainless steel stove, washer & dryer, all electric light fixtures.tenant pays 30% of all utilities.
NearbyHospital, public transit, park
- Close to: Hospital, public transit, park
Listing detailsW12299395, Suspended, Jul 22, 2025
- MLS® number: W12299395
- Status: Suspended
- Listed on: Jul 22, 2025
- Days on market: 9
- Updated: Jul 31, 2025
- Possession: 2025-09-01 / Flexible
- Occupied by: Tenant
- Listing brokerage: CENTURY 21 PEOPLE`S CHOICE REALTY INC.
About this home
Bsmt, 1468 Ambercroft Lane, Oakville (Glen Abbey), ON L6M 1Z6
HospitalPublic TransitPark
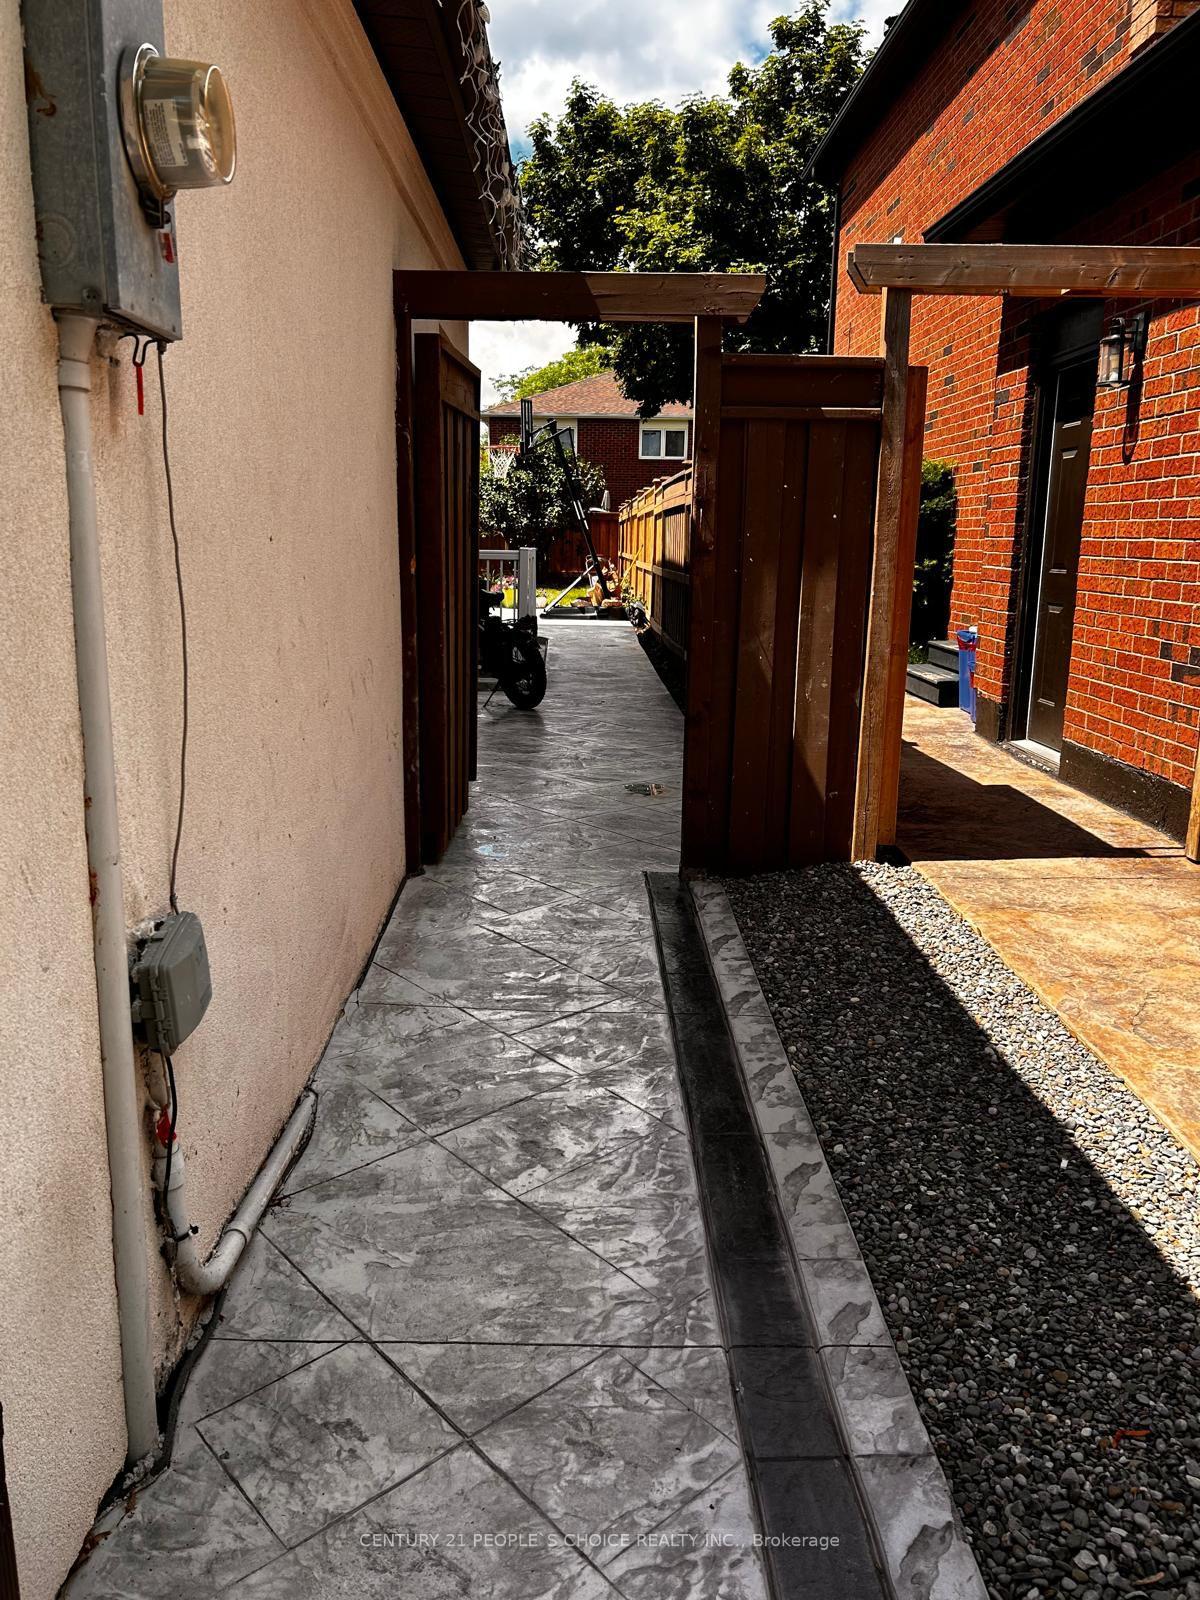
The Most Desired Community In Oakville Legal Basement Apartment W/Separate Entrance. Very Bright With Neutral Color,,Room W/Large Windows, In-suite washer and dryer. Open Concept Kitchen, just steps away to a bus stop with connections to Oakville GO, this apartment offers both luxury and convenience. Its situated in a top-rated Ontario school catchment area, including excellent high schools, French immersion, and Catholic schools.
Read more
Ask about this home
A HOMEH agent will answer your questions about this home.
Ask a question
Around this home
Dorval Dr - S Of Upper Middle
Errands
Parks
Schools
Daily convenience, out of 100, from the distances below
ParkSixteen Hollow Park · 2 within 1 km9 min walk570 m
GroceryMonastery Bakery8 min walk465 m
SchoolSt. Teresa of Calcutta Catholic Elementary School10 min walk630 m
PharmacyTotal Health Pharmacy20 min walk1.2 km
Cafés & foodPizza Nova · 1 within 1 km9 min walk532 m
Gym & rec centreGlen Abbey16 min walk973 m
WalkDriveStraight-line distance, open map data
Grocery0.5 km
Park0.6 km
Dining1.2 km
Gym1.7 km
Schools nearby
School rating, out of 10.
St. Teresa of Calcutta Catholic Elementary Schoolelementary · Catholic · 0.6 km
—
West Oak Public Schoolelementary · Public · 0.7 km
8.0/10Excellent
St. Ignatius of Loyola Catholic Secondary Schoolsecondary · Catholic · 0.7 km
8.1/10Excellent
Contact agent
Helpful calculators
Rent vs buy
Affordability
Mortgage
Down payment
Stress test
CMHC insurance
Your HOMEH agent

KimHOMEH agent · Oakville
"I would see it this week."
Ask Kim