

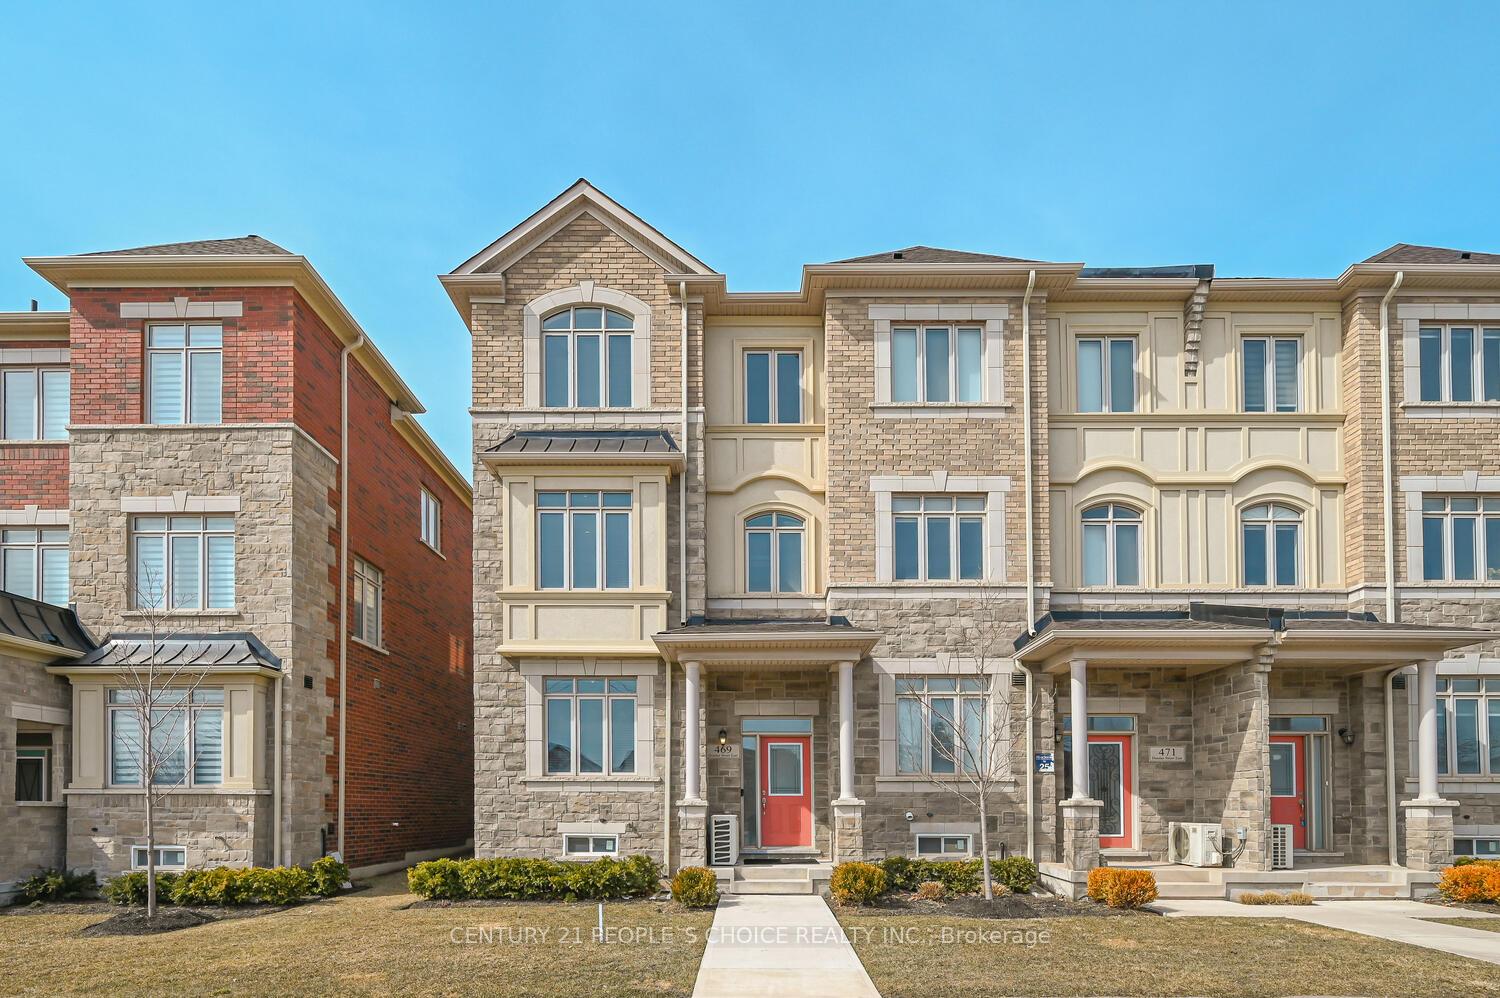
469 Dundas Street E
469 Dundas Street E
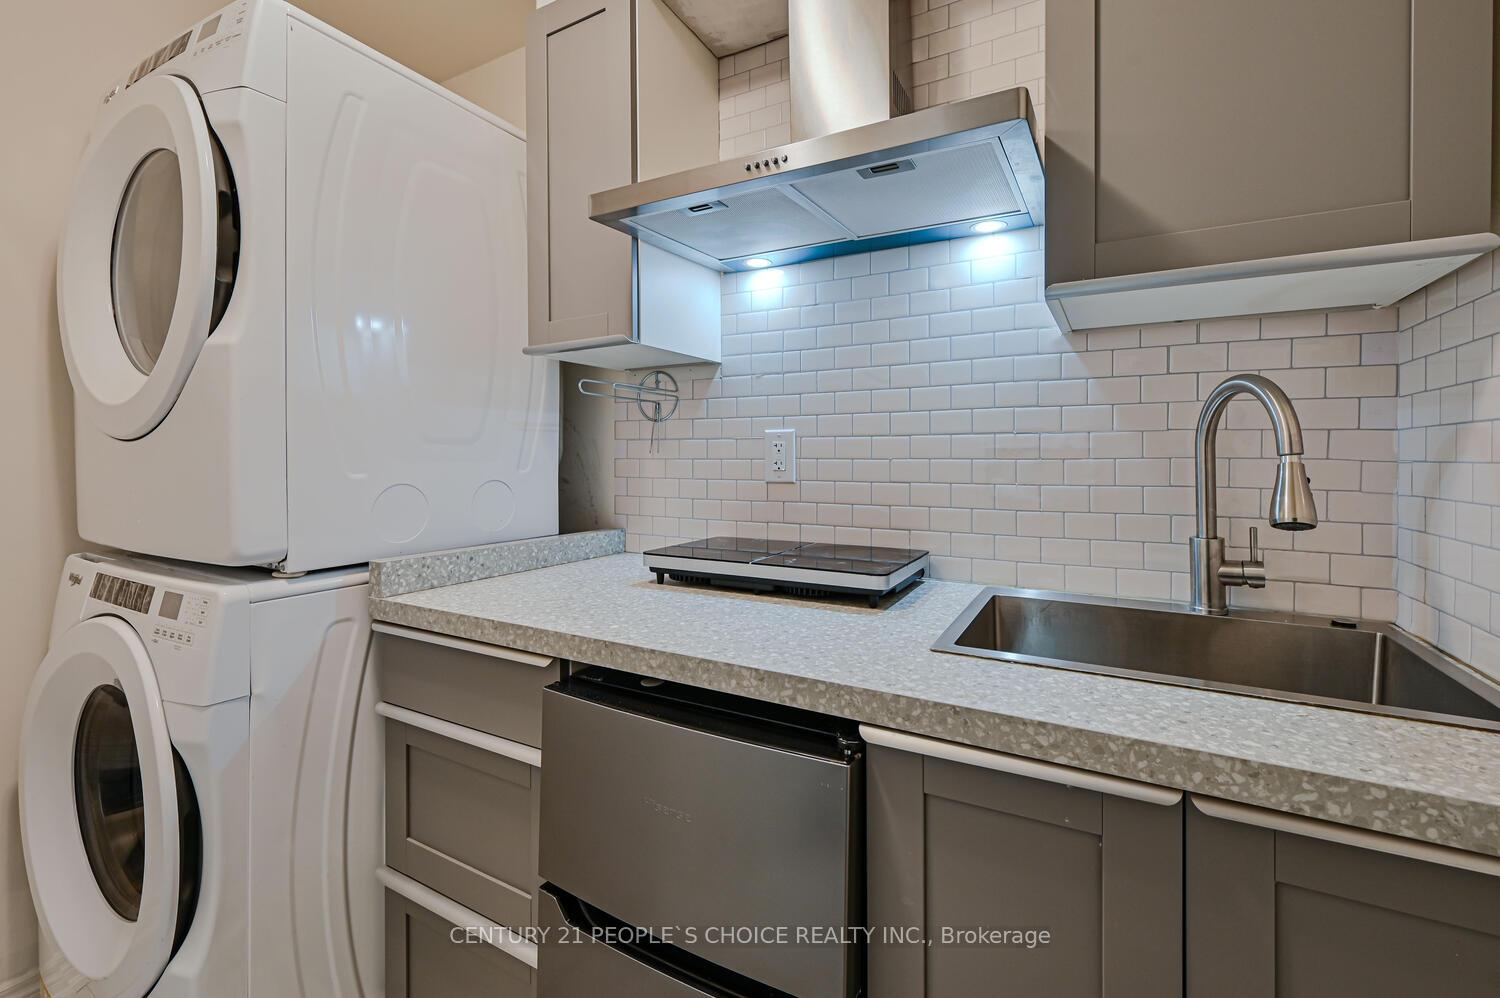 See all 45 photos
Property history
Facts and features
- BasementUnfinished
- Lot size25 × 75 ft
- Lease term12 months
- FurnishedUnfurnished
- Central air
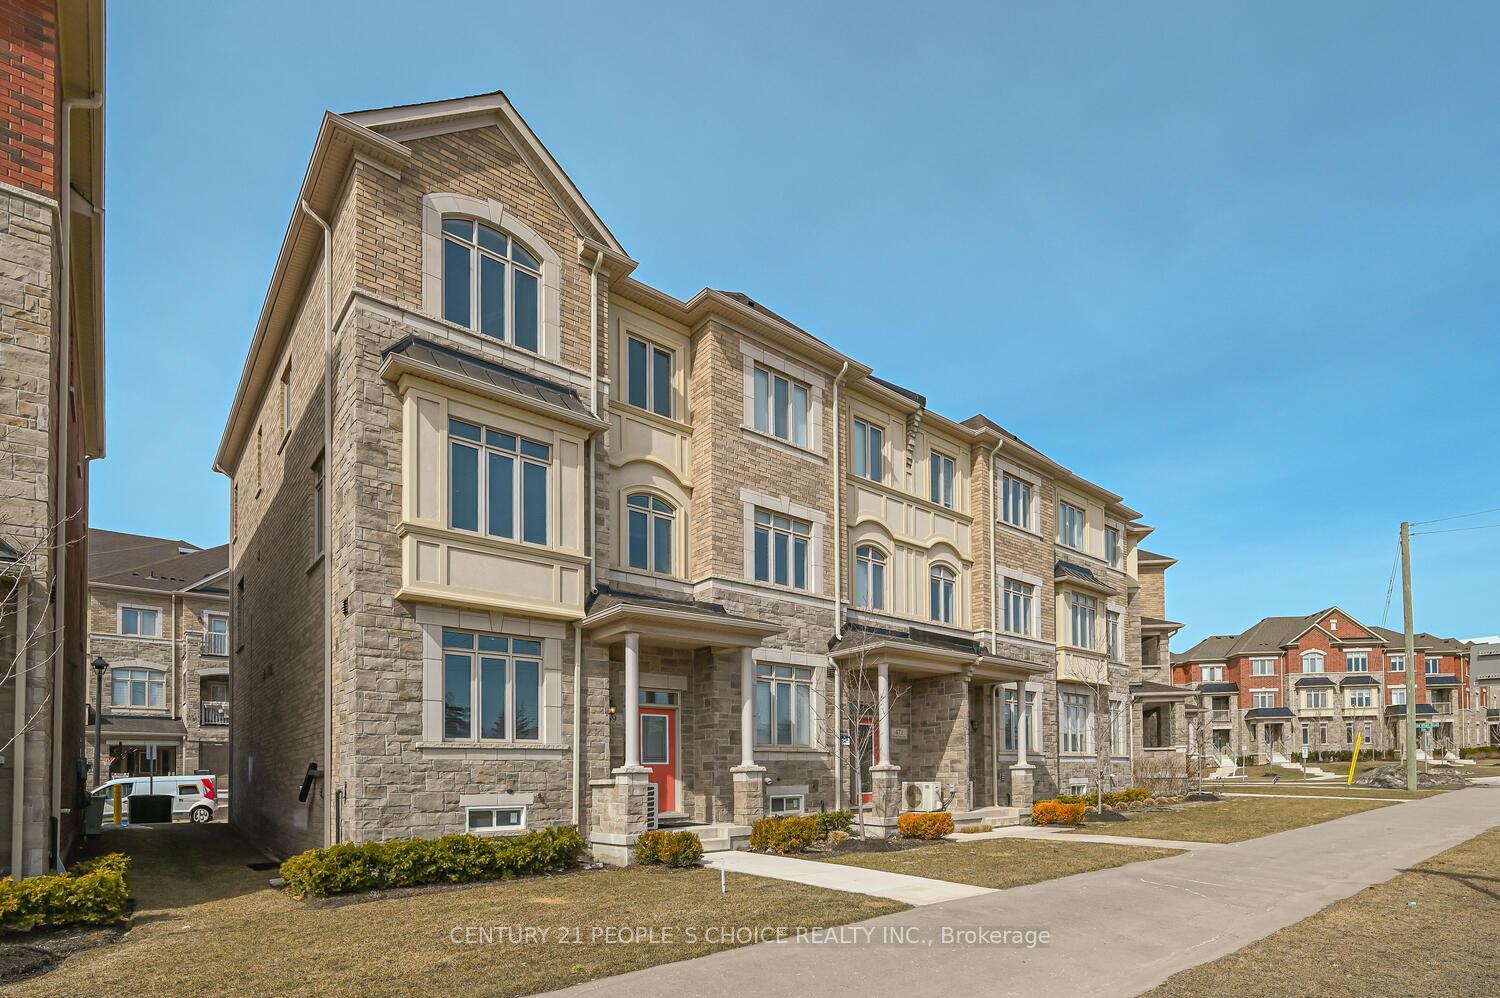
The homeFreehold Townhouse, 3-storey, 2,000–2,500 sq ft
- Type: Freehold Townhouse
- Style: 3-storey
- Living space: 2,000–2,500 sq ft
- Basement: Unfinished
InsideBroadloom, Ensuite, Other
- Flooring: Broadloom
- Laundry: Ensuite
- Features: Other
- Rooms above ground: 9
- Bedrooms: 4
- Bathrooms: 4
- Kitchens: 1
- Family room: Yes
Outside and lotBrick, concrete, Asphalt shingle, Brick
- Exterior: Brick, concrete
- Roof: Asphalt shingle
- Foundation: Brick
- Size: 25.13 × 74.64 ft
Parking2 Garage, Attached, Available
- Spaces: 2 Garage
- Garage: Attached
- Driveway: Available
Heating, water and powerForced air, gas, Central air, Municipal water
- Heating: Forced air, gas
- Cooling: Central air
- Water: Municipal water
- Sewer: Municipal sewer
- Natural gas: Available
- Hydro: Available
- Cable: Available
- Telephone: Available
Rent and termsRent $3,900 a month, Entire property, Unfurnished
- Rent: $3,900 a month
- Space for rent: Entire property
- Furnished: Unfurnished
- Lease: 12 months
- Paid: Monthly
- Deposit: Required
- Credit check: Required
- Employment letter: Required
- Rental application: Required
- References: Required
Listing detailsW12313485, Rented, Jul 29, 2025
- MLS® number: W12313485
- Status: Rented
- Listed on: Jul 29, 2025
- Days on market: 2
- Updated: Jul 31, 2025
- Possession: 2025-08-01 / Immediate
- Occupied by: Vacant
- Listing brokerage: CENTURY 21 PEOPLE`S CHOICE REALTY INC.
About this home
469 Dundas Street E, Oakville (Joshua Meadows), ON L6H 3P4
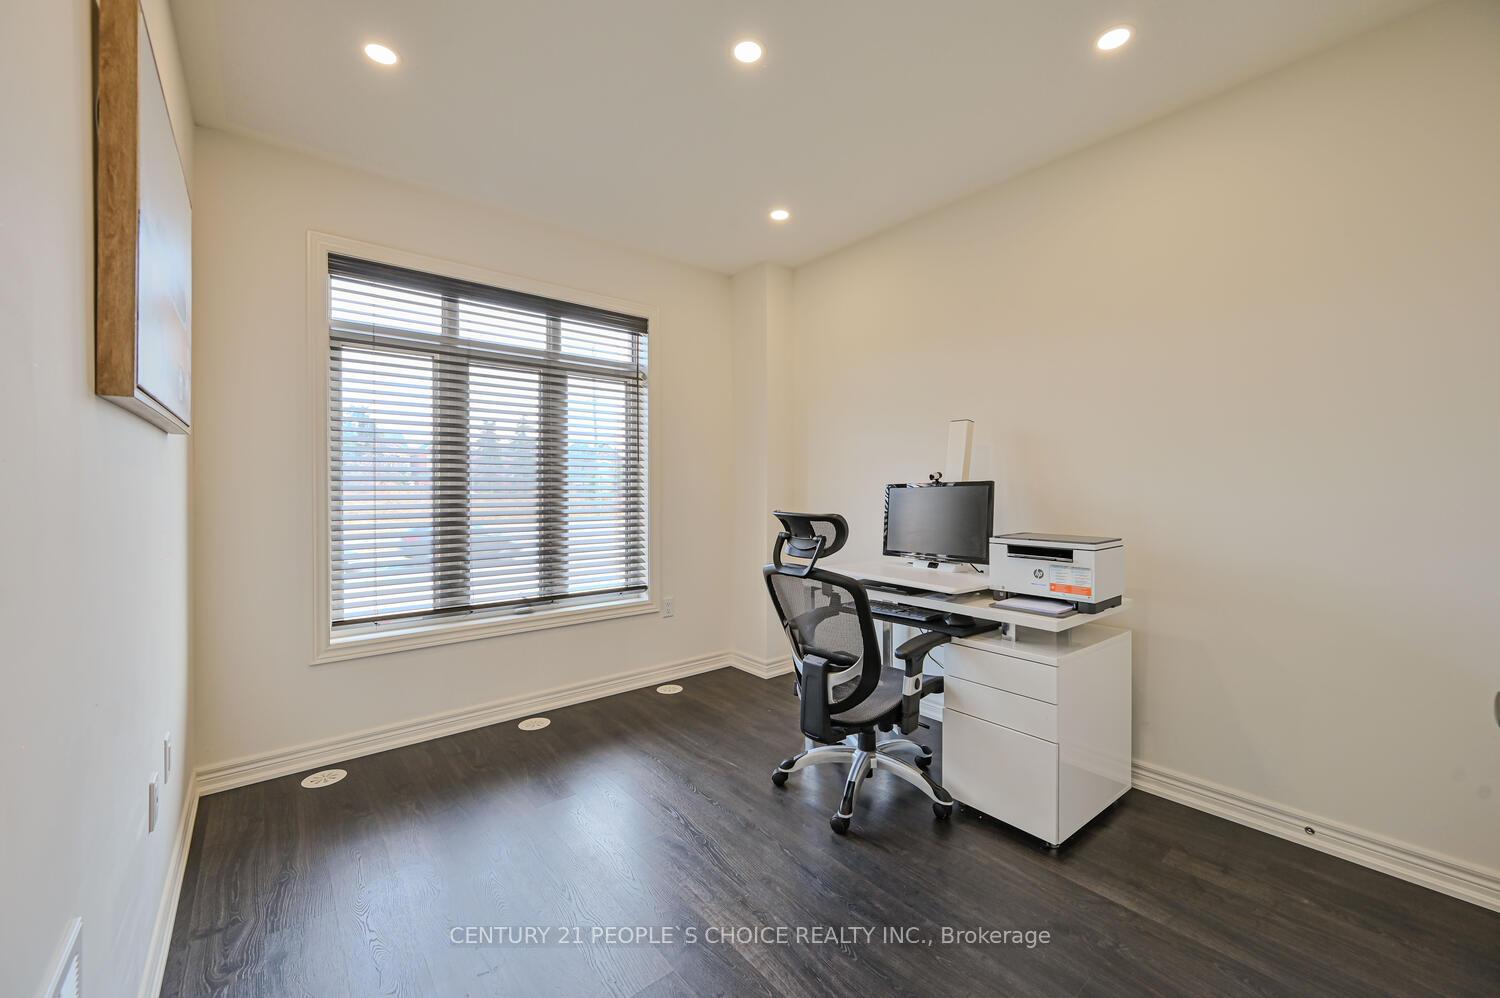
Welcome to your next home in one of Oakville's most desired communities. This exceptional executive end-unit townhome offers an impressive 2,322 sq. ft. of thoughtfully designed living space, making it ideal for discerning tenants who value space, style, and convenience. From its upscale finishes to its versatile layout and unbeatable location, this residence offers a rare opportunity to lease a truly remarkable home in a prestigious area. Whether you're a professional couple, a growing family, or a multigenerational household, this home offers the kind of flexible living space that adapts to your lifestyle. Located in the vibrant Upper Joshua Creek neighborhood, this property is not only surrounded by top-rated schools and parks but also provides easy access to major highways, public transit, and everyday amenities. Step inside to discover an open-concept main floor with soaring 9-foot ceilings, creating an airy and welcoming atmosphere throughout the home. Designed with both comfort and functionality in mind, the layout includes formal living and dining rooms, a separate family room, and an expansive kitchen designed for everyday living and entertaining. The gourmet kitchen is the heart of the home, equipped with luxurious granite countertops, a matching granite backsplash, upgraded cabinetry, and ample pantry space for storage. Under-cabinet lighting adds a touch of elegance and functionality, making food prep and entertaining a pleasure. Whether you're cooking a casual dinner or hosting a special occasion, this kitchen is sure to impress. Connected to the main living area is a spacious private balcony, complete with a BBQ gas line, making it the perfect spot to enjoy outdoor meals or unwind after a long day. Upgraded pot lights and modern light fixtures
Ask about this home
A HOMEH agent will answer your questions about this home.
Around this home
Daily convenience, out of 100, from the distances below
Schools nearby
School rating, out of 10.
Helpful calculators
Your HOMEH agent

"I would see it this week."