

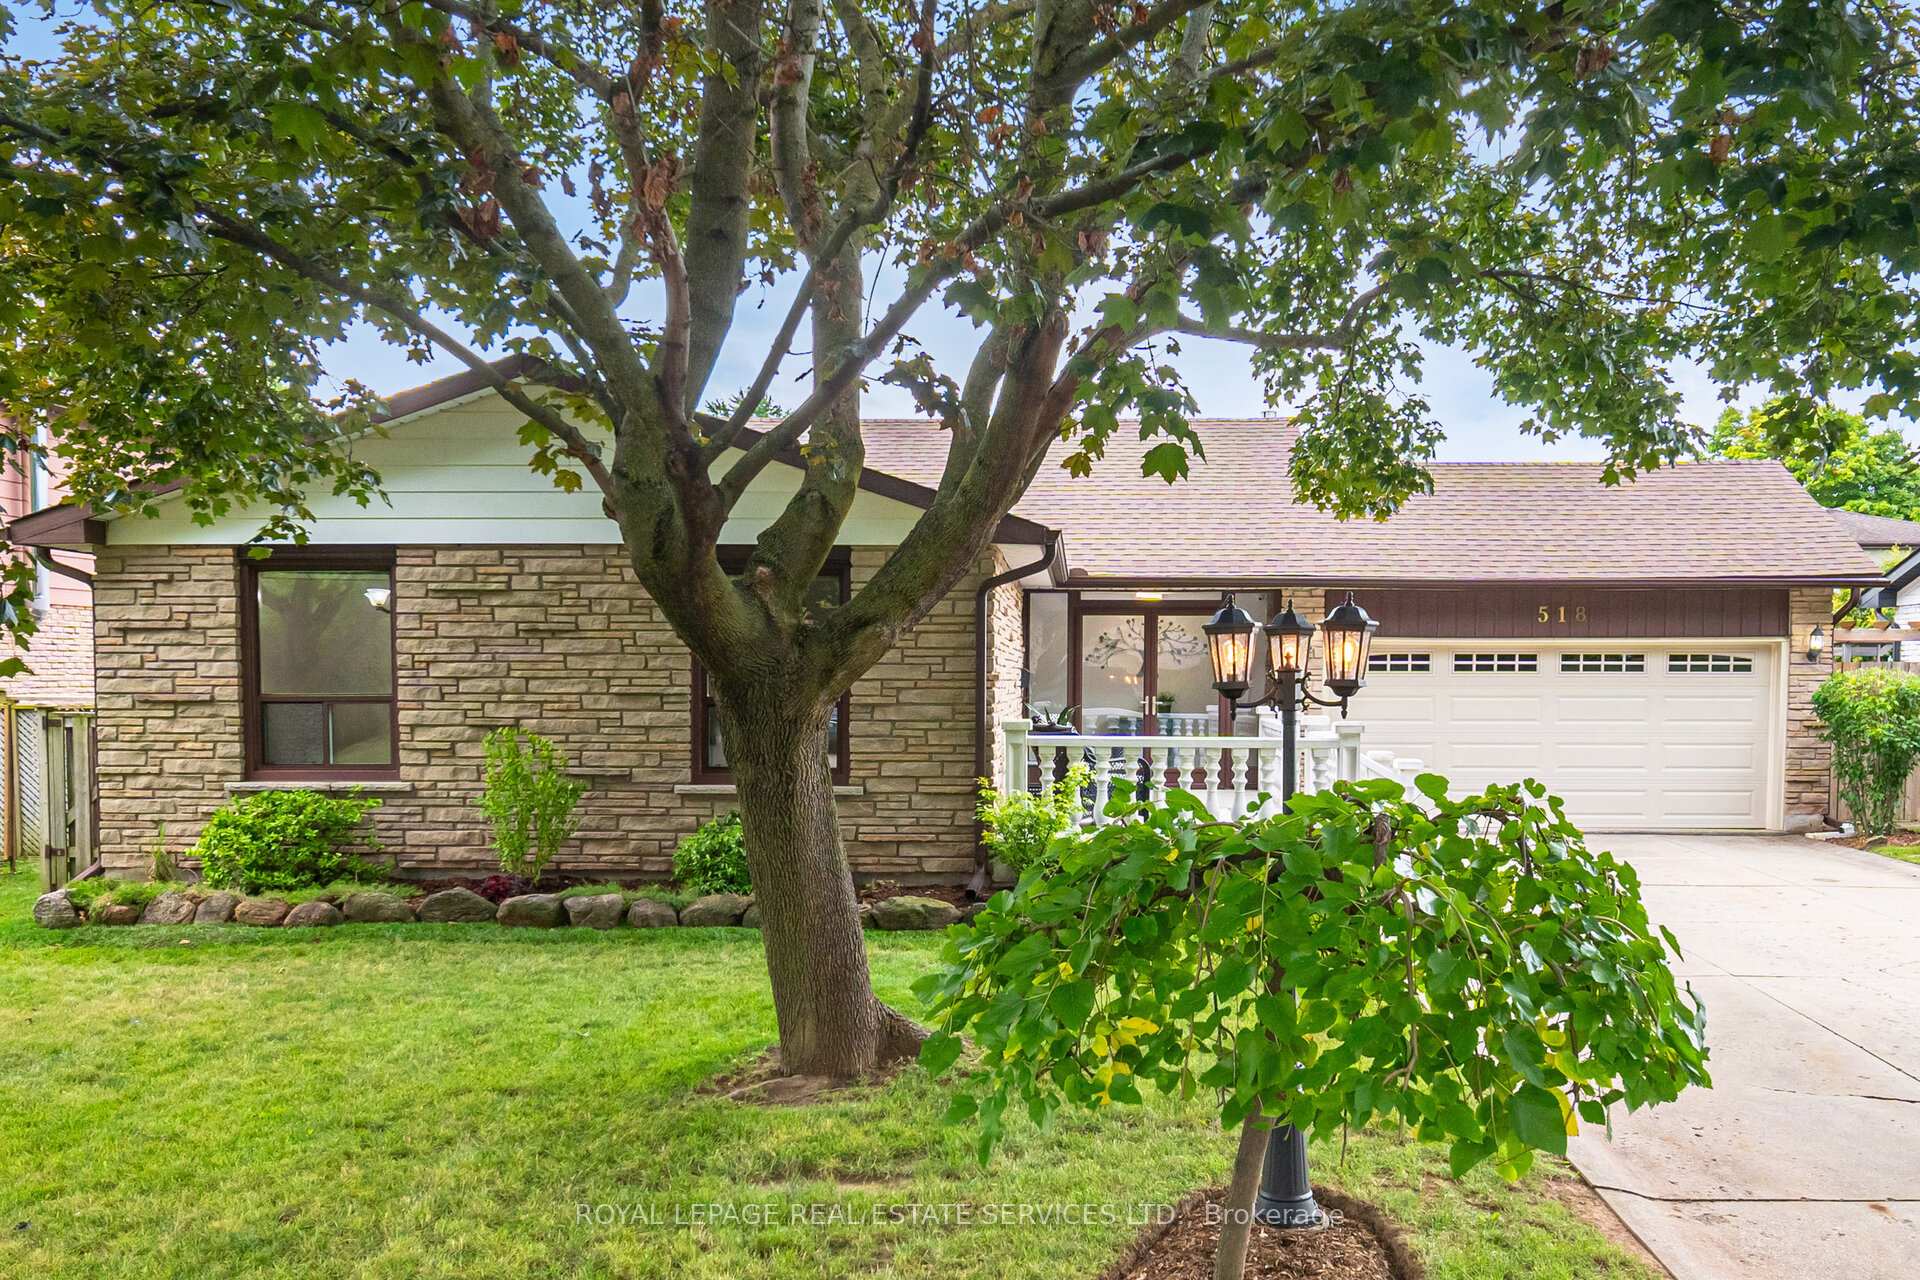
518 Vanguard Crescent
518 Vanguard Crescent
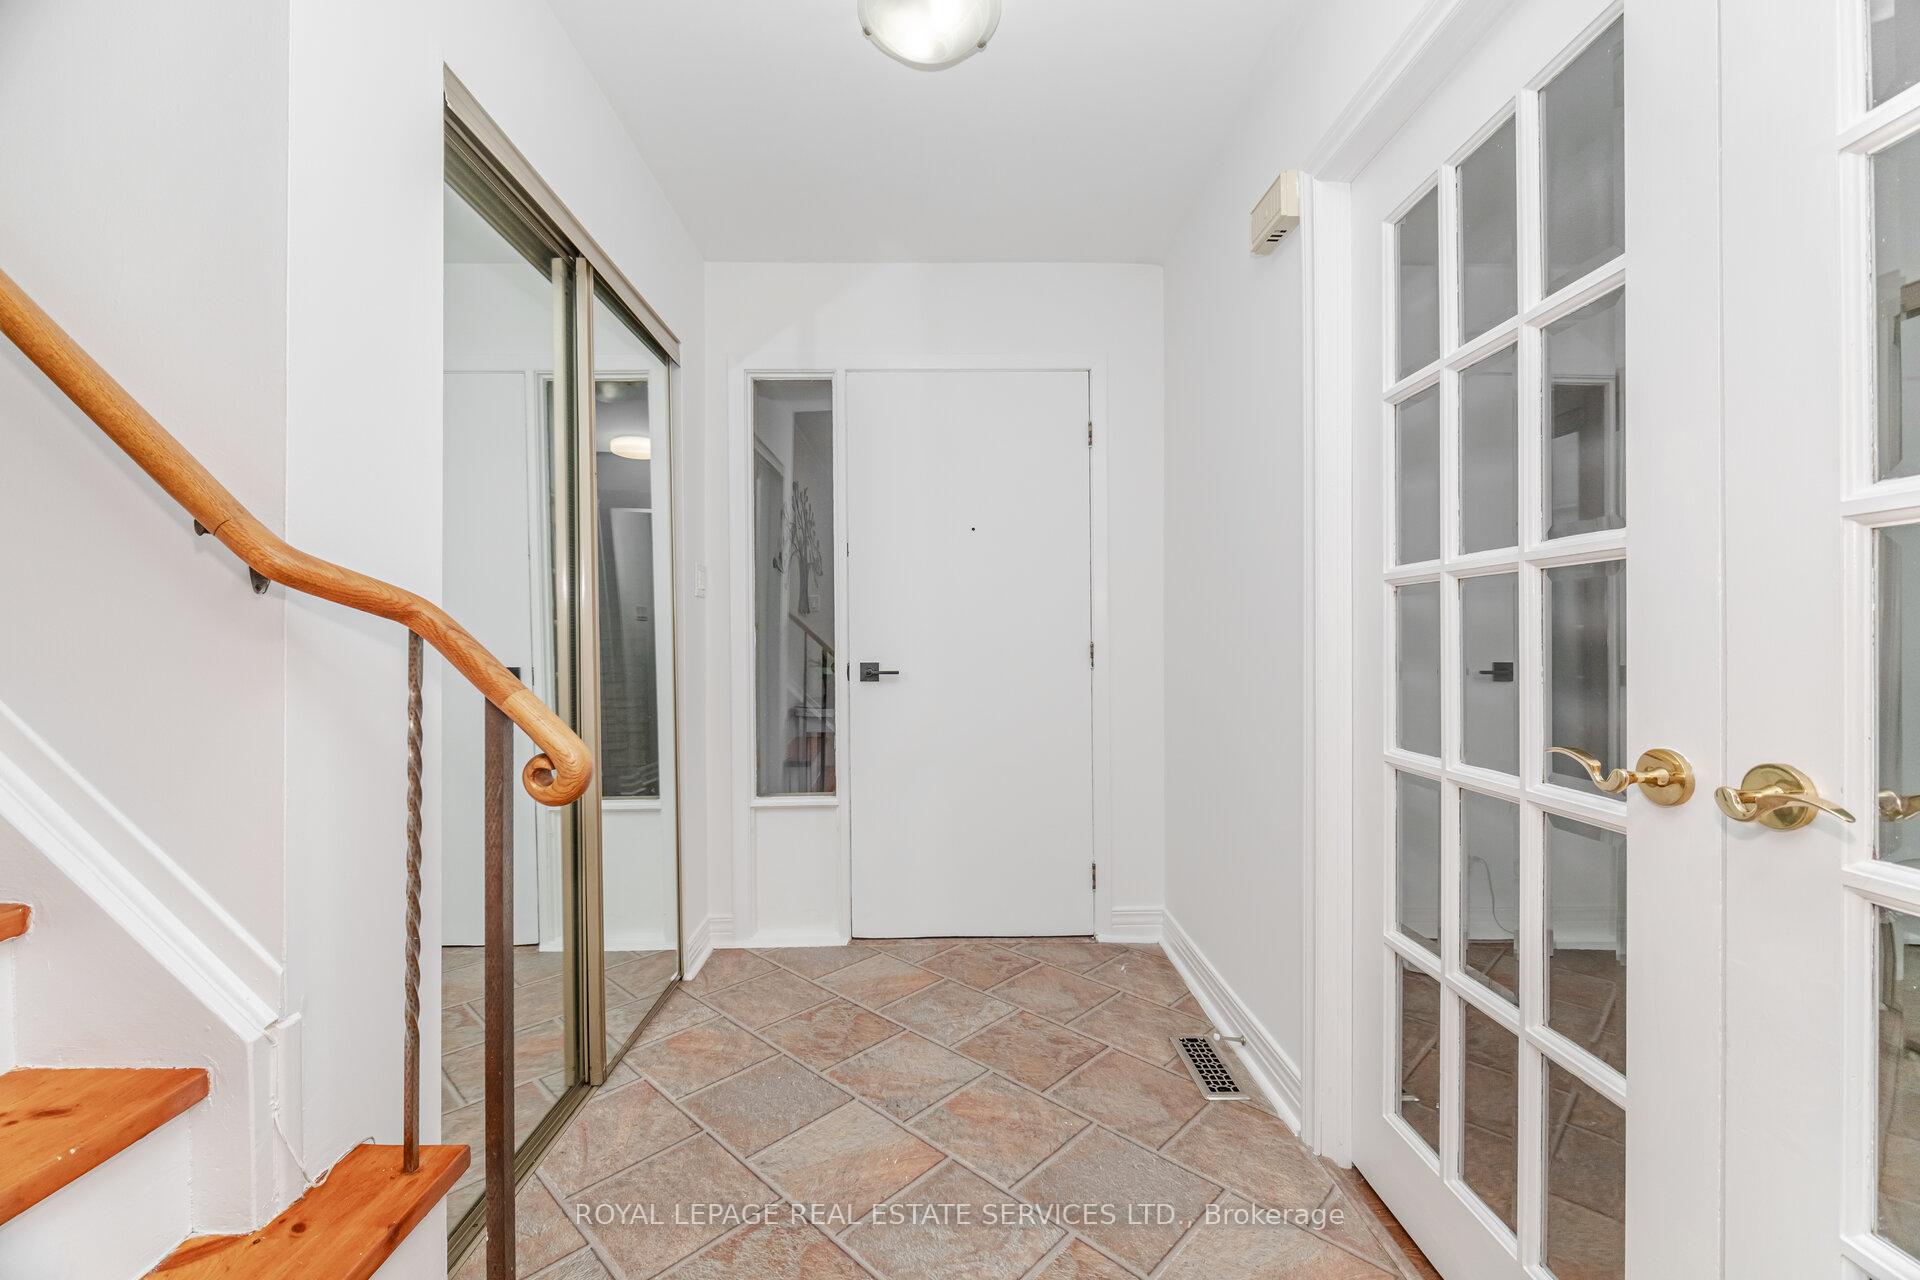 See all 43 photos
Property history
Facts and features
- BasementFinished
- Age of home51–99 years
- Water, sewerMunicipal
- HeatingForced air
- Second kitchen
- Separate entrance
- Hardwood floors
- Fireplace
- Central air
The homeDetached, Backsplit 4, Age 51–99 years
- Type: Detached
- Style: Backsplit 4
- Age: 51–99 years
- Living space: 1,100–1,500 sq ft
- Basement: Separate entrance, finished
InsideFireplace Yes, family room, natural gas, fireplace insert, Hardwood, Parquet, Vinyl, Lower level
- Fireplace: Yes, family room, natural gas, fireplace insert
- Flooring: Hardwood, Parquet, Vinyl
- Laundry: Lower level
- Features: Auto garage door remote, built-in oven, carpet free, in-law capability, workbench
- Rooms above ground: 6
- Rooms in the basement: 2
- Bedrooms: 3
- Bathrooms: 2
- Kitchens: 2
- Family room: Yes
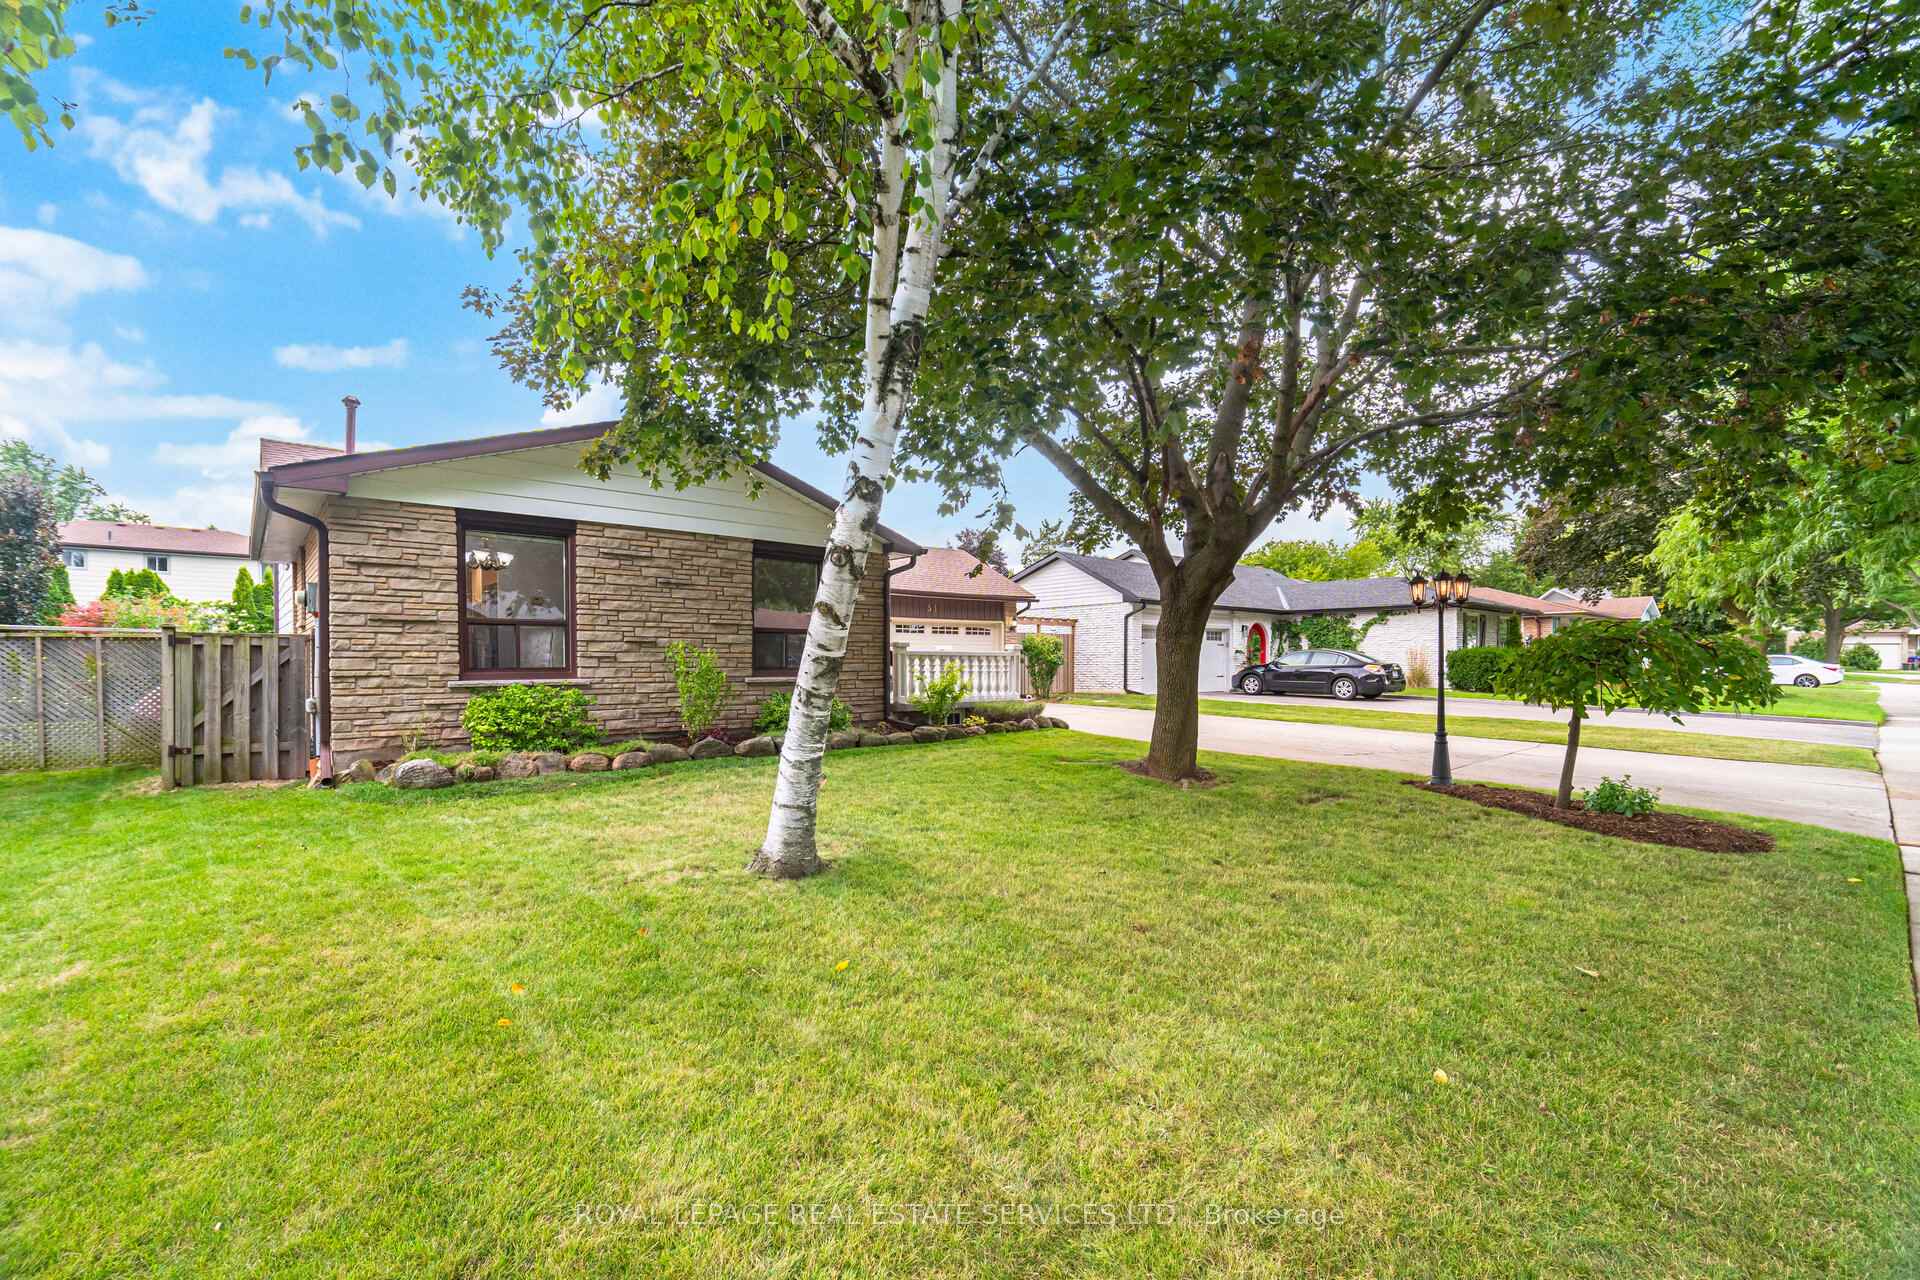
Outside and lotAluminum siding, stone, Asphalt shingle, Concrete block
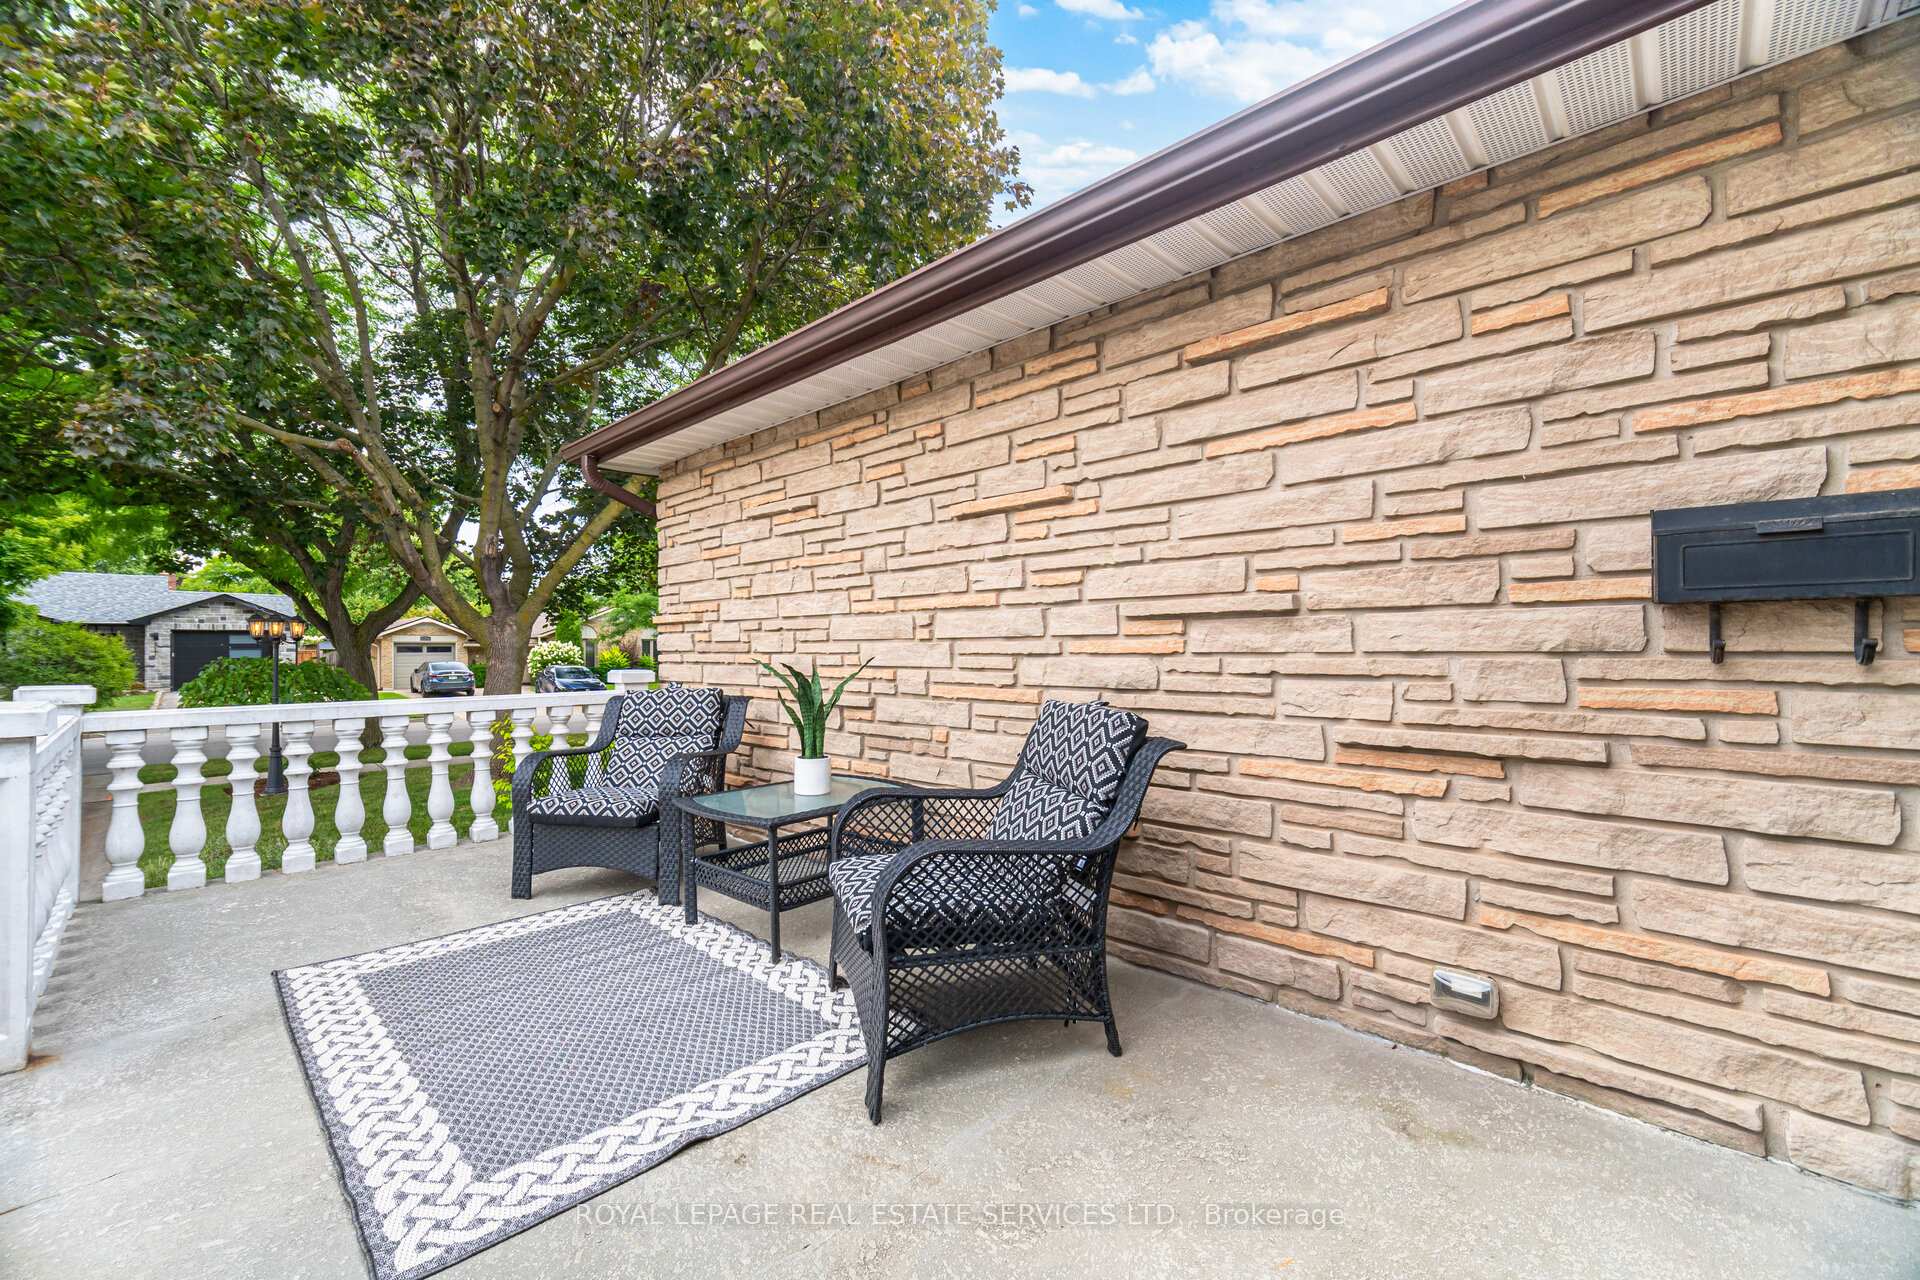
- Exterior: Aluminum siding, stone
- Roof: Asphalt shingle
- Foundation: Concrete block
- Other structures: Garden shed
- Size: 60 × 110 ft
- Zoning: RL3-0
Parking2 Garage, Attached, Private double
- Spaces: 2 Garage
- Garage: Attached
- Driveway: Private double
Heating, water and powerForced air, gas, Central air, Municipal water
- Heating: Forced air, gas
- Cooling: Central air
- Water: Municipal water
- Sewer: Municipal sewer
Costs and taxesTaxes $5,701 a year, HST included in the price, Hot water tank
- Taxes, 2025: $5,701 a year
- HST: HST included in the price
- Rental items: Hot water tank
Included in the saleSs b-i oven, ss b-i microwave, ss fridge, ceramic cooktop, washer, dryer, lower level fridge & stove, deep freeze, all elfs, all window blinds, gdo
- Included: Ss b-i oven, ss b-i microwave, ss fridge, ceramic cooktop, washer, dryer, lower level fridge & stove, deep freeze, all elfs, all window blinds, gdo
NearbyFenced yard, public transit, rec./commun.centre
- Close to: Fenced yard, public transit, rec./commun.centre
Listing detailsW12370192, Sold, Aug 29, 2025
- MLS® number: W12370192
- Status: Sold
- Listed on: Aug 29, 2025
- Days on market: 8
- Updated: Sep 6, 2025
- Possession: Flexible
- Occupied by: Vacant
- Listing brokerage: ROYAL LEPAGE REAL ESTATE SERVICES LTD.
About this home
518 Vanguard Crescent, Oakville (West), ON L6L 5G7
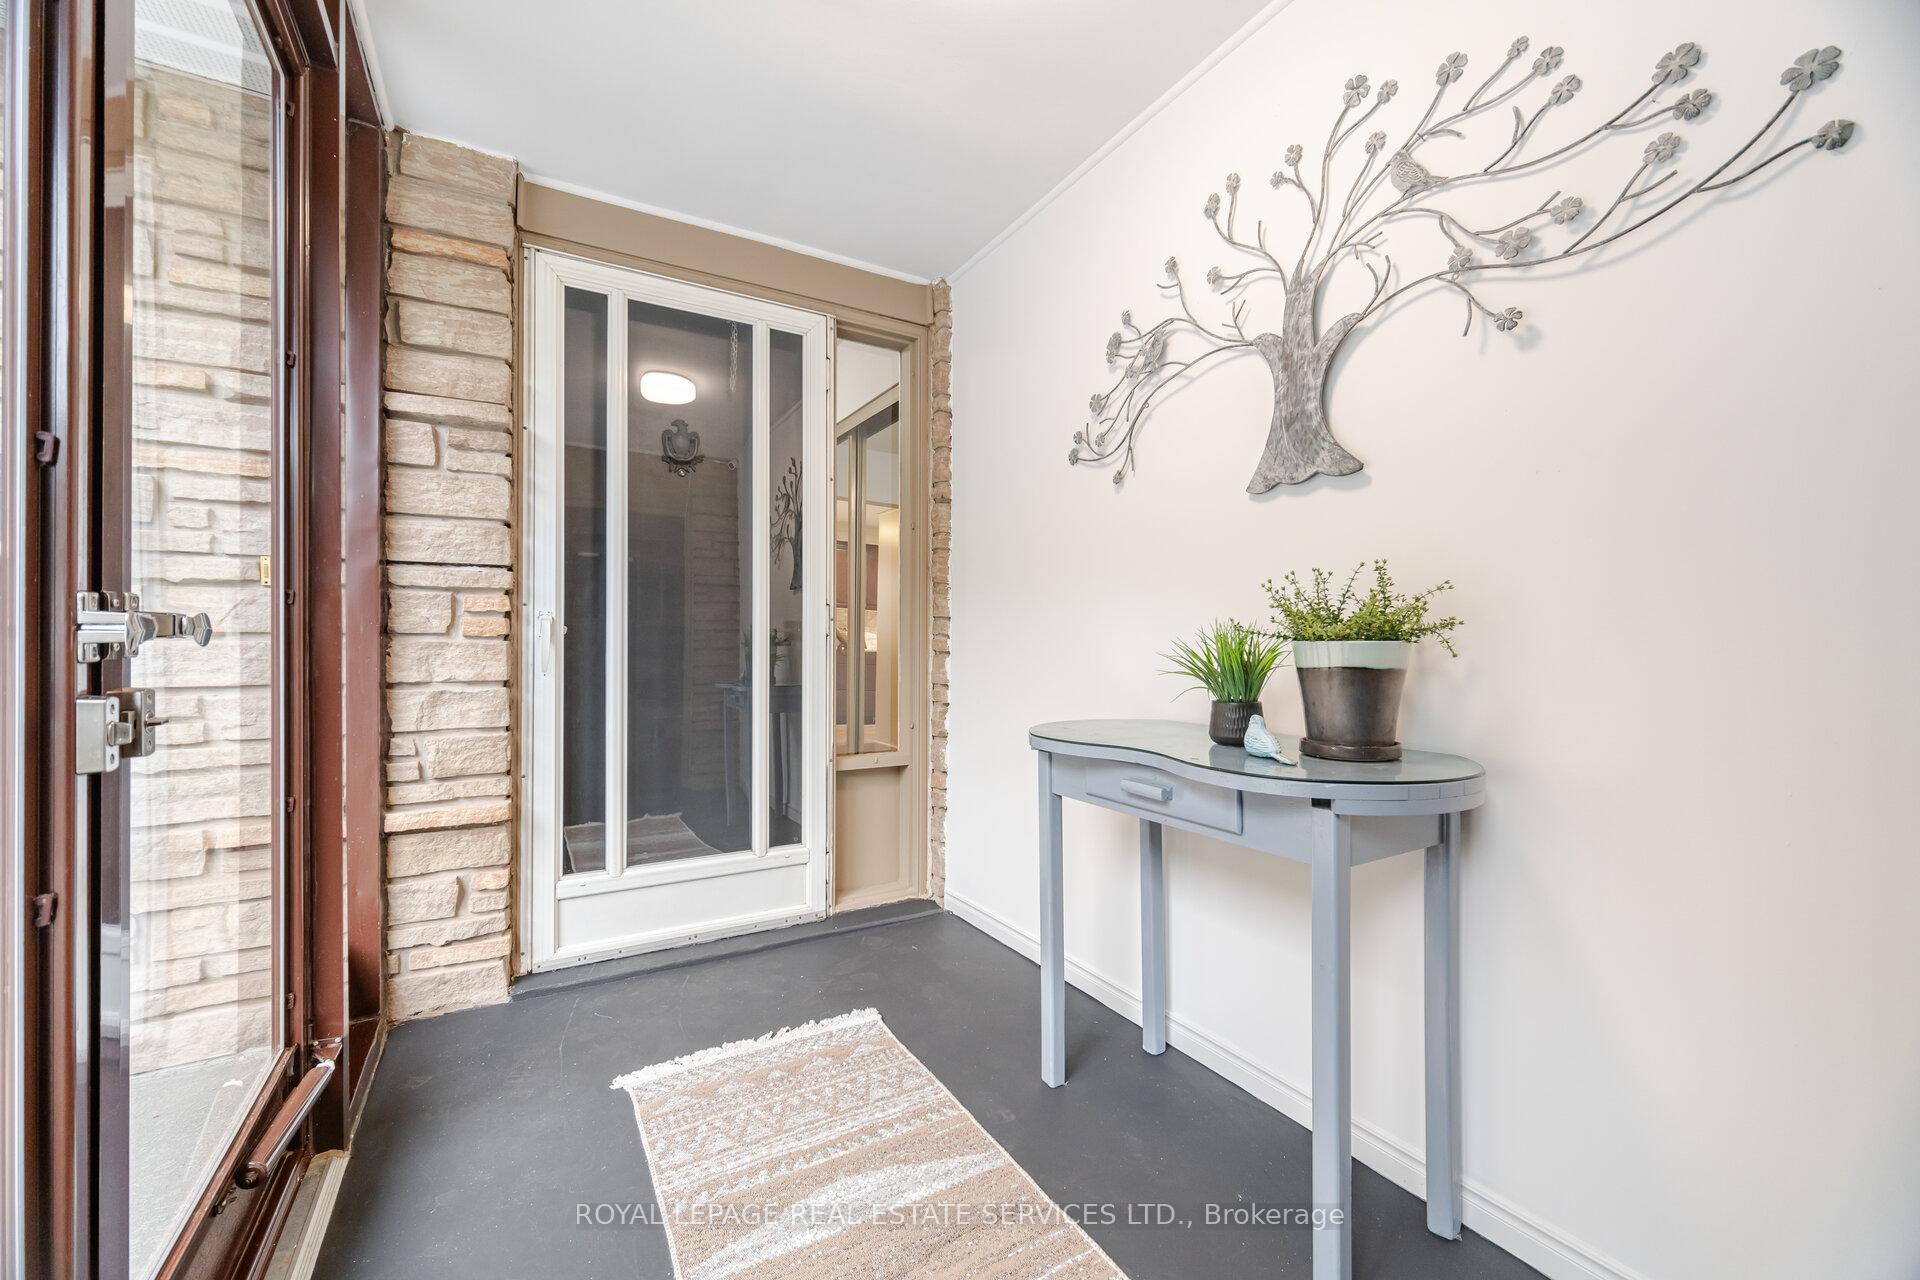
This charming 4-level 2,396 sq ft (on all levels) carpet free back split offers the perfect blend of space, comfort, and convenience. With 3 spacious bedrooms, this home is designed for growing families or can easily be made to have a nanny suite or in-law suite. The main floor features a combined living and dining area, with French doors and hardwood flooring. The kitchen offers ample counter space, generous cabinetry and stainless steel appliances. The upper level features three bedrooms and a 4 piece bath, providing plenty of privacy and comfort. On the lower level, you'll find a warm and inviting family room with a cozy gas fireplace ideal for movie nights or gatherings as well as a 3 piece Bathroom with Walk-in glass shower. From this level is a walk-up to the backyard offers seamless indoor-outdoor living, making summer barbecues a breeze or making it easy to create a separate suite. The additional lower level provides even more living space with a kitchenette perfect for a home office, playroom, or gym along with plenty of storage options as well as a work shop, cold storage and the laundry room/ Furnace room. Outside, enjoy a private backyard with room to garden, relax, or let the kids play. A driveway with ample parking for 4 cars plus the 2 car garage completes this wonderful home. Located in a family-friendly neighborhood, close to schools, parks, shopping, and transit, this home is ready for its next chapter. Don't miss your chance to own this versatile back split. book your private showing today!
Ask about this home
A HOMEH agent will answer your questions about this home.
Around this home
Daily convenience, out of 100, from the distances below
Schools nearby
School rating, out of 10.
Helpful calculators
Your HOMEH agent

"I would see it this week."