

2613 Longridge Crescent
2613 Longridge Crescent
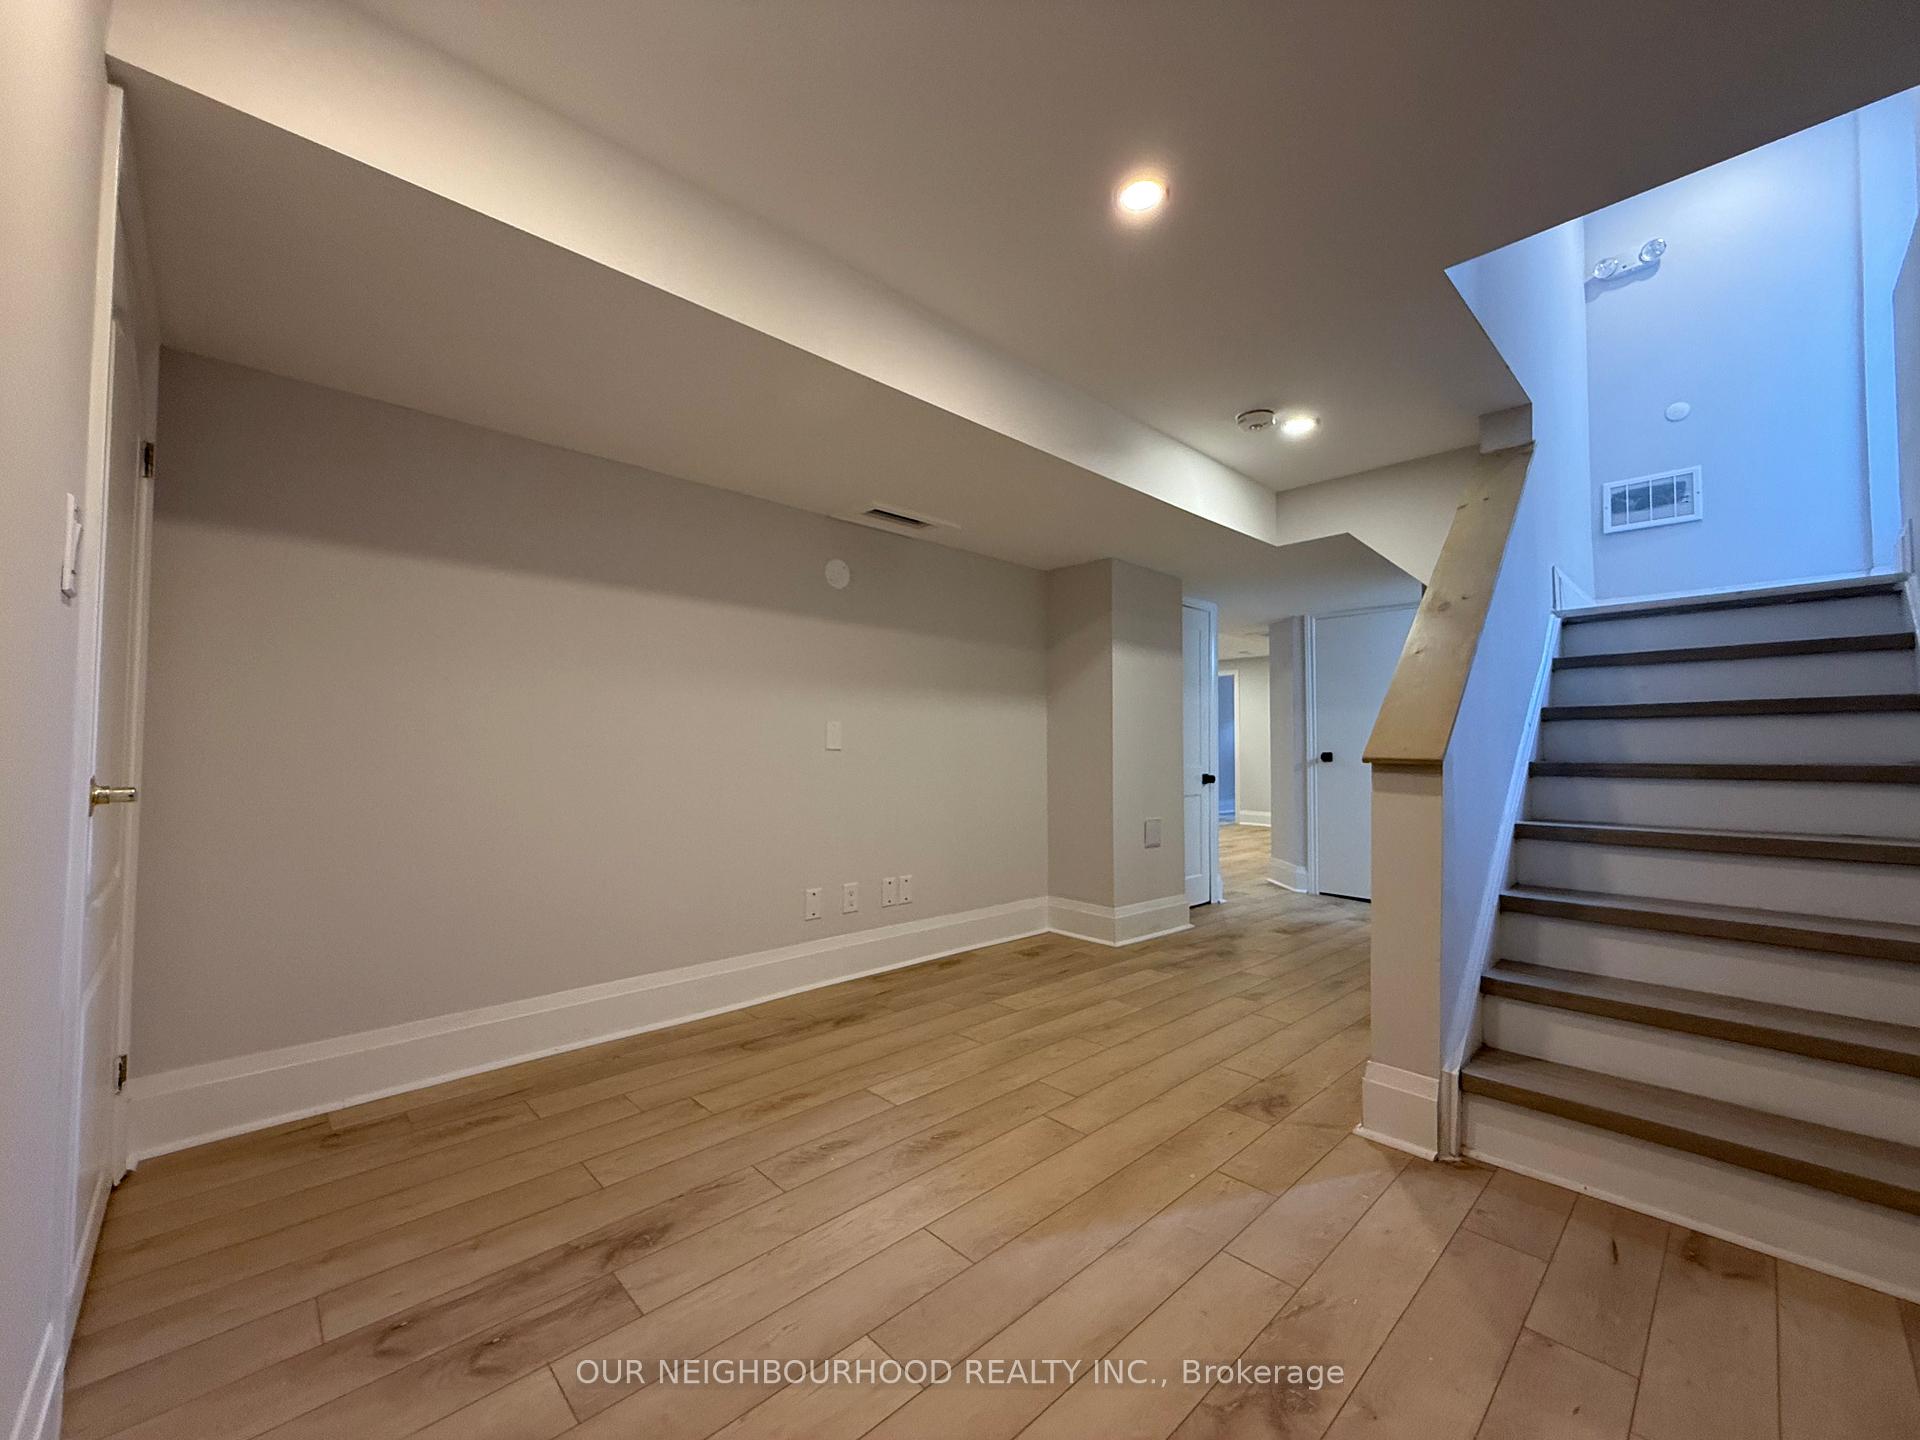 See all 12 photos
Property history
Facts and features
- BasementFinished
- Lease term12 months
- FurnishedUnfurnished
- LaundryEnsuite
- Separate entrance
- Hardwood floors
- Central air
The homeDetached, 2-storey, Under 700 sq ft
- Type: Detached
- Style: 2-storey
- Living space: Under 700 sq ft
- Basement: Finished, separate entrance
InsideHardwood, Ensuite, Rooms above ground 3
- Flooring: Hardwood
- Laundry: Ensuite
- Rooms above ground: 3
- Bedrooms: 2
- Bathrooms: 1
- Kitchens: 1
Outside and lotBrick, Shingles, Concrete
- Exterior: Brick
- Roof: Shingles
- Foundation: Concrete
Parking1 Parking, Attached, Private
- Spaces: 1 Parking
- Garage: Attached
- Driveway: Private
Heating, water and powerForced air, gas, Central air, Municipal water
- Heating: Forced air, gas
- Cooling: Central air
- Water: Municipal water
- Sewer: Municipal sewer
Rent and termsRent $2,150 a month, Basement, Unfurnished
- Rent: $2,150 a month
- Space for rent: Basement
- Furnished: Unfurnished
- Lease: 12 months
- Deposit: Required
- Credit check: Required
- Employment letter: Required
- Rental application: Required
- References: Required
Listing detailsW12283042, Rented, Jul 14, 2025
- MLS® number: W12283042
- Status: Rented
- Listed on: Jul 14, 2025
- Days on market: 17
- Updated: Jul 31, 2025
- Possession: Immediate
- Occupied by: Vacant
- Listing brokerage: OUR NEIGHBOURHOOD REALTY INC.
About this home
2613 Longridge Crescent, Oakville (River Oaks), ON L6H 6P3
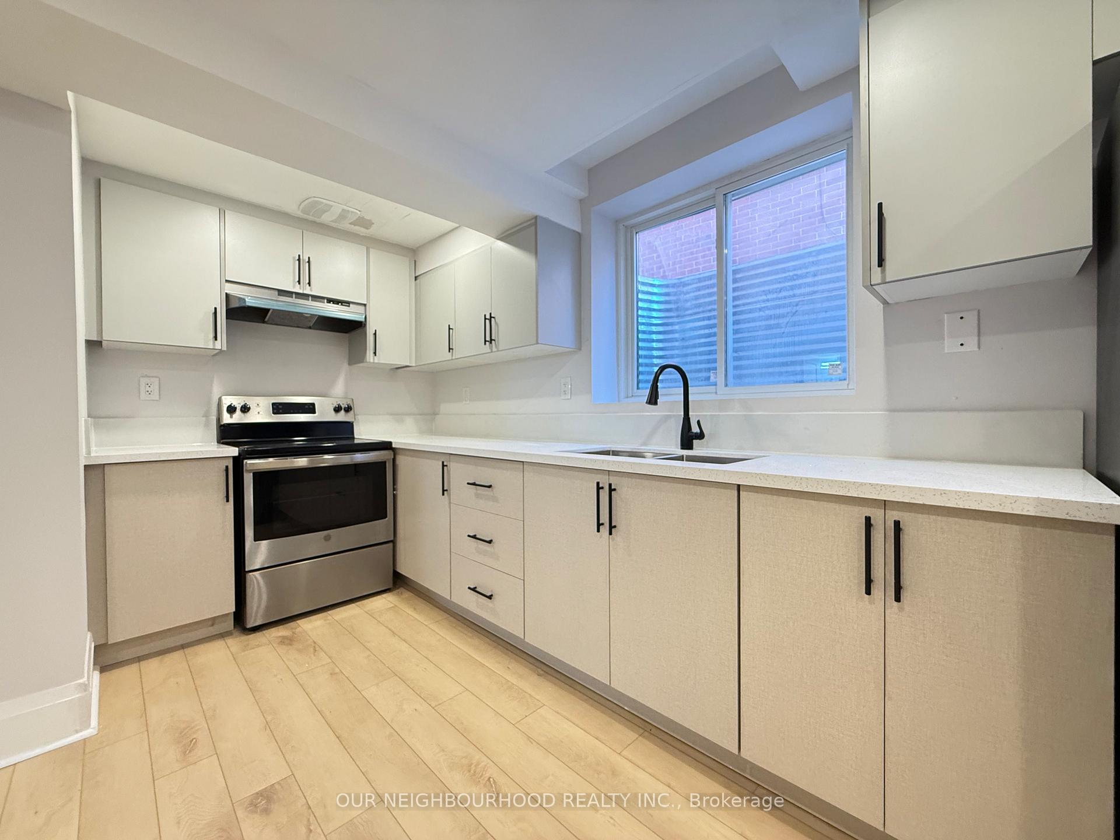
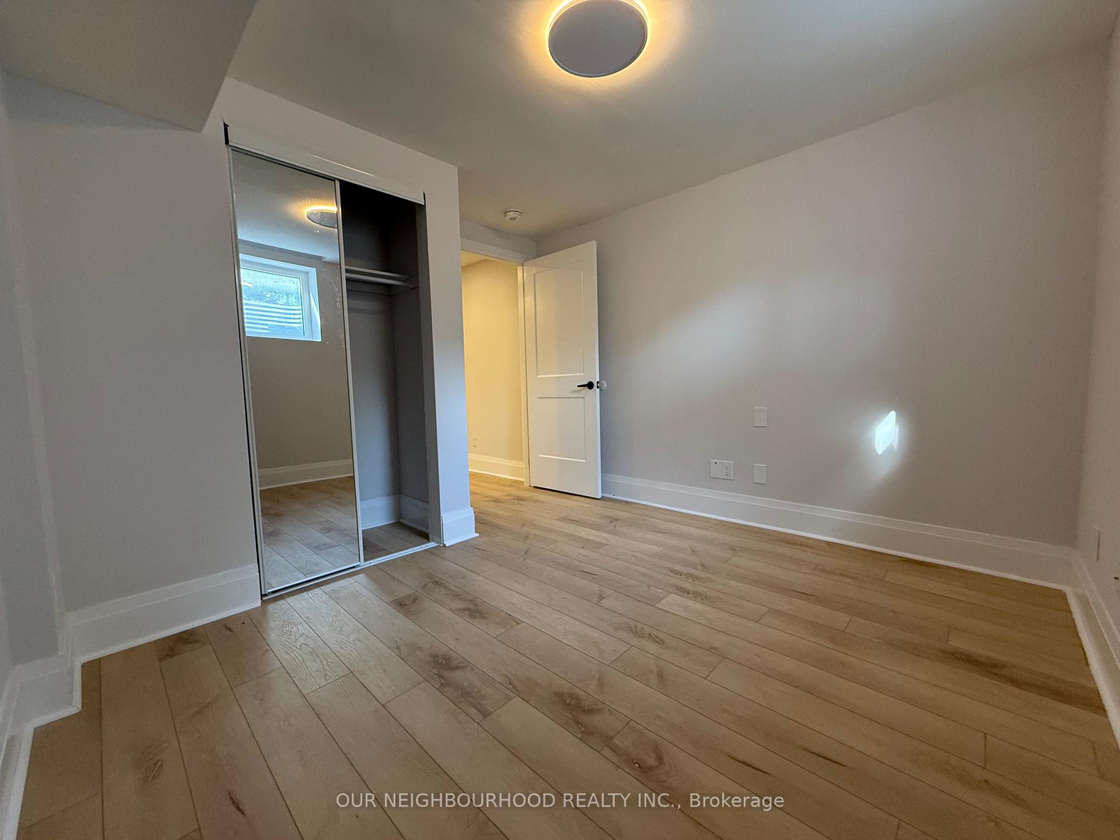
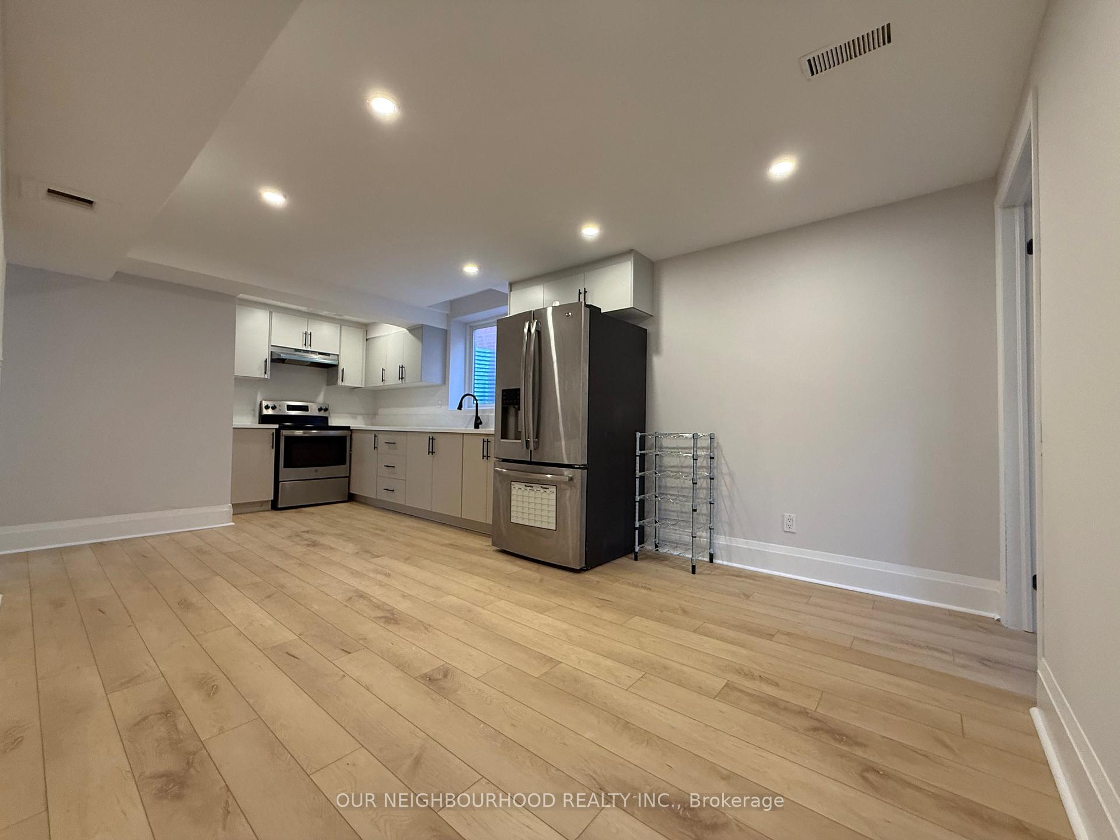
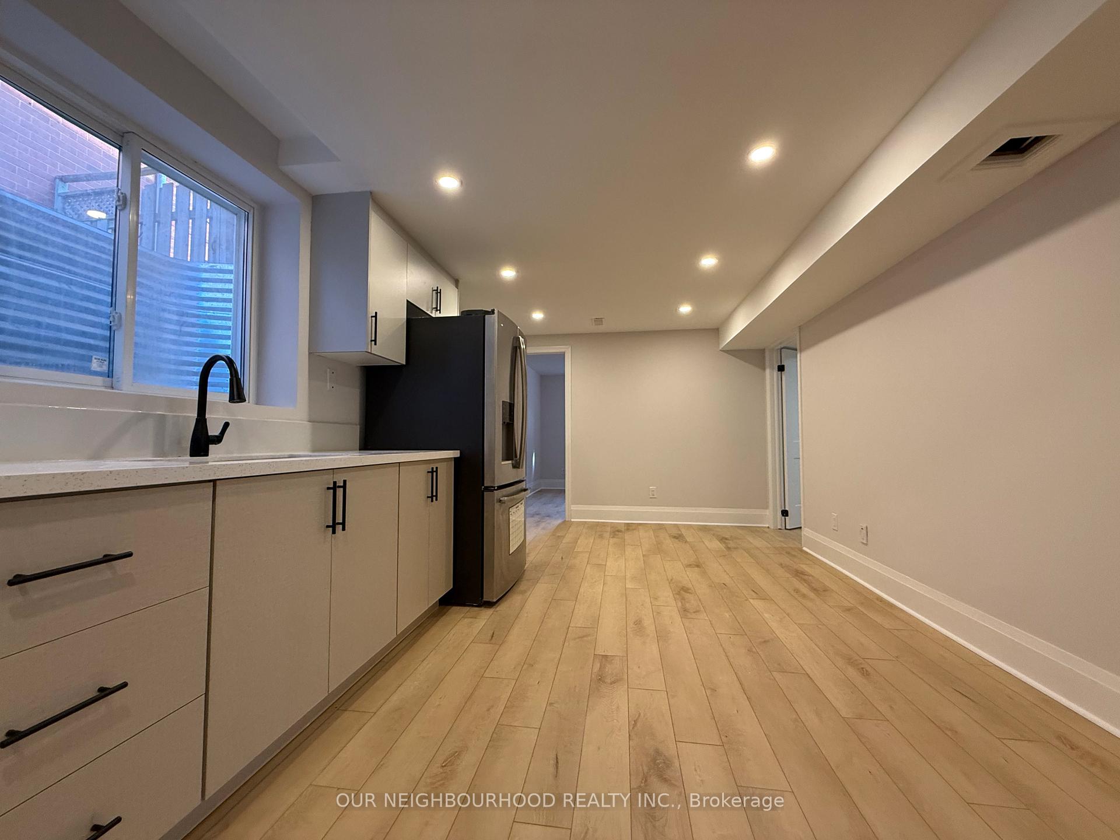
**Brand New, Bright & Beautiful 2-Bedroom Basement Suite in Prime Oakville Location**Welcome to 2613 Longridge Crescent in Oakville, ON L6H 5S1a stunning, newly built 2-bedroom, 1-bath lower-level suite located in one of Oakville's most sought-after neighbourhoods. This spacious 1,000 sq. ft. unit is available for $2,150/month plus 30% of utilities, and includes one parking space. Move-in ready and available immediately, this suite offers a perfect combination of comfort, privacy, and convenience.This beautifully finished basement apartment features a modern open-concept layout with a custom kitchen offering ample countertop space, generous cabinetry, and stainless steel appliances. Large above-grade windows and high ceilings flood the living area with natural light, creating a bright and welcoming atmosphere. Both bedrooms are well-sized with large closets, ideal for couples, small families, or roommates. Additional highlights include a private separate entrance and full-size in-unit laundry for your convenience.Located just off Neyagawa Boulevard and Dundas Street West, this home provides easy access to everything you need. You're minutes from major retailers such as Fortinos, Walmart Supercentre, Upper Oakville Shopping Centre, Shoppers Drug Mart, and Dollarama. Dining options abound with nearby favorites like Starbucks, Tim Hortons, McDonalds, A&W, and more. For commuters, the property offers quick access to Highways 407 and 403, local transit, and is close to the Oakville GO Station.The area also boasts proximity to Oakville Trafalgar Memorial Hospital, local clinics, community centres, and fitness facilities. Families will appreciate the nearby parks and schools, including Sixteen Mile Sports Complex and Lions Valley Park, as well as a variety of public and Catholic school options.This suite is ideal for small families, young professionals, couples, or roommates looking for a modern and affordable living space in a quiet, well-connected neighbourhood.
Ask about this home
A HOMEH agent will answer your questions about this home.
Around this home
Daily convenience, out of 100, from the distances below
Schools nearby
School rating, out of 10.
Helpful calculators
Your HOMEH agent

"I would see it this week."