

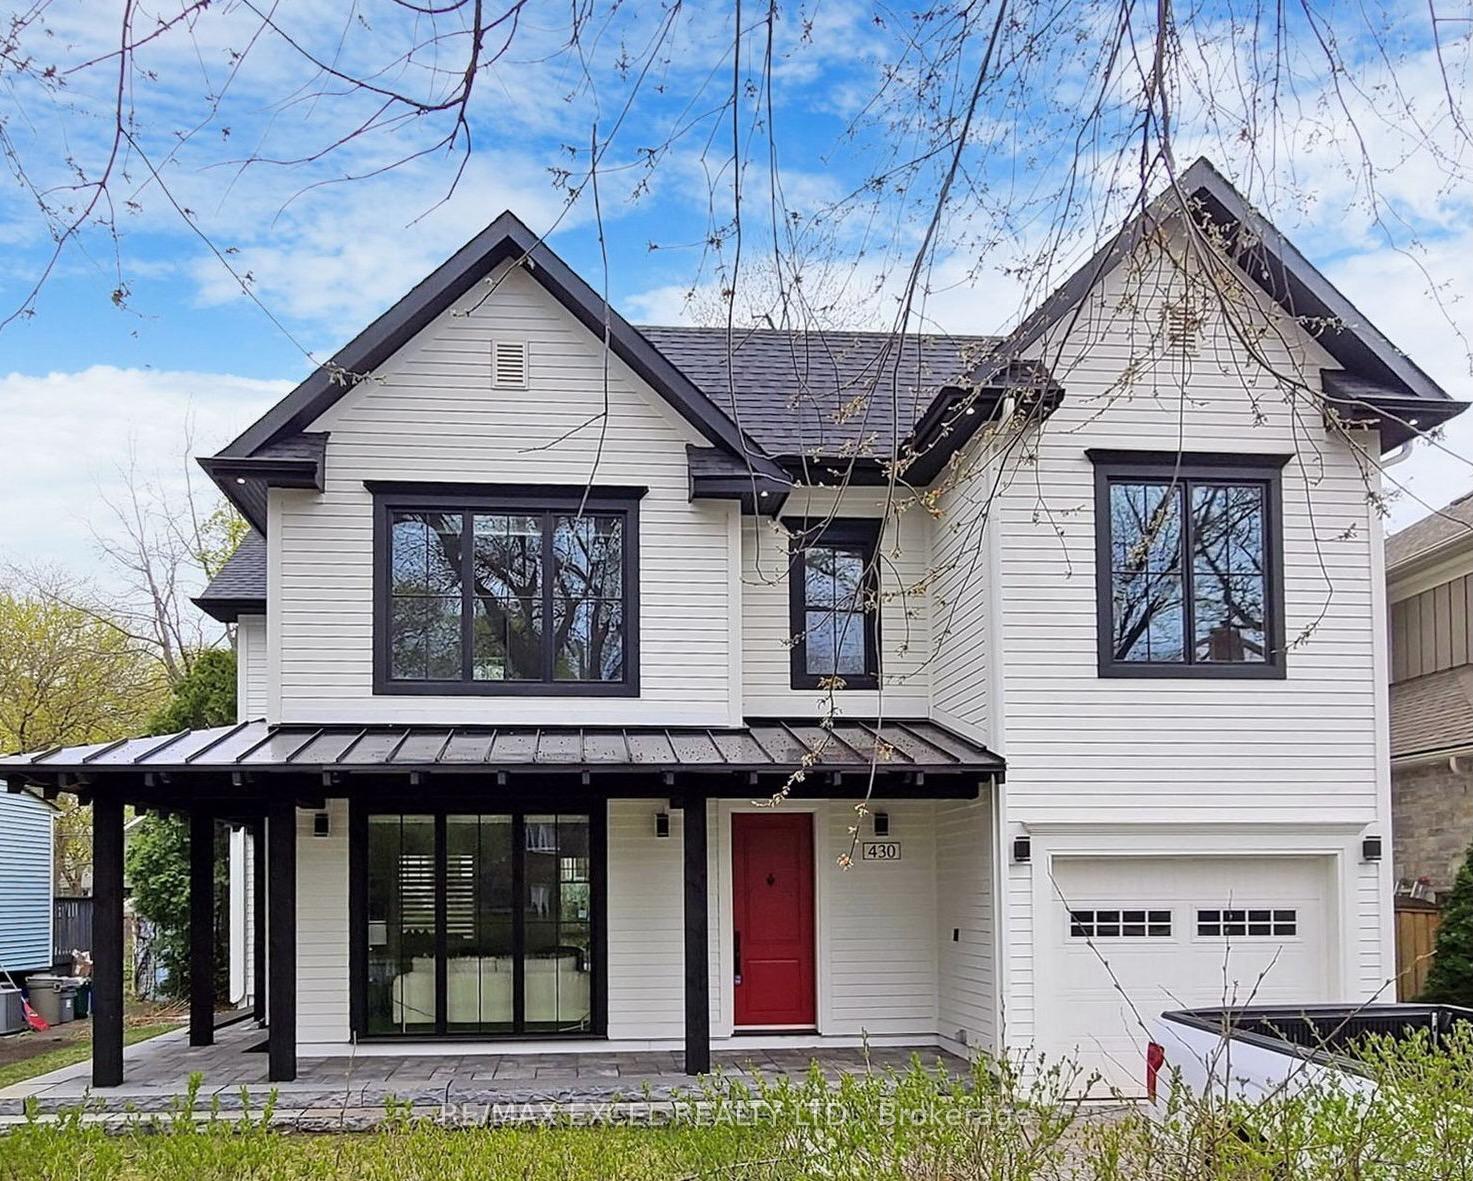
430 Reynolds Street
430 Reynolds Street
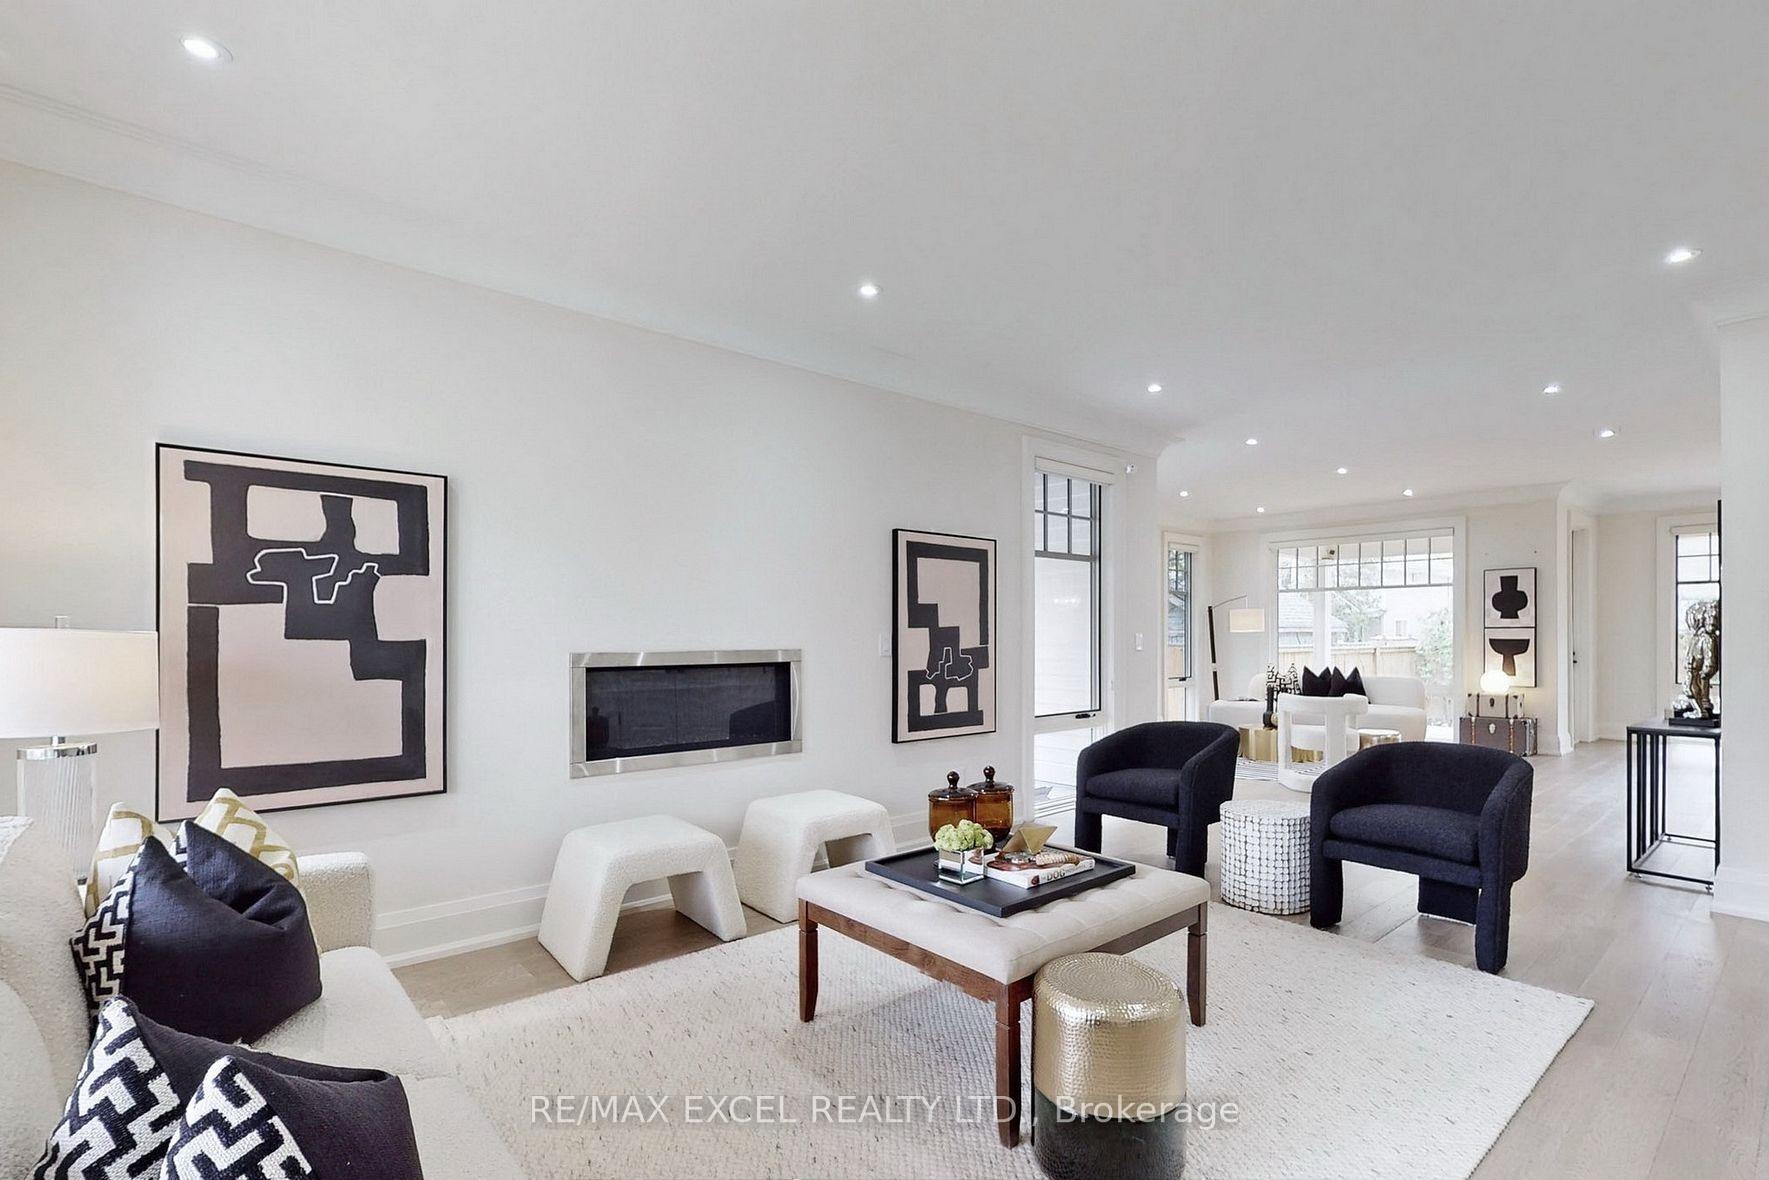 See all 33 photos
Facts and features
- BasementFinished
- Lot size50 × 100 ft
- Lease term12 months
- FurnishedUnfurnished
- Hardwood floors
- Fireplace
- Central air
The homeDetached, 2-storey, Age 0–5 years
- Type: Detached
- Style: 2-storey
- Age: 0–5 years
- Living space: 2,500–3,000 sq ft
- Basement: Finished, crawl space
- Waterfront: None
InsideFireplace Yes, Hardwood, Laundry room
- Fireplace: Yes
- Flooring: Hardwood
- Laundry: Laundry room
- Features: Built-in oven, carpet free, central vacuum, auto garage door remote, guest accommodations
- Rooms above ground: 8
- Rooms in the basement: 1
- Bedrooms: 4 + 1 in the basement
- Bathrooms: 5
- Kitchens: 1
- Family room: Yes
Outside and lotOther, aluminum siding, Other, Unknown
- Exterior: Other, aluminum siding
- Roof: Other
- Foundation: Unknown
- Size: 50 × 100 ft
Parking1 Garage, Attached, Available
- Spaces: 1 Garage
- Garage: Attached
- Driveway: Available
Heating, water and powerForced air, gas, Central air, Municipal water
- Heating: Forced air, gas
- Cooling: Central air
- Water: Municipal water
- Sewer: Municipal sewer
Rent and termsRent $7,600 a month, Entire property, Unfurnished
- Rent: $7,600 a month
- Space for rent: Entire property
- Furnished: Unfurnished
- Lease: 12 months
- Paid: Monthly
- Deposit: Required
- Credit check: Required
- Employment letter: Required
- Rental application: Required
- References: Required
IncludedAll appliances, elfs, blinds, central vacuum, washer & dryer on 2nd level, irrigation system, hot water heater. 220v rough-in in garage ready for ev charger installation, smart ecobee thermostats, usb + network plugs in every bedroom, closet organizers in all bdrms
- Included: All appliances, elfs, blinds, central vacuum, washer & dryer on 2nd level, irrigation system, hot water heater. 220v rough-in in garage ready for ev charger installation, smart ecobee thermostats, usb + network plugs in every bedroom, closet organizers in all bdrms
NearbyArts centre, fenced yard, park, public transit, rec./commun.centre
- Close to: Arts centre, fenced yard, park, public transit, rec./commun.centre
Listing detailsW12240695, Rented, Jun 23, 2025
- MLS® number: W12240695
- Status: Rented
- Listed on: Jun 23, 2025
- Days on market: 38
- Updated: Jul 31, 2025
- Possession: Immediate
- Occupied by: Vacant
- Listing brokerage: RE/MAX EXCEL REALTY LTD.
About this home
430 Reynolds Street, Oakville (Old Oakville), ON L6J 3M4
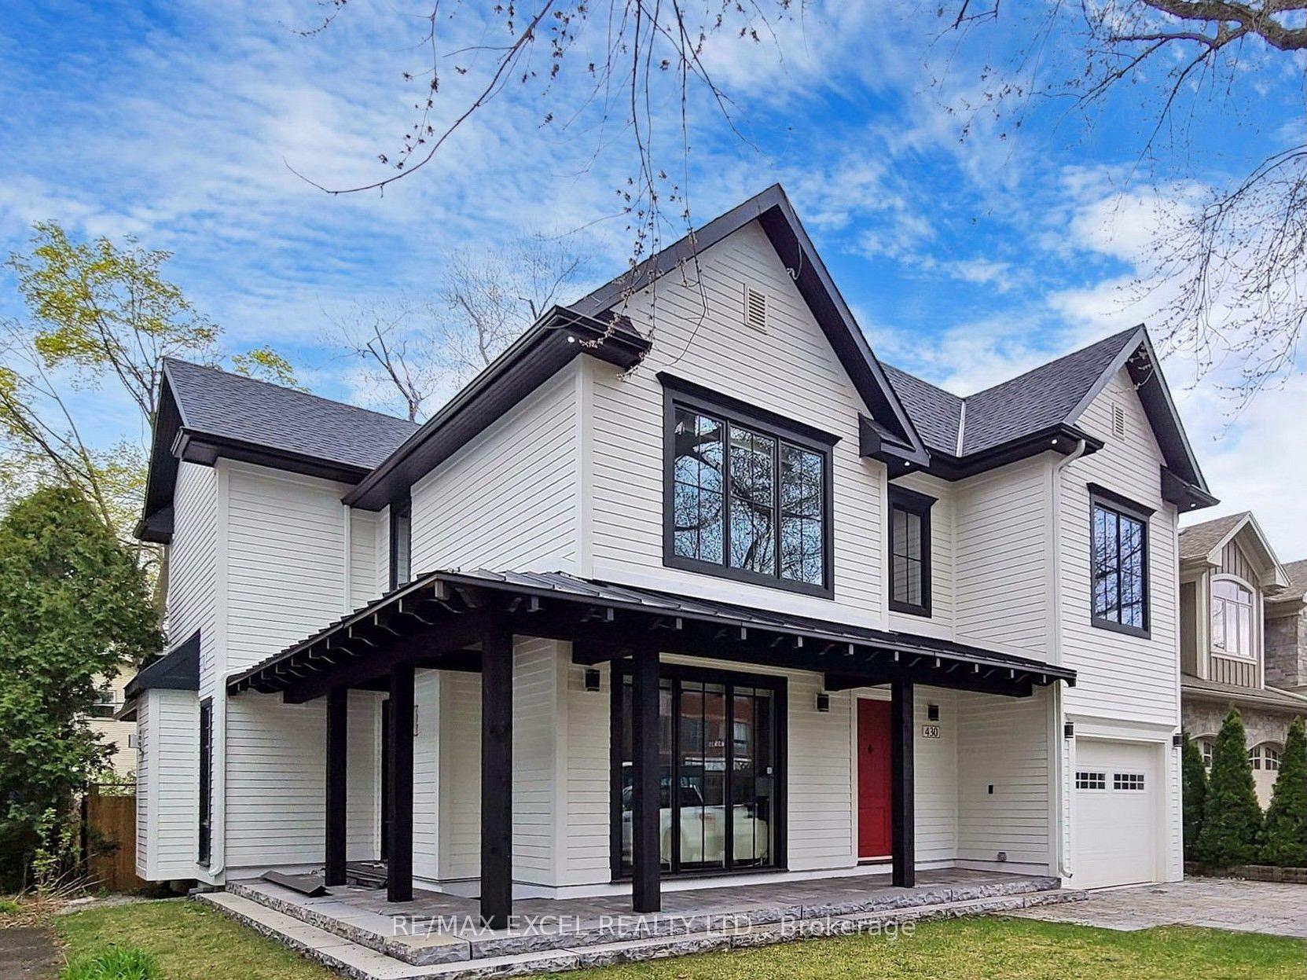
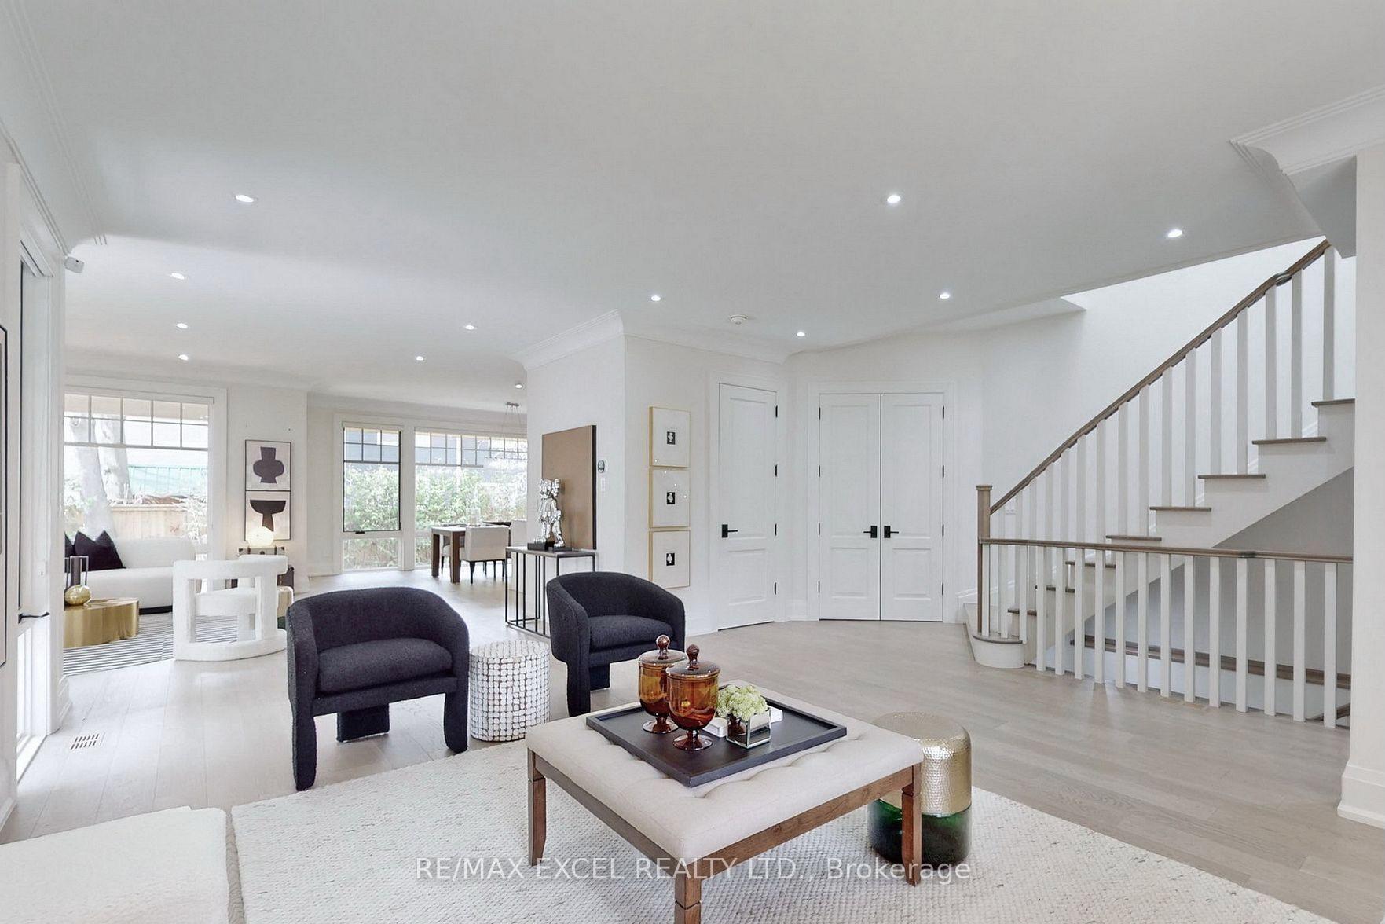
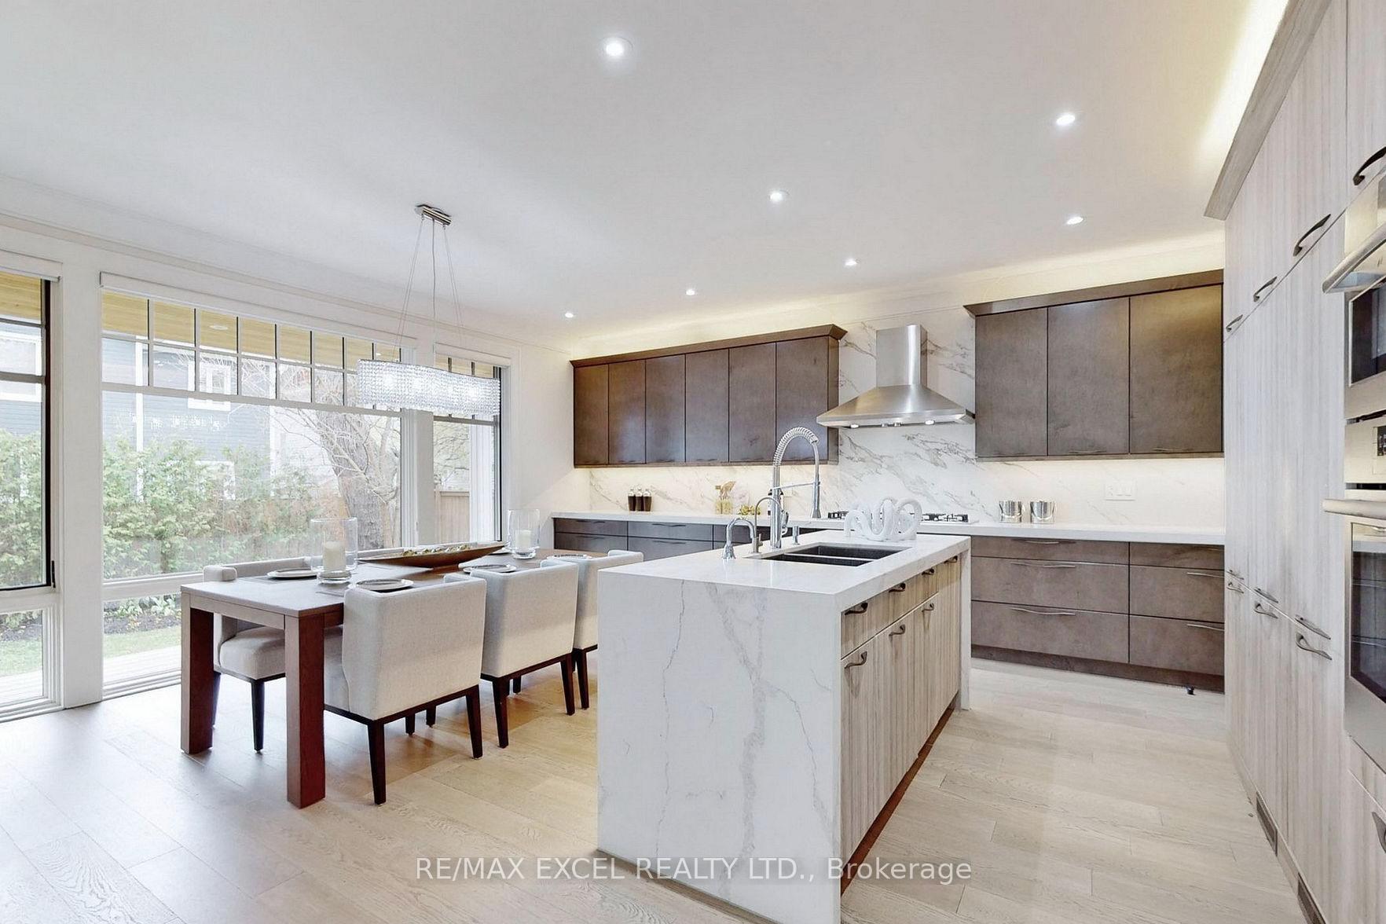
Welcome to 430 Reynolds Street, a luxurious custom-built home located in the heart of Old Oakville. This exquisite residence, constructed in 2022, showcases an open-concept design with 9-foot ceilings and oak hardwood flooring throughout the main and second floors. Solid maple wood doors and expansive windows add to the home's elegance, inviting an abundance of natural light. The gourmet kitchen is a chef's dream, featuring built-in appliances, Italian designer hardware, and dovetail construction drawers. Adjacent to the kitchen, a spacious mudroom with built-in storage and seating offers both practicality and style. Upstairs, the master suite boasts a heated floor in the ensuite bathroom, ensuring comfort during cooler months. Each bedroom is thoughtfully designed with closet organizers, USB ports, and network plugs to cater to modern connectivity needs. Additional features include a 1.5-car garage with extra storage space, a central vacuum system, and an irrigation system. The front and rear of the home are adorned with fully covered wooden porches and decks, perfect for outdoor relaxation. Conveniently located within walking distance of Oakville GO Station, Whole Foods, and the community center, this home is just minutes from Downtown Oakville and Oakville Place Shopping Center.
Ask about this home
A HOMEH agent will answer your questions about this home.
Around this home
Daily convenience, out of 100, from the distances below
Schools nearby
School rating, out of 10.
Helpful calculators
Your HOMEH agent

"I would see it this week."