

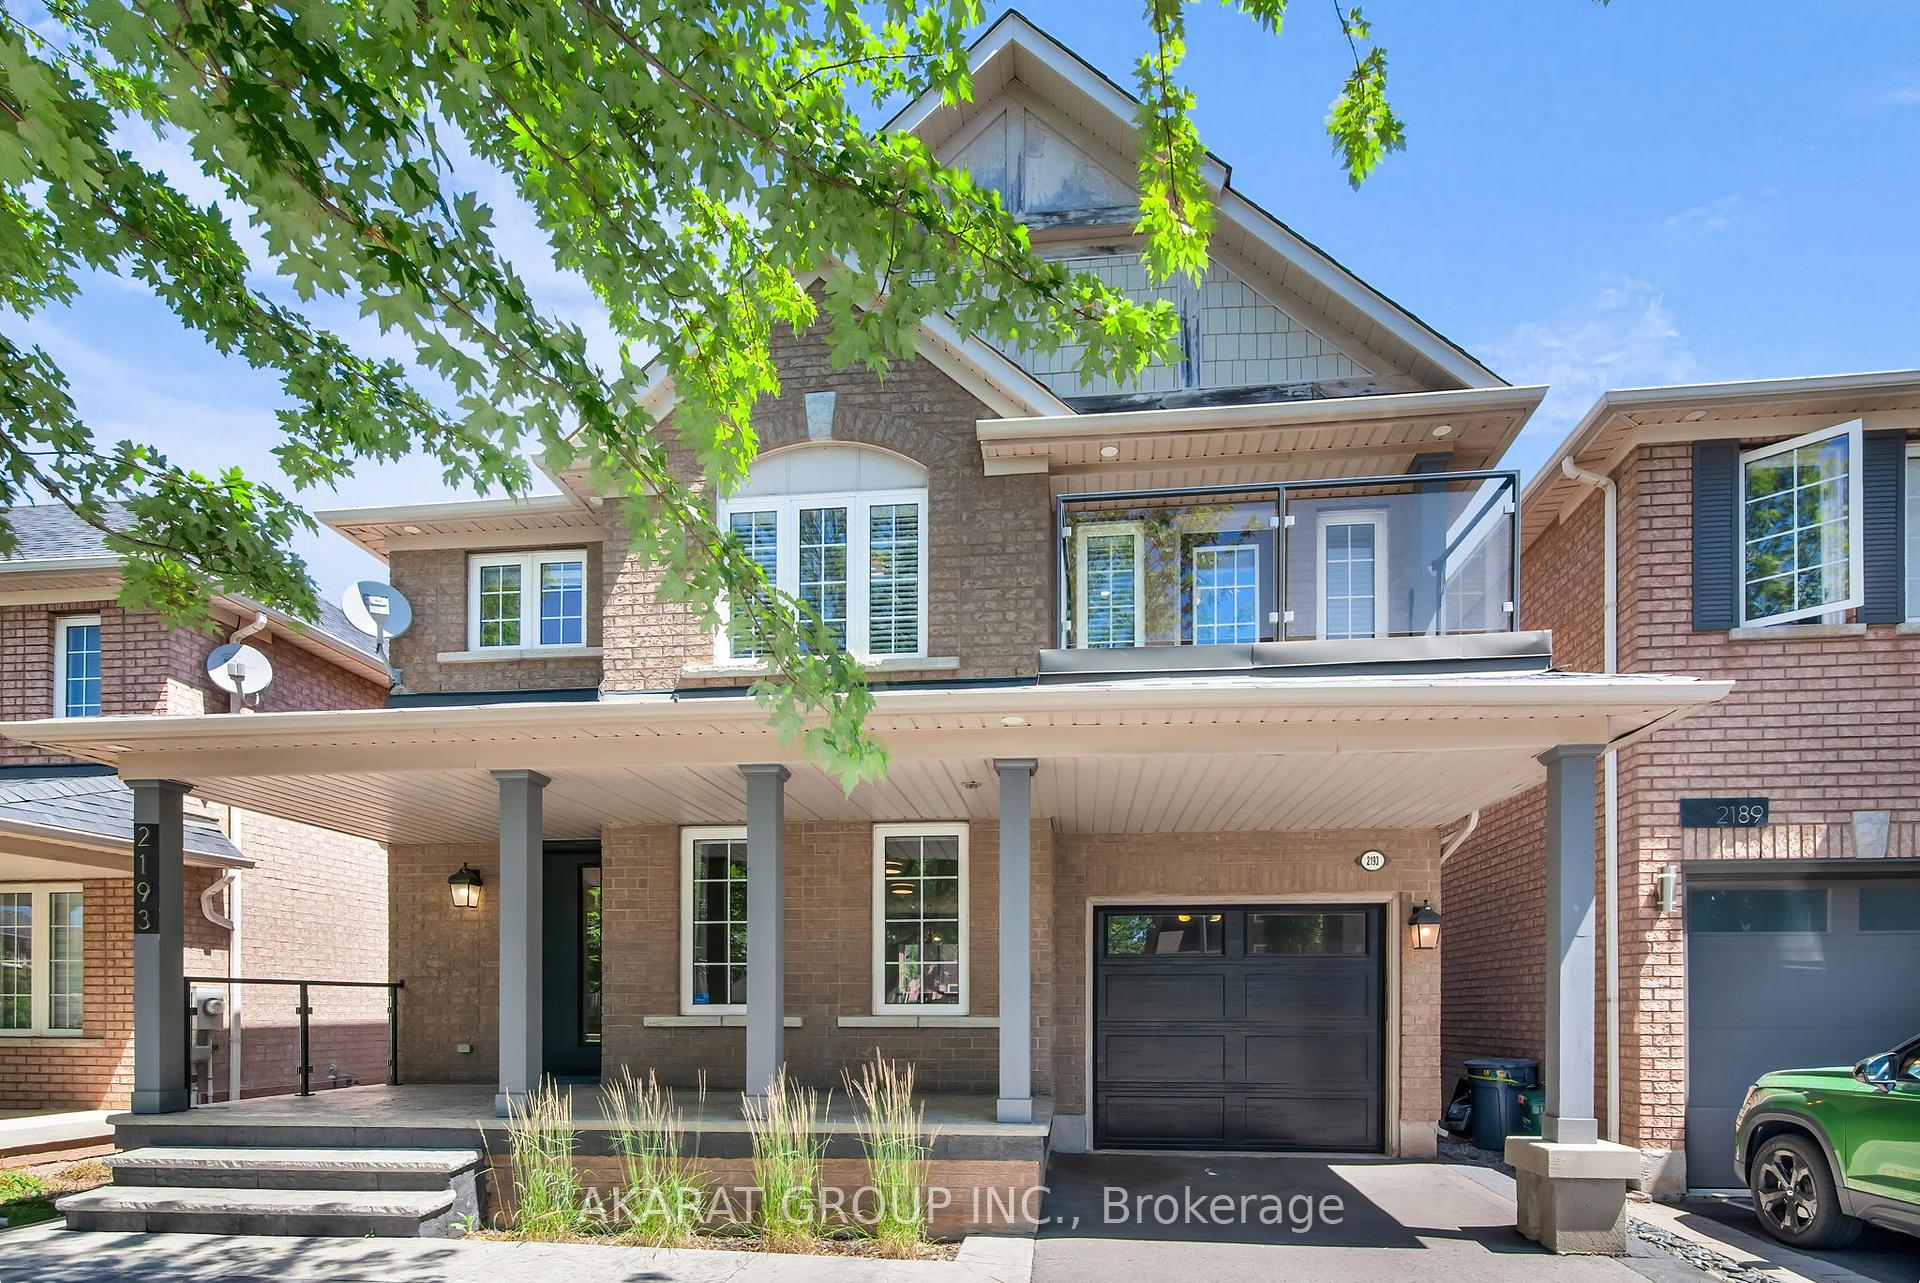
2193 Crestmont Drive
2193 Crestmont Drive
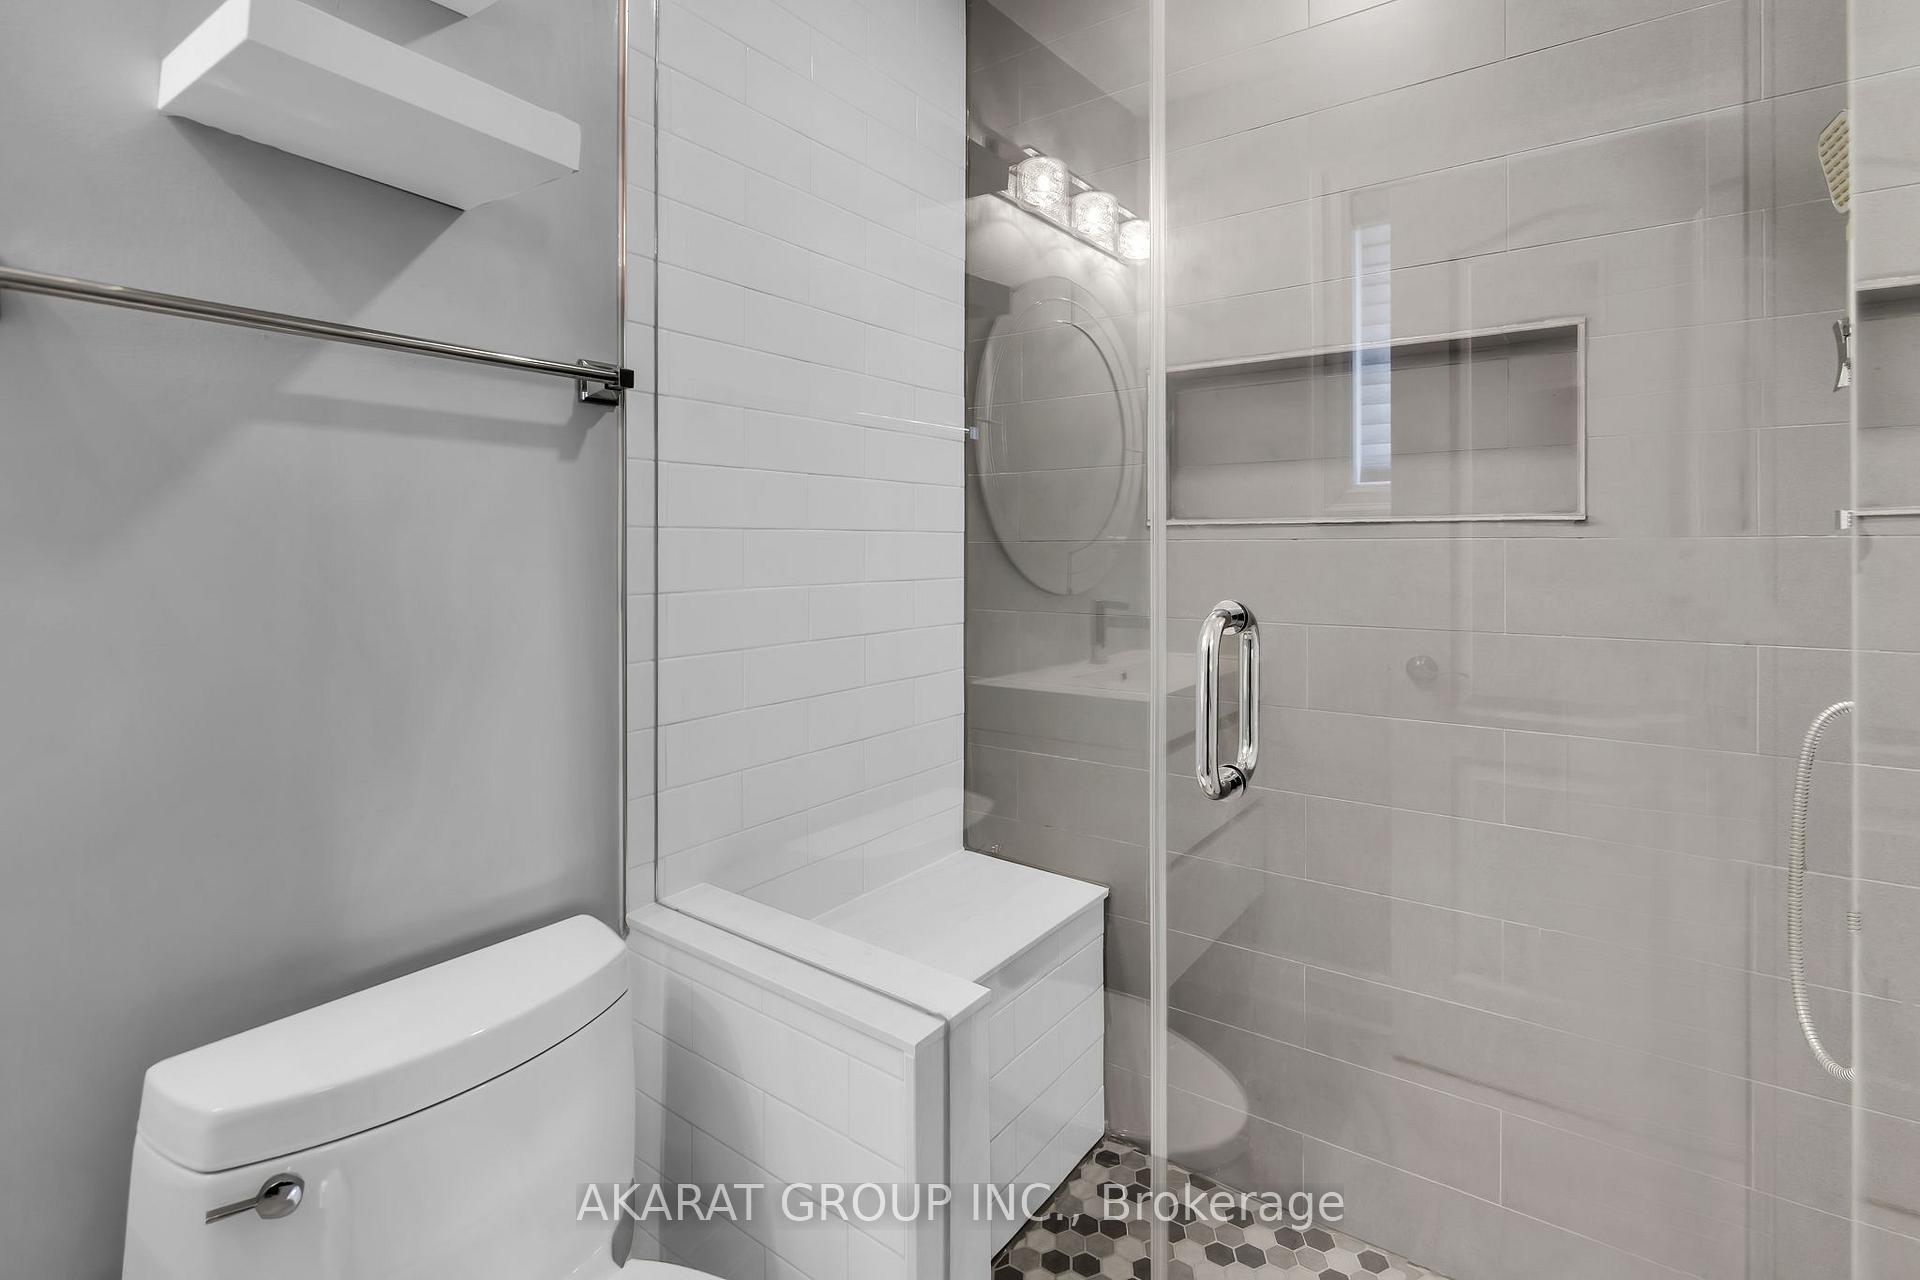 See all 31 photos
Property history
Facts and features
- BasementFinished
- Lot size36 × 85 ft
- Lease term12 months
- FurnishedUnfurnished
- Hardwood floors
- Fireplace
- Central air
The homeDetached, 2-storey, 1,500–2,000 sq ft
- Type: Detached
- Style: 2-storey
- Living space: 1,500–2,000 sq ft
- Basement: Finished
InsideFireplace Yes, Hardwood, Tile, In basement
- Fireplace: Yes
- Flooring: Hardwood, Tile
- Laundry: In basement
- Features: Countertop range, auto garage door remote, storage, water heater, carpet free
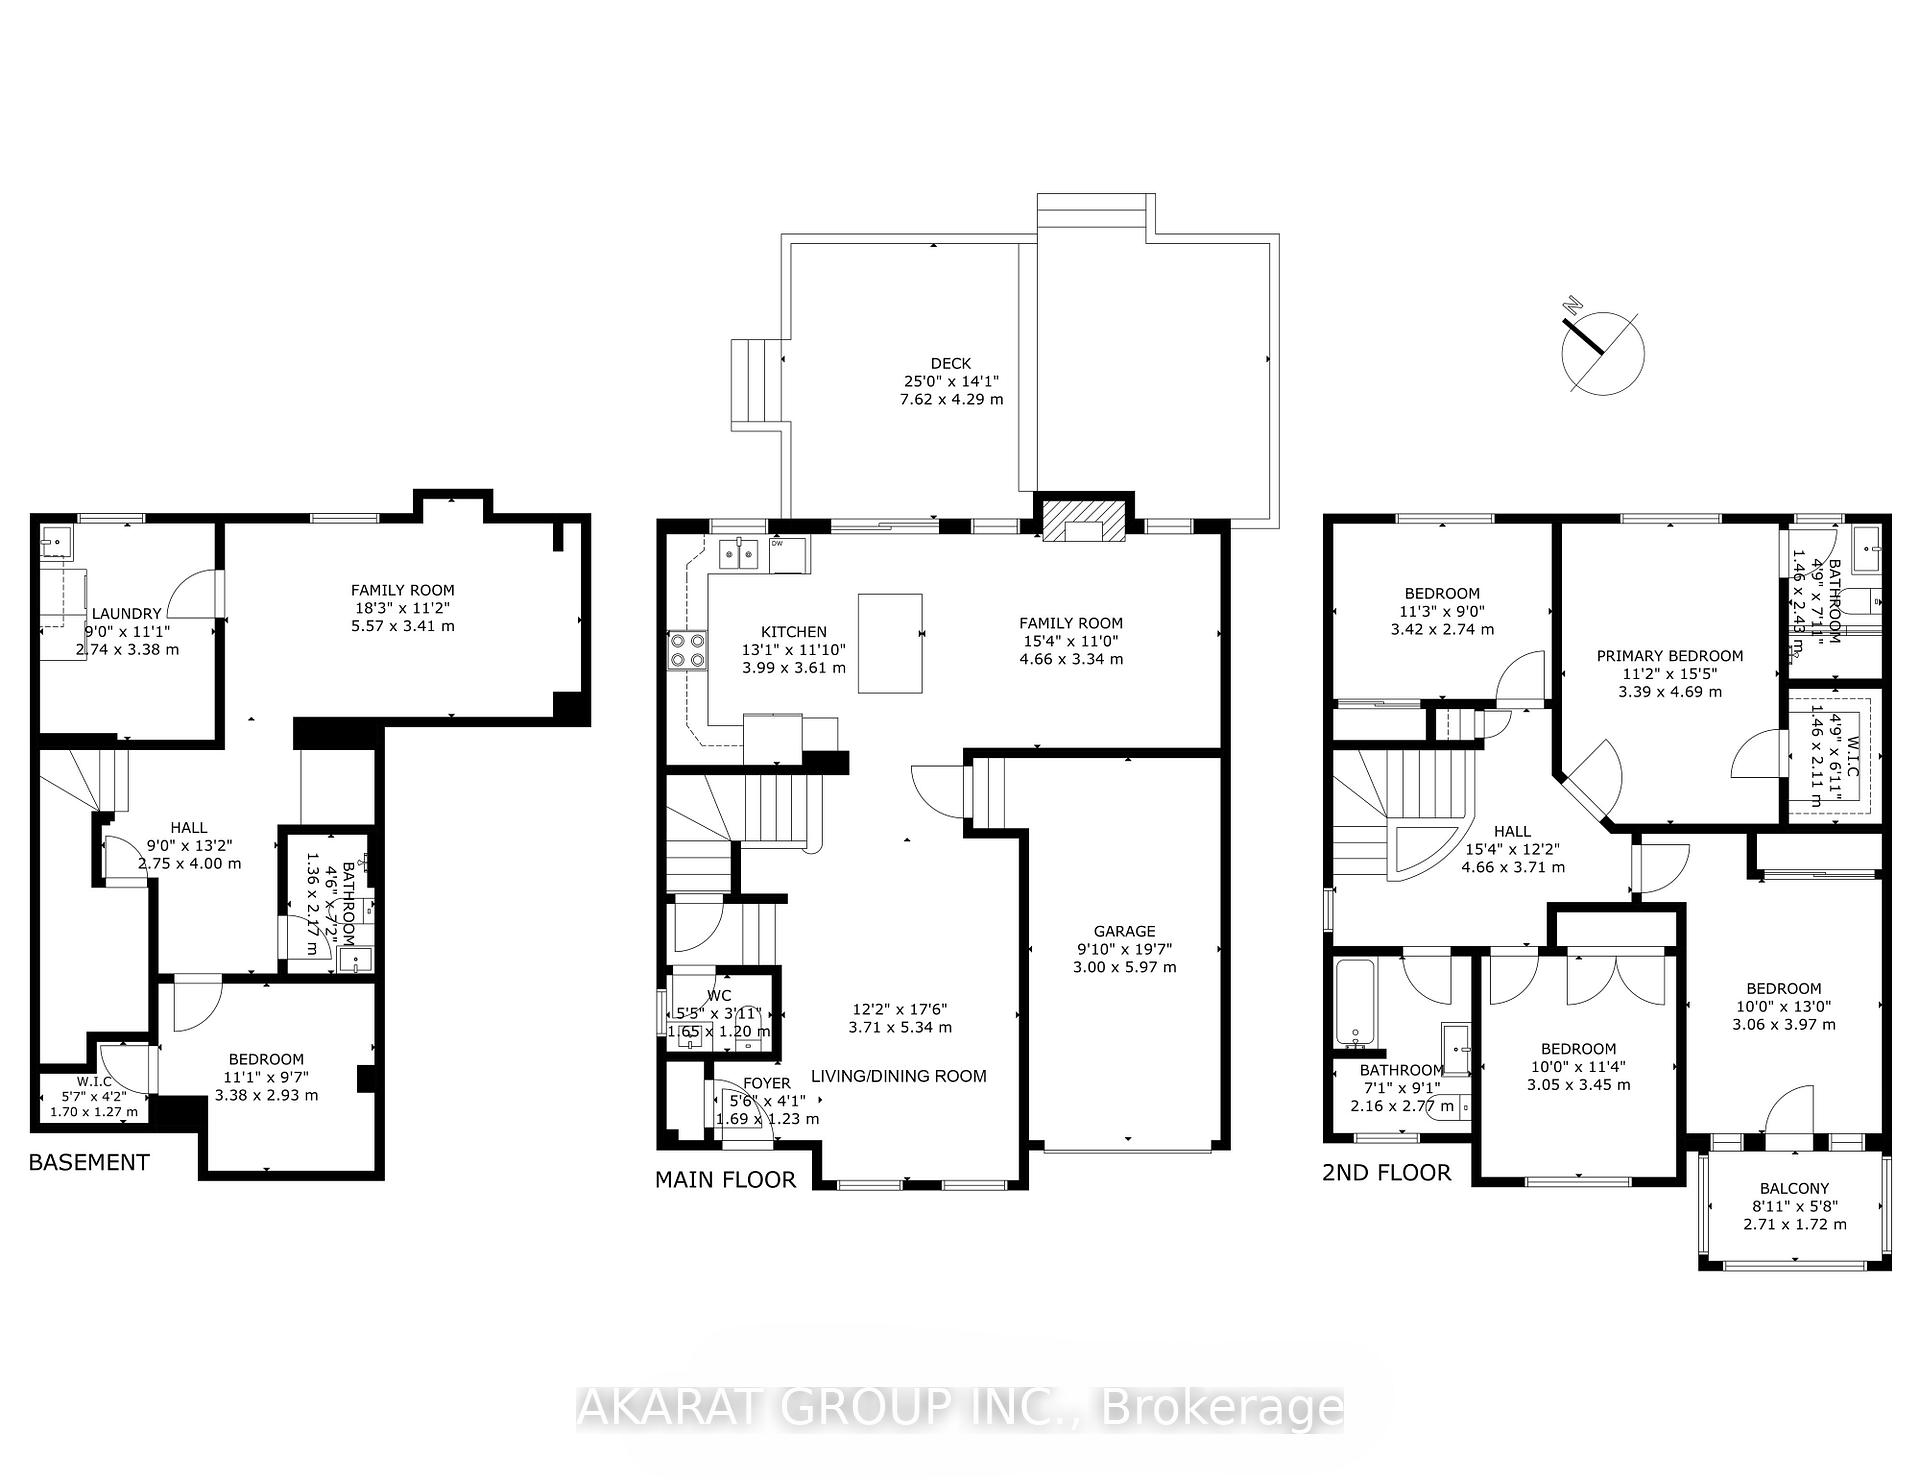
- Rooms above ground: 8
- Rooms in the basement: 3
- Bedrooms: 4 + 1 in the basement
- Bathrooms: 4
- Kitchens: 1
- Family room: Yes
Outside and lotBrick front, brick veneer, Asphalt shingle, Concrete
- Exterior: Brick front, brick veneer
- Roof: Asphalt shingle
- Foundation: Concrete
- Size: 36.09 × 85.3 ft
Parking1 Garage, Built-in
- Spaces: 1 Garage
- Garage: Built-in
Heating, water and powerForced air, gas, Central air, Municipal water
- Heating: Forced air, gas
- Cooling: Central air
- Water: Municipal water
- Sewer: Municipal sewer
Rent and termsRent $4,150 a month, Entire property, Unfurnished
- Rent: $4,150 a month
- Space for rent: Entire property
- Furnished: Unfurnished
- Lease: 12 months
- Deposit: Required
- Credit check: Required
- Employment letter: Required
- Rental application: Required
- References: Required
- Rental items: Hot water tank
IncludedAll stainless steel appliances, washer & dryer. window coverings and electric light fixtures
- Included: All stainless steel appliances, washer & dryer. window coverings and electric light fixtures
Listing detailsW12303469, Rented, Jul 23, 2025
- MLS® number: W12303469
- Status: Rented
- Listed on: Jul 23, 2025
- Days on market: 8
- Updated: Jul 31, 2025
- Possession: Flexible
- Occupied by: Vacant
- Listing brokerage: AKARAT GROUP INC.
About this home
2193 Crestmont Drive, Oakville (Westmount), ON L6M 5A6
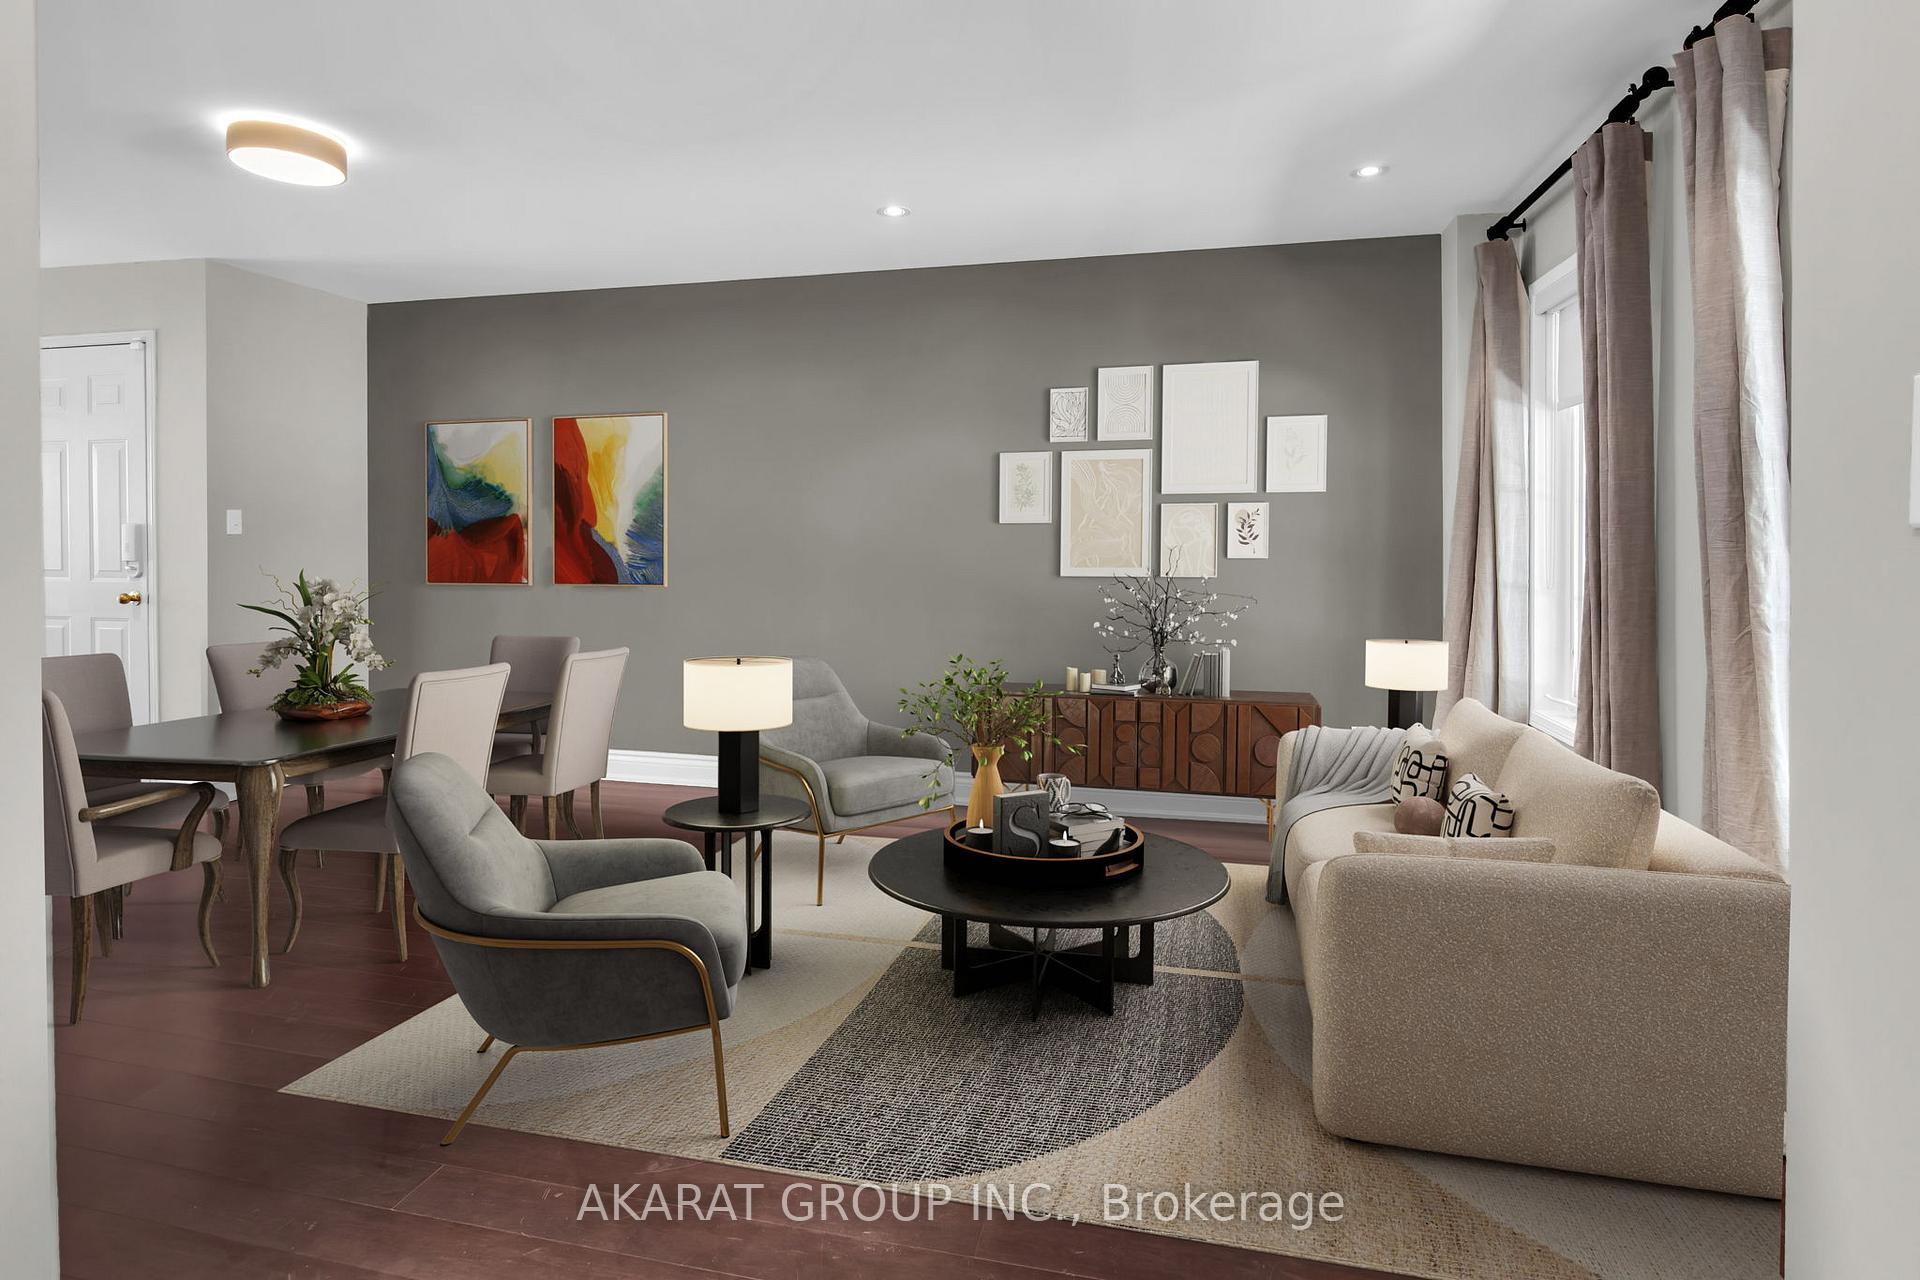
Discover comfort, space, and style in the heart of West Oak Trails. This thoughtfully updated 4+1 bedroom home offers the perfect blend of function and warmth in one of Oakvilles most sought-after family neighborhoods. With almost 2,500 sqft of living space including basement. Step into a sunlit living and breakfast area, where natural light pours in and a cozy fireplace sets the tone for relaxed everyday living. The open-concept kitchen is an entertainer with modern tile, a large eat-in island, premium GE stainless steel appliances, a glass cooktop, and a deep fridge, plus generous counter space for family meals or gatherings.Upstairs, the spacious primary Bedroom offers a peaceful retreat with a walk-in closet and private 3-piece ensuite. Three more well-sized bedrooms, including one with its own balcony, are served by a large main bathperfect for kids, guests, or a home office.The basement extends your living space with a rec room and play area, a full 3-piece bath, laundry room with extra storage, and a flexible fifth bedroom or office setup. Outside, enjoy summer on your beautifully maintained two-tier deck in a fully fenced backyard ideal for barbecues, gardening, or quiet afternoons. The home is carpet free. Ssteps from Fairmount Parka and close to top-rated schools, parks, transit, hospitals, and shopping, this move-in-ready gem is ready to welcome you home. **Some photos are virtually staged**
Ask about this home
A HOMEH agent will answer your questions about this home.
Around this home
Daily convenience, out of 100, from the distances below
Schools nearby
School rating, out of 10.
Helpful calculators
Your HOMEH agent

"I would see it this week."