

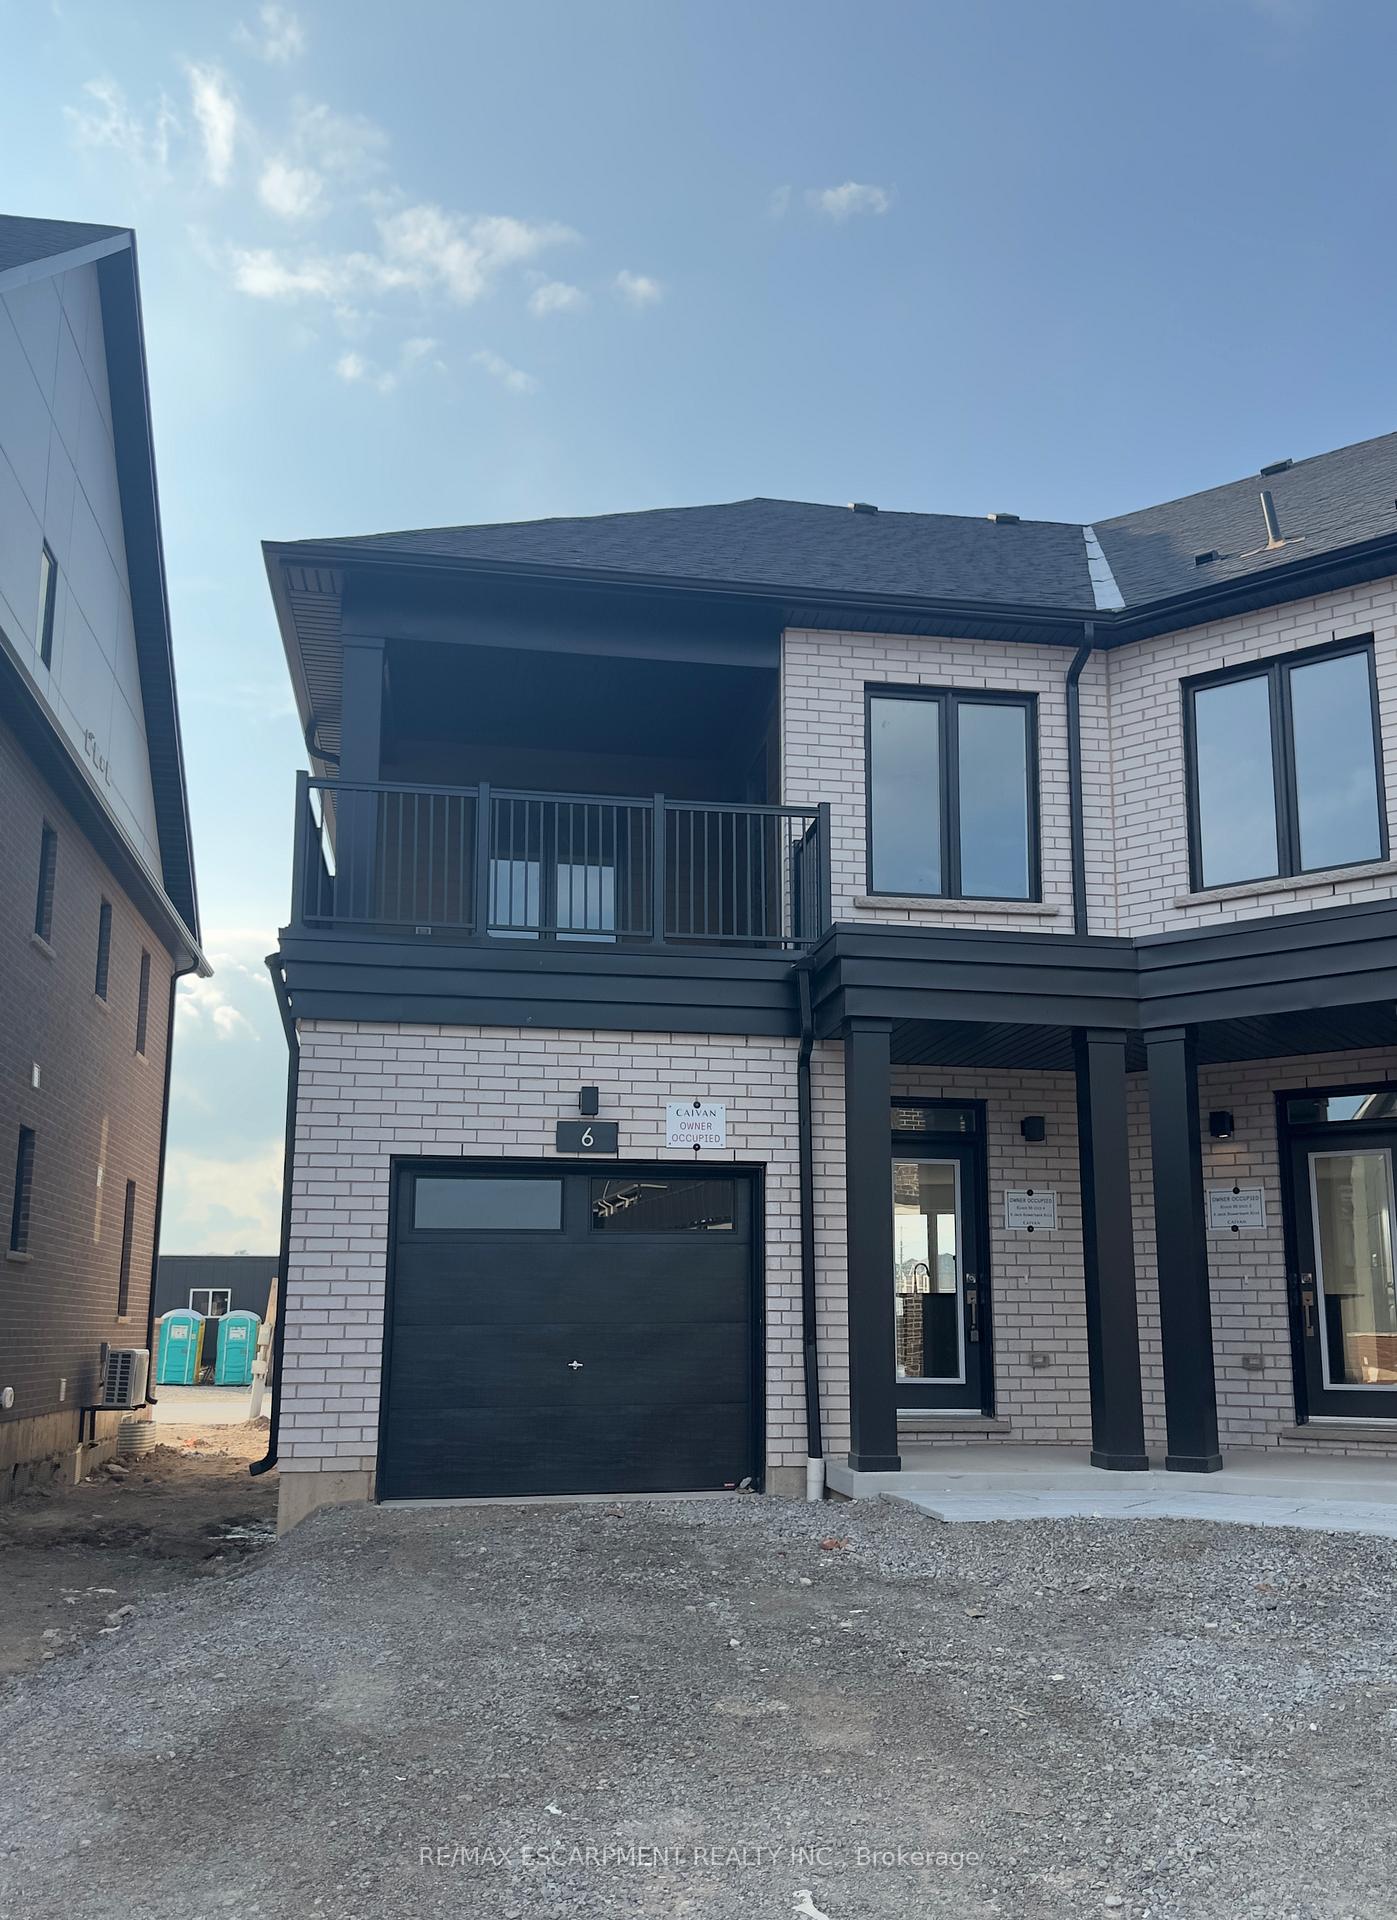
6 Jack Bowerbank Boulevard
6 Jack Bowerbank Boulevard
 See all 14 photos
Property history
Facts and features
- BasementFinished
- Lease term12 months
- FurnishedUnfurnished
- LaundryEnsuite
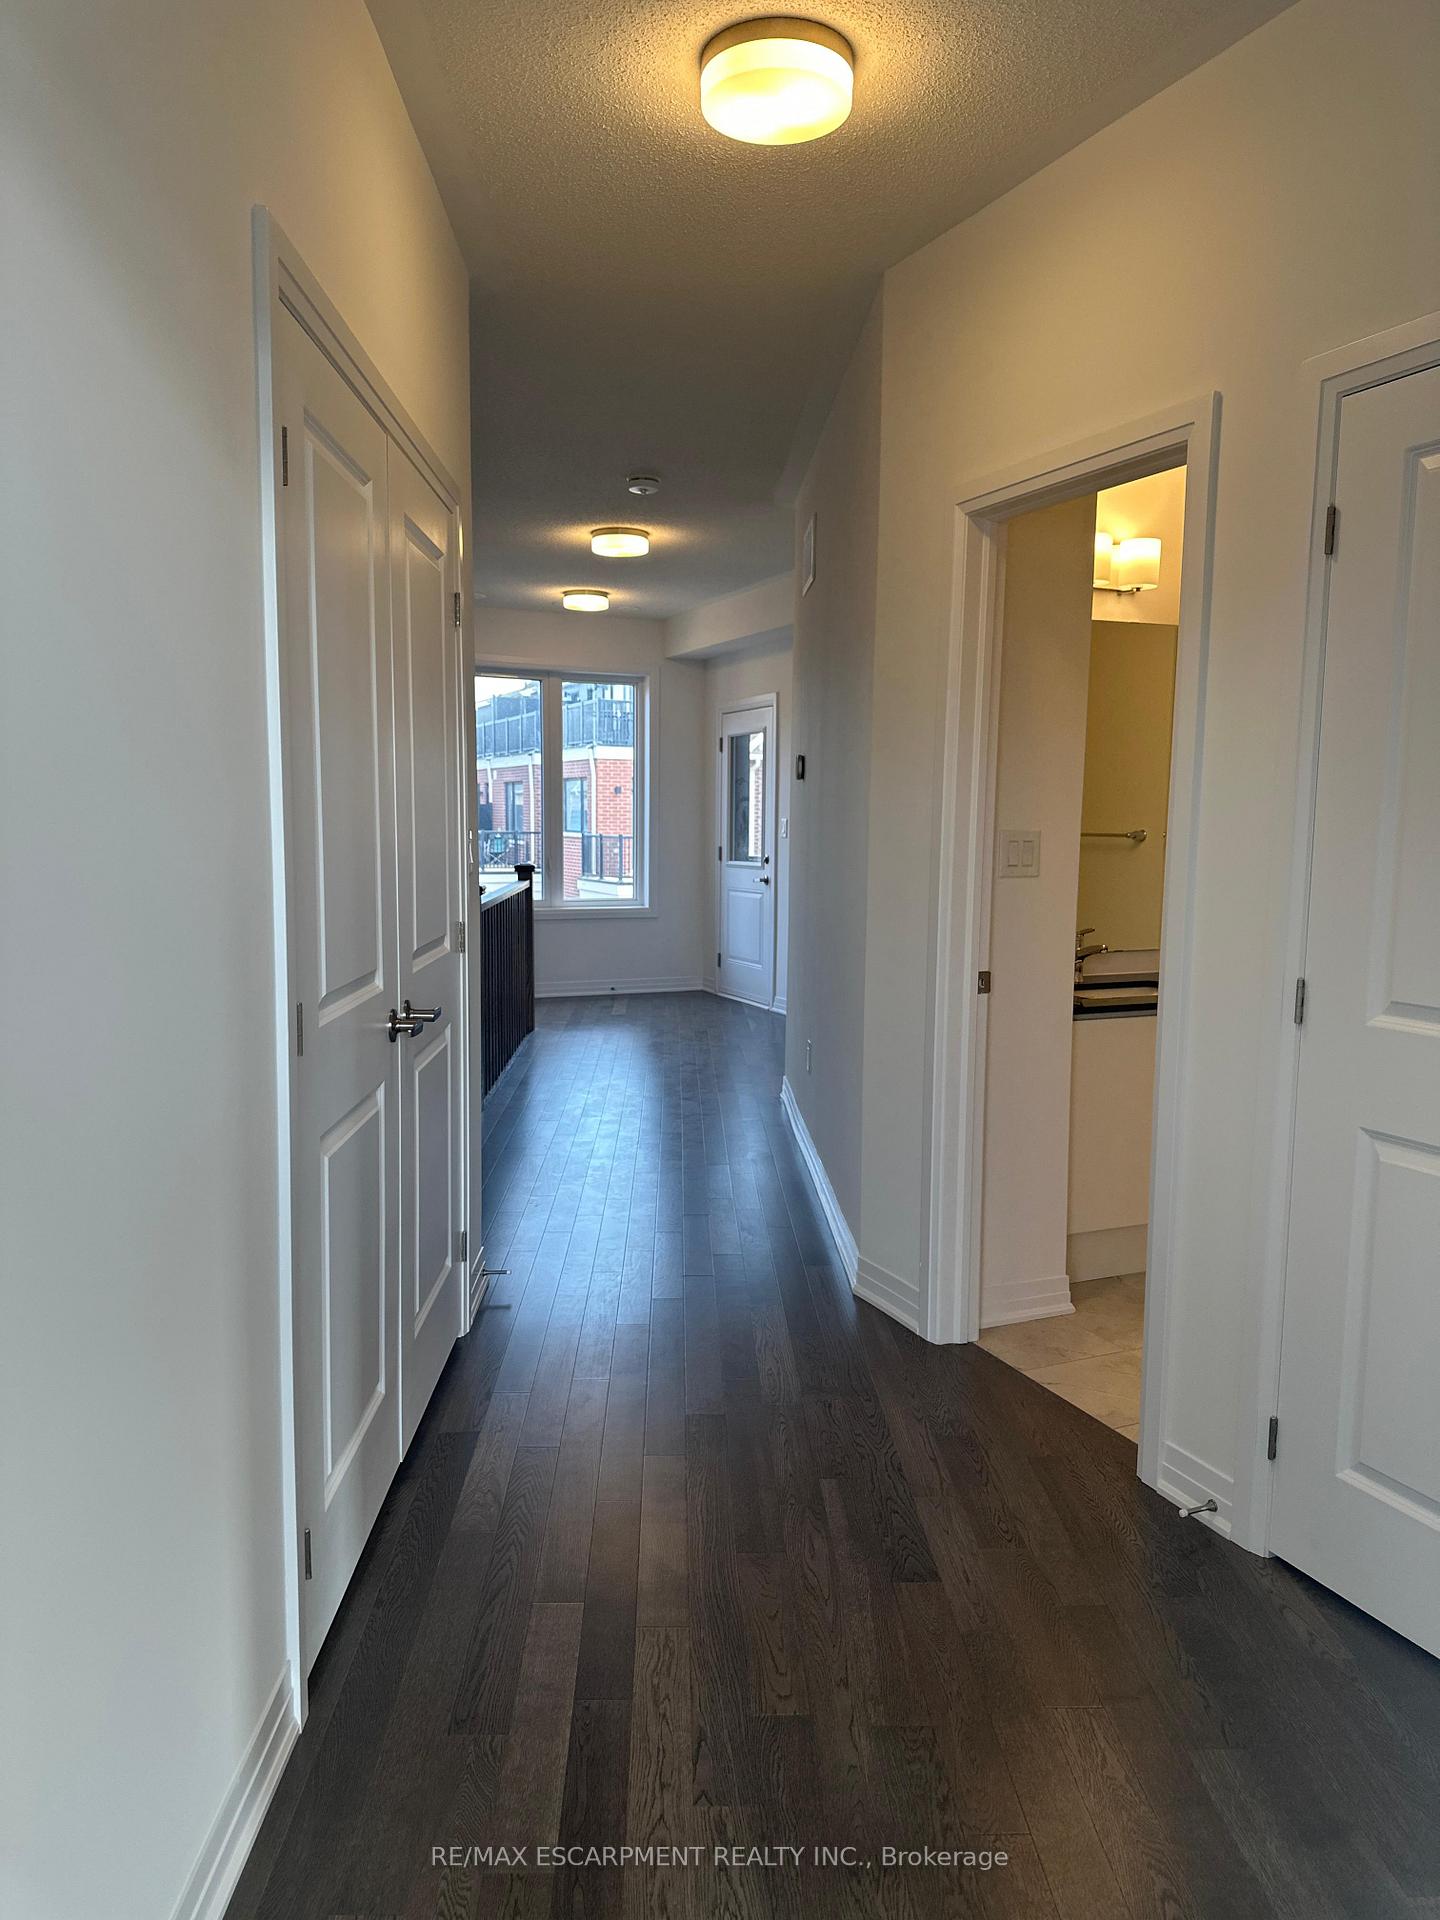
- Hardwood floors
- Central air
The homeFreehold Townhouse, 2 1/2 storey, 2,000–2,500 sq ft
- Type: Freehold Townhouse
- Style: 2 1/2 storey
- Living space: 2,000–2,500 sq ft
- Basement: Finished
- Waterfront: None
InsideHardwood, Ensuite, Other
- Flooring: Hardwood
- Laundry: Ensuite
- Features: Other
- Rooms above ground: 7
- Rooms in the basement: 4
- Bedrooms: 3 + 1 in the basement
- Bathrooms: 4
- Kitchens: 1
- Family room: Yes
Outside and lotBrick, Asphalt shingle, Concrete
- Exterior: Brick
- Roof: Asphalt shingle
- Foundation: Concrete
Parking2 Garage, Attached
- Spaces: 2 Garage
- Garage: Attached
Heating, water and powerForced air, gas, Central air, Municipal water
- Heating: Forced air, gas
- Cooling: Central air
- Water: Municipal water
- Sewer: Municipal sewer
Rent and termsRent $3,900 a month, Entire property, Unfurnished
- Rent: $3,900 a month
- Space for rent: Entire property
- Furnished: Unfurnished
- Lease: 12 months
- Rent includes: Parking
- Deposit: Required
- Credit check: Required
- Employment letter: Required
- Rental application: Required
- References: Required
Listing detailsW12277347, Rented, Jul 9, 2025
- MLS® number: W12277347
- Status: Rented
- Listed on: Jul 9, 2025
- Days on market: 22
- Updated: Jul 31, 2025
- Possession: 2025-07-09 / Immediate
- Occupied by: Vacant
- Listing brokerage: RE/MAX ESCARPMENT REALTY INC.
About this home
6 Jack Bowerbank Boulevard, Oakville (Glenorchy), ON L6M 4K1
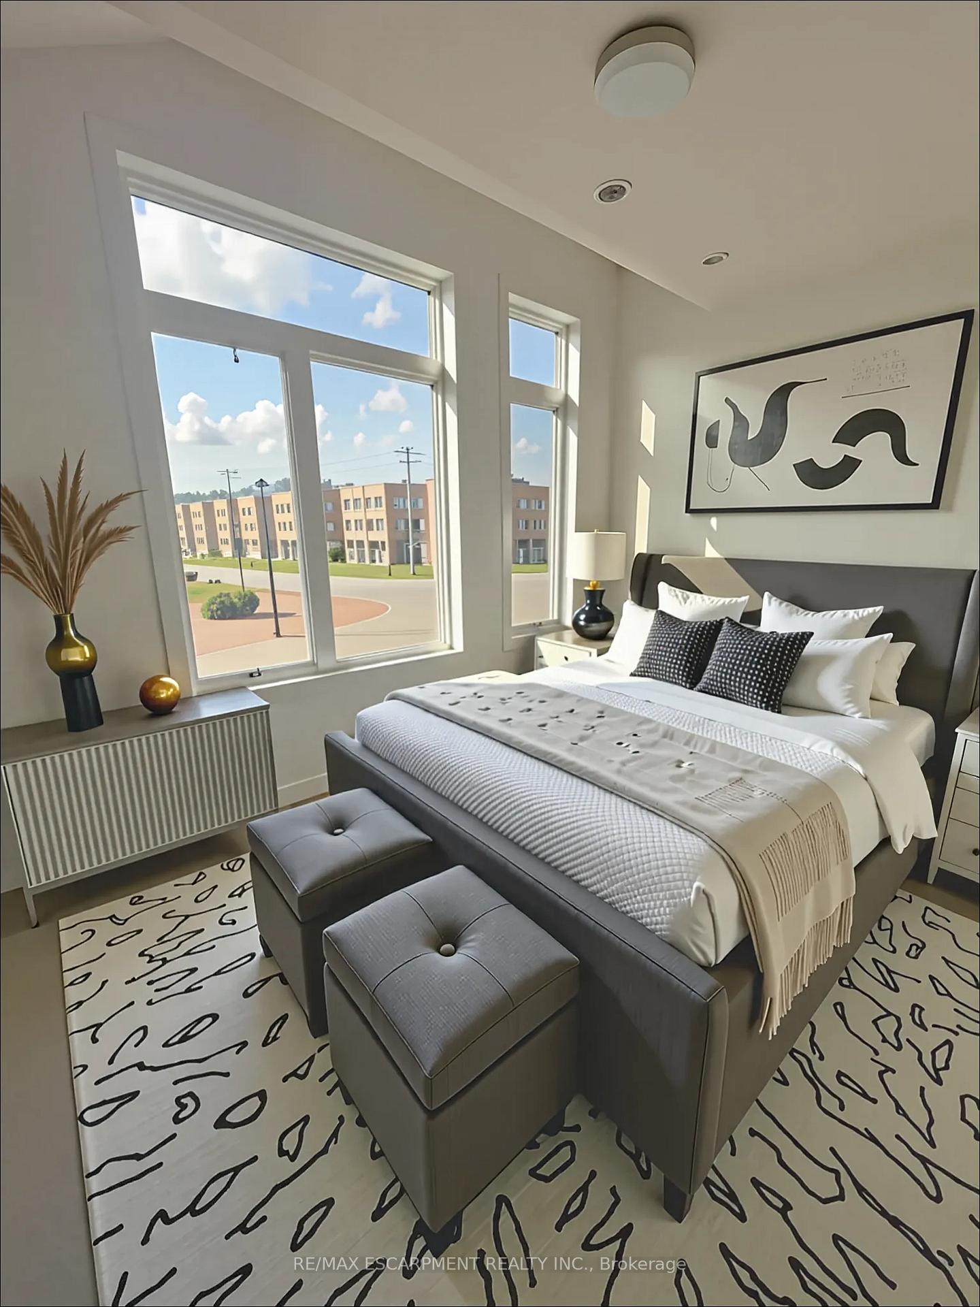
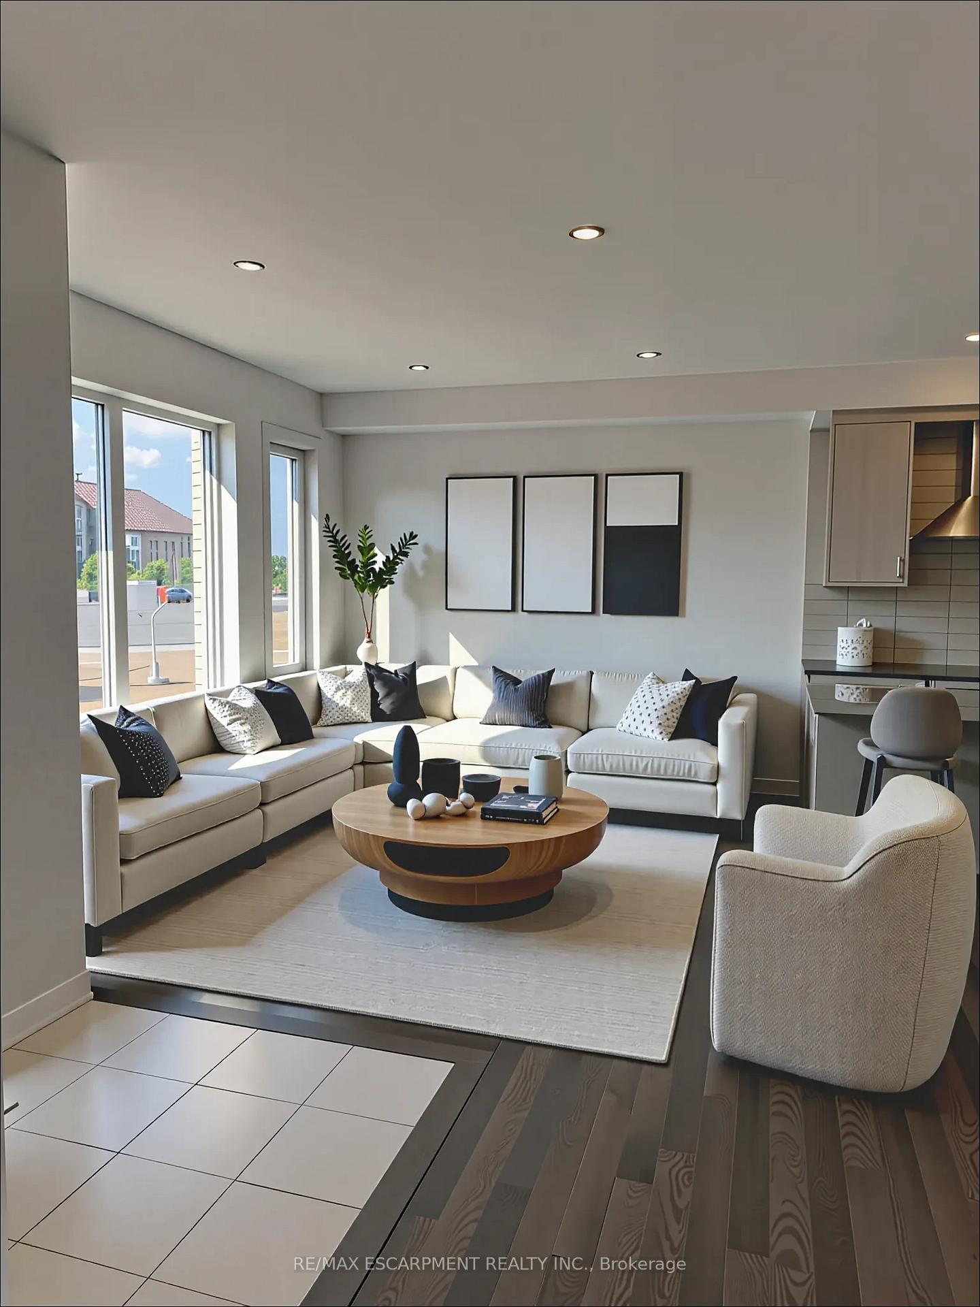
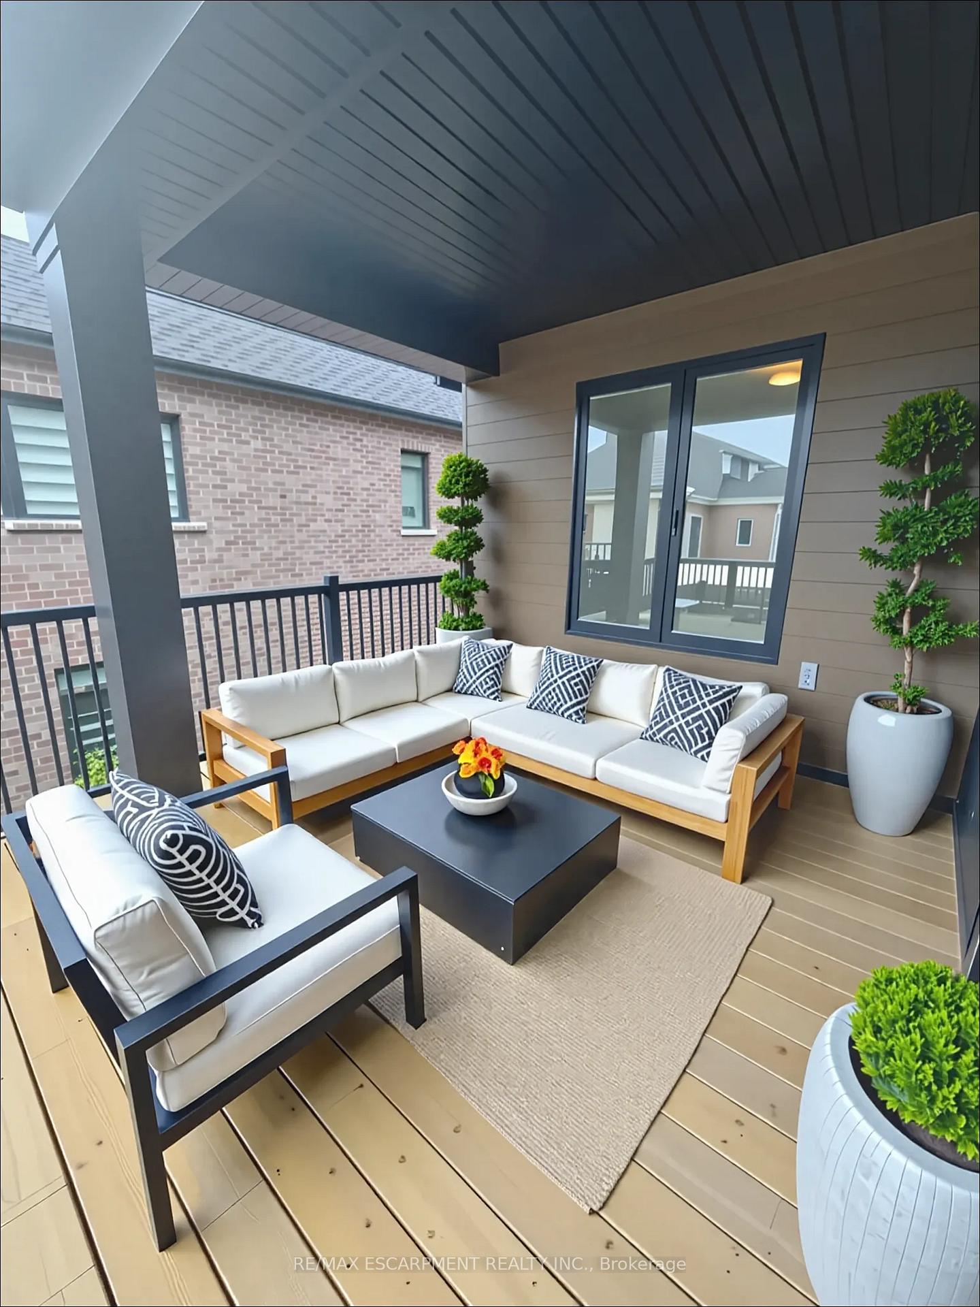
Welcome to this Stunning Brand-New Townhouse in Oakville's Newly Developed Community. This beautifully designed home features 3+1 spacious bedrooms, 3 full bathrooms, and a powder room, offering over 2,600 sq. ft. of modern living space with 9-foot ceilings on all three levels. Enjoy the convenience of two double-car garages and an additional driveway parking spot. The gourmet kitchen is equipped with quartz countertops, ample cabinetry, a breakfast bar, and brand-new stainless-steel appliances perfect for family meals or entertaining. Hardwood flooring flows throughout the main and second floors, complementing the open-concept layout. Upstairs, each bedroom includes a walk-in closet, and there's a versatile flex room ideal for a home office or media lounge. A second-floor laundry room adds extra convenience, while the private balcony is spacious enough for outdoor dining and BBQs. The fully finished basement includes a large recreation room and a 2-piece bathroom, providing additional space for relaxation or entertainment. Located close to top-rated schools, the Uptown Core Shopping Centre, and with easy access to Highways 403 and 407, this home combines style, comfort, and convenience. Brand-new appliances will be provided, and blinds will be installed for the tenants' use. (Landlord has offered a special incentive to tenants that lease out the home during the month of July will receive an all paid for 5 nights at Friday Harbour Resorts)
Ask about this home
A HOMEH agent will answer your questions about this home.
Around this home
Daily convenience, out of 100, from the distances below
Schools nearby
School rating, out of 10.
Helpful calculators
Your HOMEH agent

"I would see it this week."