

1109 Sheltered Oak Court
1109 Sheltered Oak Court
 See all 44 photos
Property history
- $2,299,000TerminatedList: 2025-06-04|End: 2025-09-04|92 daysW12195683
Facts and features
- BasementFull
- Price per sq ft~$836
- Water, sewerMunicipal
- Lot shapeIrregular
- Fireplace
- Central air
- Inground pool
The homeDetached, 2-storey, 2,500–3,000 sq ft
- Type: Detached
- Style: 2-storey
- Living space: 2,500–3,000 sq ft
- Basement: Full
InsideFireplace Yes, Other, Rooms above ground 9
- Fireplace: Yes
- Features: Other
- Rooms above ground: 9
- Bedrooms: 4 + 2 in the basement
- Bathrooms: 4
- Kitchens: 1
- Family room: Yes
Outside and lotBrick, Asphalt shingle, Poured concrete
- Exterior: Brick
- Roof: Asphalt shingle
- Foundation: Poured concrete
- Pool: Inground
- Size: 67.8 × 111.73 ft
- Shape: Irregular
- Zoning: RL3
Parking2 Garage, Attached, Private double
- Spaces: 2 Garage
- Garage: Attached
- Driveway: Private double
Heating, water and powerForced air, gas, Central air, Municipal water
- Heating: Forced air, gas
- Cooling: Central air
- Water: Municipal water
- Sewer: Municipal sewer
Costs and taxesTaxes $7,146 a year, HST included in the price, Hot water tank
- Taxes, 2024: $7,146 a year
- HST: HST included in the price
- Rental items: Hot water tank
Included in the saleRefrigerator, oven/stove, microwave, dishwasher, washer, dryer, wet bar beverage fridge in basement, refrigerator in basement, all pool and hot tub related equipment, electrical light fixtures, all window coverings, Freezer in basement
- Included: Refrigerator, oven/stove, microwave, dishwasher, washer, dryer, wet bar beverage fridge in basement, refrigerator in basement, all pool and hot tub related equipment, electrical light fixtures, all window coverings
- Not included: Freezer in basement
NearbyLevel, park, place of worship, rec./commun.centre, school, public transit
- Close to: Level, park, place of worship, rec./commun.centre, school, public transit
Listing detailsW12195683, Terminated, Jun 4, 2025
- MLS® number: W12195683
- Status: Terminated
- Listed on: Jun 4, 2025
- Days on market: 92
- Updated: Sep 4, 2025
- Possession: Flexible
- Occupied by: Owner
- Listing brokerage: ROYAL LEPAGE REAL ESTATE SERVICES LTD.
About this home
1109 Sheltered Oak Court, Oakville (West Oak Trails), ON L6M 3M7
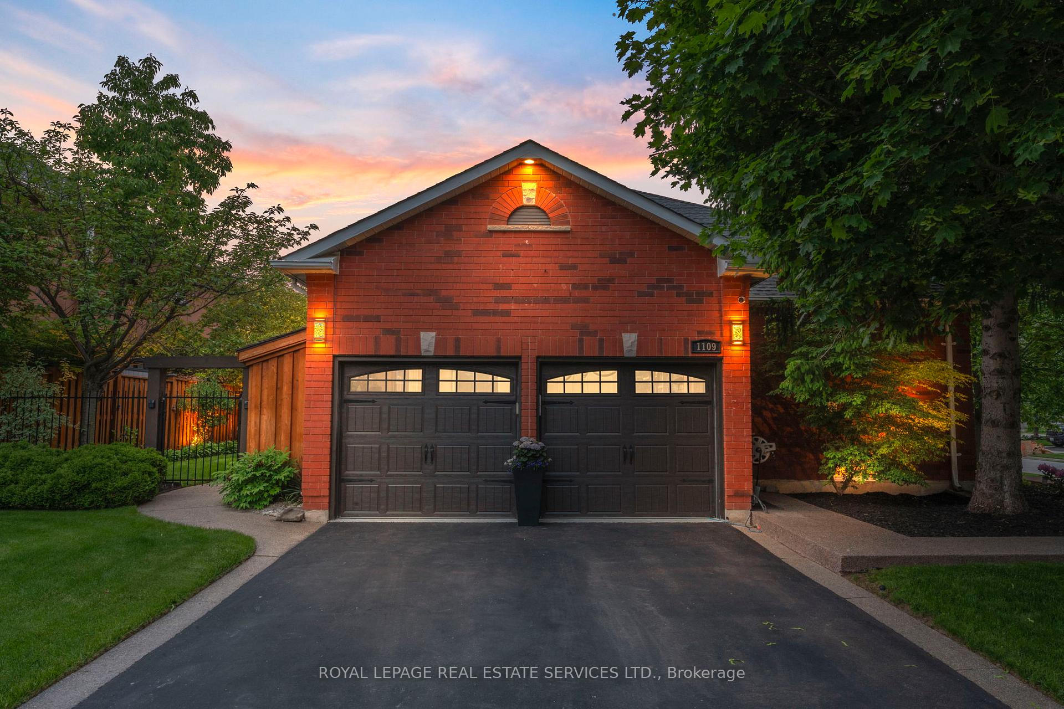
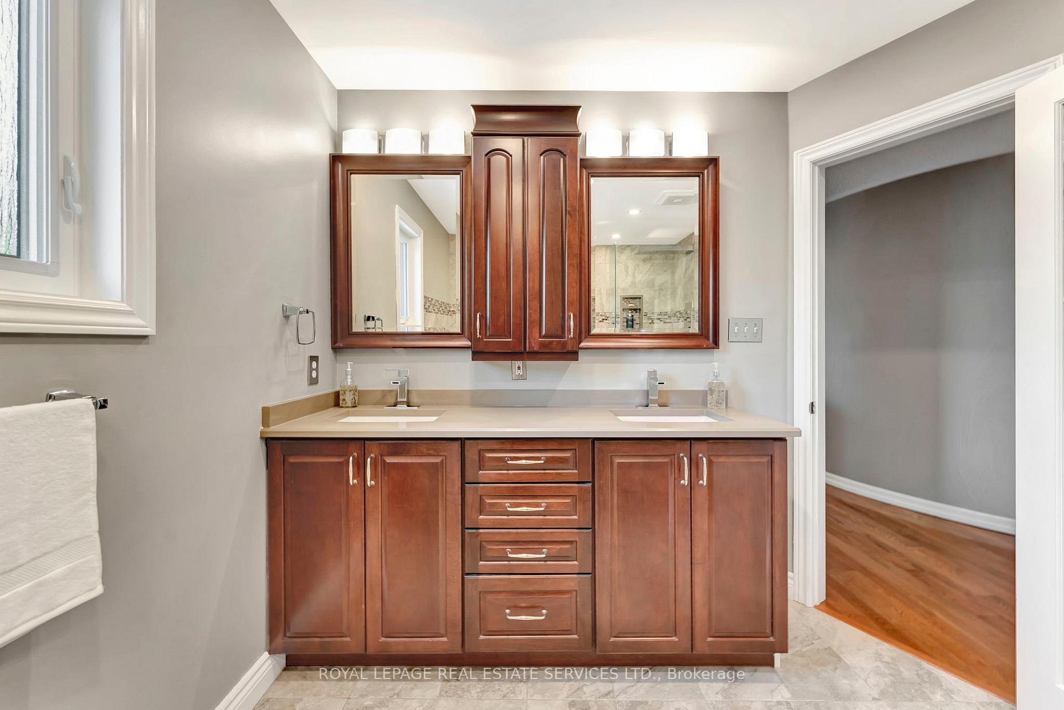
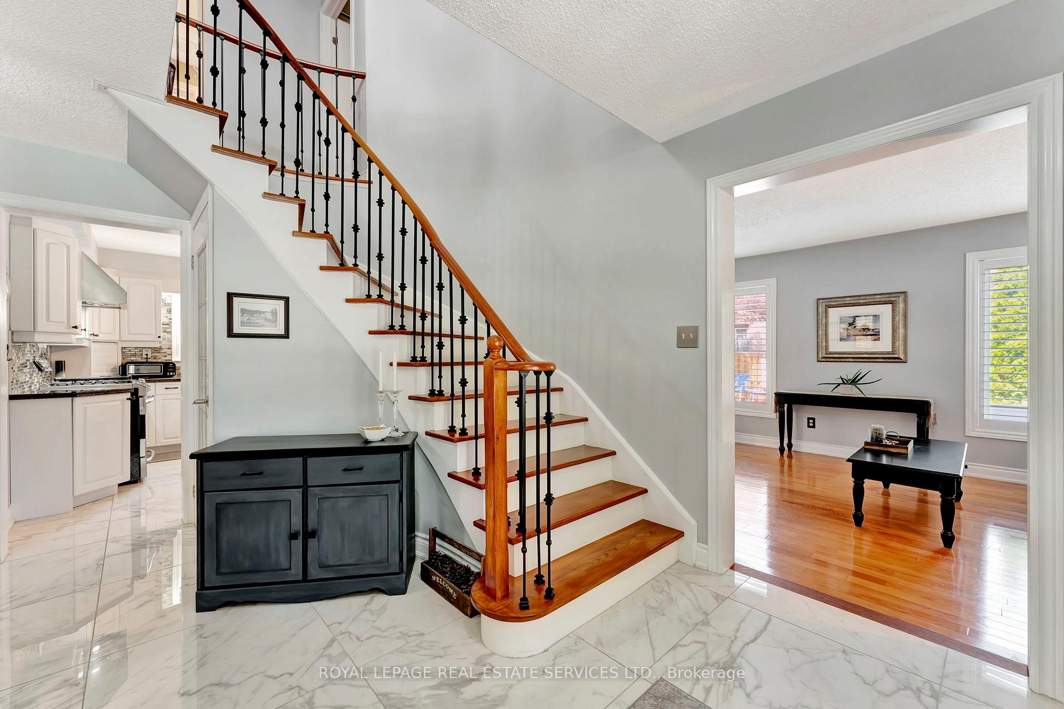
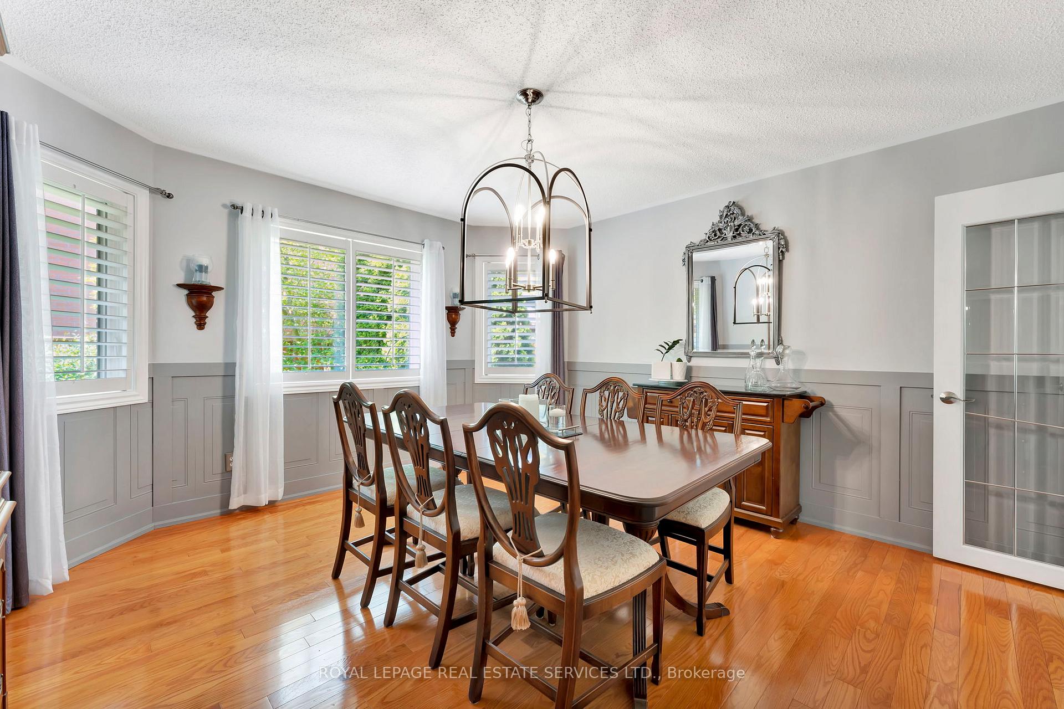
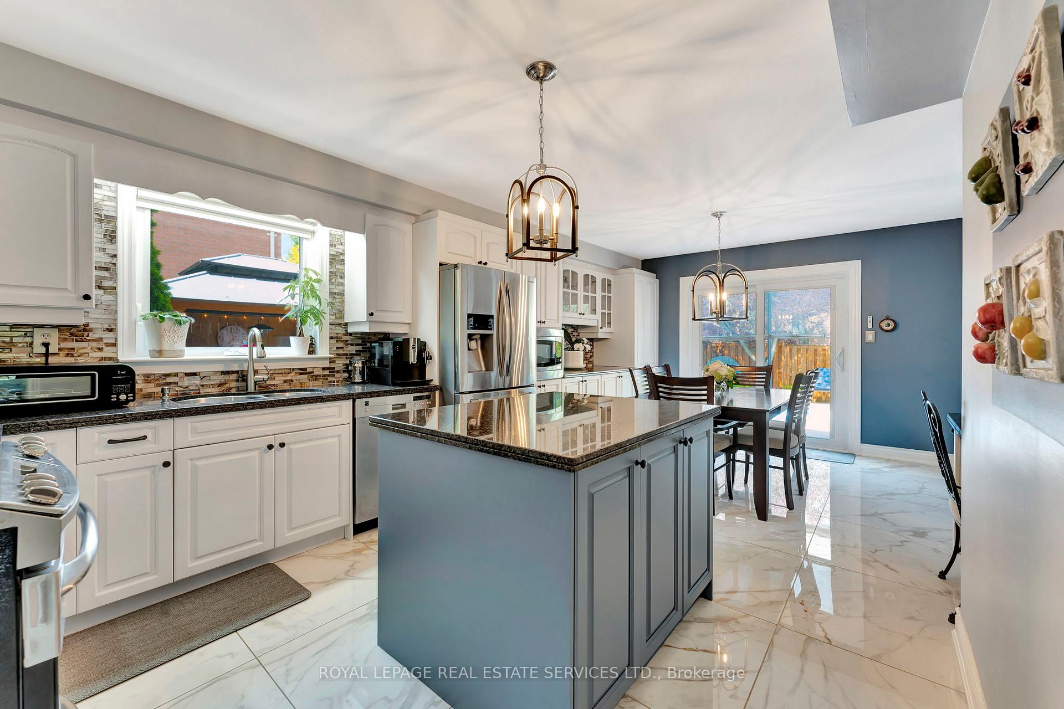
This beautifully updated family home offers over 4,200 sq ft of finished living space, including a fully finished basement, a resort-style backyard with a saltwater pool and hot tub, and custom features throughout. The main floor features a grand foyer with a sweeping staircase, spacious living and dining rooms with hardwood floors and California shutters, a dedicated office, and a cozy family room with custom built-ins and a gas fireplace. The renovated kitchen is the heart of the home, complete with granite countertops, stone backsplash, stainless steel appliances, and a bright breakfast area that walks out to the backyard. Upstairs, you'll find four generous bedrooms, including a luxurious primary suite with double closets and a spa-like ensuite with a walk-in shower and freestanding tub. The basement is an entertainers dream, featuring a home theatre with projector and screen, a large recreation room with wet bar and wine cellar, two additional bedrooms, and ample storage. The private backyard is professionally landscaped with an in ground saltwater pool, built-in pergola, hot tub, outdoor shed, lawn irrigation system, motorized awning and multiple seating areas all perfect for relaxing or entertaining. A double garage with built-in storage and numerous upgrades throughout make this an exceptional, move-in-ready home ideally located in West Oak Trails, one of Oakville's most sought-after family neighbourhoods known for its top-rated schools, trails, parks, and easy access to amenities.
Ask about this home
A HOMEH agent will answer your questions about this home.
Around this home
Daily convenience, out of 100, from the distances below
Schools nearby
School rating, out of 10.
Helpful calculators
Your HOMEH agent

"Priced 19% over the Hestimate. I would see it this week."