

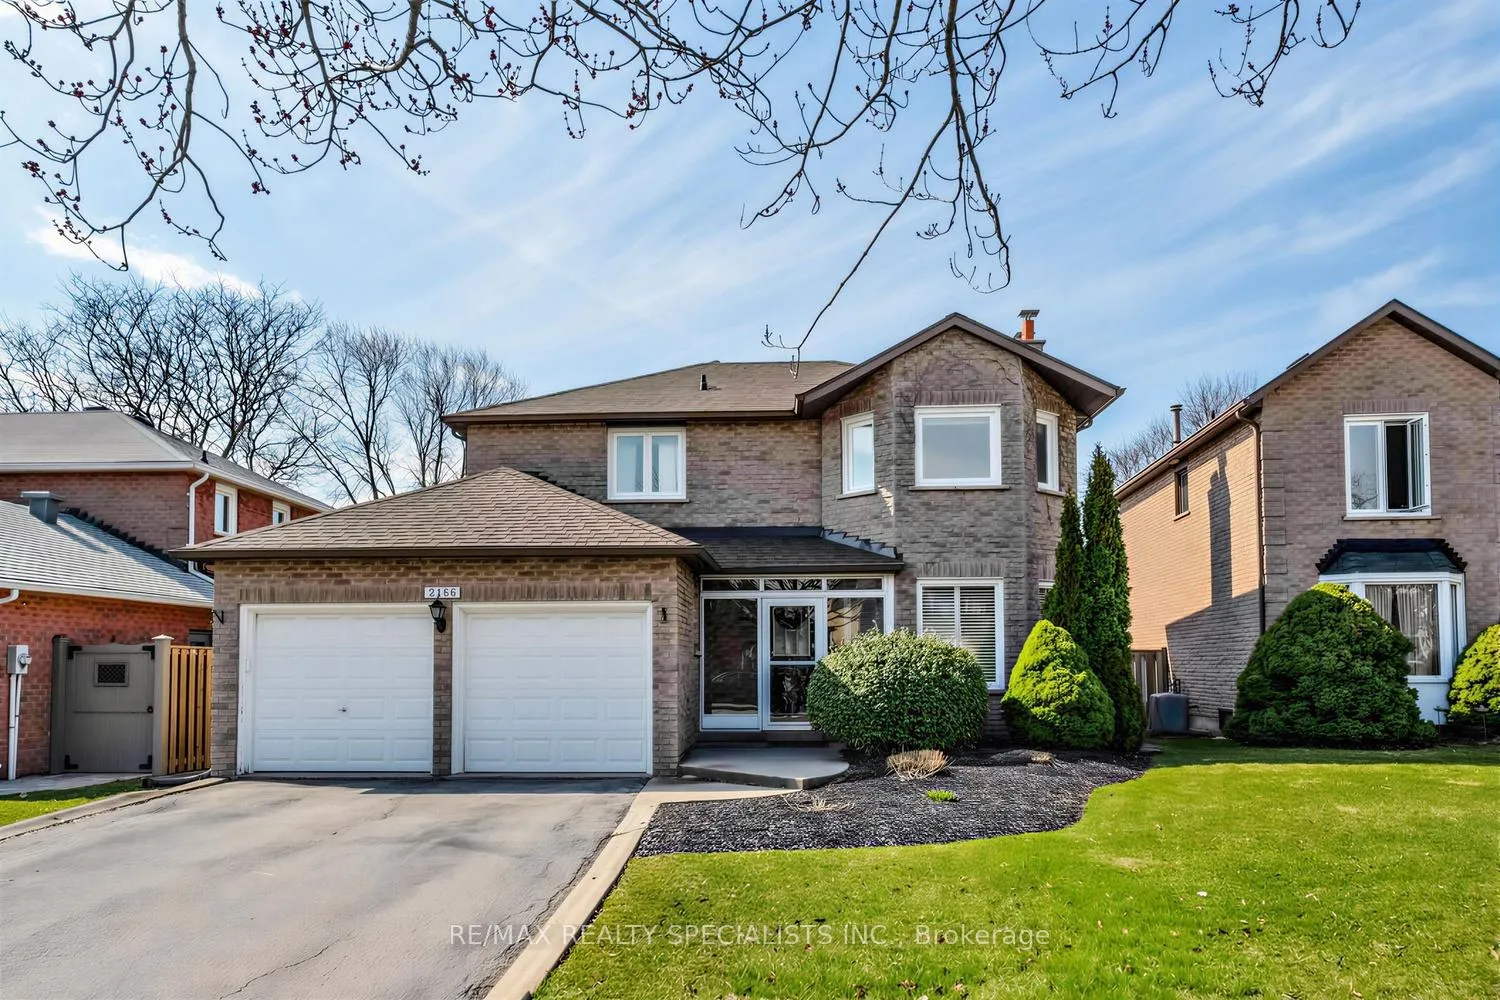
2156 Sixth Line
Detached Sold
1/392156 Sixth Line
Detached Sold
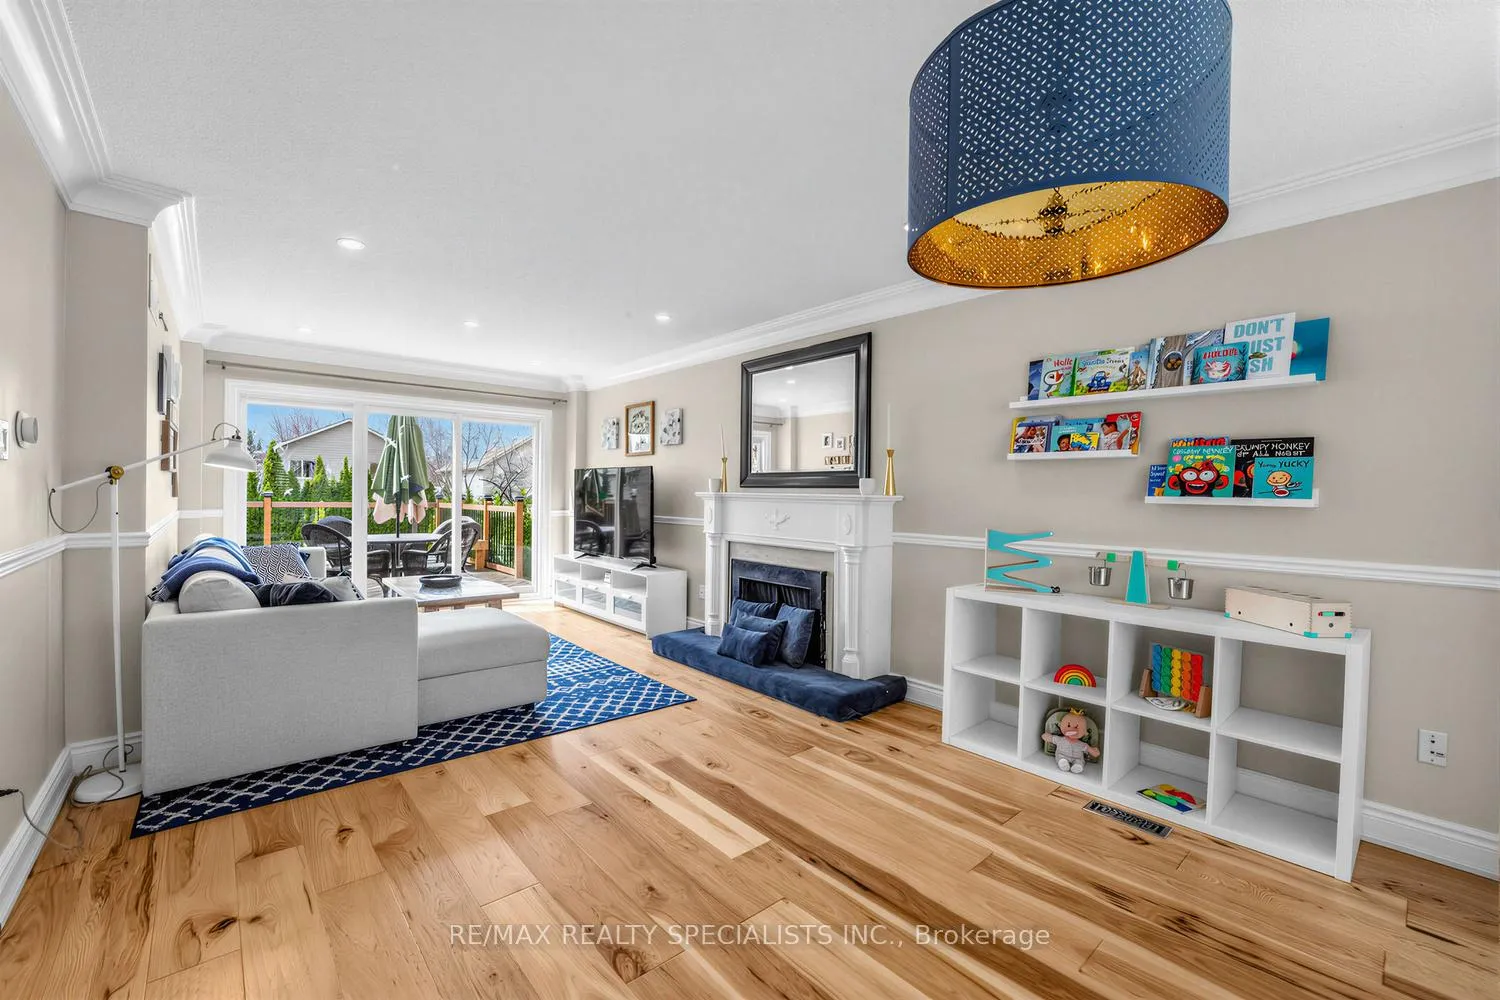 See all 39 photos
3+1 Bedrooms
4 Bathrooms
2 Garage
1.5K–2K sq.ft
48.12×126.56 ft
$6,160/yr
Property history
Facts and features
- BasementFinished
- Water, sewerMunicipal
- HeatingForced air
- CoolingCentral air
What stands out
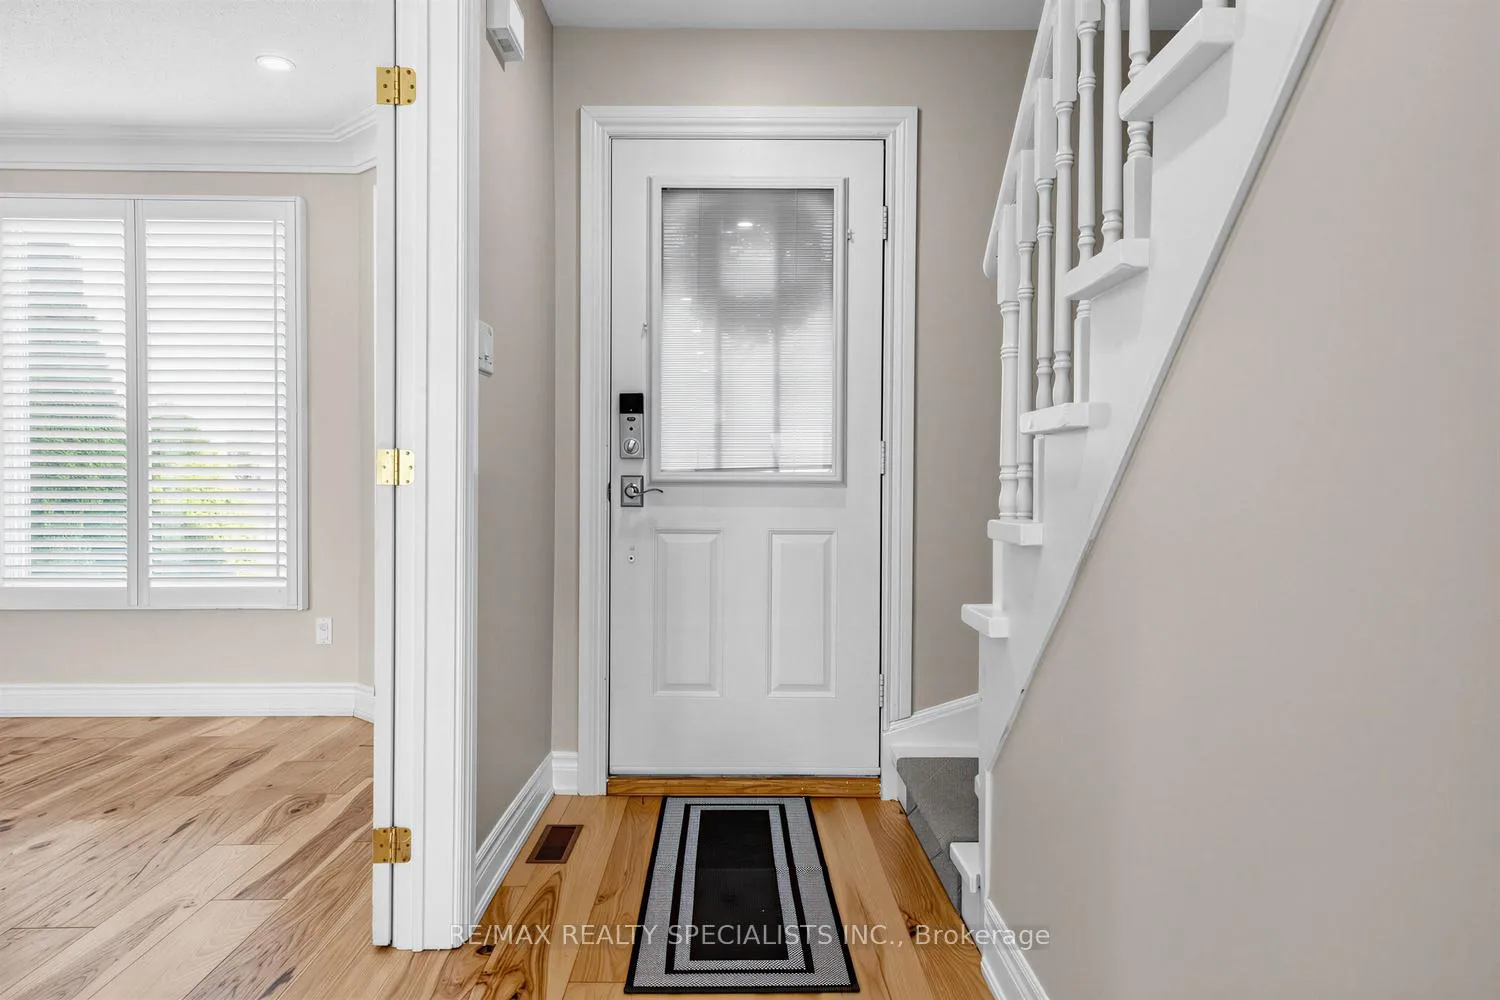
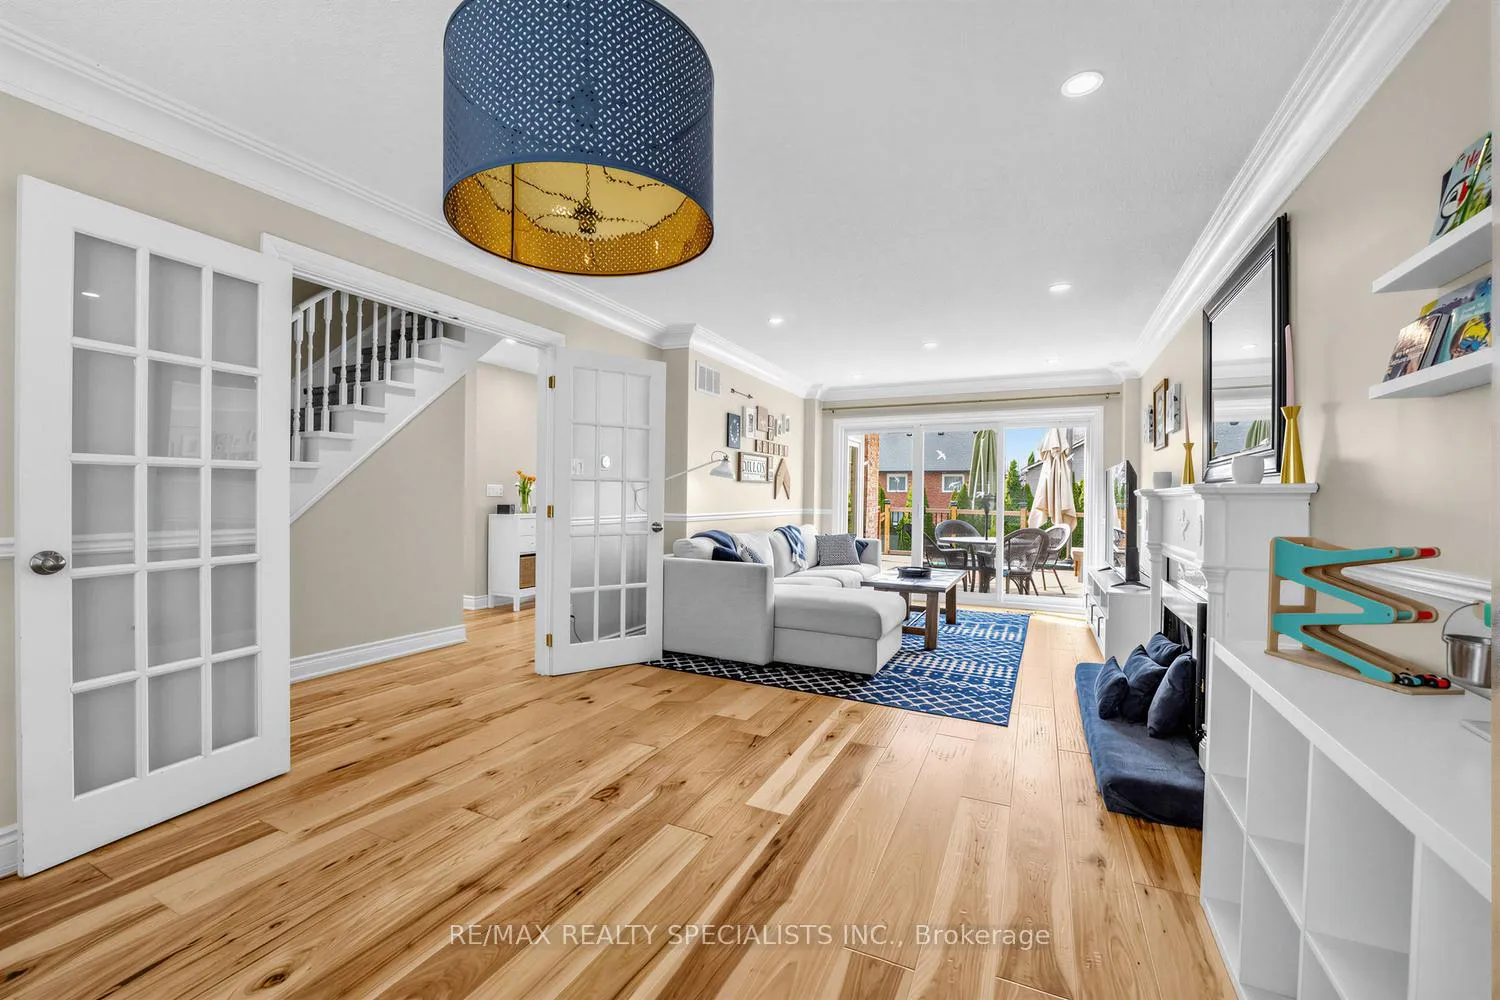
- Hardwood floors
- Fireplace
- Central air
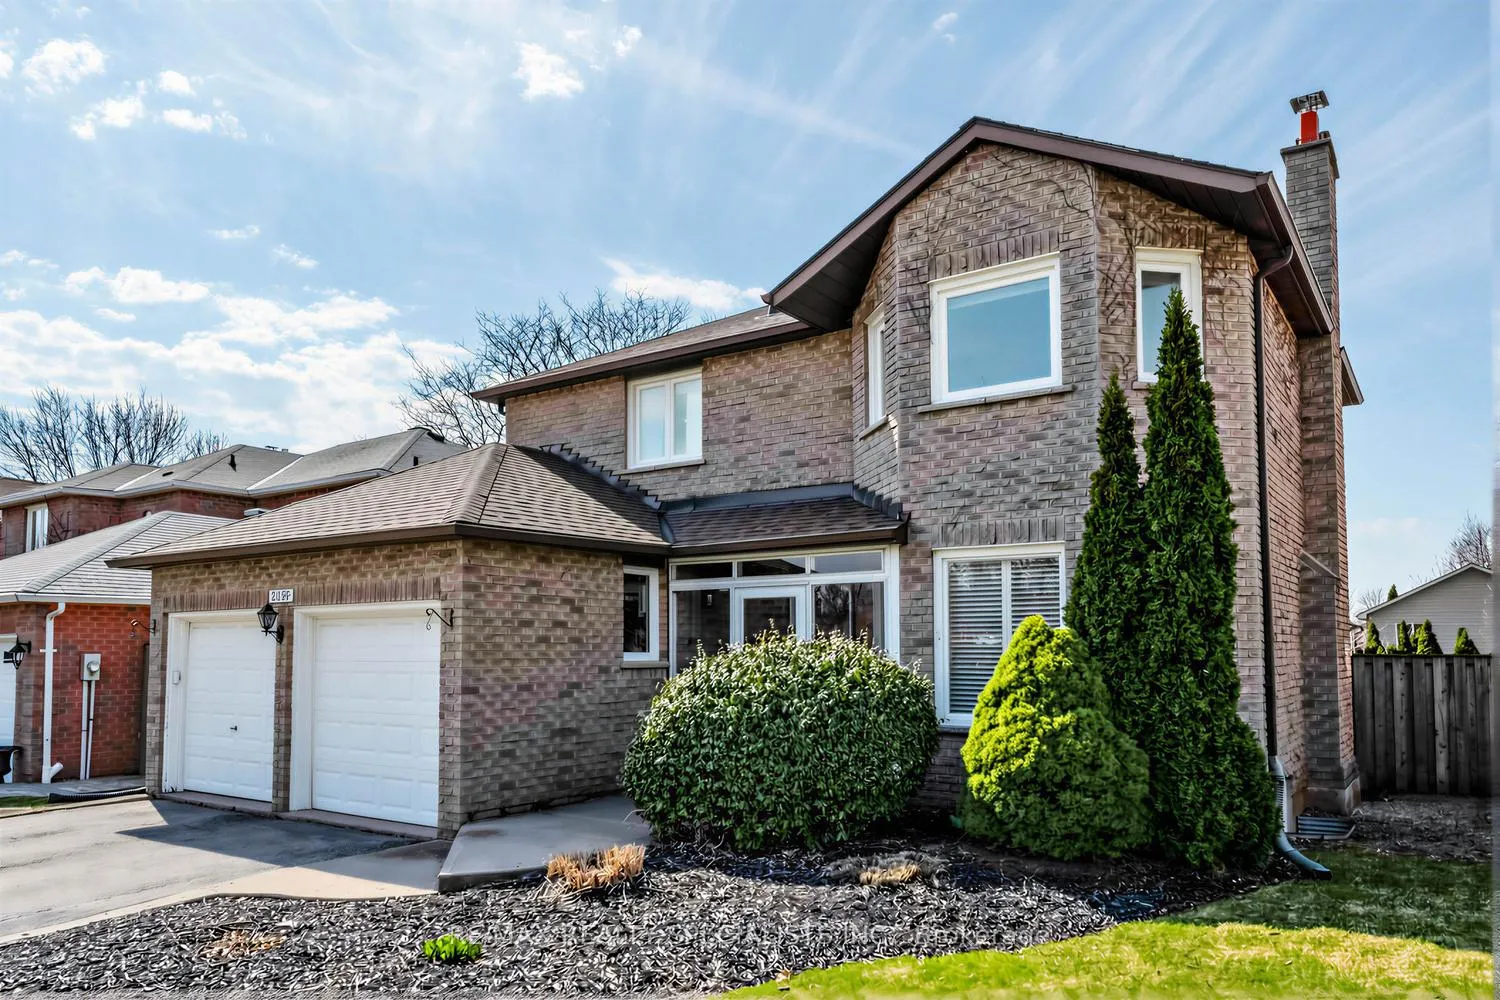
The homeDetached, 2-storey, 1,500–2,000 sq ft
- Type: Detached
- Style: 2-storey
- Living space: 1,500–2,000 sq ft
- Basement: Finished
InsideFireplace Yes, living room, rec room, Hardwood, Floor/ceil fireplace, Window floor to ceiling, Auto garage door remote, built-in oven, countertop range, water heater, water meter
- Fireplace: Yes, living room, rec room
- Flooring: Hardwood, Floor/ceil fireplace, Window floor to ceiling
- Features: Auto garage door remote, built-in oven, countertop range, water heater, water meter
- Security: Carbon monoxide detectors, smoke detector
- Rooms above ground: 7
- Rooms in the basement: 2
- Bedrooms: 3 + 1 in the basement
- Bathrooms: 4
- Kitchens: 1
- Family room: Yes
Outside and lotBrick, Asphalt shingle, Concrete
Outside
- Exterior: Brick
- Roof: Asphalt shingle
- Foundation: Concrete
- Features: Deck, landscaped, porch enclosed, privacy
- Size: 48.12 × 126.56 ft
Parking2 Garage, Attached, Private, private double
- Spaces: 2 Garage
- Garage: Attached
- Driveway: Private, private double
Heating, water and powerForced air, gas, Central air, Municipal water
- Heating: Forced air, gas
- Cooling: Central air
- Water: Municipal water
- Sewer: Municipal sewer
Costs and taxesTaxes $6,160 a year, HST included in the price, Hot water tank
- Taxes, 2025: $6,160 a year
- HST: HST included in the price
- Rental items: Hot water tank
Included in the saleAll light fixtures, all window coverings, existing fridge, b/i wall oven, b/i microwave, dishwasher, stainless steel apron sink, washer and dryer, murphy bed in basement.
- Included: All light fixtures, all window coverings, existing fridge, b/i wall oven, b/i microwave, dishwasher, stainless steel apron sink, washer and dryer, murphy bed in basement.
Listing detailsW12982374, Sold, Apr 10, 2026
- MLS® number: W12982374
- Status: Sold
- Listed on: Apr 10, 2026
- Days on market: 7
- Updated: Apr 17, 2026
- Possession: 2026-06-28 / Flexible
- Occupied by: Owner
- Listing brokerage: RE/MAX REALTY SPECIALISTS INC.
About this home
2156 Sixth Line, Oakville (River Oaks), ON L6H 3N1
Auto Garage Door RemoteBuilt-In OvenCountertop RangeWater HeaterWater MeterDeck
Welcome to River Oaks! This bright 2-storey detached gem features a stunning newly renovated kitchen and 3 generous bedrooms. Love to host? Enjoy the walk-out to a massive, sunny backyard and patio. The basement offers incredible income or multi-generational potential with a separate entrance, 4-pc bath, and kitchen rough-in. Rare 8-car parking capacity (2-car garage + deep driveway). Prime location near elite schools and parks. Your move-in ready dream home awaits!
Read more
Ask about this home
A HOMEH agent will answer your questions about this home.
Ask a question
Thinking of selling your home?See what your home is worth today.
Around this home
Upper Middle and Sixth Line
Errands
Parks
Schools
Daily convenience, out of 100, from the distances below
ParkElm Road Park · 3 within 1 km5 min walk315 m
GrocerySaj One3 min walk182 m
SchoolRiver Oaks Public School6 min walk370 m
PharmacyOak Park Pharmacy & Medical Clinic19 min walk1.2 km
Cafés & foodPizzaville · 4 within 1 km3 min walk180 m
Gym & rec centreRoyal Martial Arts3 min walk155 m
LibraryOakville Public Library - White Oaks Branch23 min walk1.4 km
WalkDriveStraight-line distance, open map data
Grocery0.2 km
Park0.3 km
Dining0.8 km
Gym0.2 km
Schools nearby
School rating, out of 10.
River Oaks Public Schoolelementary · Public · 0.4 km
7.0/10Good
Holy Trinity Catholic Secondary Schoolsecondary · Catholic · 0.7 km
7.1/10Good
Munn's Public Schoolelementary · Public · 0.8 km
9.2/10Excellent
Contact agent
Helpful calculators
Mortgage
Affordability
Closing costs
Land transfer tax
Property tax
Down payment
CMHC insurance
Stress test
Cashback Rebate
Your HOMEH agent

NimaHOMEH agent · Oakville
"I would see it this week."
Ask Nima