

1375 Langdale Crescent
1375 Langdale Crescent
 See all 40 photos
Property history
Facts and features
- BasementFinished
- Age of home51–99 years
- Water, sewerMunicipal
- Lot shapeIrregular
- Fireplace
- Central air
- Inground pool
The homeDetached, Backsplit 3, Age 51–99 years
- Type: Detached
- Style: Backsplit 3
- Age: 51–99 years
- Living space: 1,100–1,500 sq ft
- Basement: Full, finished
InsideFireplace Yes, rec room, Lower level, Water heater
- Fireplace: Yes, rec room
- Laundry: Lower level
- Features: Water heater
- Rooms above ground: 6
- Rooms in the basement: 2
- Bedrooms: 3
- Bathrooms: 2
- Kitchens: 1
Outside and lotBrick, stone, Asphalt shingle, Poured concrete
- Exterior: Brick, stone
- Roof: Asphalt shingle
- Foundation: Poured concrete
- Pool: Inground
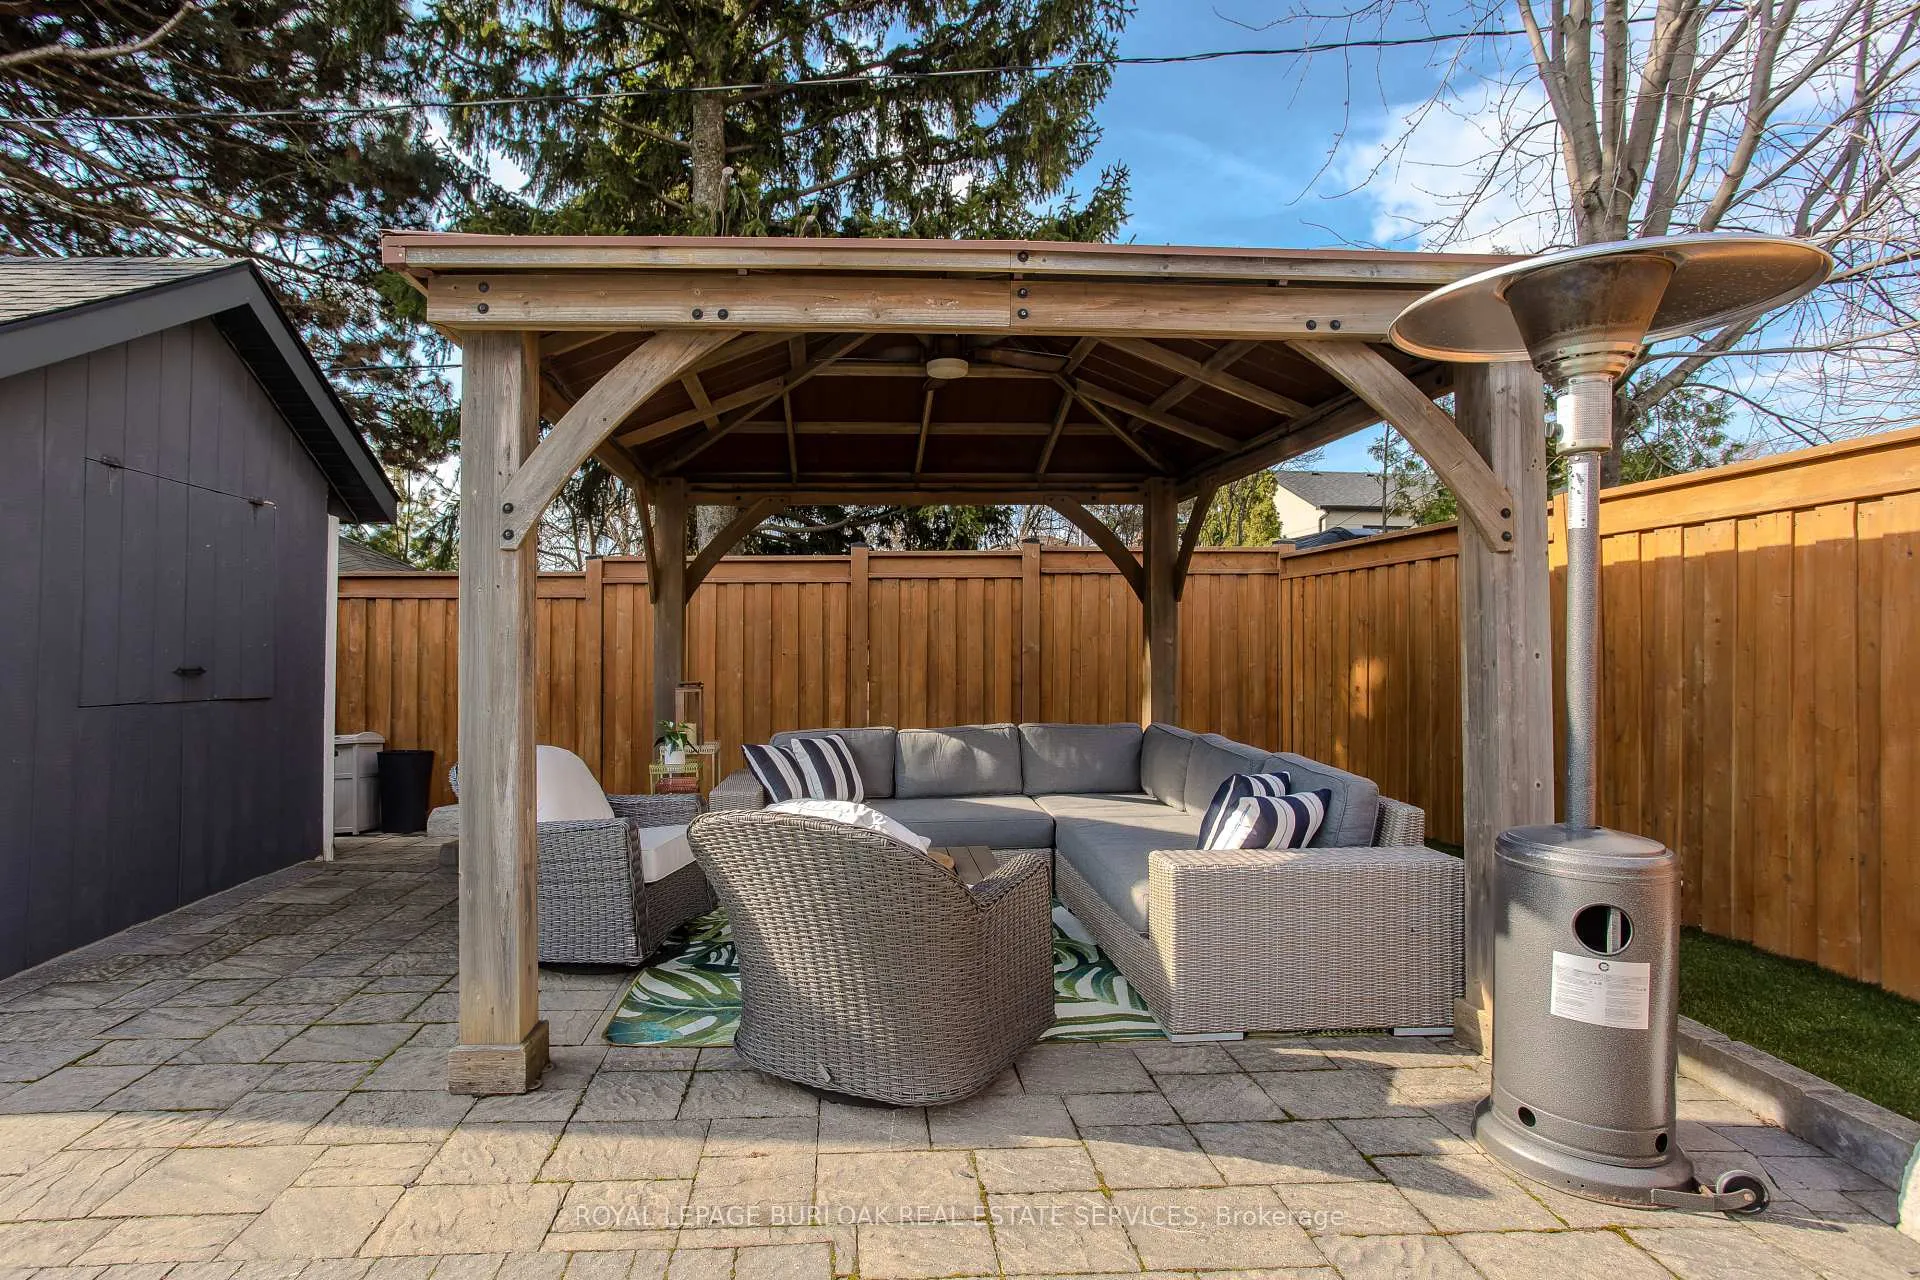
- Other structures: Fence - full, gazebo
- Size: 63 × 123.57 ft
- Shape: Irregular
- Zoning: RL 7-0
Parking1 Garage, Attached, Private double
- Spaces: 1 Garage
- Garage: Attached
- Driveway: Private double
Heating, water and powerForced air, gas, Central air, Municipal water
- Heating: Forced air, gas
- Cooling: Central air
- Water: Municipal water
- Sewer: Municipal sewer
Costs and taxesTaxes $7,445 a year, HST included in the price
- Taxes, 2025: $7,445 a year
- HST: HST included in the price
Included in the saleFridge, stove top, microwave, oven, range hood, wall oven, dishwasher, washer, dryer, all electrical light fixtures, all window coverings, pool equipment, full cinema in basement, central vac + attachments, alarm pad, 3 cameras with motion sensors, automatic garage door opener x 1 remote., Garage tv, (patio table, 2 large sun chairs, 4 wicker chairs around firepit, sectional sofa, large umbrella and gas space heater, outside tv, gas bbq all negotiable)
- Included: Fridge, stove top, microwave, oven, range hood, wall oven, dishwasher, washer, dryer, all electrical light fixtures, all window coverings, pool equipment, full cinema in basement, central vac + attachments, alarm pad, 3 cameras with motion sensors, automatic garage door opener x 1 remote.
- Not included: Garage tv, (patio table, 2 large sun chairs, 4 wicker chairs around firepit, sectional sofa, large umbrella and gas space heater, outside tv, gas bbq all negotiable)
NearbySchool
- Close to: School
Listing detailsW12983666, Sold, Apr 10, 2026
- MLS® number: W12983666
- Status: Sold
- Listed on: Apr 10, 2026
- Days on market: 11
- Updated: Apr 21, 2026
- Possession: Flexible
- Occupied by: Owner
- Listing brokerage: ROYAL LEPAGE BURLOAK REAL ESTATE SERVICES
About this home
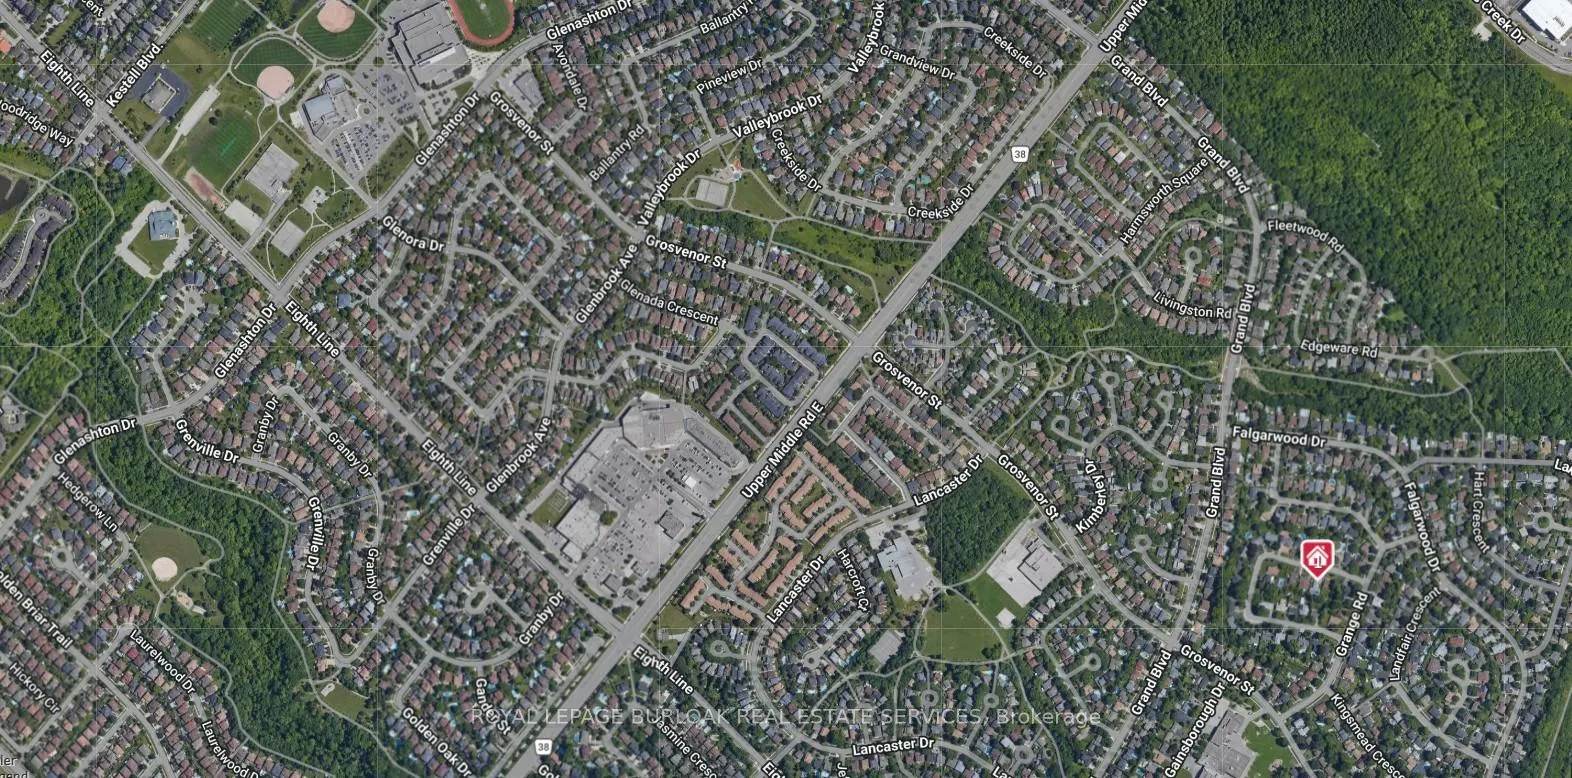
1375 Langdale Crescent, Oakville (Falgarwood), ON L6H 2K7
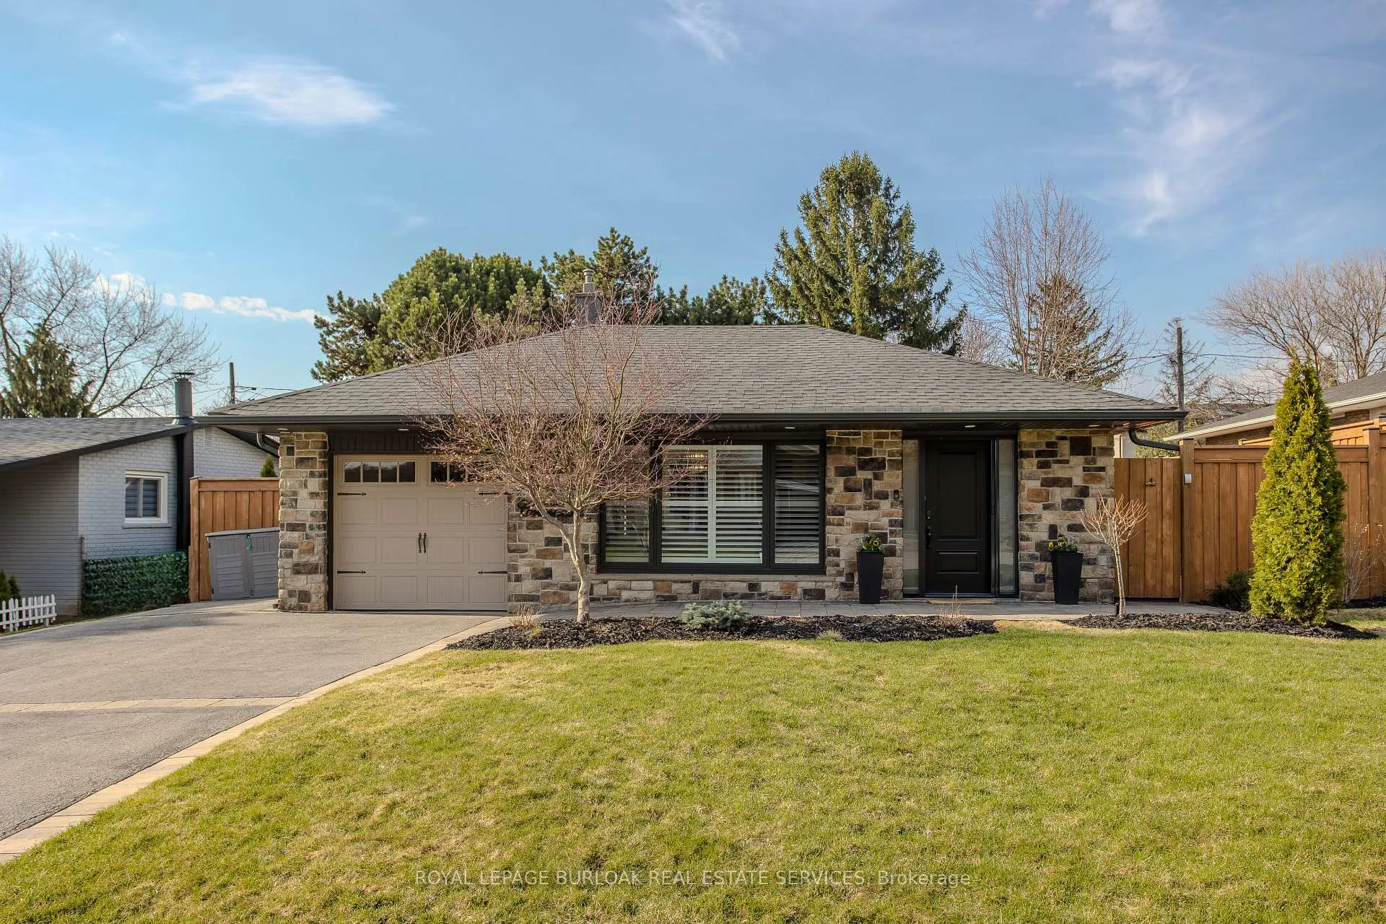
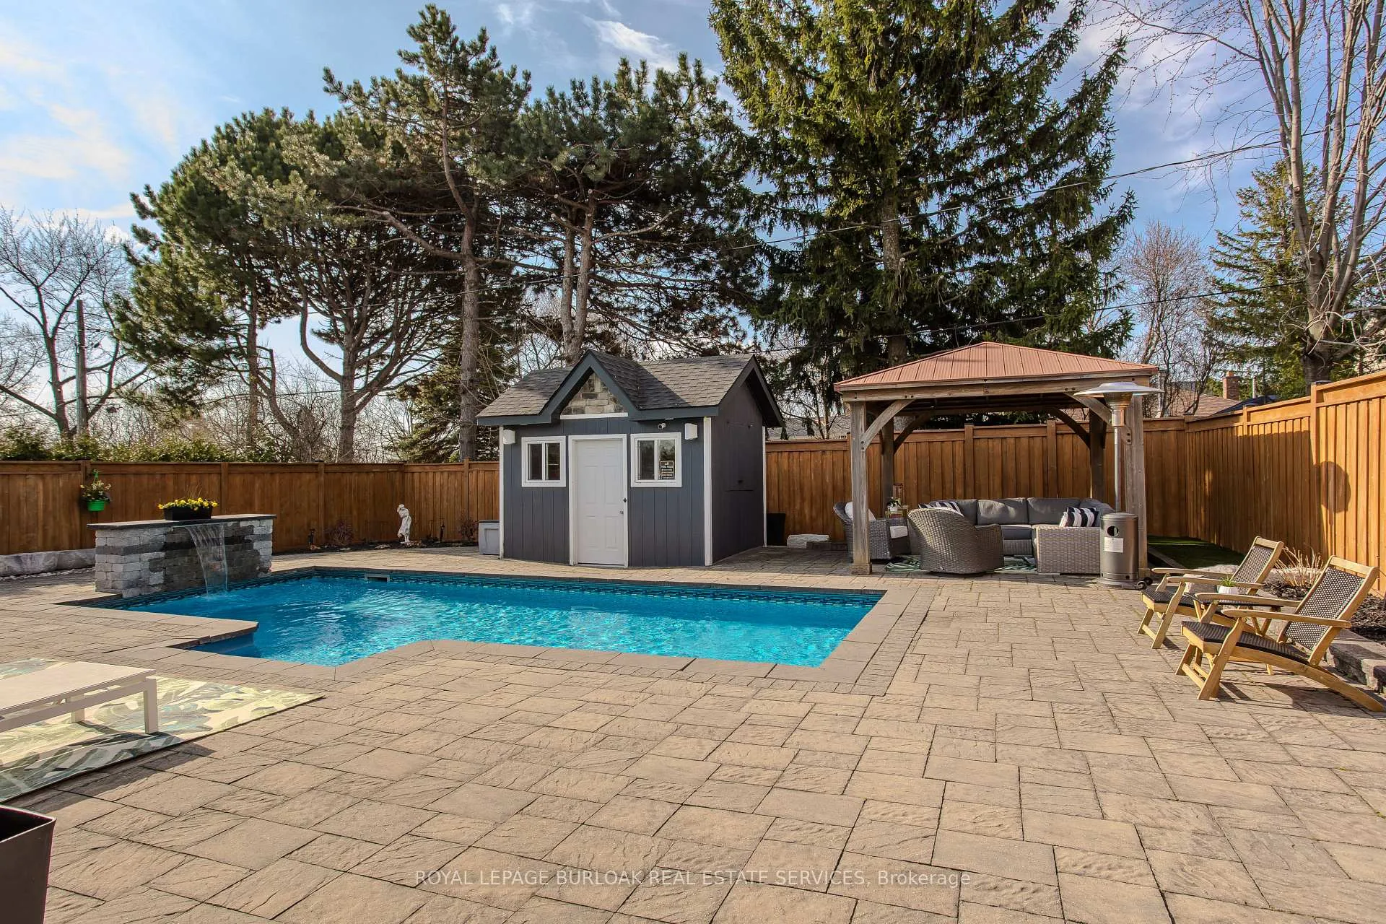
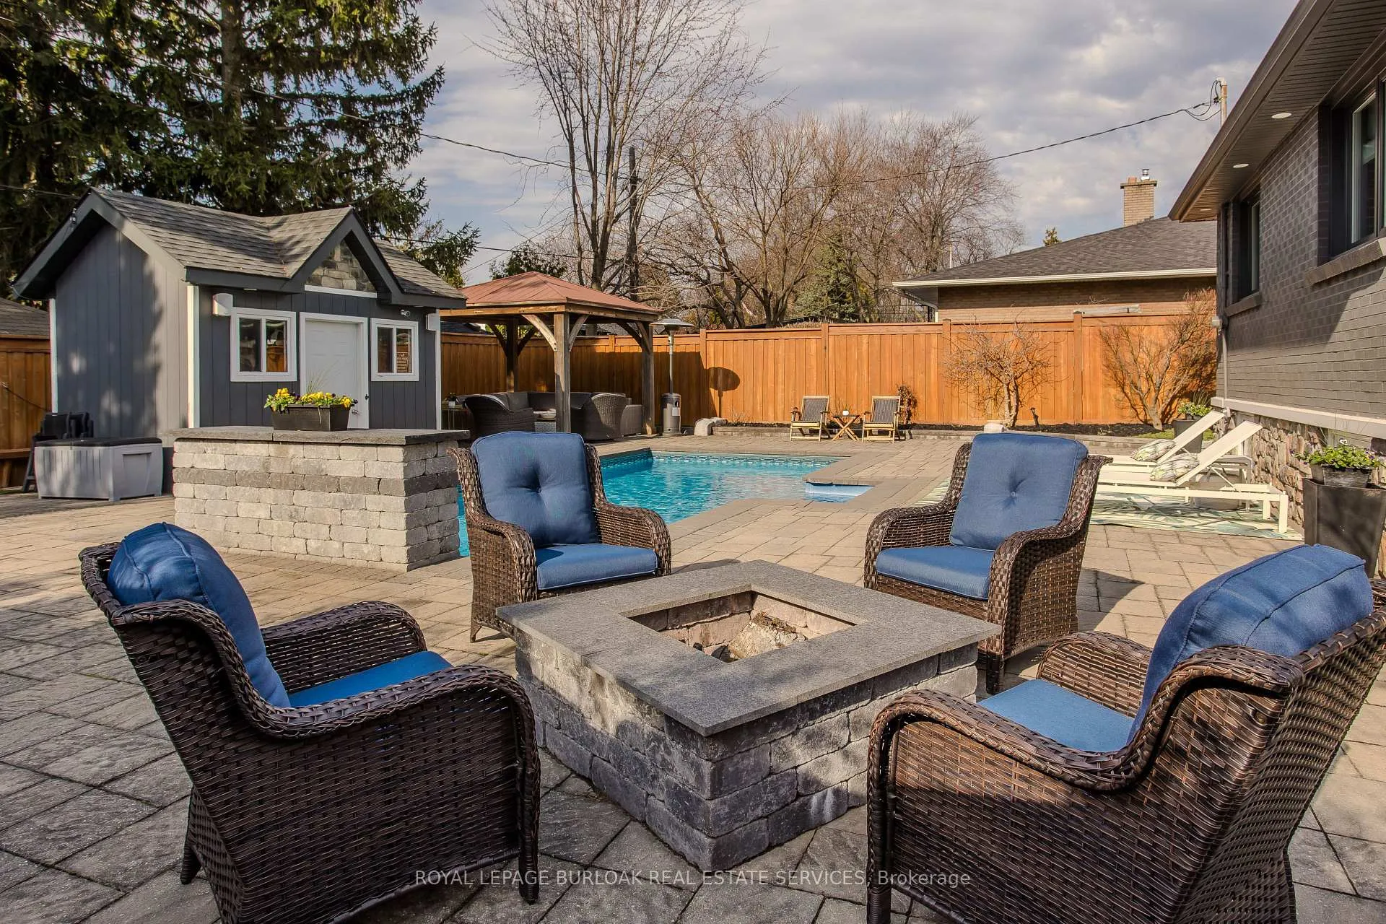
Welcome to this classic luxury home in the sought-after Falgarwood community, where timeless design meets modern sophistication and exceptional outdoor living. Thoughtfully upgraded with 1790 sf of living space, this residence offers a refined lifestyle just mins from DT Oakville, top schools, parks, shopping, GO Station, and major hwys. Upon arrival, the home's stone façade, interlock porch, and meticulously landscaped gardens create unforgettable curb appeal, complemented by an impressive 4-car driveway. Inside, hardwood flooring, custom millwork, and engineered pot lights elevate the open-concept floorplan. Designed for both living and entertaining, the space is flooded with light from expansive windows, including a breathtaking living room with 14ft vaulted ceilings and a wall-to-wall feature window. The chef's kitchen is complete with granite countertops, tile backsplash, built-in stove, wall oven, SS appliances, custom cabinetry, and a statement range hood. An oversized island with built-in wine storage and breakfast bar anchors the space, while a walkout seamlessly connects to the backyard. A formal dining area completes this elegant level. Upstairs, the spacious primary retreat features a walk-in closet, accompanied by 2 additional bedrooms and a full main bathroom-perfect for growing families. The fully finished lower level offers versatility with a large recreation room featuring a gas fireplace and custom media wall, along with a stylish 3pc bathroom with a walk-in glass shower. Step outside to your private backyard paradise-an entertainer's dream. This oasis showcases a stunning in-ground pool surrounded by an interlock stone patio, a tranquil waterfall feature, a pool house with wet bar and convertible serving window, a charming gazebo, and multiple lounge areas designed for relaxing and hosting in style. A rare offering that seamlessly blends luxury, comfort, and resort-style living in one of Oakville's most desirable neighbourhoods
Ask about this home
A HOMEH agent will answer your questions about this home.
Around this home
Daily convenience, out of 100, from the distances below
Schools nearby
School rating, out of 10.
Helpful calculators
Your HOMEH agent

"Priced 15% over the Hestimate. I would see it this week."