

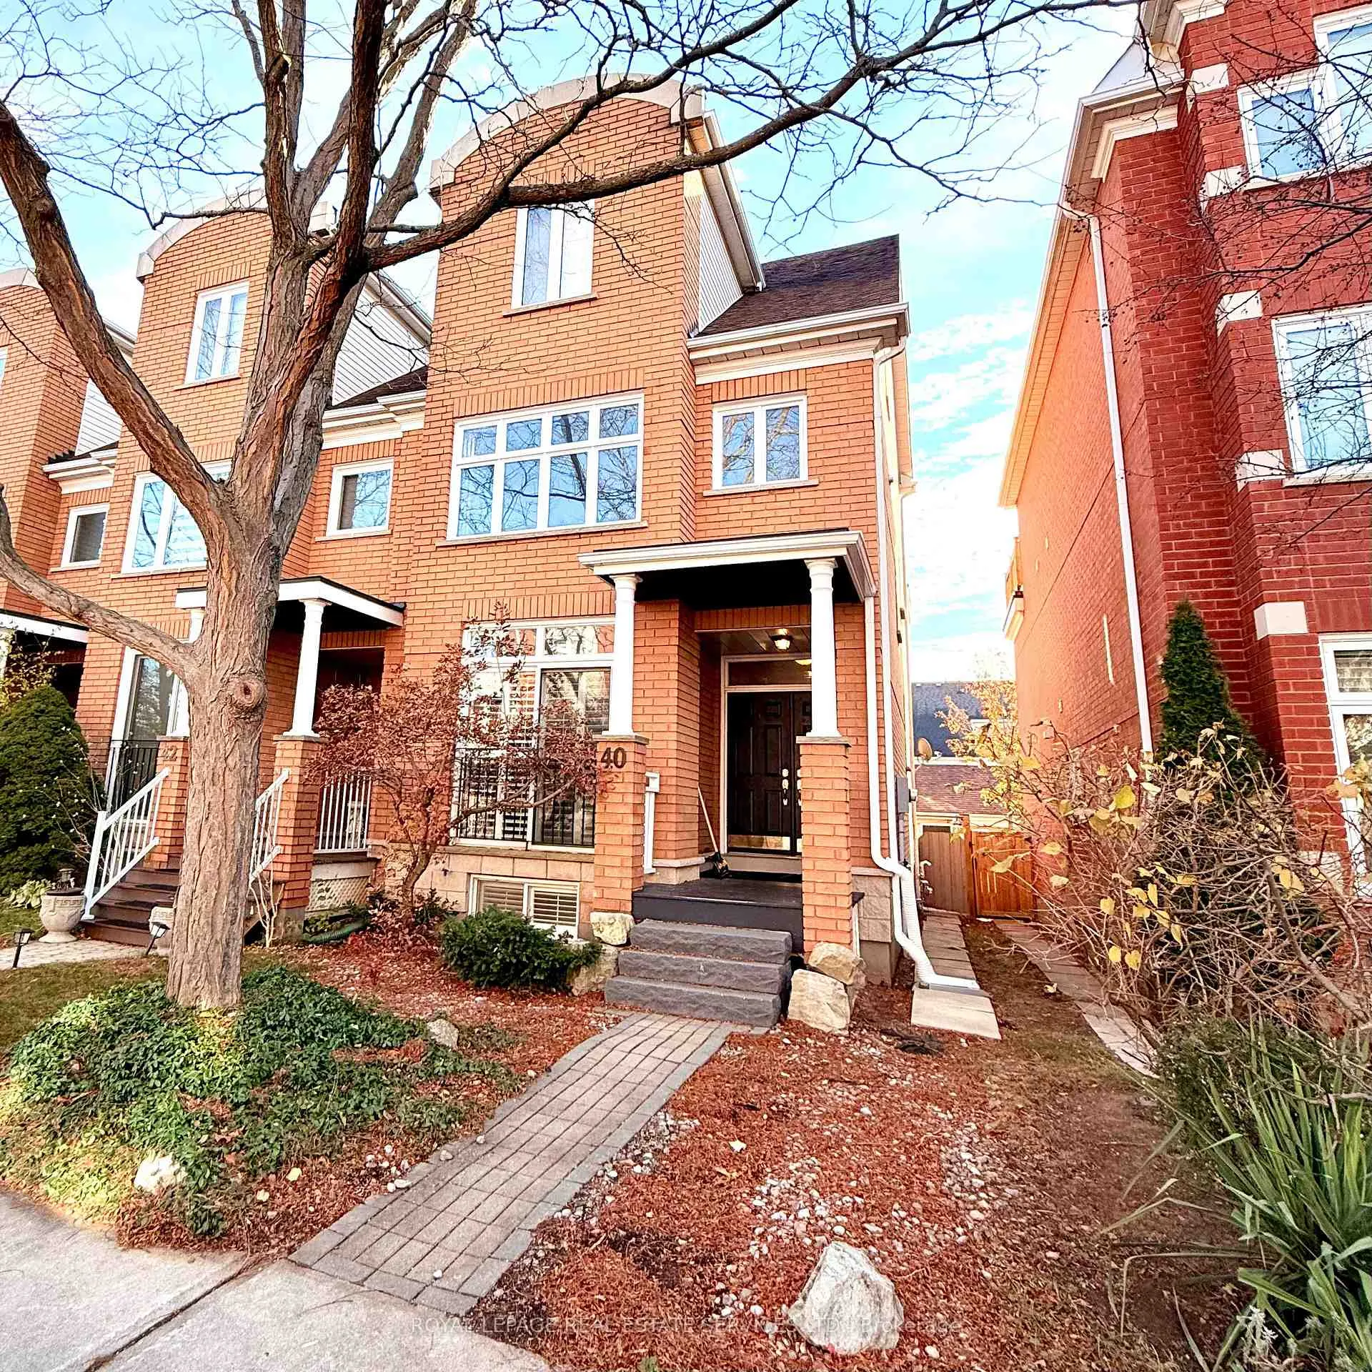
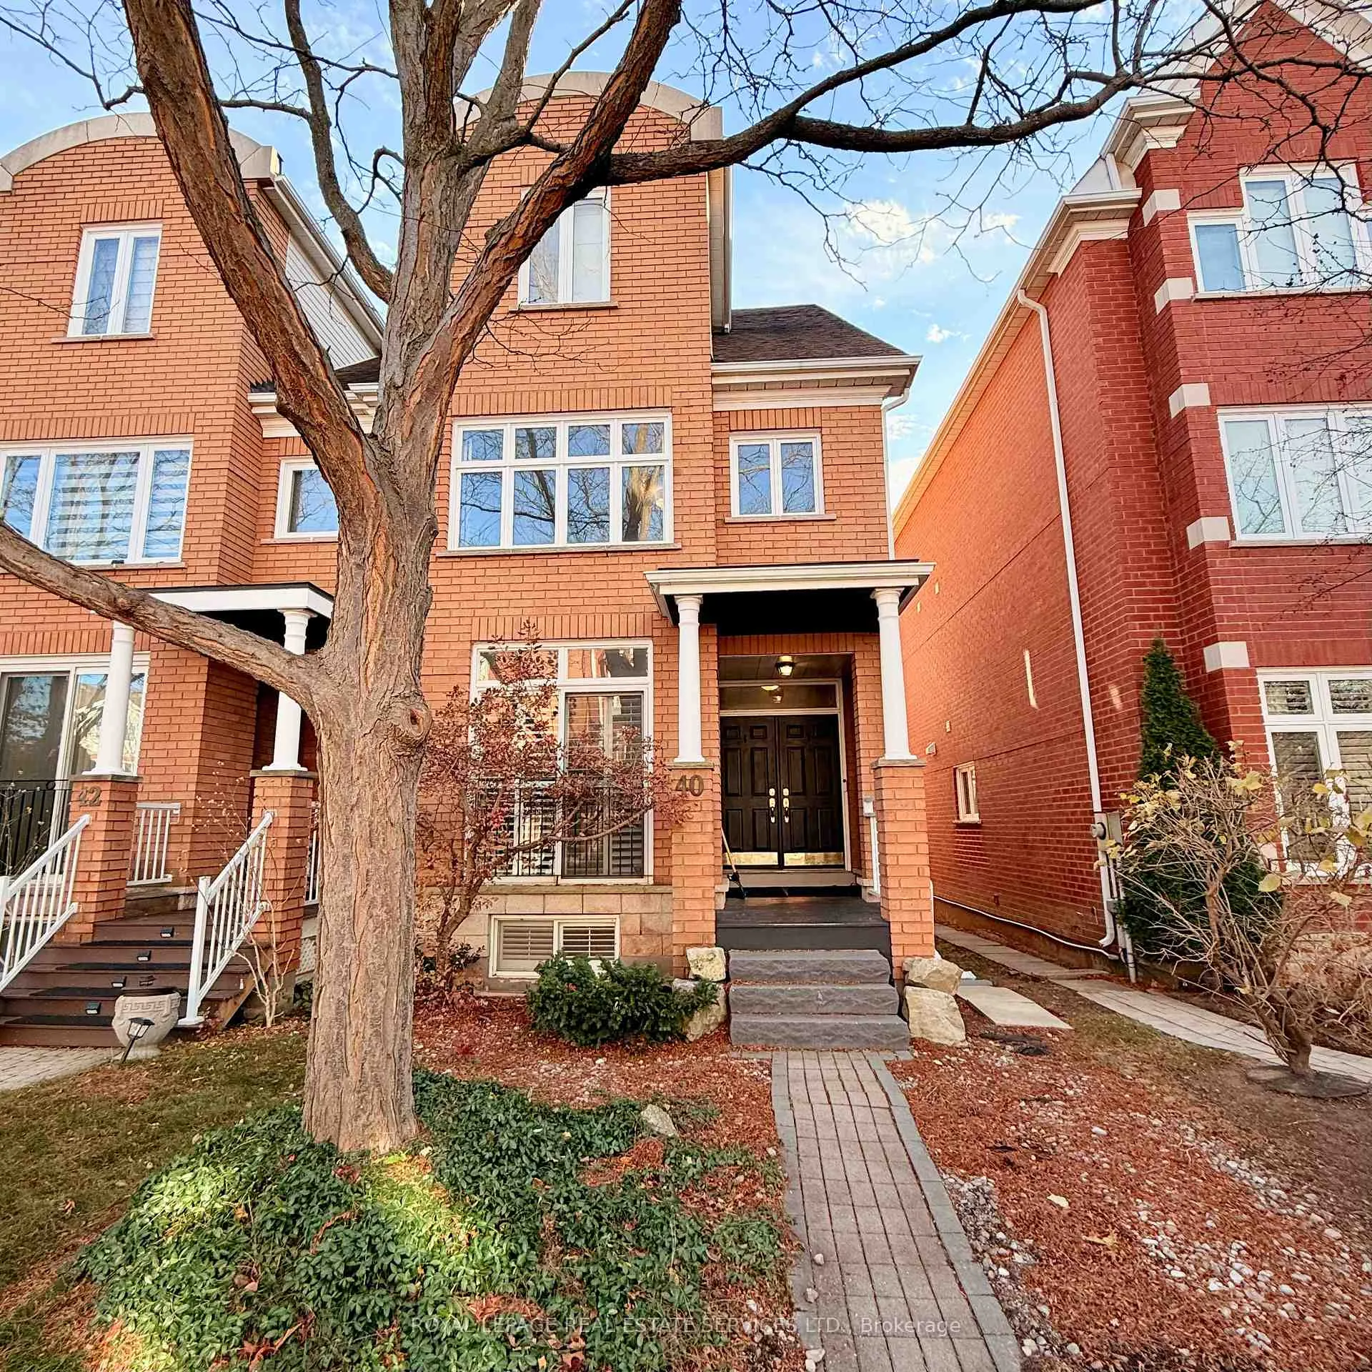
40 Chester Street
40 Chester Street
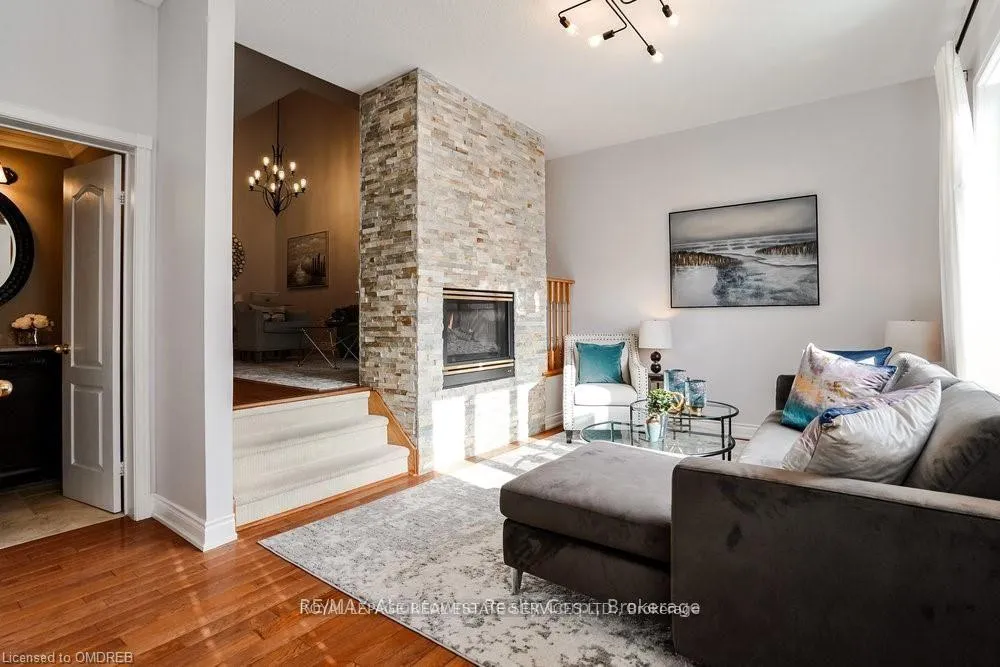 See all 23 photos
Property history
Facts and features
- BasementFinished
- Lot size22 × 99 ft
- Lease term12 months
- FurnishedUnfurnished
- Hardwood floors
- Fireplace
- Central air
The homeFreehold Townhouse, 3-storey, Age 16–30 years
- Type: Freehold Townhouse
- Style: 3-storey
- Age: 16–30 years
- Living space: 2,000–2,500 sq ft
- Basement: Finished, full
InsideFireplace Yes, family room, Hardwood, Ensuite
- Fireplace: Yes, family room
- Flooring: Hardwood
- Laundry: Ensuite
- Features: Central vacuum
- Rooms above ground: 9
- Rooms in the basement: 3
- Bedrooms: 3 + 1 in the basement
- Bathrooms: 4
- Kitchens: 1
- Family room: Yes
Outside and lotBrick, Asphalt shingle, Unknown
- Exterior: Brick
- Roof: Asphalt shingle
- Foundation: Unknown
- Size: 22 × 99 ft
Parking2 Garage, Detached
- Spaces: 2 Garage
- Garage: Detached
Heating, water and powerForced air, gas, Central air, Municipal water
- Heating: Forced air, gas
- Cooling: Central air
- Water: Municipal water
- Sewer: Municipal sewer
- Natural gas: Available
- Hydro: Available
Rent and termsRent $3,700 a month, Entire property, Unfurnished
- Rent: $3,700 a month
- Space for rent: Entire property
- Furnished: Unfurnished
- Lease: 12 months
- Paid: Monthly
- Rent includes: Parking
- Deposit: Required
- Credit check: Required
- Employment letter: Required
- Rental application: Required
- References: Required
- Rental items: Hot water tank (as of listing date: $154.74 + hst per quarter)
IncludedAll existing s/s appliances fridge, stove, microwave, b/i dishwasher, washer, dryer, all elf's, window blinds / coverings, central vacuum, smart home devices (nest thermostat and smart light switches), ring security system, ikea chest drawers in primary bedroom's closet, patio box, 2 outdoor ladders, gardening tools and shovels in the garage, garage door opener, basement freezer, basement fridge (as is), All furniture, comes unfurnished. utilities (hydro, water, gas, hot water tank rental) are separate
- Included: All existing s/s appliances fridge, stove, microwave, b/i dishwasher, washer, dryer, all elf's, window blinds / coverings, central vacuum, smart home devices (nest thermostat and smart light switches), ring security system, ikea chest drawers in primary bedroom's closet, patio box, 2 outdoor ladders, gardening tools and shovels in the garage, garage door opener, basement freezer, basement fridge (as is)
- Not included: All furniture, comes unfurnished. utilities (hydro, water, gas, hot water tank rental) are separate
NearbyHospital, park, ravine, school
- Close to: Hospital, park, ravine, school
Listing detailsW12984366, Rented, Apr 10, 2026
- MLS® number: W12984366
- Status: Rented
- Listed on: Apr 10, 2026
- Days on market: 19
- Updated: Apr 29, 2026
- Possession: 2026-04-15 / Immediate
- Occupied by: Vacant
- Listing brokerage: ROYAL LEPAGE REAL ESTATE SERVICES LTD.
About this home
40 Chester Street, Oakville (River Oaks), ON L6H 6G8
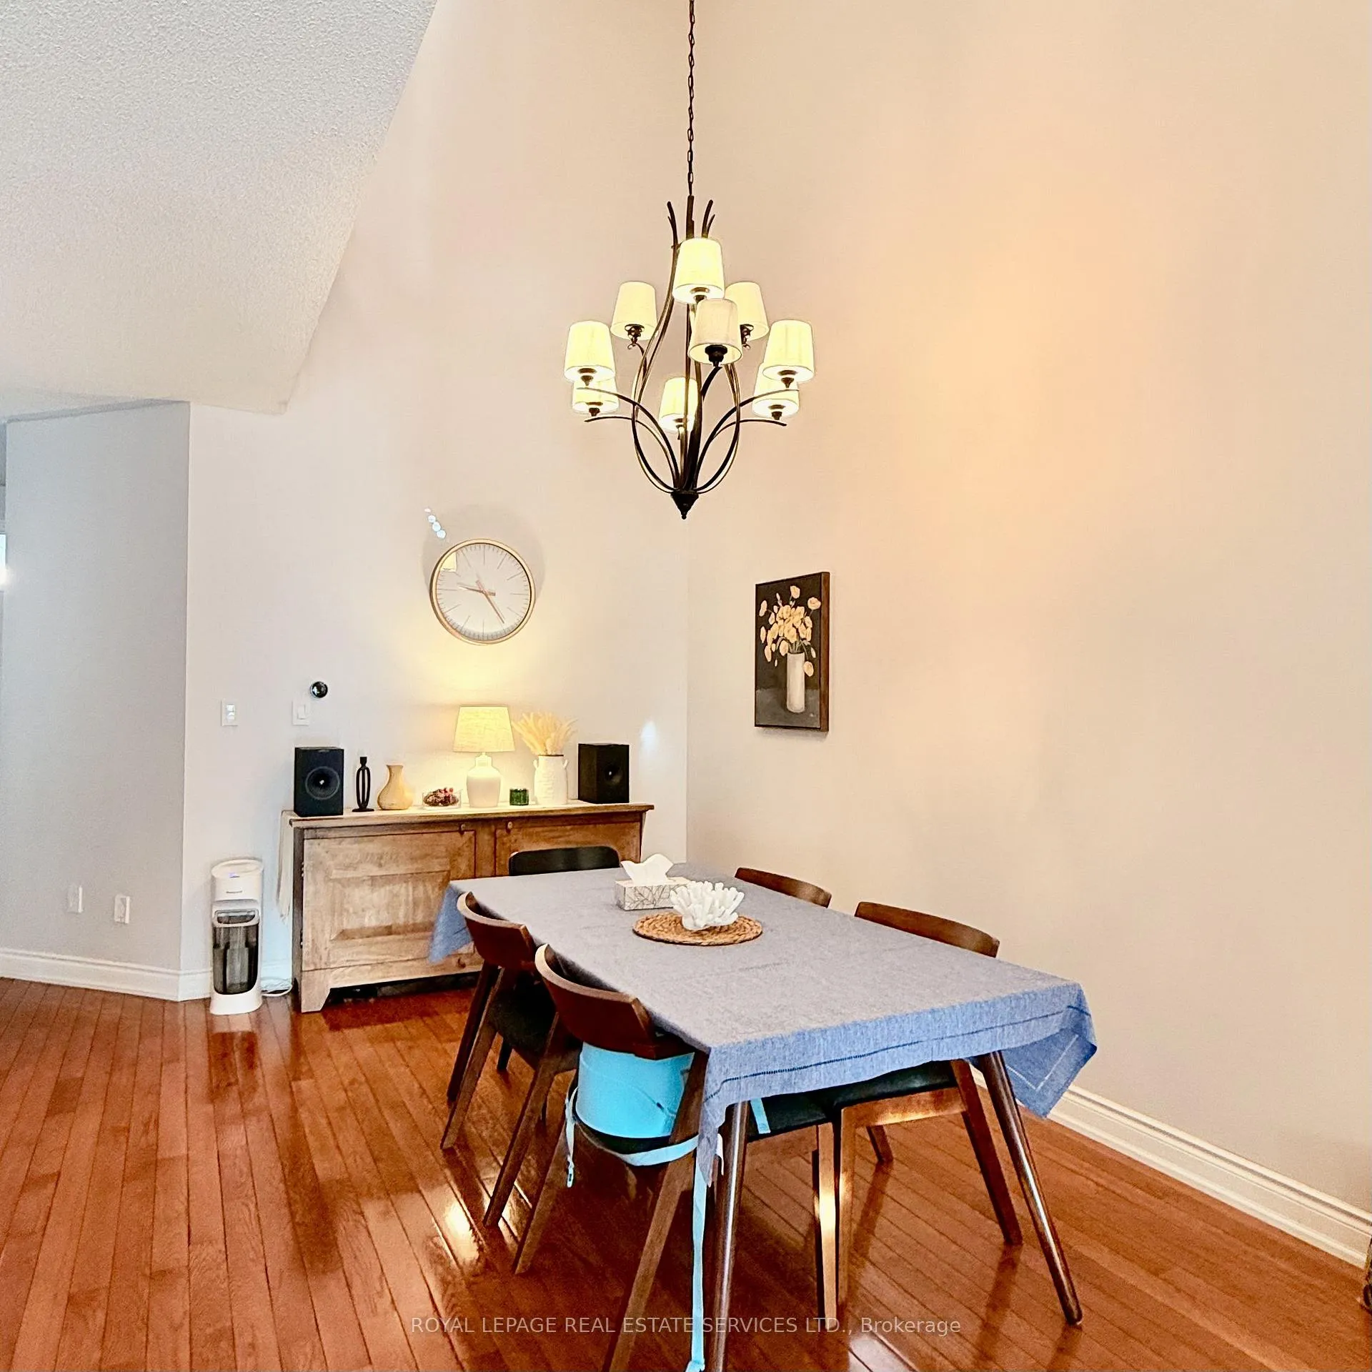
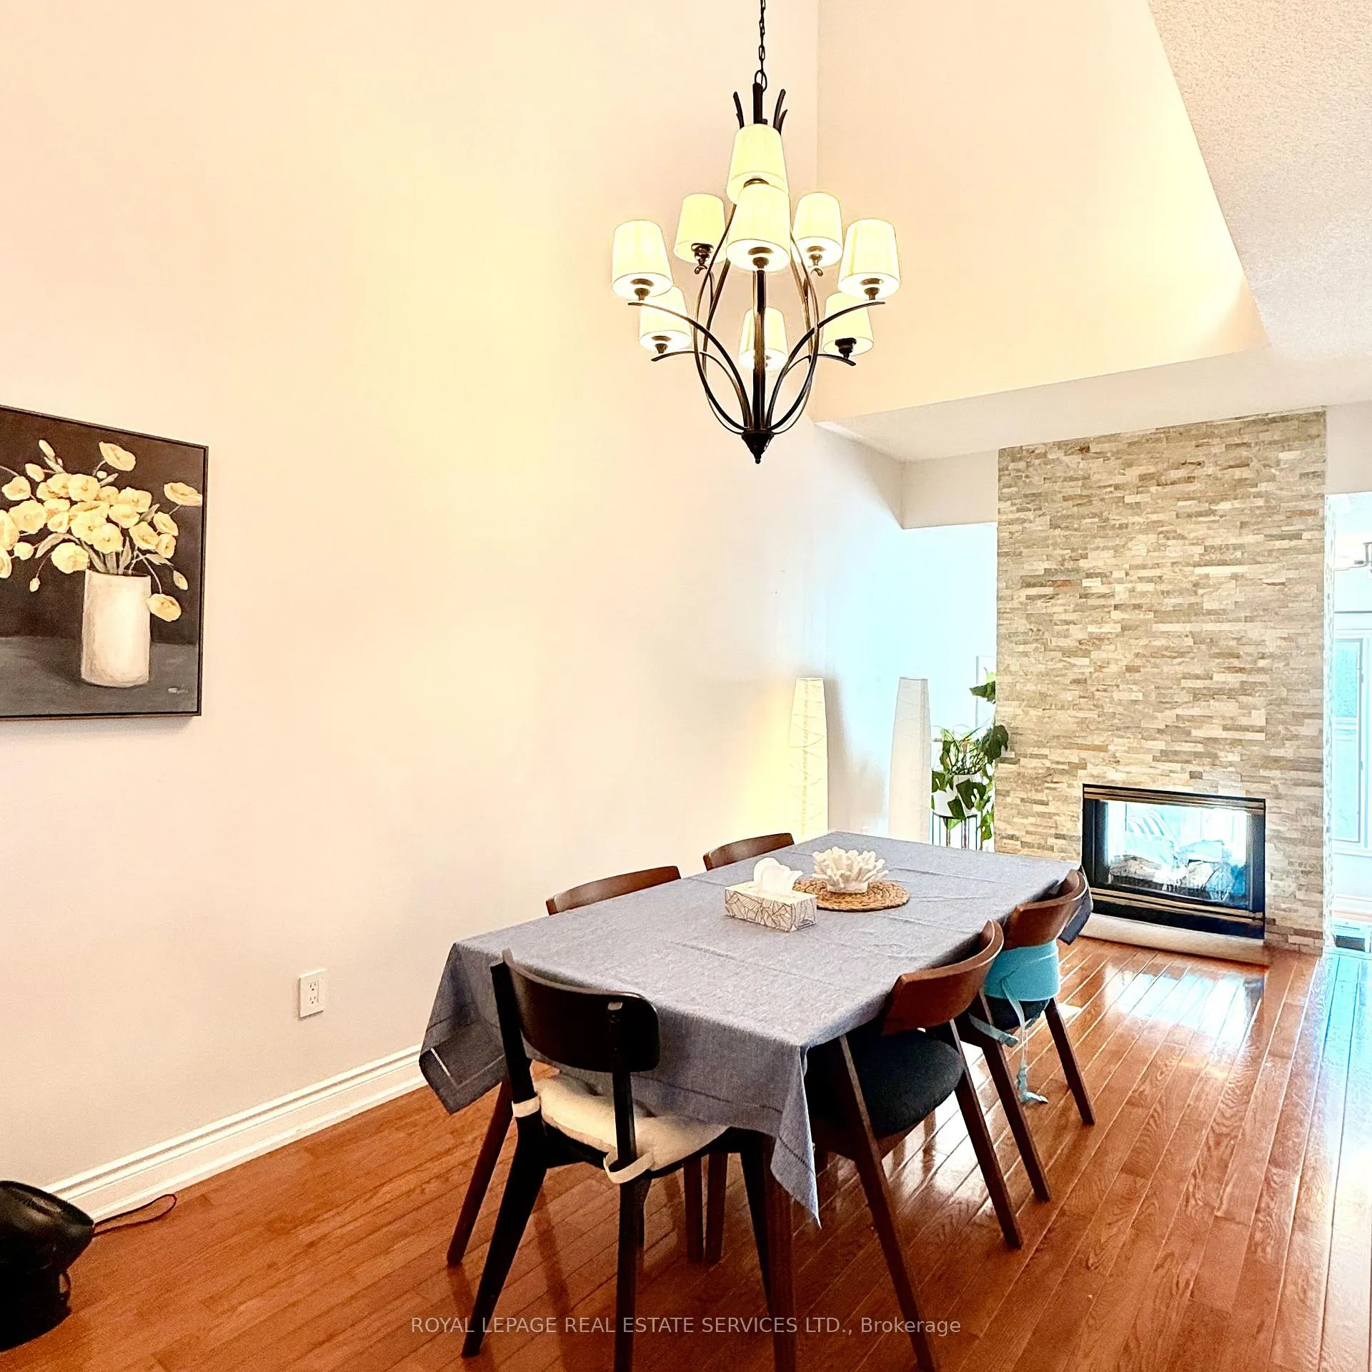
Beautiful, Move-In ready home in highly desirable and highly rated school zone in River Oaks! Offering over 3,000+ sq. ft. of finished living space, this spacious 3+1 bedroom, 4-bath home (including 3 full baths) is perfect for families seeking comfort, style, and convenience.The main floor features bright dining and living rooms with hardwood floors, a double-height ceiling, and a stunning double-sided natural stone fireplace overlooking the private backyard. The upgraded kitchen includes a large island, granite counters, and stainless steel appliances.Smart home features such as a Nest thermostat and smart light switches allow for convenient voice control through Alexa or Google Home.The sun-filled primary bedroom on the third floor offers a private balcony, skylight, large closet, and a spacious ensuite with a Jacuzzi tub and separate shower. The second floor includes a laundry room, full bathroom, and two generous bedrooms-one with its own fireplace.The finished basement adds even more versatility with a bedroom, office, and rec room. A detached 2-car garage with storage and a backyard with interlocking stone complete this impressive home.Located in a prime River Oaks location-quiet yet close to top-rated schools, Oakville GO, shopping, gyms, parks, and more-this home is ideal for those working from home or commuting to Toronto.
Ask about this home
A HOMEH agent will answer your questions about this home.
Around this home
Daily convenience, out of 100, from the distances below
Schools nearby
School rating, out of 10.
Helpful calculators
Your HOMEH agent

"I would see it this week."