

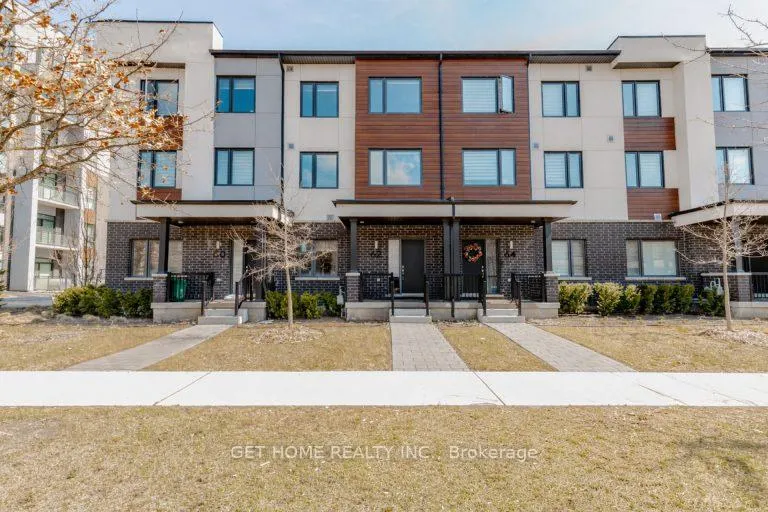
62 Kaitting Trail
62 Kaitting Trail
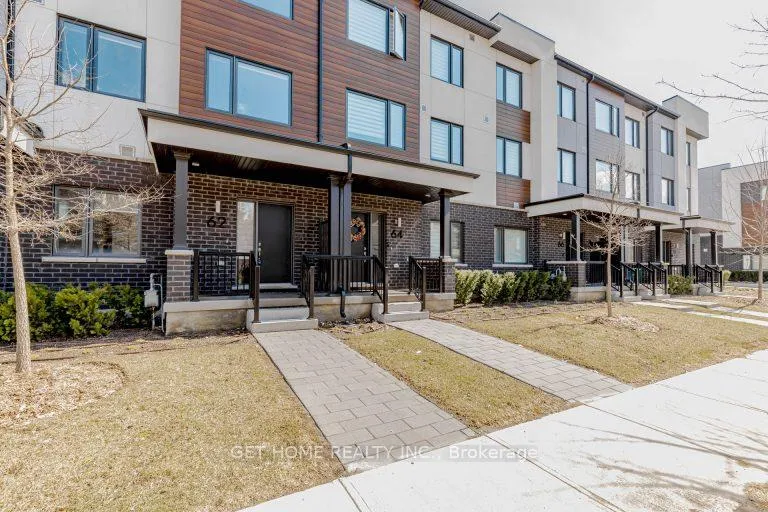
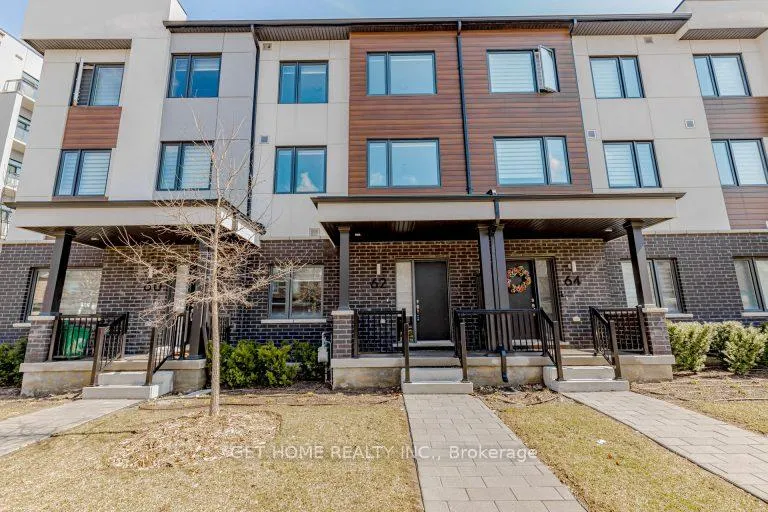
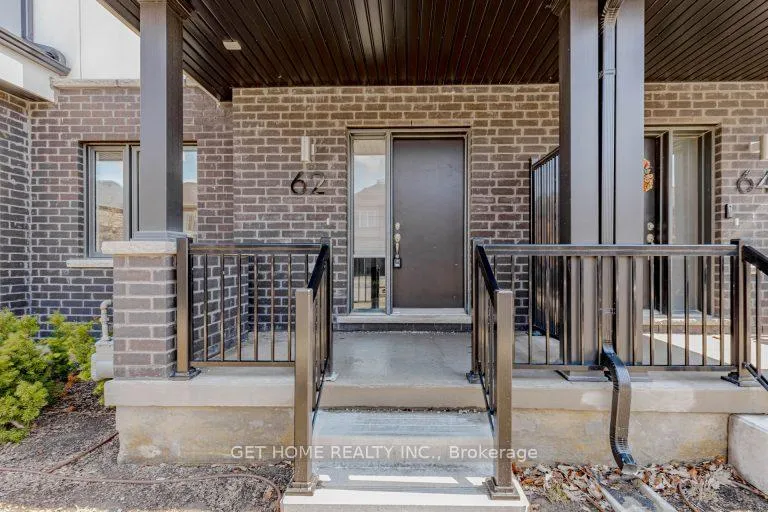
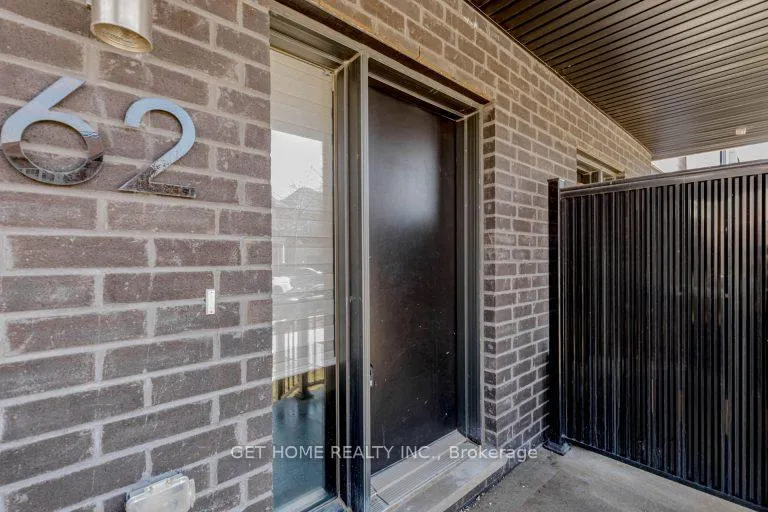 See all 50 photos
Property history
Facts and features
- BasementNone
- Lease term12 months
- FurnishedUnfurnished
- LaundryEnsuite
- Central air
The homeFreehold Townhouse, 3-storey, 2,000–2,500 sq ft
- Type: Freehold Townhouse
- Style: 3-storey
- Living space: 2,000–2,500 sq ft
- Basement: None
InsideEnsuite, Rooms above ground 7, 3 + 1 in the basement
- Laundry: Ensuite
- Rooms above ground: 7
- Bedrooms: 3 + 1 in the basement
- Bathrooms: 4
- Kitchens: 1
Outside and lotBrick, Asphalt shingle, Concrete
- Exterior: Brick
- Roof: Asphalt shingle
- Foundation: Concrete
Parking2 Garage, Attached
- Spaces: 2 Garage
- Garage: Attached
Heating, water and powerForced air, gas, Central air, Municipal water
- Heating: Forced air, gas
- Cooling: Central air
- Water: Municipal water
Rent and termsRent $3,650 a month, Entire property, Unfurnished
- Rent: $3,650 a month
- Space for rent: Entire property
- Furnished: Unfurnished
- Lease: 12 months
- Paid: Monthly
- Rent includes: Central air conditioning, parking
IncludedStainless steel fridge, stove, microwave, dishwasher, white washer and dryer
- Included: Stainless steel fridge, stove, microwave, dishwasher, white washer and dryer
Listing detailsW12980308, Rented, Apr 9, 2026
- MLS® number: W12980308
- Status: Rented
- Listed on: Apr 9, 2026
- Days on market: 4
- Updated: Apr 13, 2026
- Possession: Immediate
- Occupied by: Tenant
- Listing brokerage: GET HOME REALTY INC.
About this home
62 Kaitting Trail, Oakville (Glenorchy), ON L6M 5N5
Rare Opportunity To Lease A Stunning, Upgraded 3-Storey Townhome In The Prestigious Preserve Community Of Oakville. This Versatile Home Features A Unique And Highly Functional Layout, Starting With A Private Ground-Floor Bedroom Complete With A Full 4-Pc Bathroom-Perfect For A Home Office, Guest Suite, Or Extended Family. The Sun-Filled Second Level Serves As The Heart Of The Home, Boasting An Open-Concept Living Area And A Modern Chef-Inspired Kitchen With Premium Upgrades And Sleek Finishes. The Third Level Offers Three Generous Bedrooms, Including A Spanning Primary Retreat, And Two Additional Full Bathrooms (Totaling 4 Bedrooms And 3.5 Baths). Enjoy A Total Of Two Parking Spaces, Huge Balcony And Proximity To Oakville's Top-Rated Schools, High-End Shopping At Uptown Core, Scenic Trails, And Quick Access To Hwy 403/407/QEW. A Sophisticated Property That Perfectly Blends Modern Style With Practical Family Living!
Ask about this home
A HOMEH agent will answer your questions about this home.
Around this home
Daily convenience, out of 100, from the distances below
Schools nearby
School rating, out of 10.
Helpful calculators
Your HOMEH agent

"I would see it this week."