

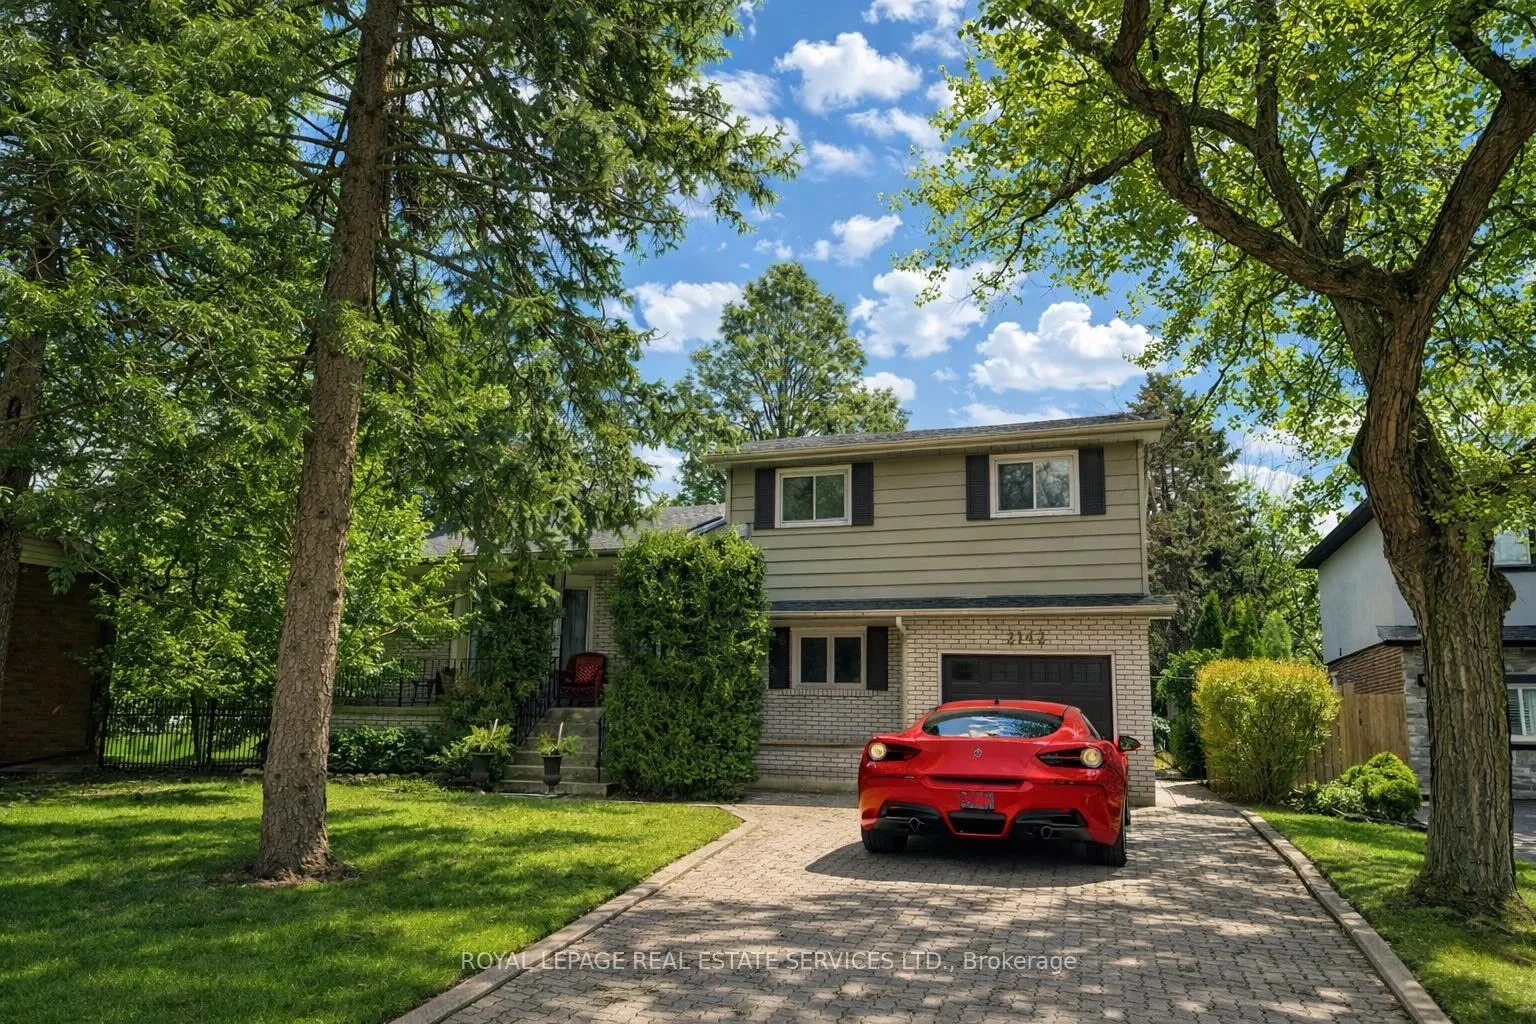
2142 Hixon Street
2142 Hixon Street
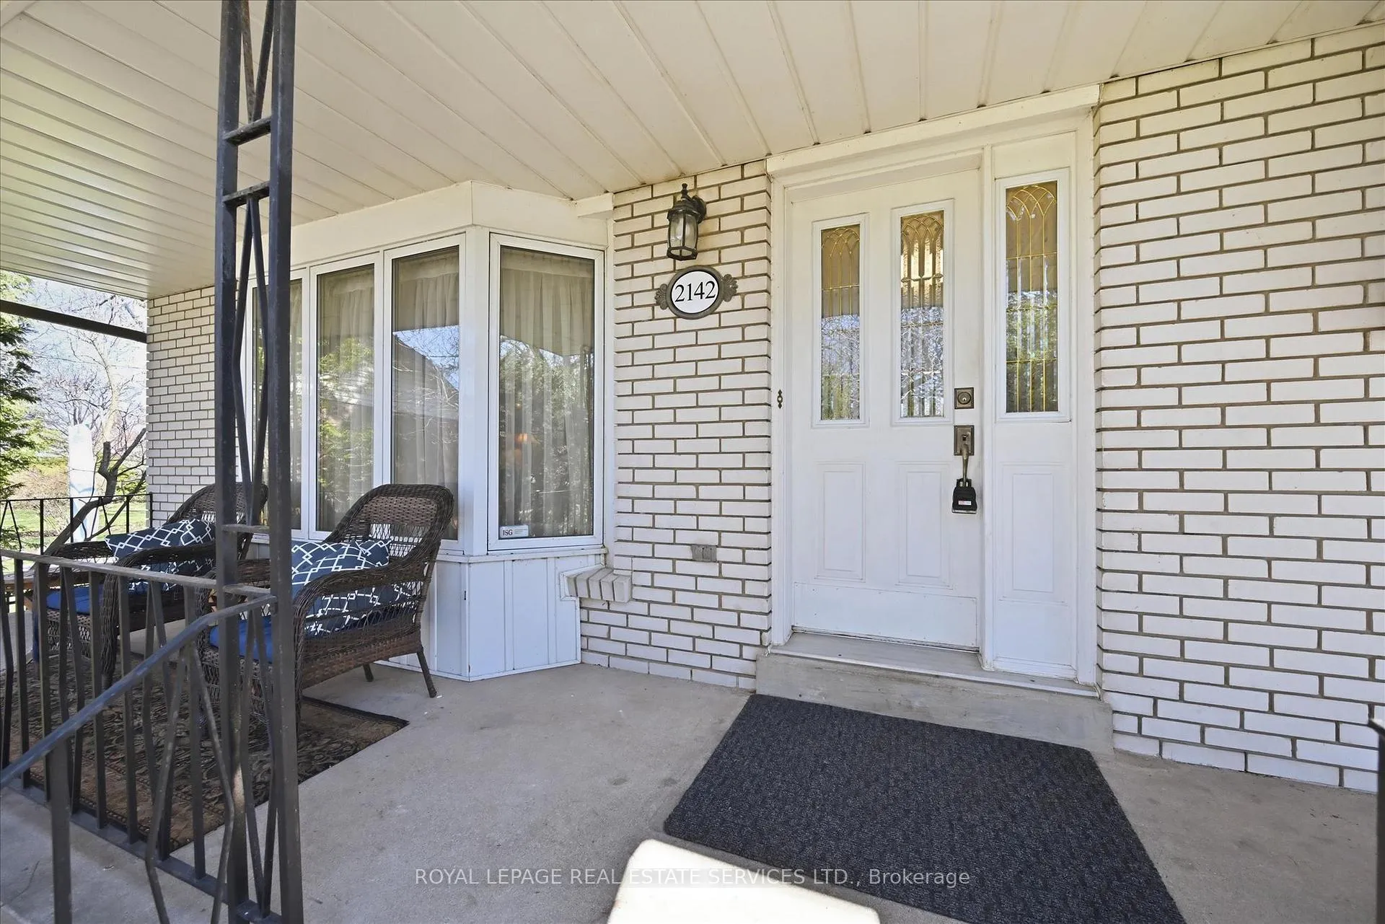
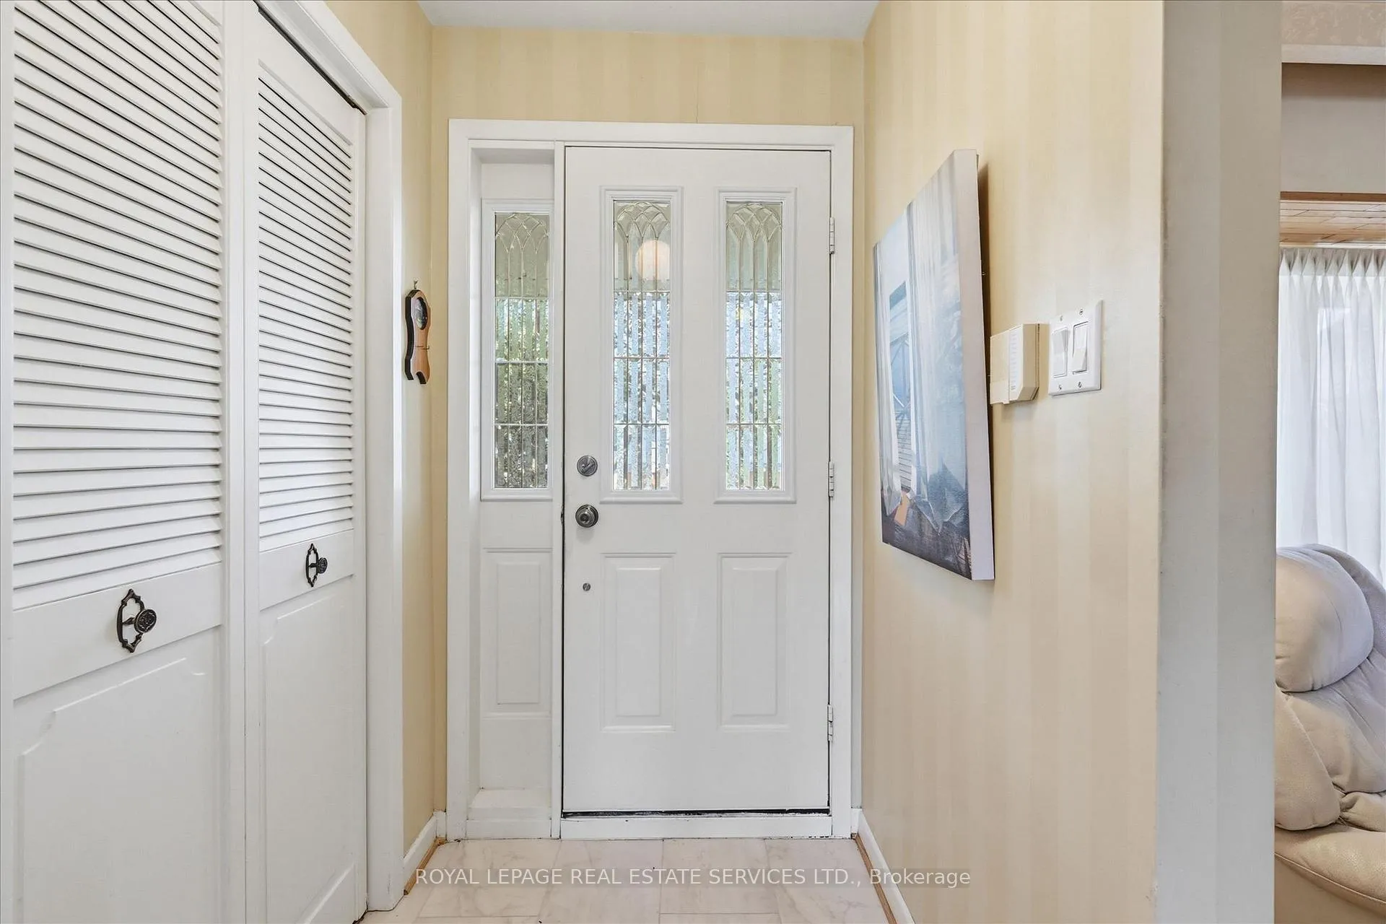
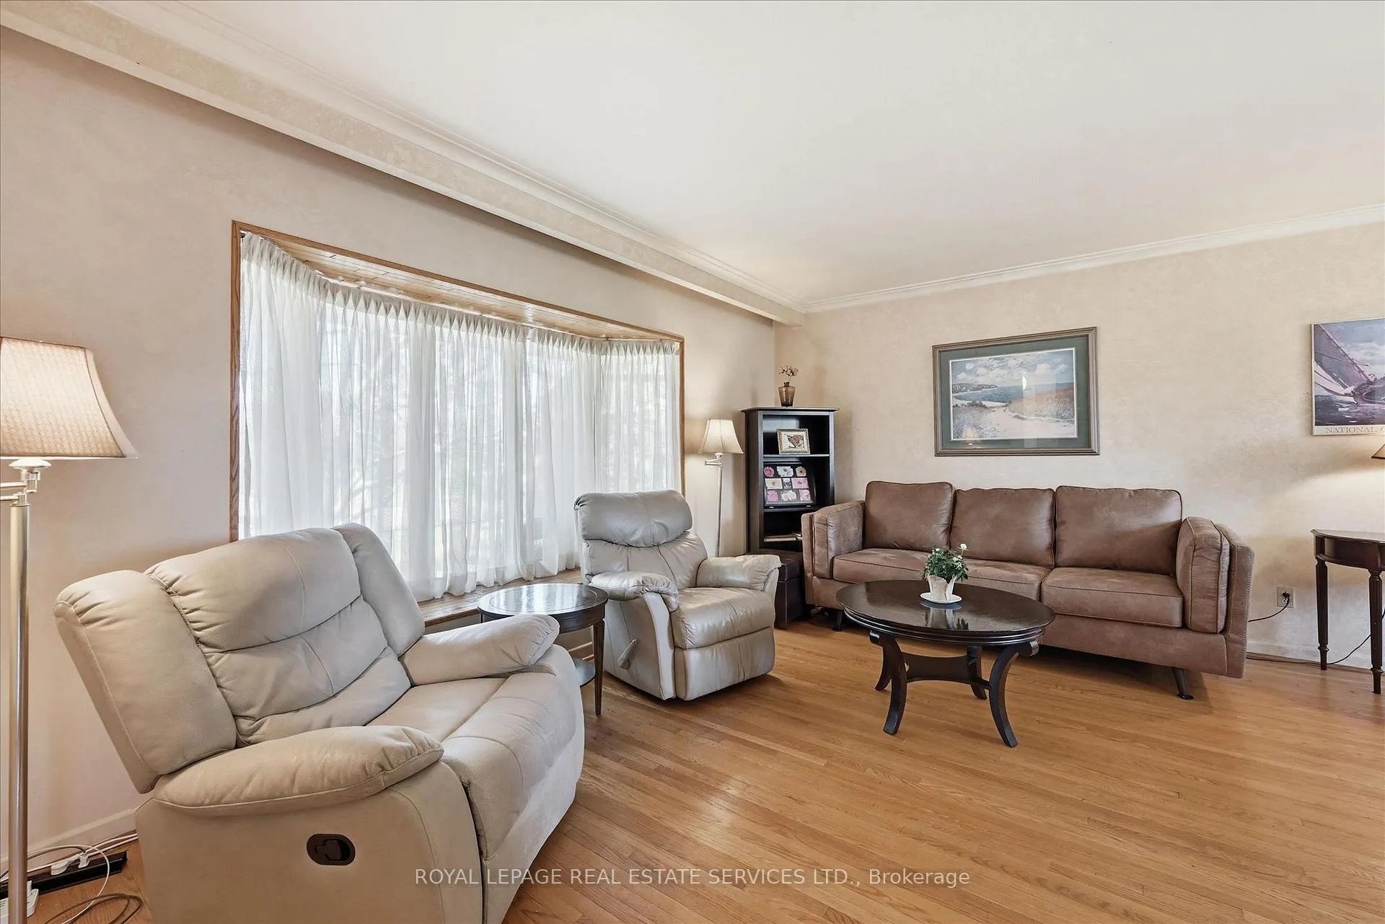
 See all 49 photos
Property history
Facts and features
- BasementPart finished
- Age of home51–99 years
- Water, sewerMunicipal
- Lot shapeIrregular
- Hardwood floors
- Fireplace
- Central air
The homeDetached, Sidesplit, Age 51–99 years
- Type: Detached
- Style: Sidesplit
- Age: 51–99 years
- Living space: 1,500–2,000 sq ft
- Basement: Full, partially finished
- Special designation: Accessibility
InsideFireplace Yes, natural gas, Hardwood, Tile, Broadloom, Lower level
- Fireplace: Yes, natural gas
- Flooring: Hardwood, Tile, Broadloom
- Laundry: Lower level
- Features: Auto garage door remote
- Rooms above ground: 9
- Rooms in the basement: 1
- Bedrooms: 3
- Bathrooms: 2
- Kitchens: 1
- Family room: Yes
Outside and lotAluminum siding, brick, Asphalt shingle, Poured concrete
- Exterior: Aluminum siding, brick
- Roof: Asphalt shingle
- Foundation: Poured concrete
- Features: Patio, porch
- Other structures: Gazebo, garden shed, greenhouse
- Size: 60.47 × 226.33 ft
- Shape: Irregular
- Zoning: RL3-0
Parking1 Garage, Attached, Private double
- Spaces: 1 Garage
- Garage: Attached
- Driveway: Private double
Heating, water and powerForced air, gas, Central air, Municipal water
- Heating: Forced air, gas
- Cooling: Central air
- Water: Municipal water
- Sewer: Municipal sewer
- Natural gas: Available
- Hydro: Available
- Cable: Available
- Telephone: Available
Costs and taxesTaxes $5,959 a year, HST No HST, Hot water heater.
- Taxes, 2025: $5,959 a year
- HST: No HST
- Rental items: Hot water heater.
- Under contract: Hot water heater
Included in the saleAll light fixtures and window coverings, ceiling fan in primary bedroom, built-in stainless steel dishwasher, built-in stainless steel microwave, stainless steel stove, stainless steel refrigerator, stainless steel beverage fridge in dining room, bathroom mirrors, washer and dryer, humidifier, rough-in for central vacuum, garage door opener plus remote, gazebo, garden shed.
- Included: All light fixtures and window coverings, ceiling fan in primary bedroom, built-in stainless steel dishwasher, built-in stainless steel microwave, stainless steel stove, stainless steel refrigerator, stainless steel beverage fridge in dining room, bathroom mirrors, washer and dryer, humidifier, rough-in for central vacuum, garage door opener plus remote, gazebo, garden shed.
Listing detailsW12983584, Sold, Apr 10, 2026
- MLS® number: W12983584
- Status: Sold
- Listed on: Apr 10, 2026
- Days on market: 3
- Updated: Apr 13, 2026
- Possession: Flexible
- Occupied by: Owner
- Listing brokerage: ROYAL LEPAGE REAL ESTATE SERVICES LTD.
About this home
2142 Hixon Street, Oakville (Bronte), ON L6L 1T4
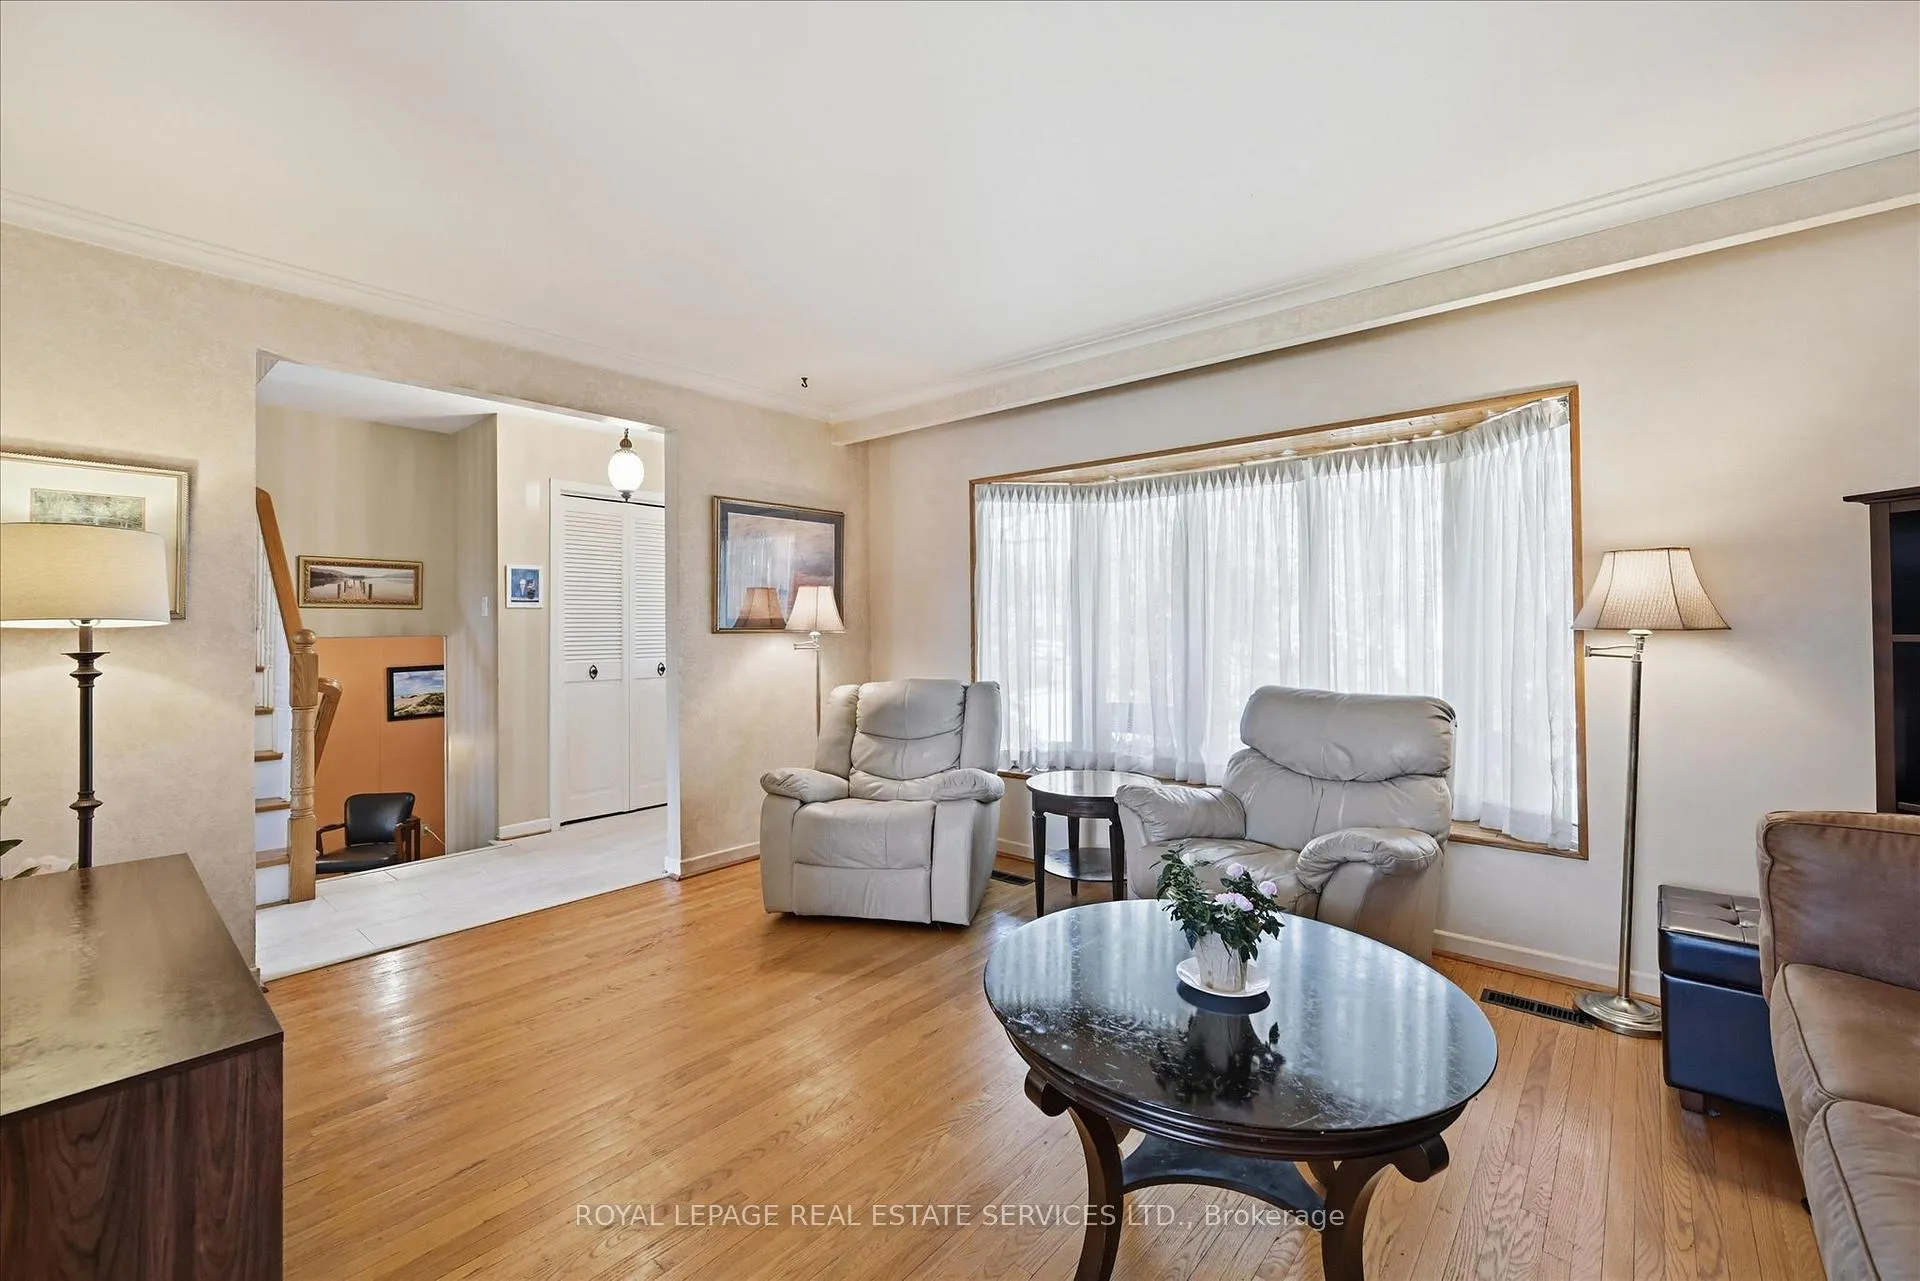
EXCEPTIONAL OPPORTUNITY IN THE HEART OF BRONTE! Discover 2142 Hixon Street, set on an impressive 60' x 226' irregular, south-facing lot in one of South-West Oakville's most desirable neighbourhoods. Spanning approx. 0.29 acres, this mature property is home to a spacious four-level sidesplit with a sunroom addition, surrounded by towering trees that create a private, tranquil setting. The main level showcases hardwood flooring T/O the open living and dining rooms, complemented by a gourmet kitchen with S/S appliances and a bright breakfast area, where a charming bay window invites natural light - perfect for enjoying your morning coffee. Upstairs, you'll find three bedrooms, all with hardwood flooring, along with a 4-piece bathroom. The lower level features a comfortable family room with sliding door access to the inviting sunroom, complete with a gas fireplace, domed skylight, and floor to ceiling windows that create a seamless connection to the outdoors year-round. The basement adds further versatility with a large recreation room or potential fourth bedroom, finished with Berber broadloom, as well as a utility and laundry area. Additional highlights include a convenient powder room on the lower level, central vacuum rough-in, newer roof (May 2021), garden shed, plus an attached garage and double driveway accommodating parking for up to five vehicles. For gardening enthusiasts, a rare glass greenhouse attached to the home offers the perfect space to nurture your passion. Step outside to an exceptionally deep backyard that truly sets this property apart. Designed for relaxation, it features a concrete patio, gazebo, and lush mature trees creating a private outdoor retreat. Ideally situated within walking distance of Eastview Public School, parks, Waterfront Trail, and the lake, and just minutes to the shops, restaurants, and vibrant atmosphere of Bronte Village. A rare offering in one of Oakville's most sought-after communities. (certain images digitally enhanced)
Ask about this home
A HOMEH agent will answer your questions about this home.
Around this home
Daily convenience, out of 100, from the distances below
Schools nearby
School rating, out of 10.
Helpful calculators
Your HOMEH agent

"I would see it this week."