

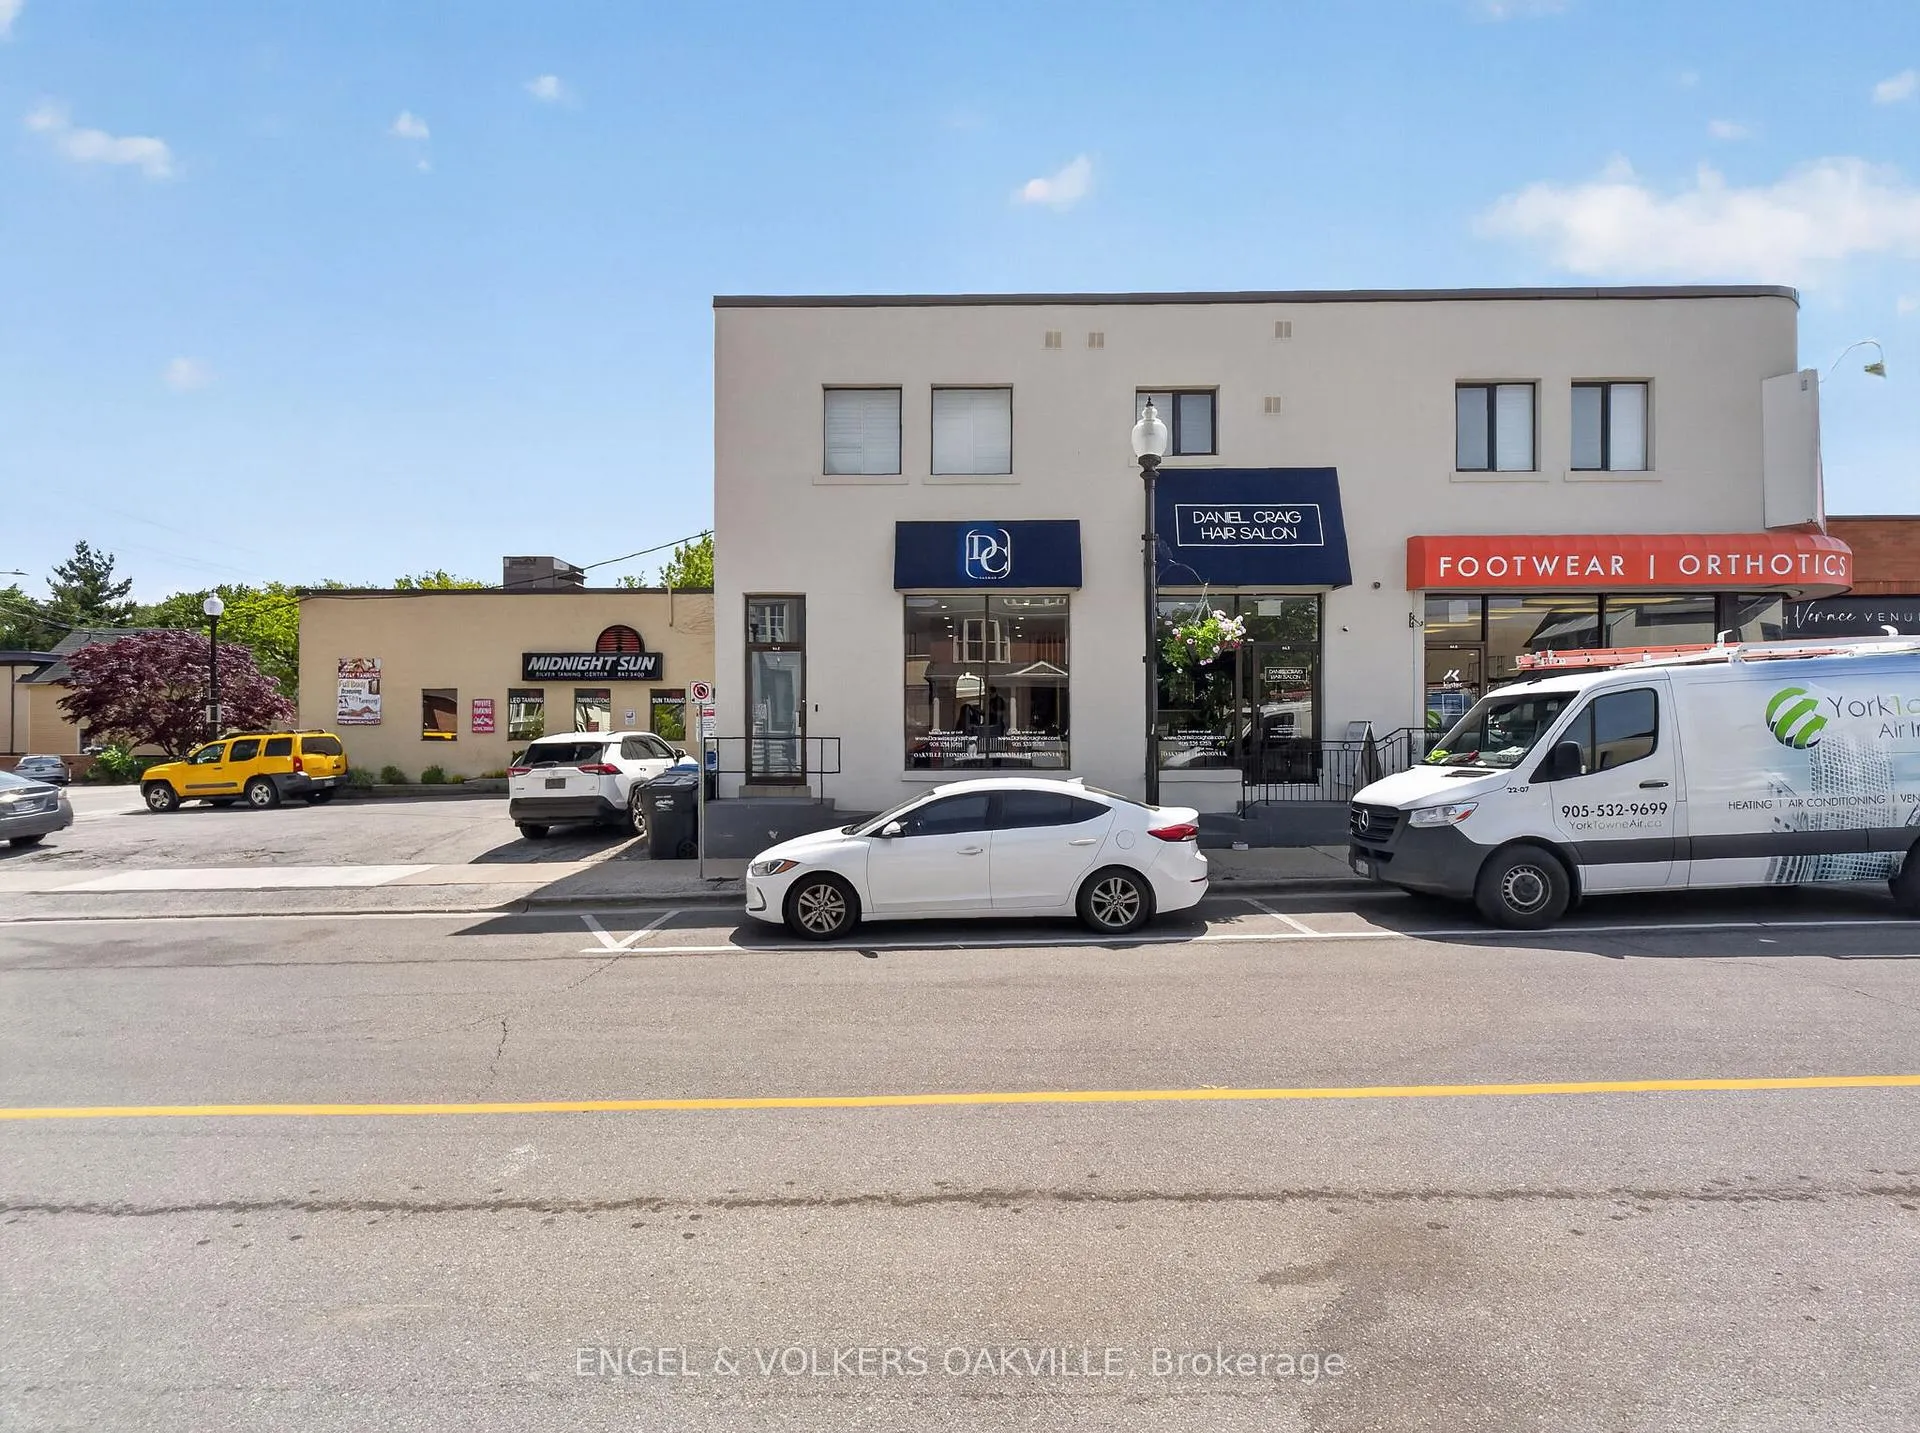
Unit 2, 84 Reynolds Street
Upper Level Rented
1/42Unit 2, 84 Reynolds Street
Upper Level Rented
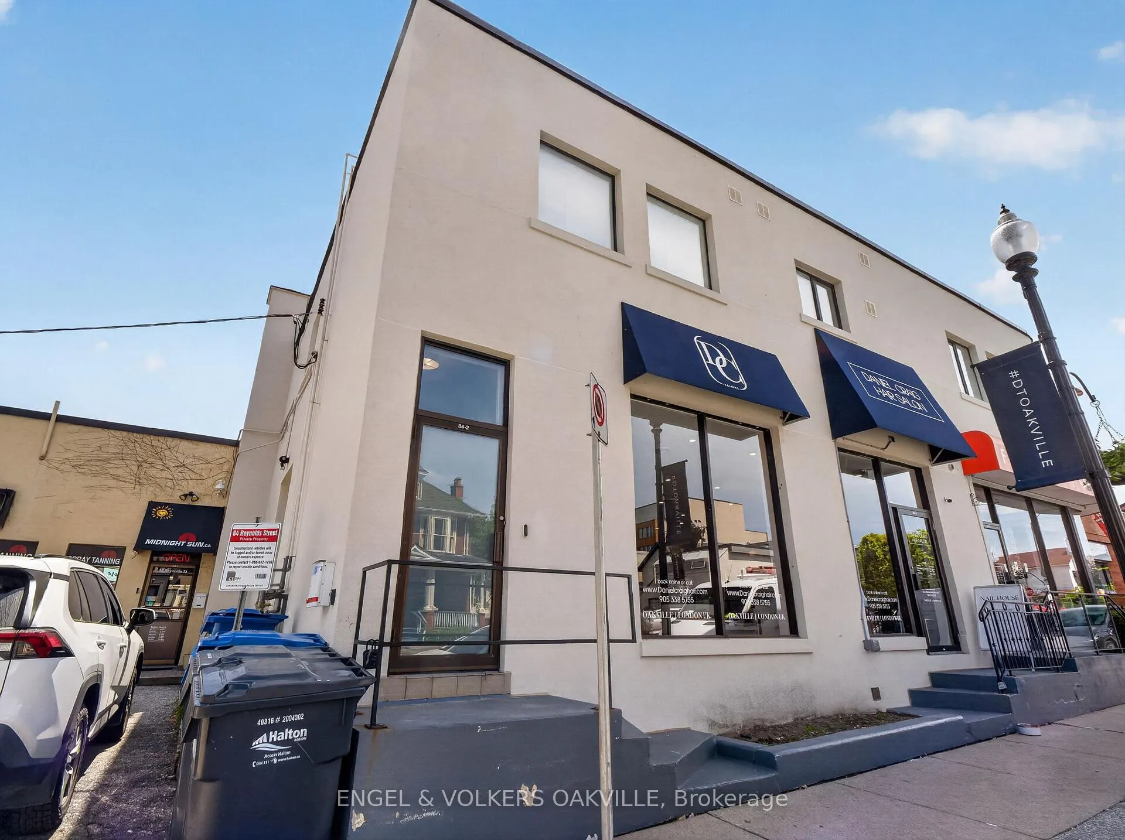
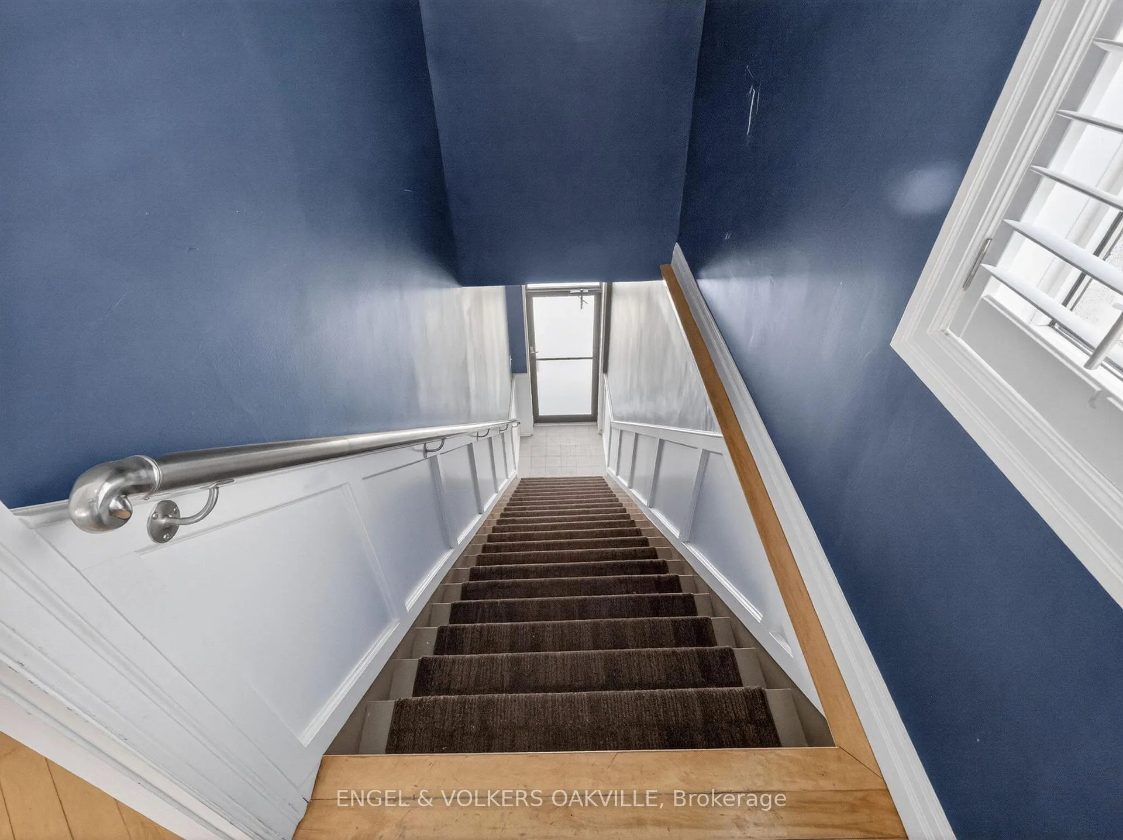
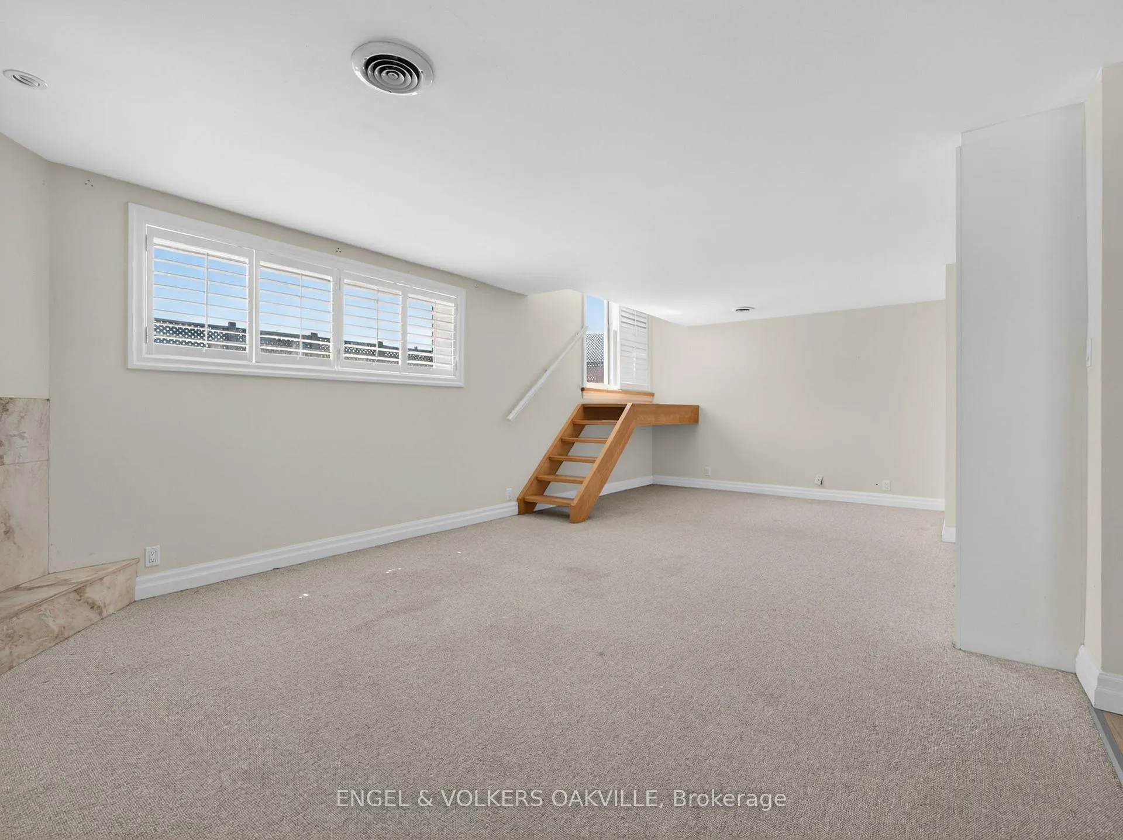
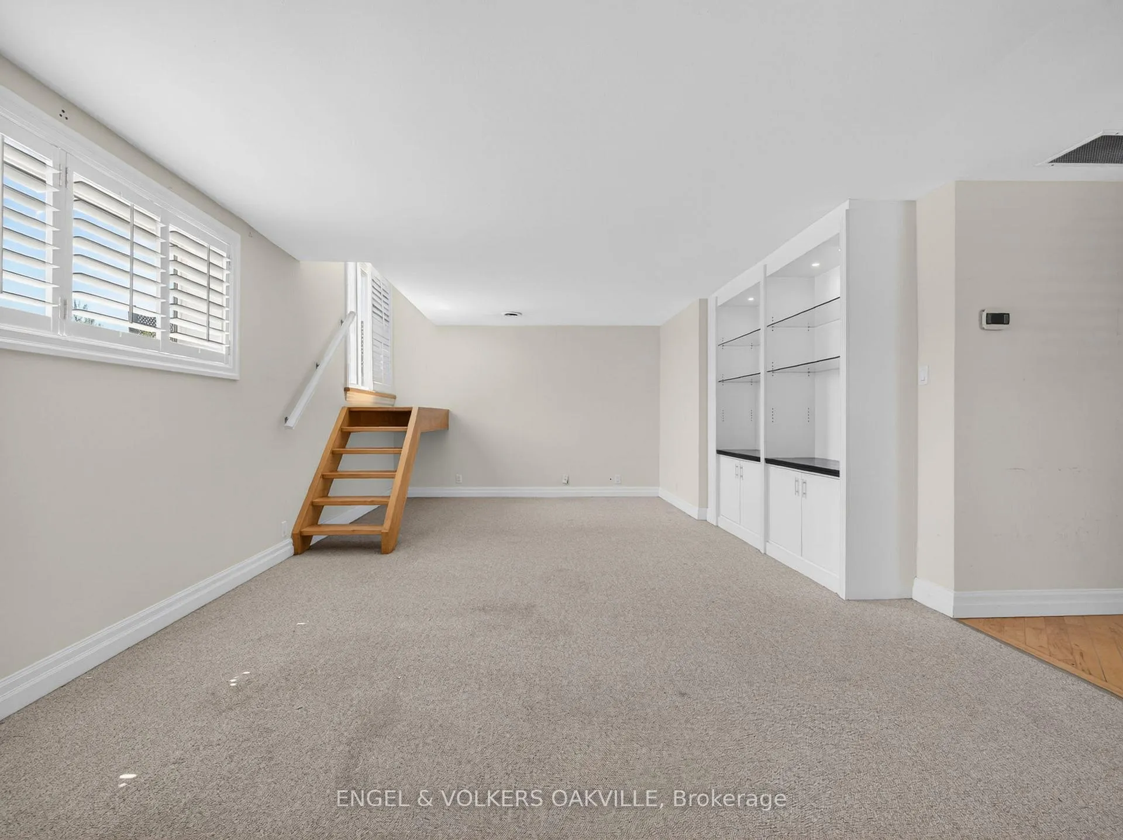 See all 42 photos
3 Bedrooms
2 Bathrooms
1 Parking
2K–2.2K sq.ft
Entire Prope…
— Unit
Property history
Facts and features
- ExposureWest
- LaundryEnsuite
- LockerNone
- BalconyTerrace
What stands out
- Fireplace
- Central air
The homeUpper Level, Apartment, 2,000–2,249 sq ft
- Type: Upper Level
- Style: Apartment
- Living space: 2,000–2,249 sq ft
- Basement: None
- Exposure: West
InsideFireplace Yes, family room, Ensuite, main level, Bar fridge
- Fireplace: Yes, family room
- Laundry: Ensuite, main level
- Features: Bar fridge
- Rooms above ground: 10
- Bedrooms: 3
- Bathrooms: 2
- Kitchens: 1
- Family room: Yes
OutsideStucco (plaster), Terrace, Deck, year round living
- Exterior: Stucco (plaster)
- Balcony: Terrace
- Features: Deck, year round living
Parking and locker1 Parking, Exclusive, Private
- Spaces: 1 Parking
- Parking type: Exclusive
- Driveway: Private
- Locker: None
BuildingCondo corporation 0, Pets Allowed
- Condo corporation: 0
- Pets: Allowed
Heating, water and powerForced air, gas, Central air
- Heating: Forced air, gas
- Cooling: Central air
Rent and termsRent $3,400 a month, Entire property, 2nd floor, Unfurnished
- Rent: $3,400 a month
- Space for rent: Entire property, 2nd floor
- Furnished: Unfurnished
- Lease: 12 months
- Rent includes: Building insurance, building maintenance
- Deposit: Required
- Credit check: Required
- Employment letter: Required
- Rental application: Required
- References: Required
NearbyLake/pond, waterfront
- Close to: Lake/pond, waterfront
Listing detailsW12982648, Rented, Apr 10, 2026
- MLS® number: W12982648
- Status: Rented
- Listed on: Apr 10, 2026
- Days on market: 83
- Updated: Jul 2, 2026
- Possession: 2026-06-01 / 30-59 days
- Occupied by: Tenant
- Listing brokerage: Engel & Volkers Oakville
About this home
Unit 2, 84 Reynolds Street, Oakville (Old Oakville), ON L6J 3K2
Bar FridgeLake/PondWaterfrontDeckYear Round Living
Experience the pinnacle of Downtown Oakville living in this bright, expansive, and meticulously updated apartment. Perfectly blending modern luxury with a premier location, this home offers the space of a house with the convenience of an urban flat.
Read more
Ask about this home
A HOMEH agent will answer your questions about this home.
Ask a question
Around this home
Reynolds St & Robinson St
Errands
Parks
Schools
Daily convenience, out of 100, from the distances below
ParkDingle Park · 12 within 1 km5 min walk278 m
GroceryShoreline Variety1 min walk75 m
SchoolNew Central Public School11 min walk670 m
PharmacyRemedy'sRx2 min walk98 m
Cafés & foodVerace Italian Restaurant · 15 within 1 km1 min walk61 m
Gym & rec centreD Studio Pilates Club2 min walk110 m
LibraryOakville Public Library11 min walk647 m
WalkDriveStraight-line distance, open map data
Grocery0.1 km
Park0.3 km
Coffee0.1 km
Dining0.1 km
Gym0.1 km
Schools nearby
School rating, out of 10.
New Central Public Schoolelementary · Public · 0.7 km
8.4/10Excellent
MacLachlan Collegeelementary · Private · 1.0 km
—
Modern Montessori Academyelementary · Private · 1.4 km
—
Contact agent
Helpful calculators
Rent vs buy
Affordability
Mortgage
Down payment
Stress test
CMHC insurance
Your HOMEH agent

KimHOMEH agent · Oakville
"I would see it this week."
Ask Kim