

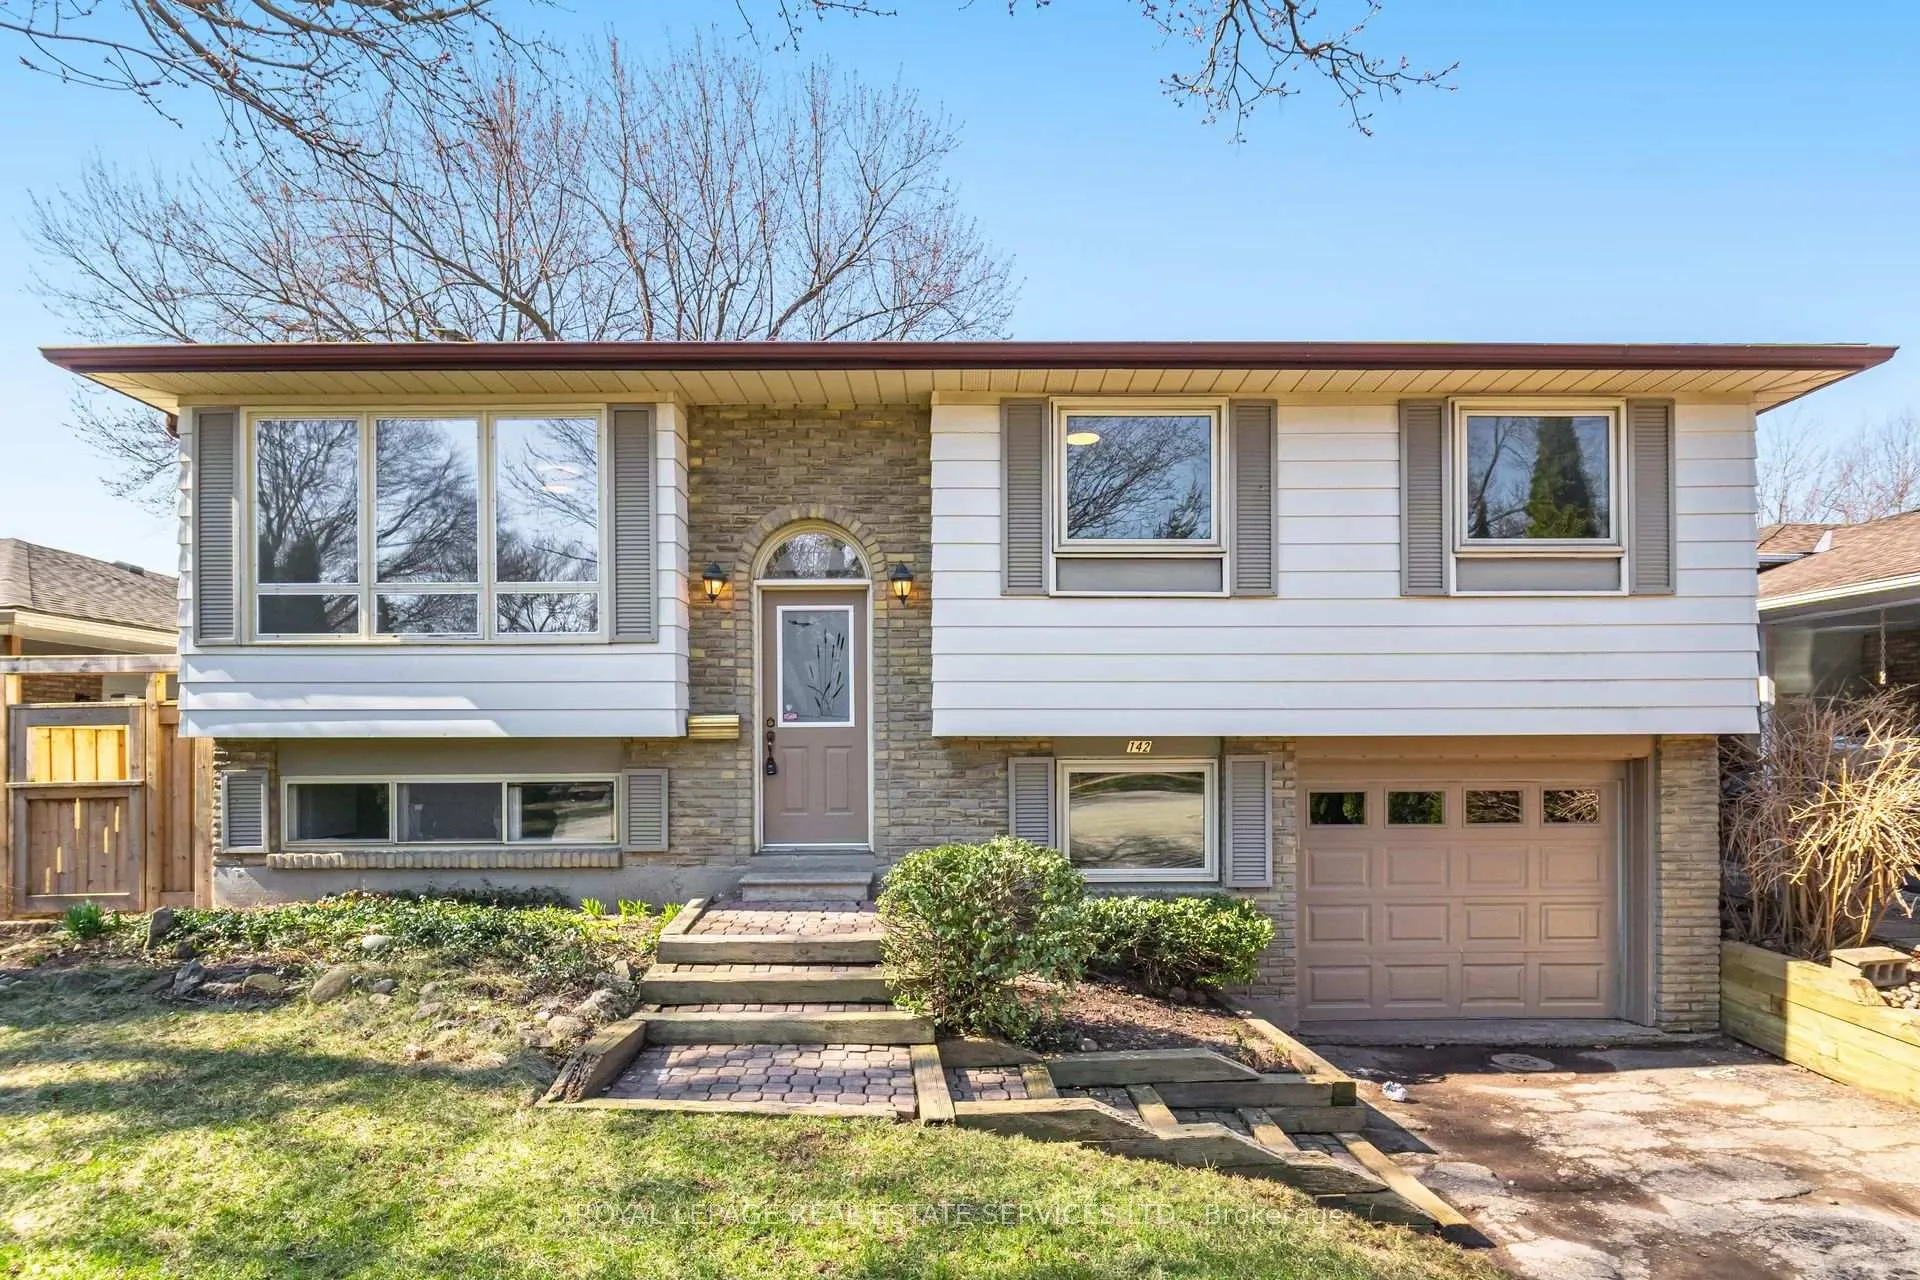
142 Osborne Crescent
142 Osborne Crescent
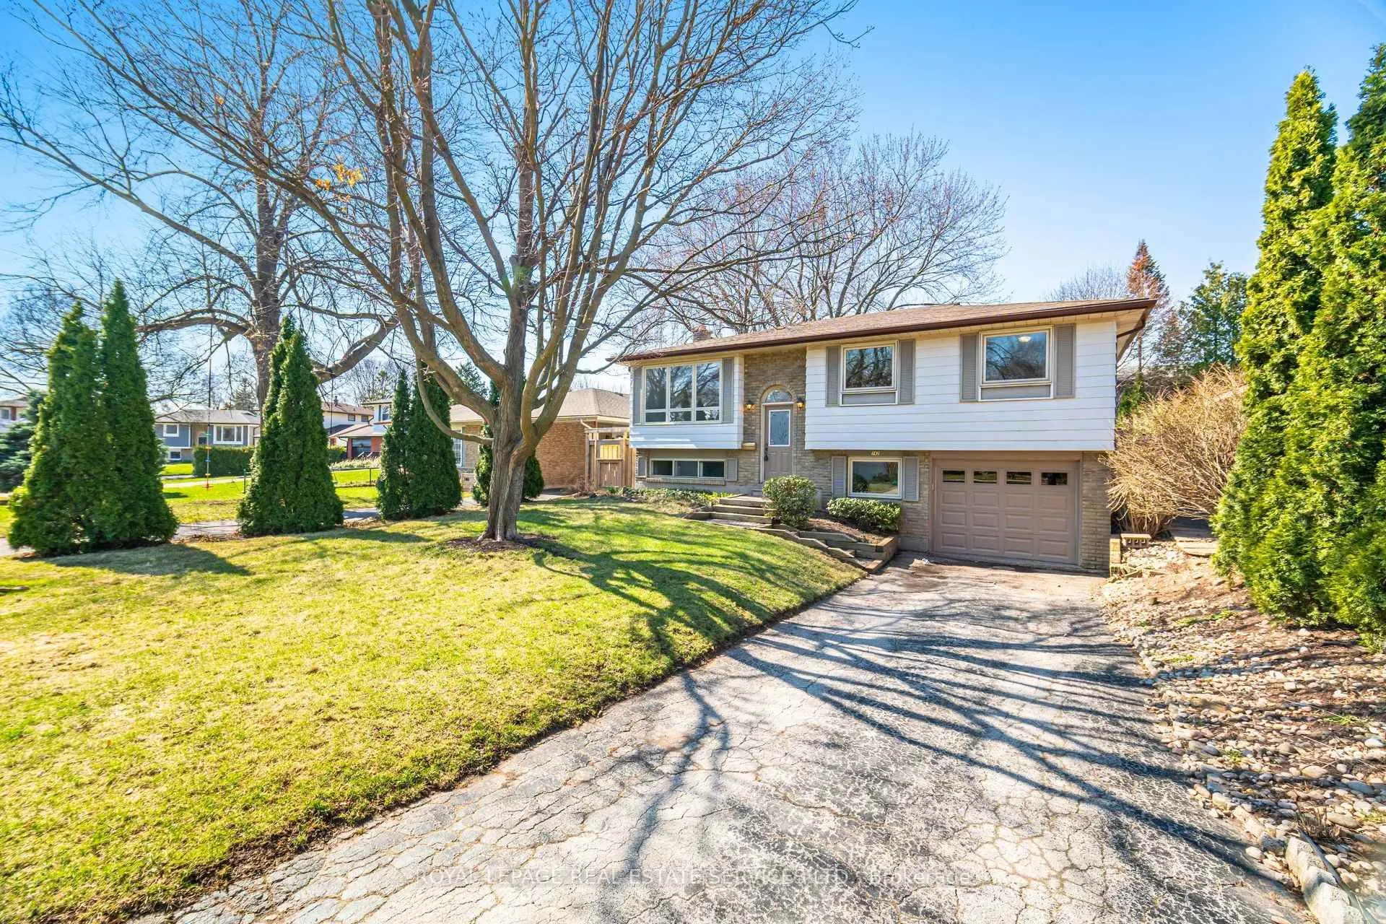
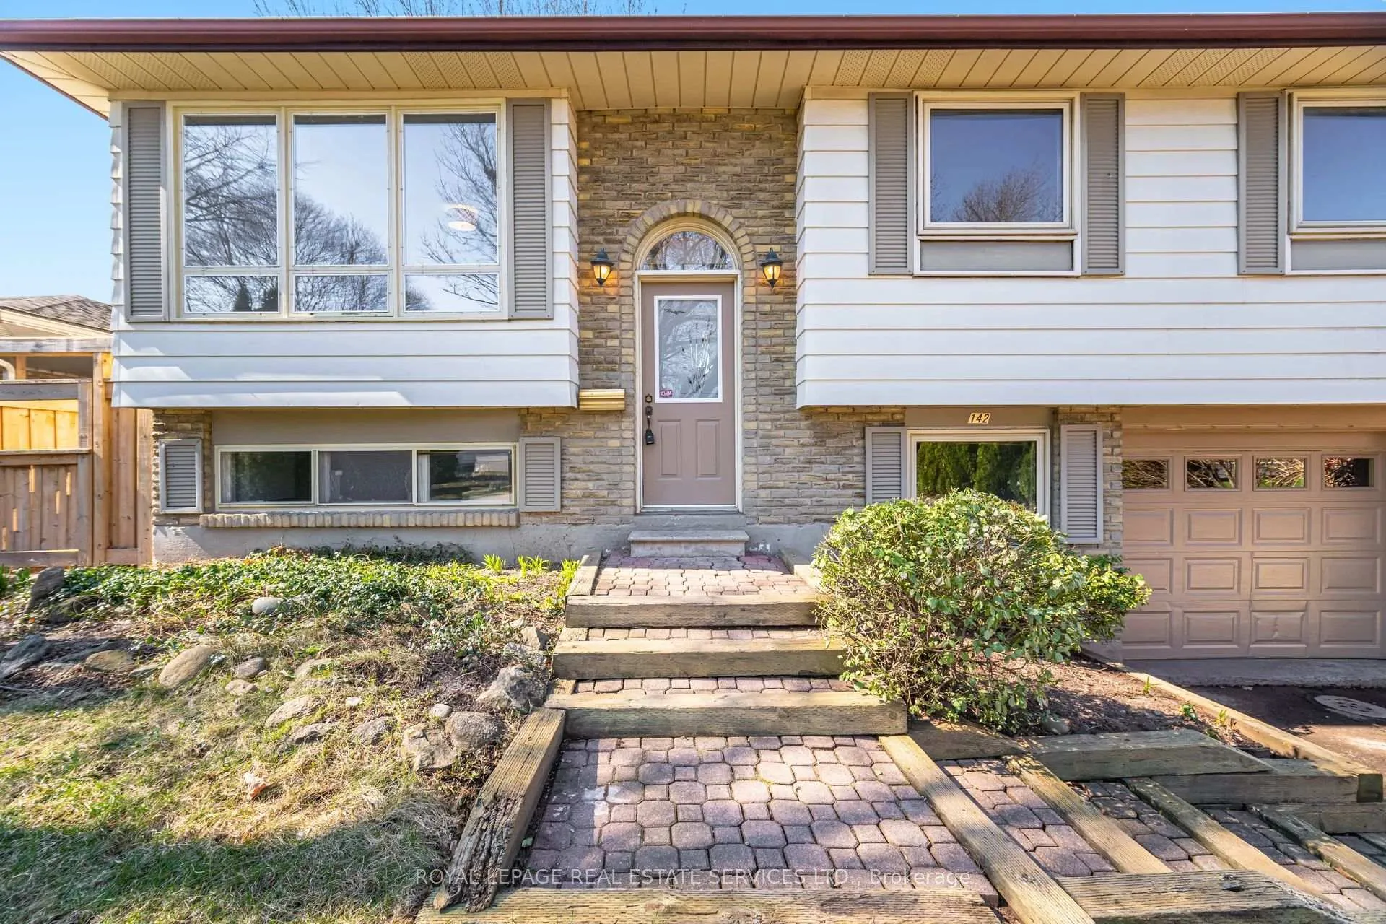
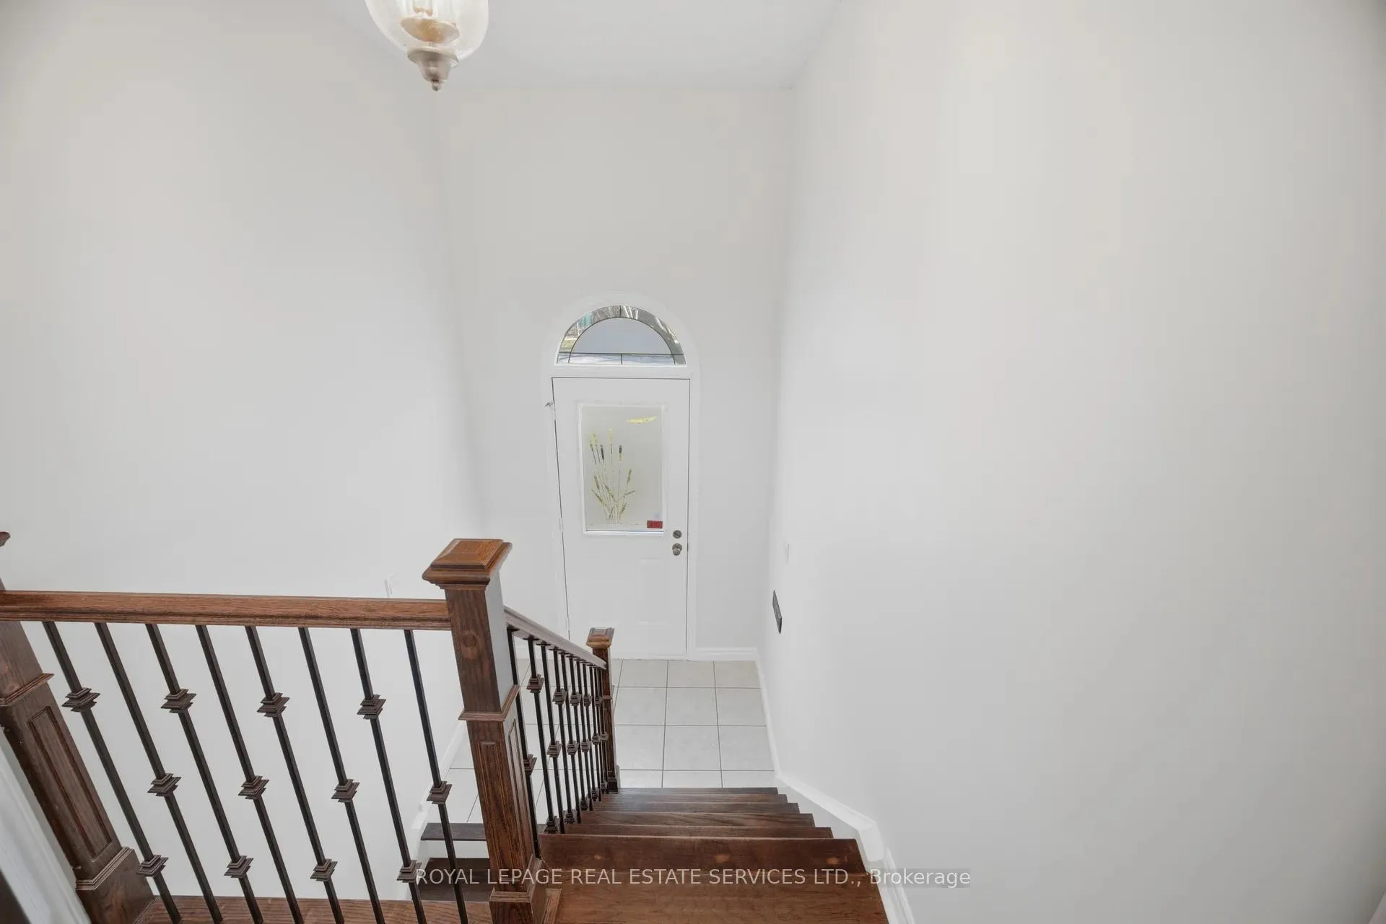
 See all 50 photos
Property history
Facts and features
- BasementFinished
- Age of home51–99 years
- Water, sewerMunicipal
- Lot shapeRectangular
- Central air
The homeDetached, Bungalow-raised, Age 51–99 years
- TypeDetached
- StyleBungalow-raised
- Age51–99 years
- Living space700–1,100 sq ft
- BasementFinished
InsideLower level, Carpet free, floor drain, storage area lockers, water meter, Rooms above ground 7
- LaundryLower level
- FeaturesCarpet free, floor drain, storage area lockers, water meter
- Rooms above ground7
- Bedrooms3 + 2 in the basement
- Bathrooms2
- Kitchens1
- Family roomYes
Outside and lotAluminum siding, brick, Asphalt shingle, Poured concrete
- ExteriorAluminum siding, brick
- RoofAsphalt shingle
- FoundationPoured concrete
- FeaturesDeck
- Size50.35 × 116.56 ft
- ShapeRectangular
- ZoningRL5-0
Parking1 Garage, Attached, Private
- Spaces1 Garage
- GarageAttached
- DrivewayPrivate
Heating, water and powerForced air, gas, Central air, Municipal water
- HeatingForced air, gas
- CoolingCentral air
- WaterMunicipal water
- SewerMunicipal sewer
- Natural gasYes
- HydroYes
- CableAvailable
- TelephoneAvailable
Costs and taxesTaxes $5,166 a year, HST included in the price, Water heater, furnace and ac unit. seller will pay the outstanding balance and purchase all equipment for new buyer.
- Taxes, 2025$5,166 a year
- HSTHST included in the price
- Rental itemsWater heater, furnace and ac unit. seller will pay the outstanding balance and purchase all equipment for new buyer.
- Under contractAir conditioner, hot water heater, hot water tank-gas, thermostat
Included in the saleAll electrical fixtures, fridge, stove, dishwasher, washer and dryer
- IncludedAll electrical fixtures, fridge, stove, dishwasher, washer and dryer
Listing detailsW12982136, Sold, Apr 10, 2026
- MLS® numberW12982136
- StatusSold
- Listed onApr 10, 2026
- Days on market63
- UpdatedJun 12, 2026
- Possession2026-05-01 / Flexible
- Occupied byVacant
- Listing brokerageROYAL LEPAGE REAL ESTATE SERVICES LTD.
About this home
142 Osborne Crescent, Oakville (College Park), ON L6M 1G1
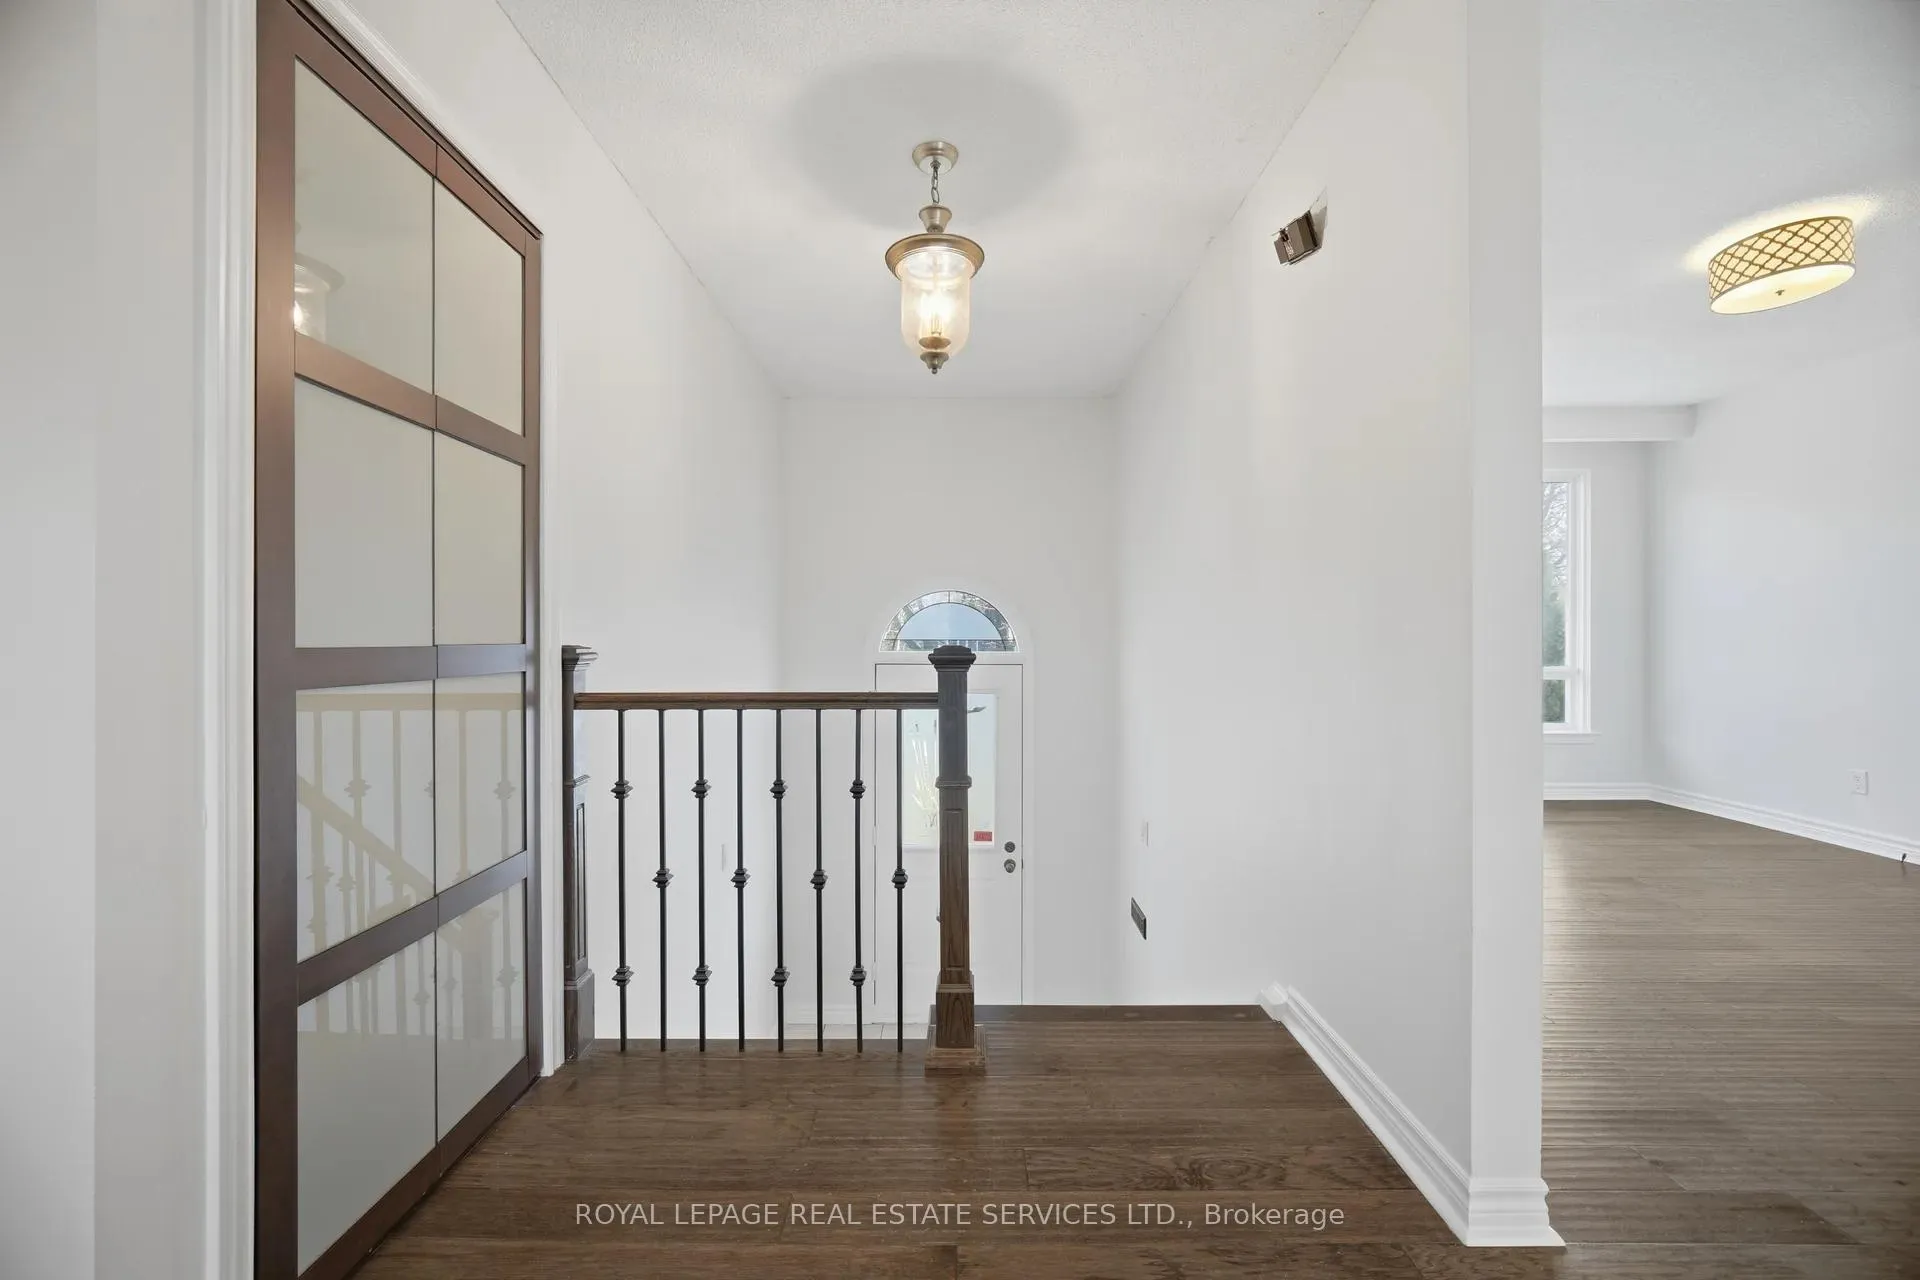
Welcome to 142 Osborne Crescent, a beautifully updated raised bungalow offering exceptional space for the growing family. This bright and inviting home features 3+2 bedrooms and 2 full bathrooms, with gleaming hardwood floors on the main level and a sun filled living room. The fully finished lower level expands your living space with a spacious family room featuring large above grade windows, along with a dedicated area ideal for a home office. An additional lower level bedroom with its own bathroom provides a comfortable retreat for teens or extended family. The entire home has been freshly painted, complemented by new flooring in the basement, making this property truly move in ready. Situated on a quiet, family friendly crescent close to excellent parks and schools, this home delivers comfort, functionality, and an unbeatable location.
Ask about this home
A HOMEH agent will answer your questions about this home.
Around this home
Daily convenience, out of 100, from the distances below
Schools nearby
School rating, out of 10.
Helpful calculators
Your HOMEH agent

"I would see it this week."