

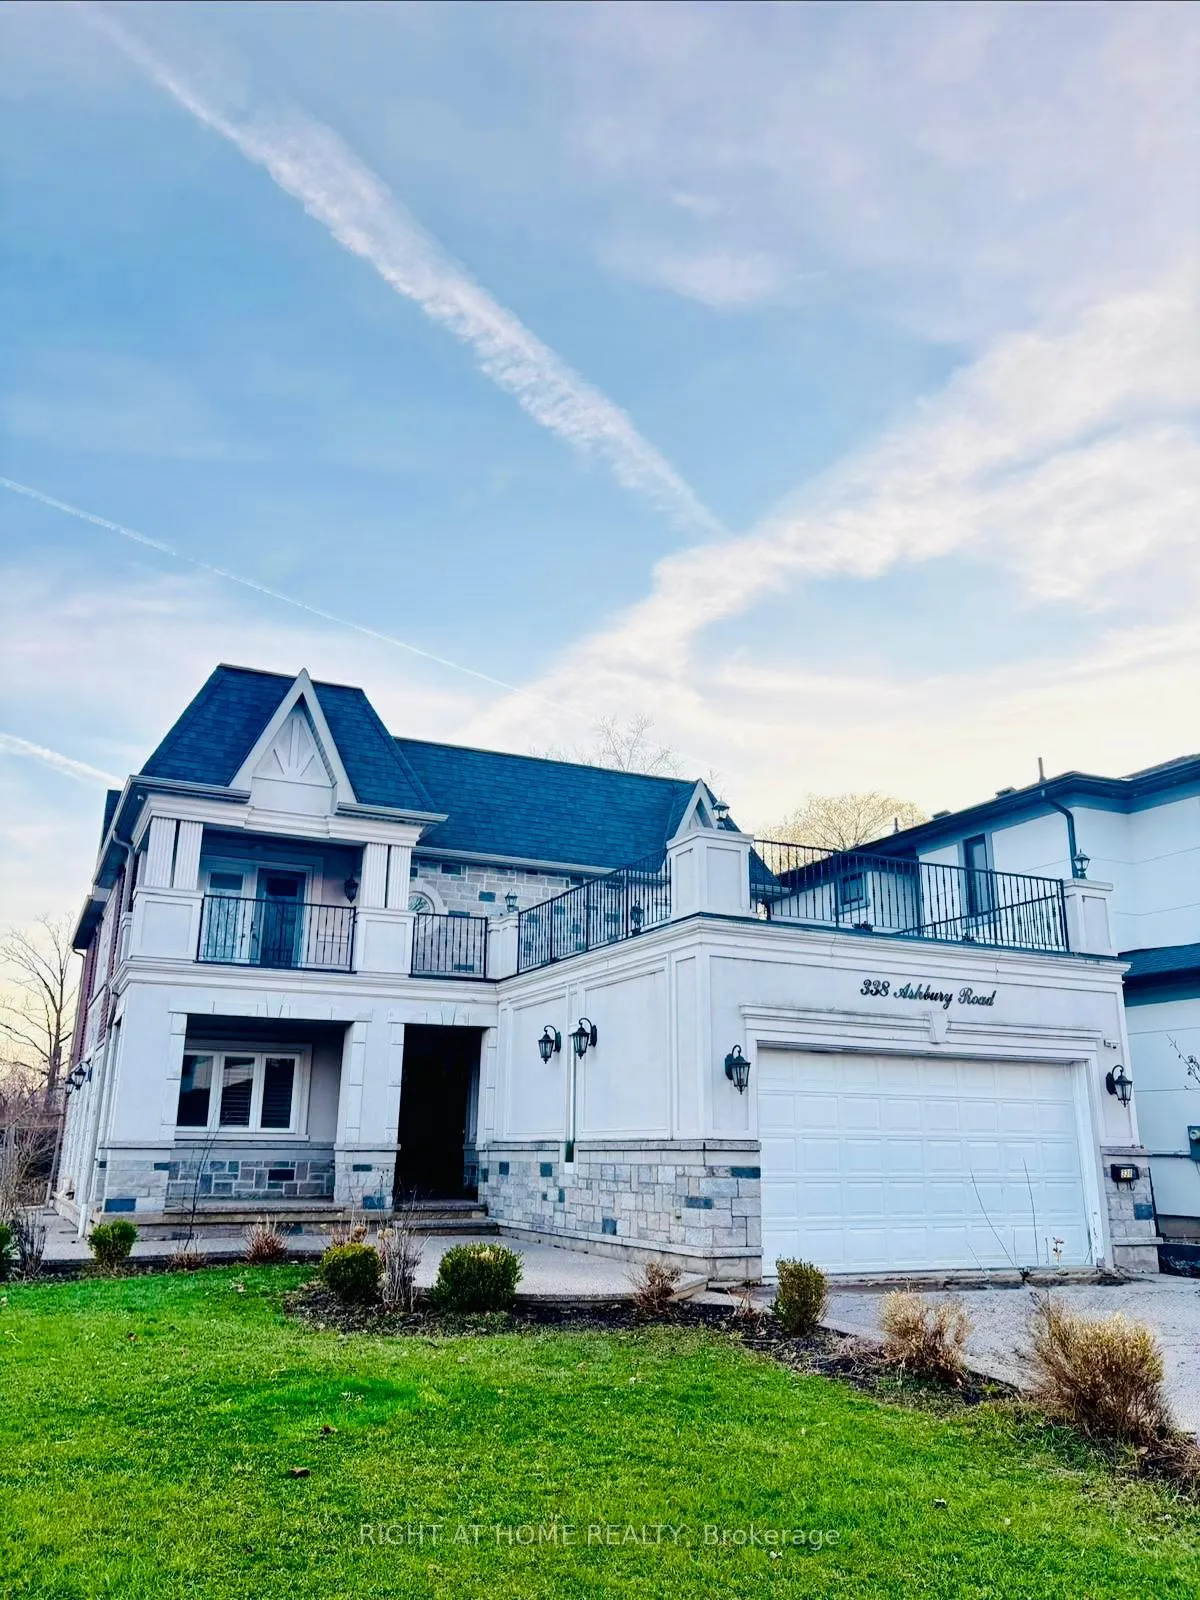
338 Ashbury Road
338 Ashbury Road
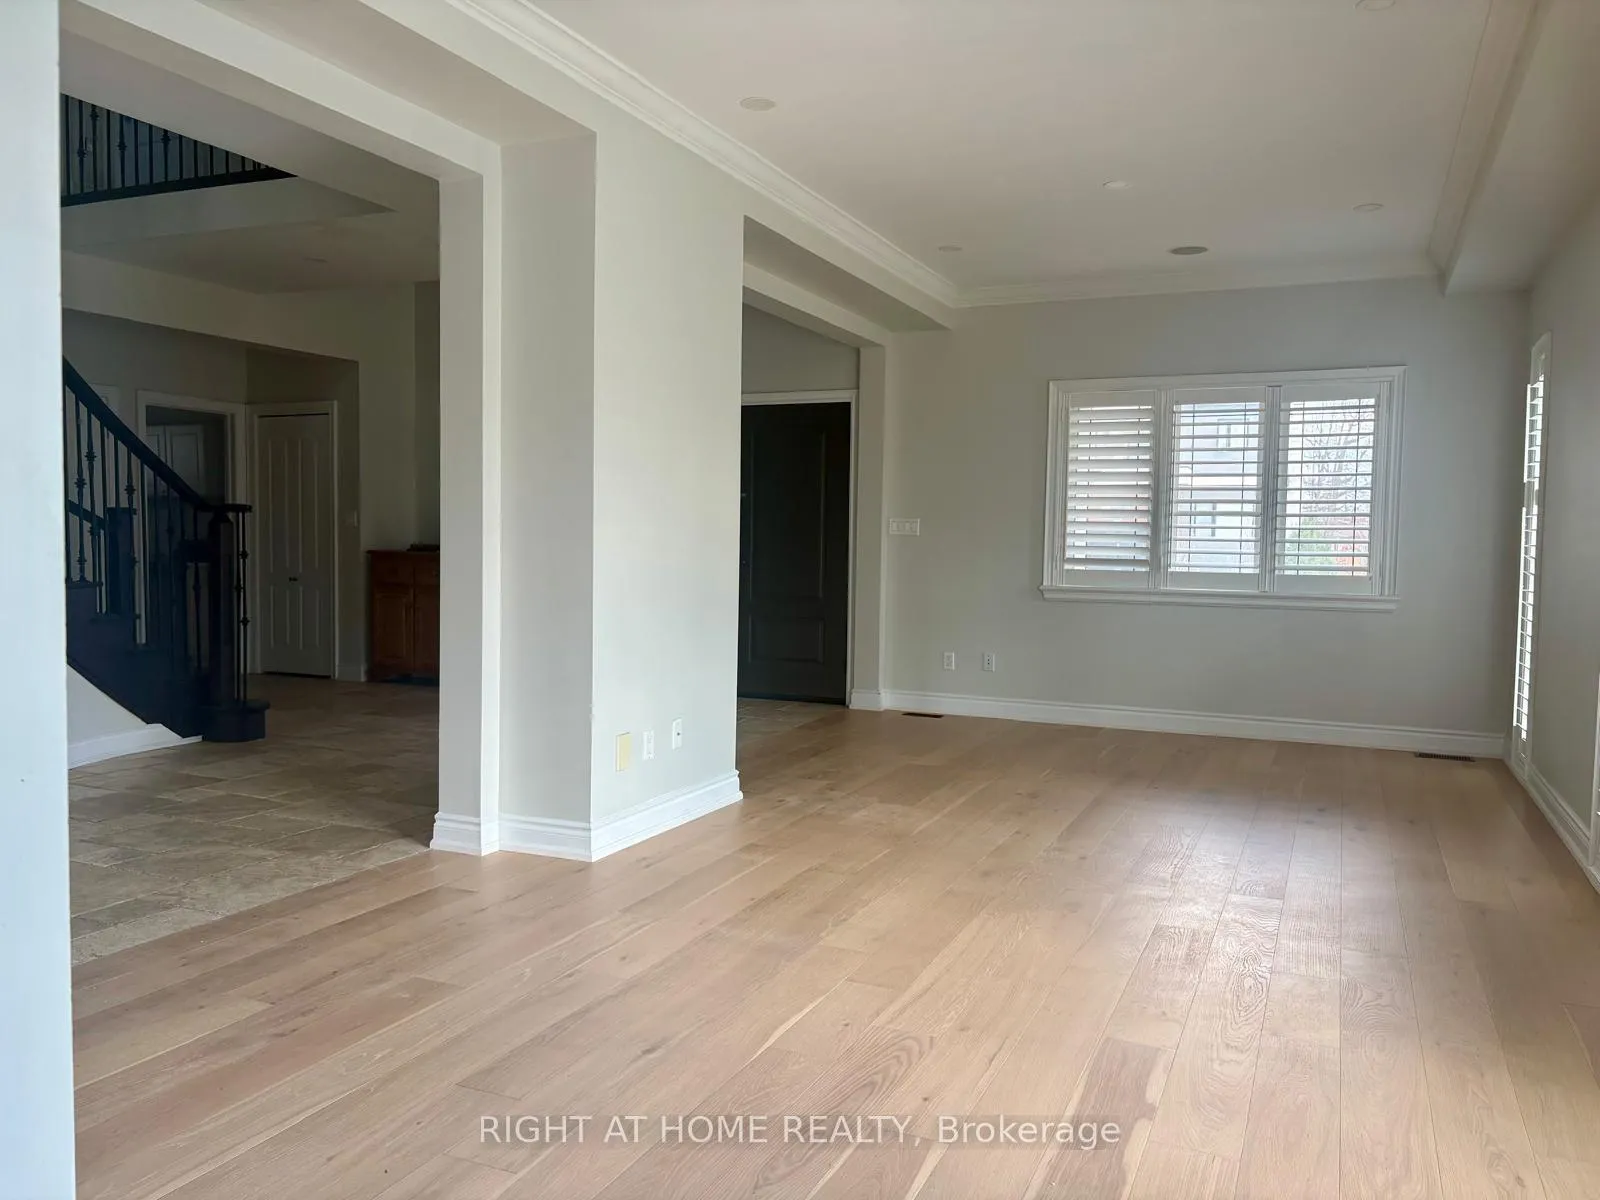 See all 30 photos
Property history
Facts and features
- BasementFinished
- Lot size69 ft frontage
- Lease term12 months
- FurnishedUnfurnished
- Separate entrance
- Fireplace
- Central air
The homeDetached, 2-storey, 2,500–3,000 sq ft
- Type: Detached
- Style: 2-storey
- Living space: 2,500–3,000 sq ft
- Basement: Finished, separate entrance
InsideFireplace Yes, Laundry room, Carpet free
- Fireplace: Yes
- Laundry: Laundry room
- Features: Carpet free
- Rooms above ground: 10
- Bedrooms: 5
- Bathrooms: 4
- Kitchens: 1
- Family room: Yes
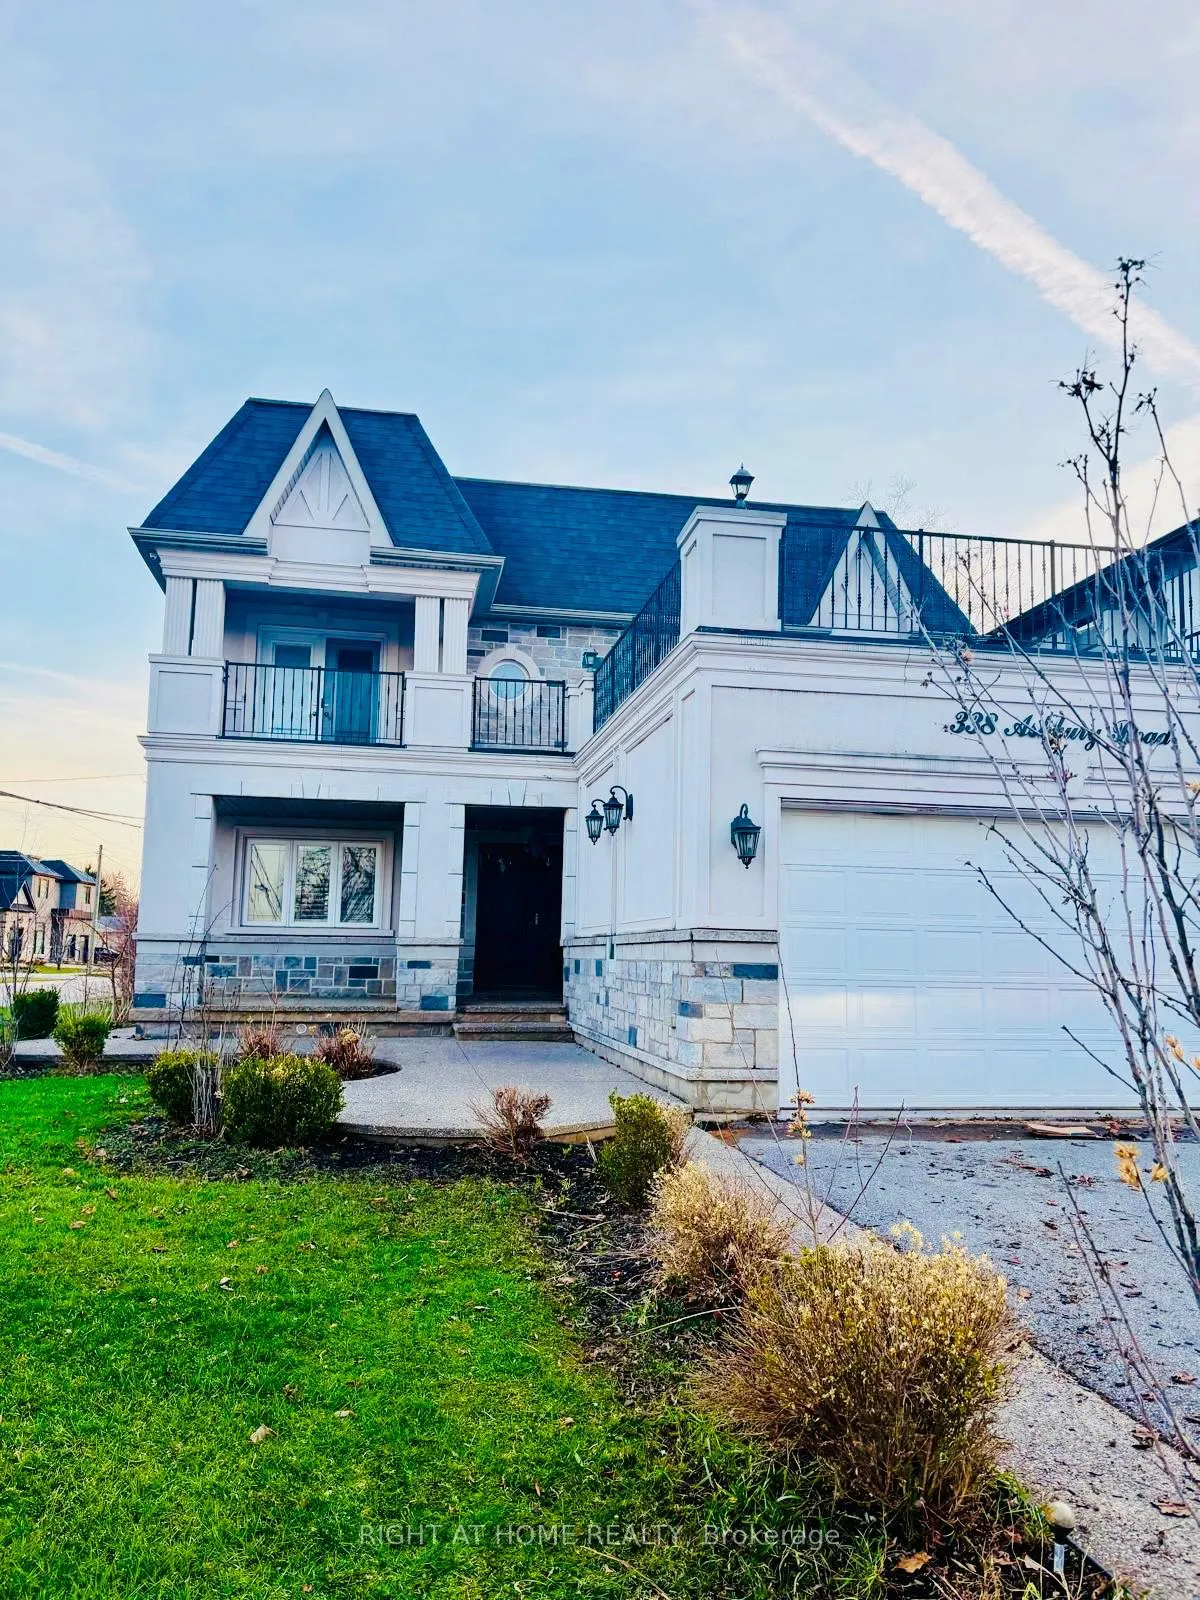
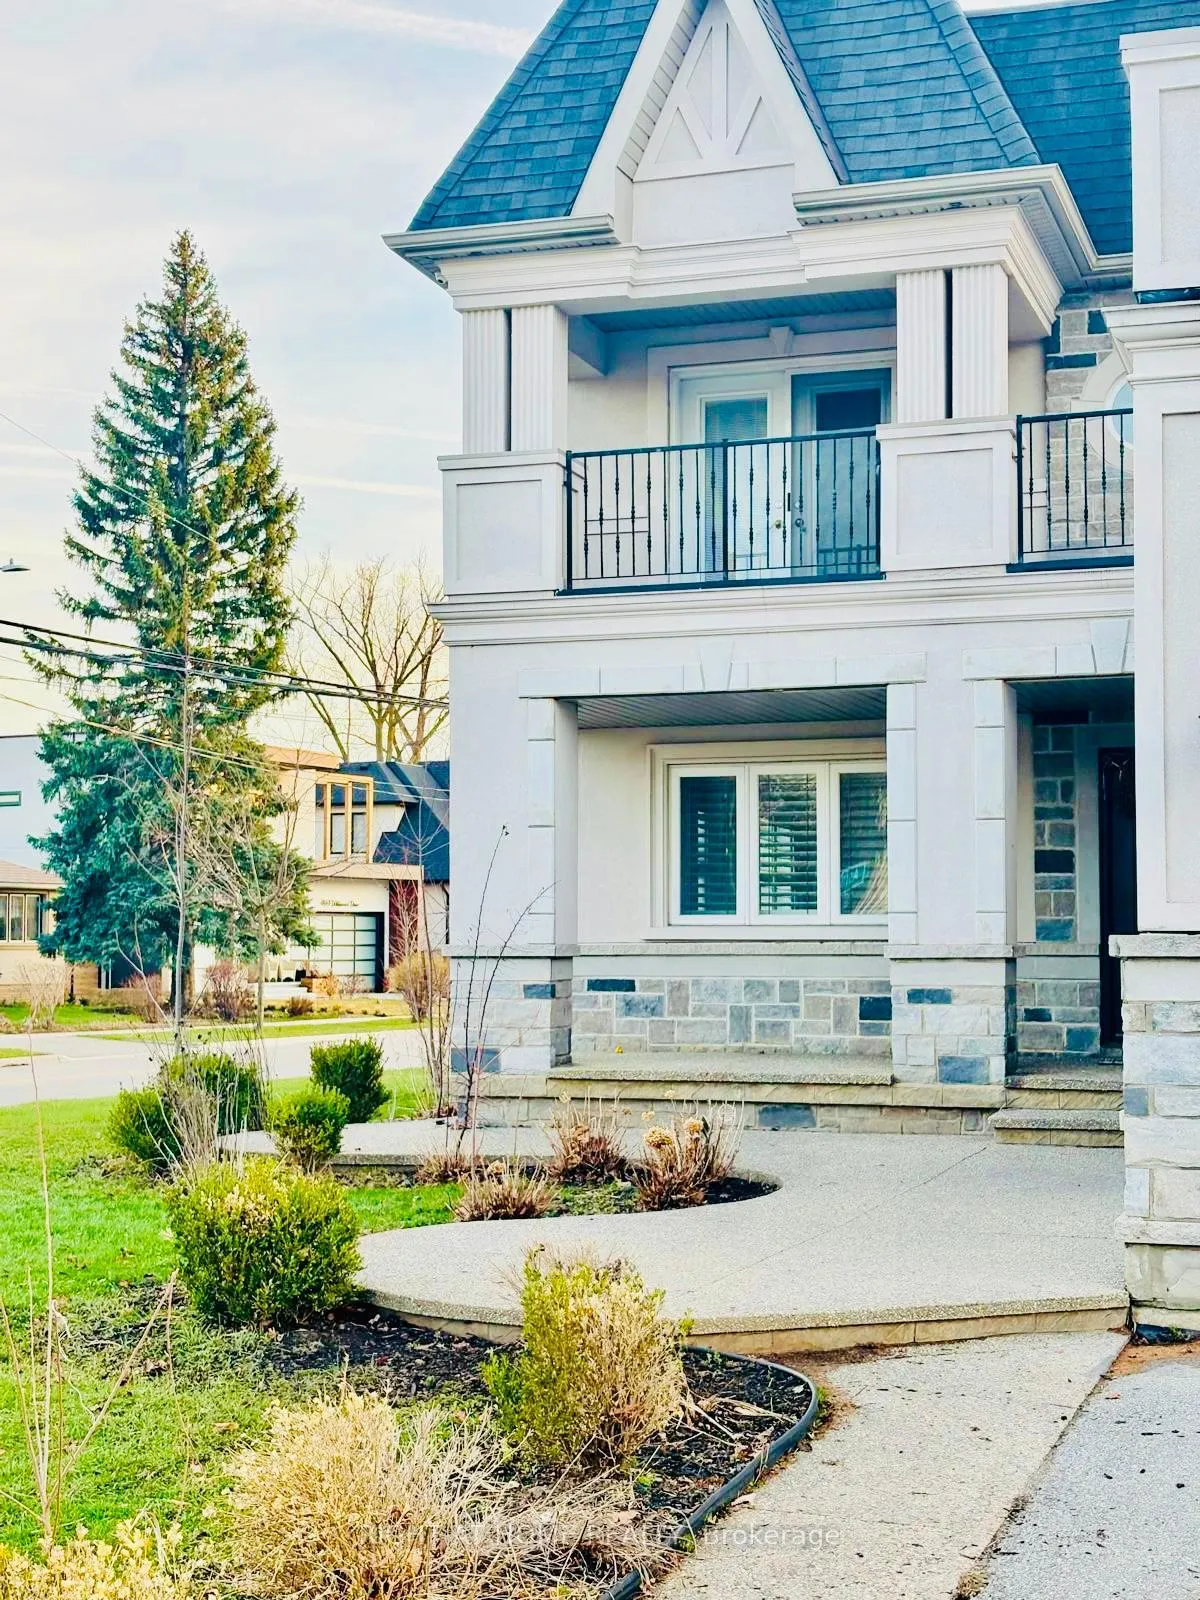
Outside and lotStone, stucco (plaster), Asphalt shingle, Poured concrete, insulated concrete form
- Exterior: Stone, stucco (plaster)
- Roof: Asphalt shingle
- Foundation: Poured concrete, insulated concrete form
- Size: 68.51 ft frontage
Parking2 Garage, Attached
- Spaces: 2 Garage
- Garage: Attached
Heating, water and powerForced air, gas, Central air, Municipal water
- Heating: Forced air, gas
- Cooling: Central air
- Water: Municipal water
- Sewer: Municipal sewer
- Natural gas: Available
- Hydro: Available
- Cable: No
Rent and termsRent $4,500 a month, Main, 2nd floor, Unfurnished
- Rent: $4,500 a month
- Space for rent: Main, 2nd floor
- Furnished: Unfurnished
- Lease: 12 months
- Deposit: Required
- Credit check: Required
- Employment letter: Required
- Rental application: Required
- References: Required
Listing detailsW12983252, Rented, Apr 10, 2026
- MLS® number: W12983252
- Status: Rented
- Listed on: Apr 10, 2026
- Days on market: 67
- Updated: Jun 16, 2026
- Possession: 2026-04-15 / Immediate
- Occupied by: Vacant
- Listing brokerage: RIGHT AT HOME REALTY
About this home
338 Ashbury Road, Oakville (West), ON L6K 2M6
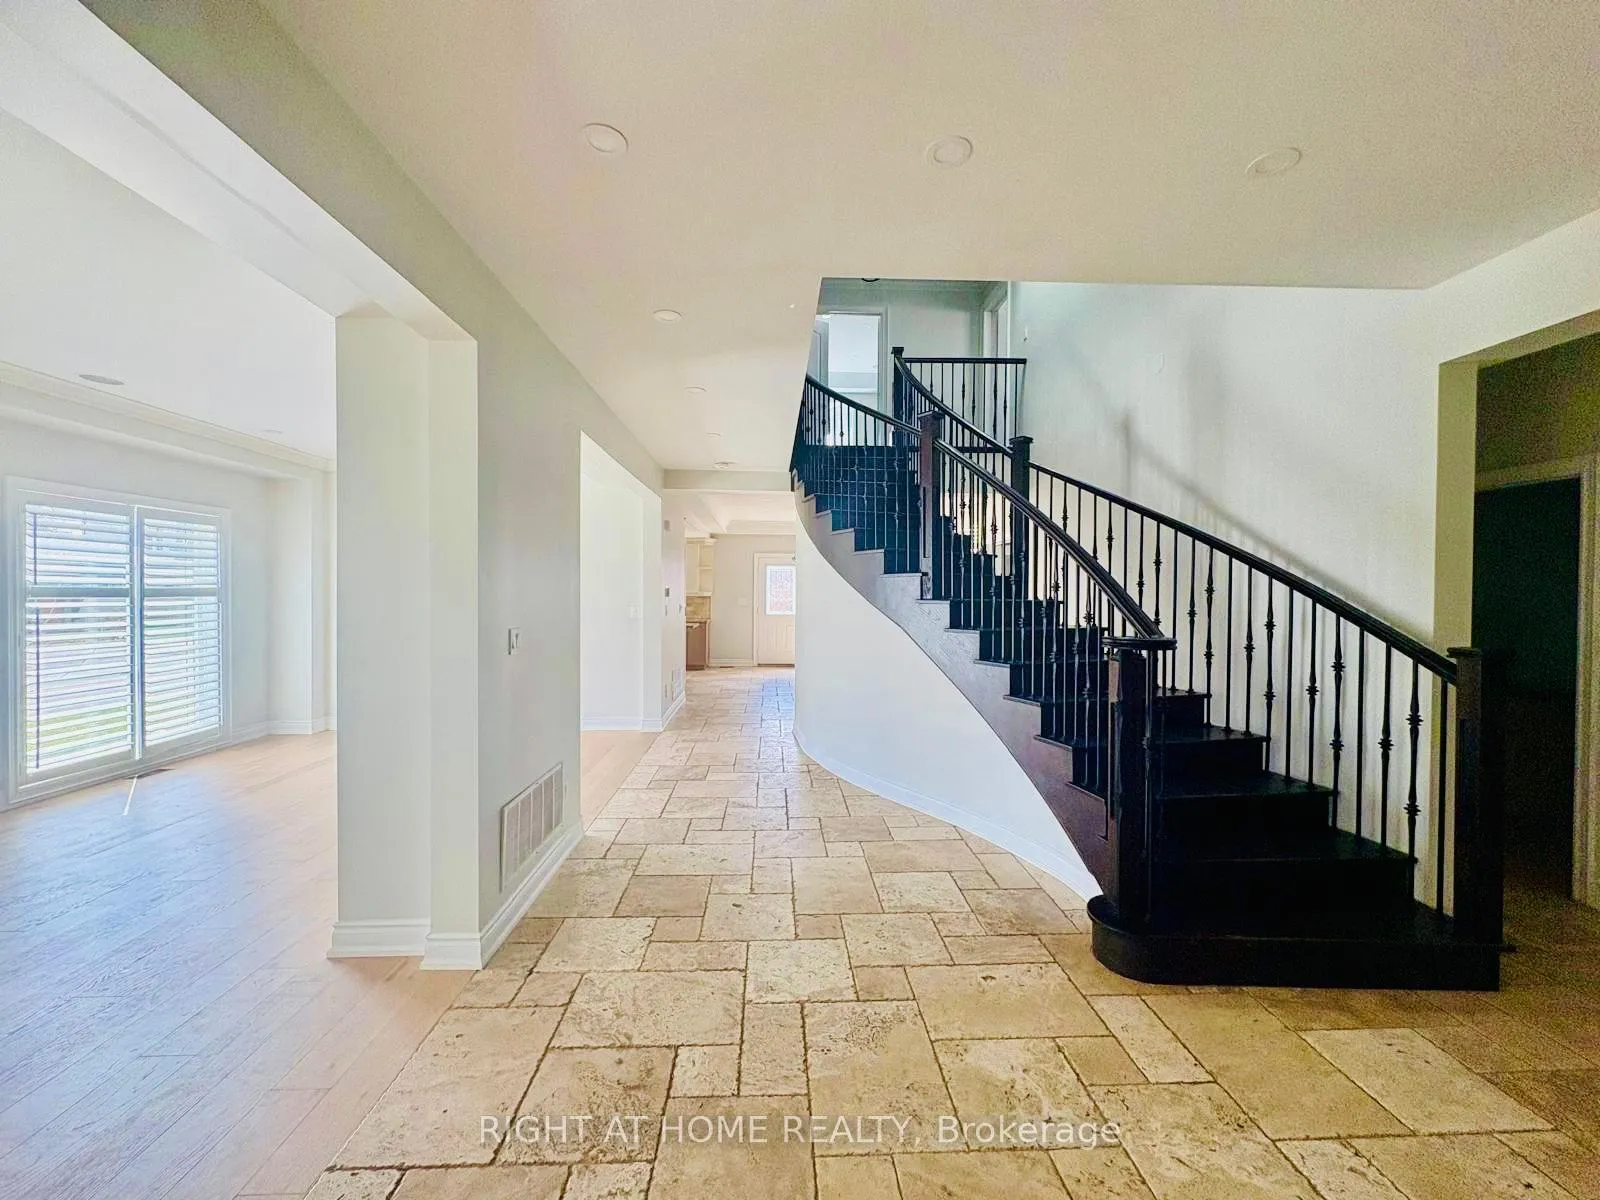
Welcome to 338 Ashbury Rd - a beautifully situated home in one of Oakville's most desirable and upscale neighbourhoods. Nestled on a quiet, family-friendly street, this property offers the perfect blend of comfort and convenience. Enjoy being just minutes from the vibrant charm of Downtown Oakville, scenic waterfront trails along Lake Ontario, top-rated schools, parks, boutique shops, and fine dining. The YMCA and Walmart are also conveniently close by. With easy access to transit and major highways, this location is ideal for professionals and families seeking a refined lifestyle in a prestigious community.This spectacular luxury detached home features 5 bedrooms and 4 full washrooms, offering approximately 2,800 sq. ft. of elegant living space. Highlights include 9-ft ceilings, hardwood flooring throughout, and new flooring on the main level. The custom-designed kitchen boasts quartz countertops, a large centre island, extended cabinetry, and a bonus pantry.The main floor includes a versatile bedroom/office with a full washroom-perfect for a home office or accommodating elderly parents. The second floor offers an impressive layout, including a spacious primary bedroom with a huge walk-in closet and a 5-piece ensuite featuring a soaker tub. A second primary bedroom includes its own ensuite, large windows, and a walk-in closet. Two additional generously sized bedrooms share a semi-ensuite Jack and Jill washroom.Step out onto the huge second-floor terrace-ideal for entertaining. The fully fenced backyard is perfect for summer gatherings, BBQs, and outdoor family activities.A perfect combination of luxury, functionality, and convenience-ideal for modern family living.
Ask about this home
A HOMEH agent will answer your questions about this home.
Around this home
Daily convenience, out of 100, from the distances below
Schools nearby
School rating, out of 10.
Helpful calculators
Your HOMEH agent

"I would see it this week."