

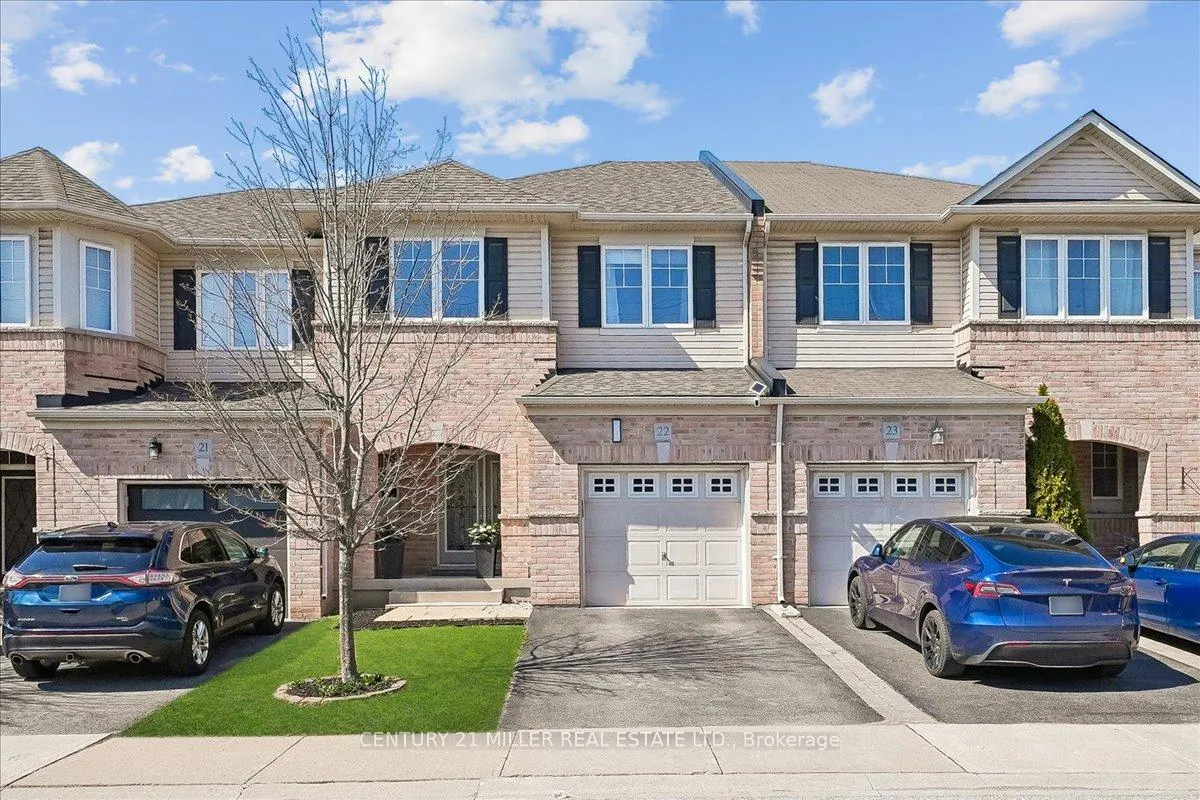
Unit 22, 2019 Trawden Way
Unit 22, 2019 Trawden Way
 See all 41 photos
Property history
Facts and features
- BasementFinished
- Age of home6–15 years
- Water, sewerMunicipal
- HeatingForced air
- Hardwood floors
- Fireplace
- Central air
The homeFreehold Townhouse, 2-storey, Age 6–15 years
- Type: Freehold Townhouse
- Style: 2-storey
- Age: 6–15 years
- Living space: 2,000–2,500 sq ft
- Basement: Full, finished
InsideFireplace Yes, Hardwood, Upper level
- Fireplace: Yes
- Flooring: Hardwood
- Laundry: Upper level
- Features: Other
- Rooms above ground: 6
- Rooms in the basement: 3
- Bedrooms: 3 + 1 in the basement
- Bathrooms: 4
- Kitchens: 1
Outside and lotBrick, other, Asphalt shingle, Poured concrete
- Exterior: Brick, other
- Roof: Asphalt shingle
- Foundation: Poured concrete
- Size: 22.97 × 101.97 ft
- Zoning: RM1 sp:255
Parking1 Garage, Attached, Private
- Spaces: 1 Garage
- Garage: Attached
- Driveway: Private
Heating, water and powerForced air, gas, Central air, Municipal water
- Heating: Forced air, gas
- Cooling: Central air
- Water: Municipal water
- Sewer: Municipal sewer
Costs and taxesTaxes $5,200 a year, HST included in the price, Hot water heater
- Taxes, 2025: $5,200 a year
- HST: HST included in the price
- Rental items: Hot water heater
- Under contract: Hot water heater
Included in the saleExisting fridge, stove, dishwasher, microwave, washer/dryer, window coverings and electrical light fixtures.
- Included: Existing fridge, stove, dishwasher, microwave, washer/dryer, window coverings and electrical light fixtures.
Listing detailsW12981830, Sold, Apr 10, 2026
- MLS® number: W12981830
- Status: Sold
- Listed on: Apr 10, 2026
- Days on market: 17
- Updated: Apr 27, 2026
- Possession: Other
- Occupied by: Owner
- Listing brokerage: Century 21 Miller Real Estate Ltd.
About this home
Unit 22, 2019 Trawden Way, Oakville (Bronte Creek), ON L6M 0M3
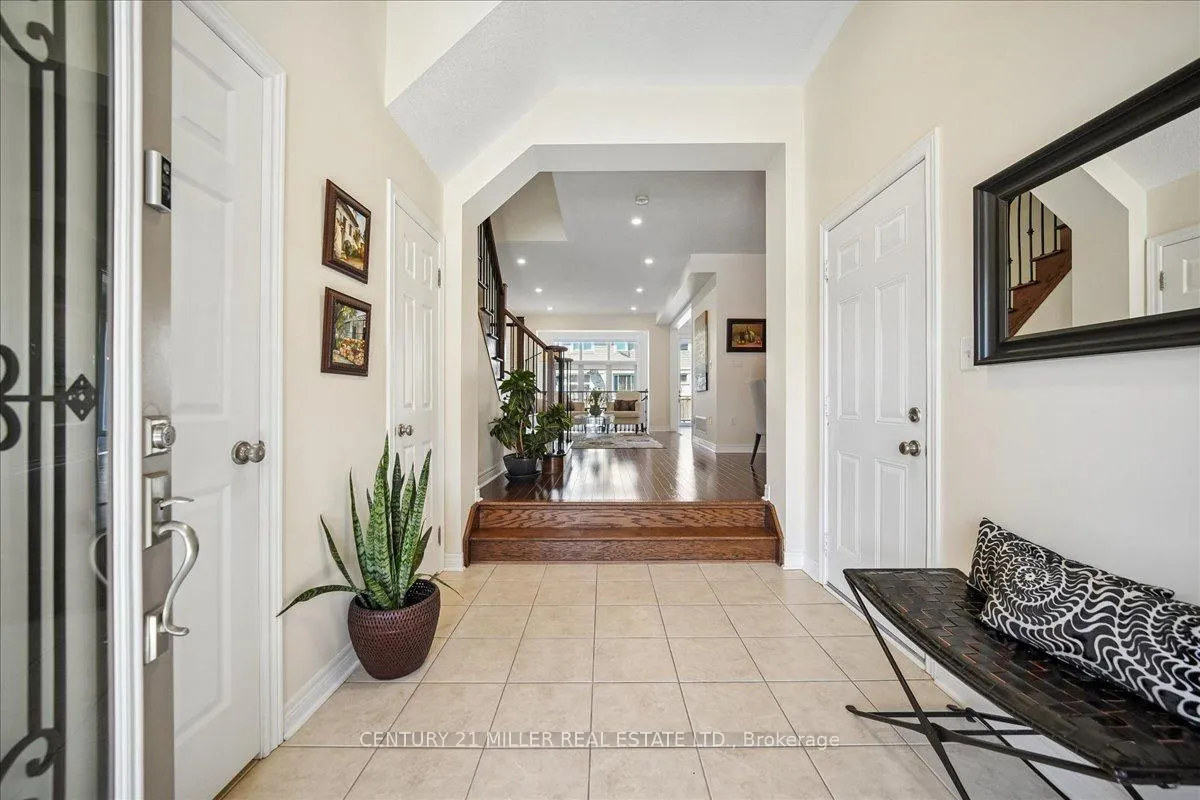
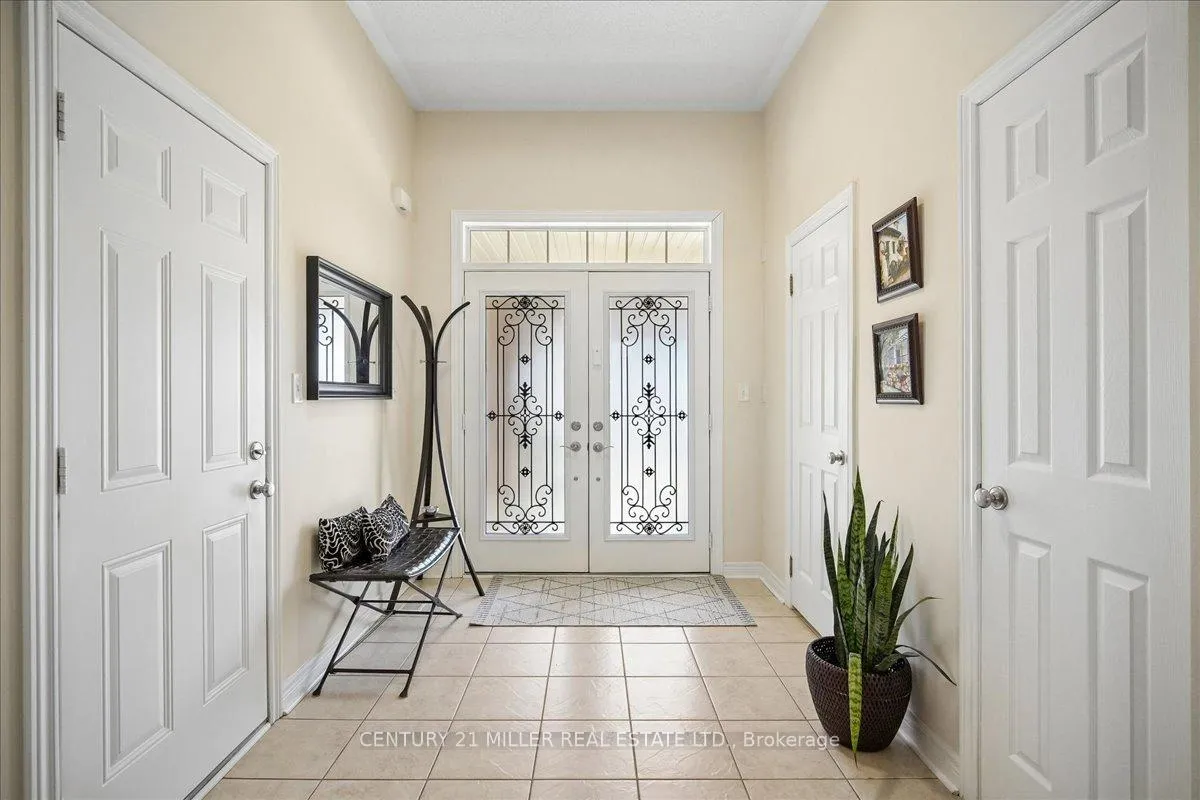
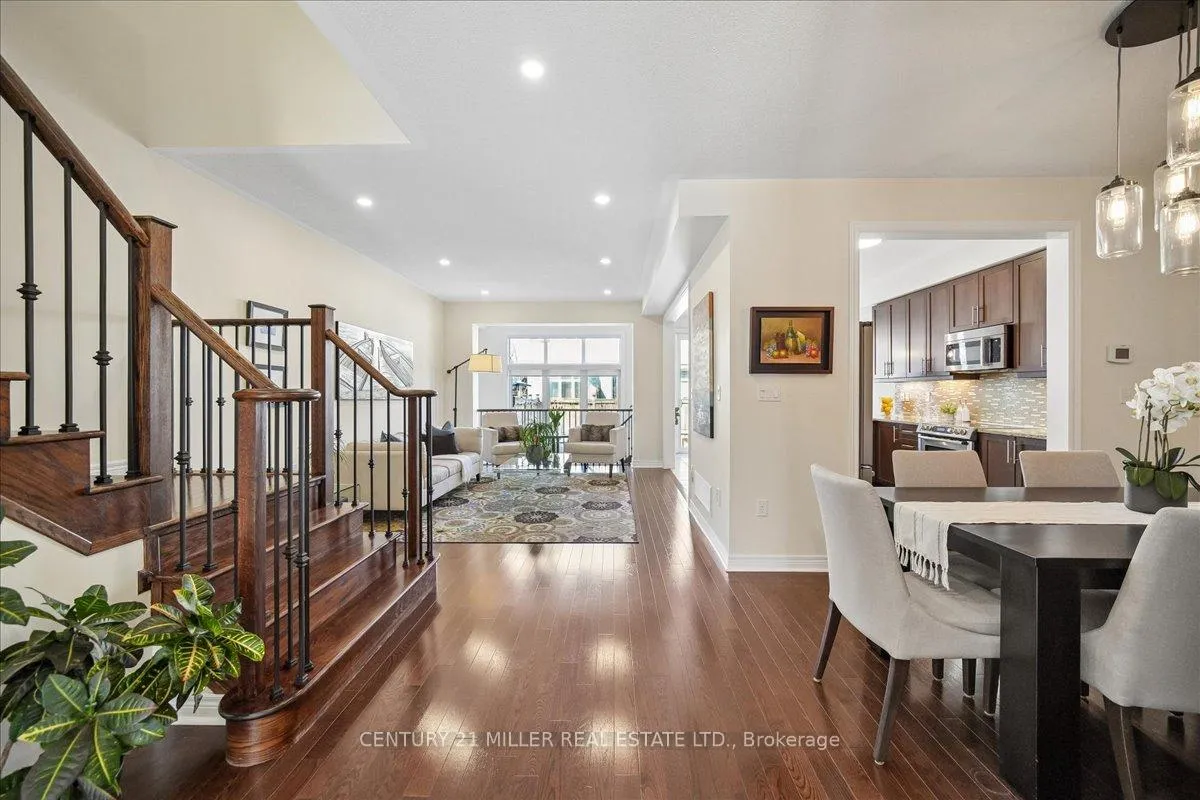
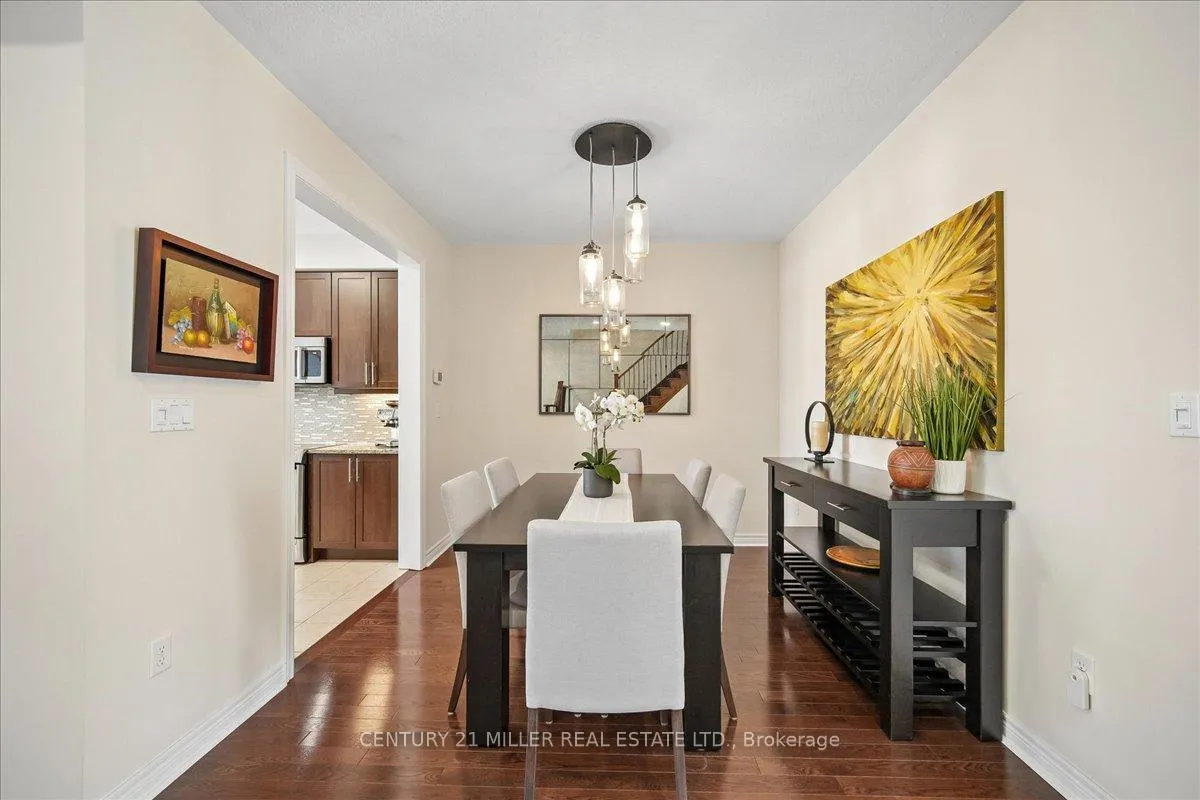
Welcome to this executive townhome in Oakville's highly sought-after Bronte Creek community, tucked away on a quiet, family-friendly street and surrounded by scenic trails, parks, and woodlands, all within walking distance to Bronte Provincial Park. This beautifully maintained 2-storey home offers a bright, open concept layout with hardwood flooring and pot lights throughout the main living areas. A formal dining room connects seamlessly to the well-appointed kitchen, which opens to both the dining area and the sun-filled family room, creating an ideal space for everyday living and entertaining. The kitchen features stainless steel appliances, granite counters, breakfast bar, backsplash, and a walk-out to a fully fenced yard with a stone patio. The main floor is complemented by an updated powder room and elegant wood staircase with wrought iron spindles. Upstairs, you'll find 4 spacious bedrooms, including a primary retreat with walk-in closet and a ensuite featuring a glass shower and soaker tub, along with a 4-piece main bath and convenient upper-level laundry. The professionally finished, carpet-free lower level adds valuable living space with a large rec room, gas fireplace, pot lights, additional bedroom, versatile office or gym, and a 3-piece bath. Complete with a single car garage with inside entry, this home is ideally located close to schools, shopping, and major highways.
Ask about this home
A HOMEH agent will answer your questions about this home.
Around this home
Daily convenience, out of 100, from the distances below
Schools nearby
School rating, out of 10.
Helpful calculators
Your HOMEH agent

"I would see it this week."