

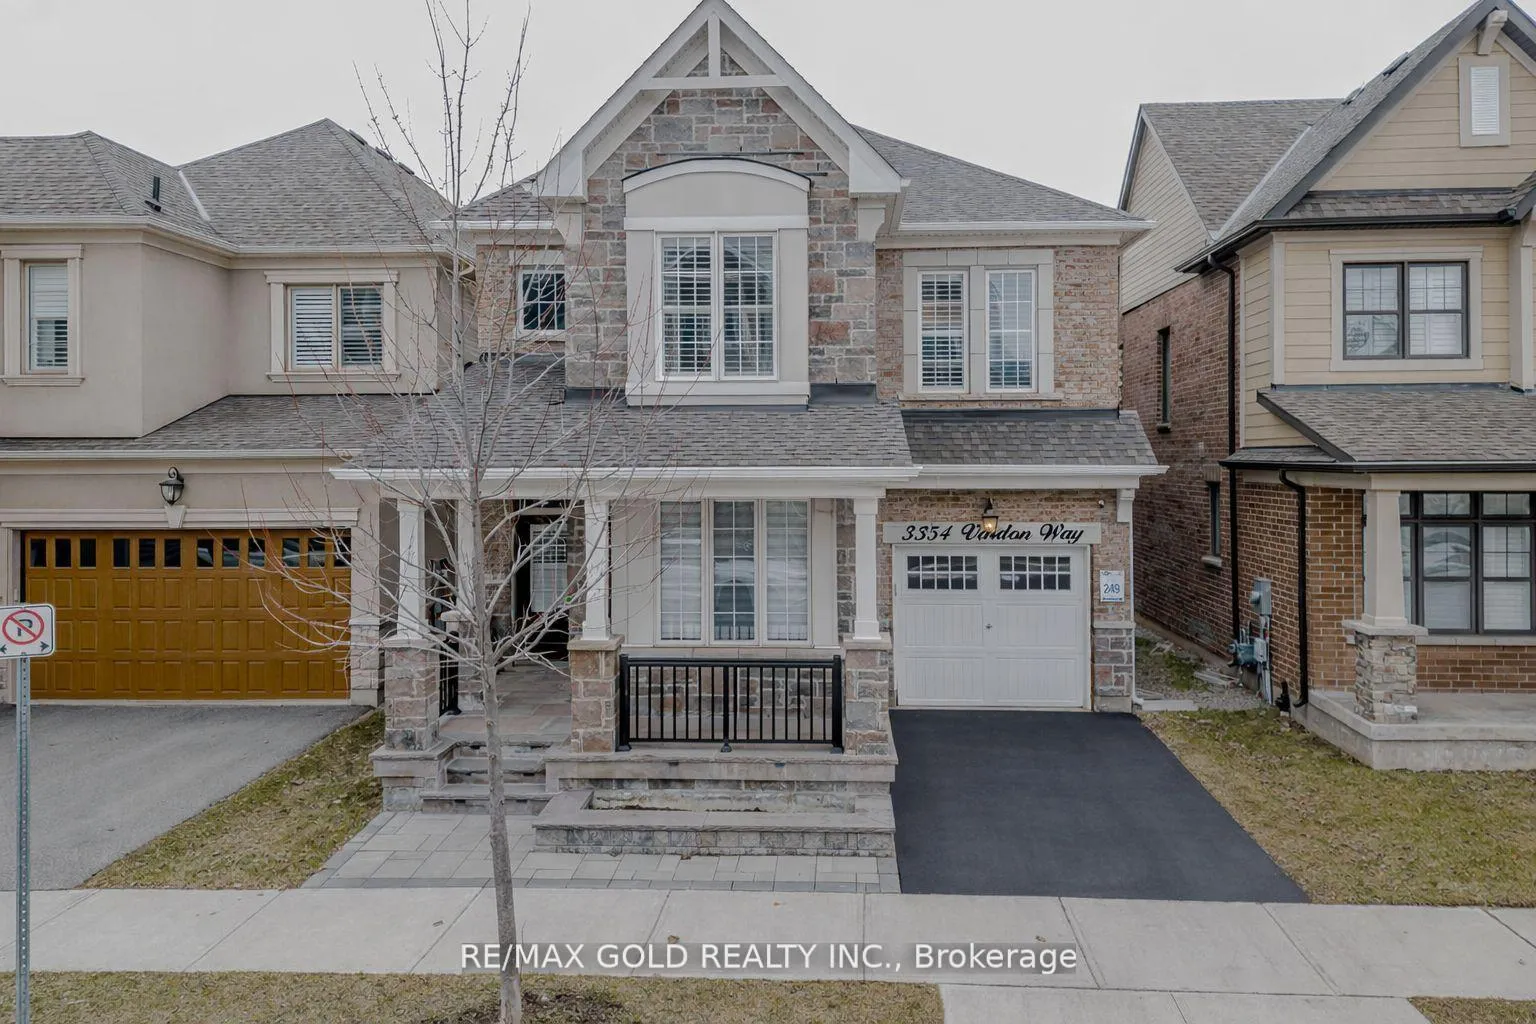
3354 Vardon Way
3354 Vardon Way
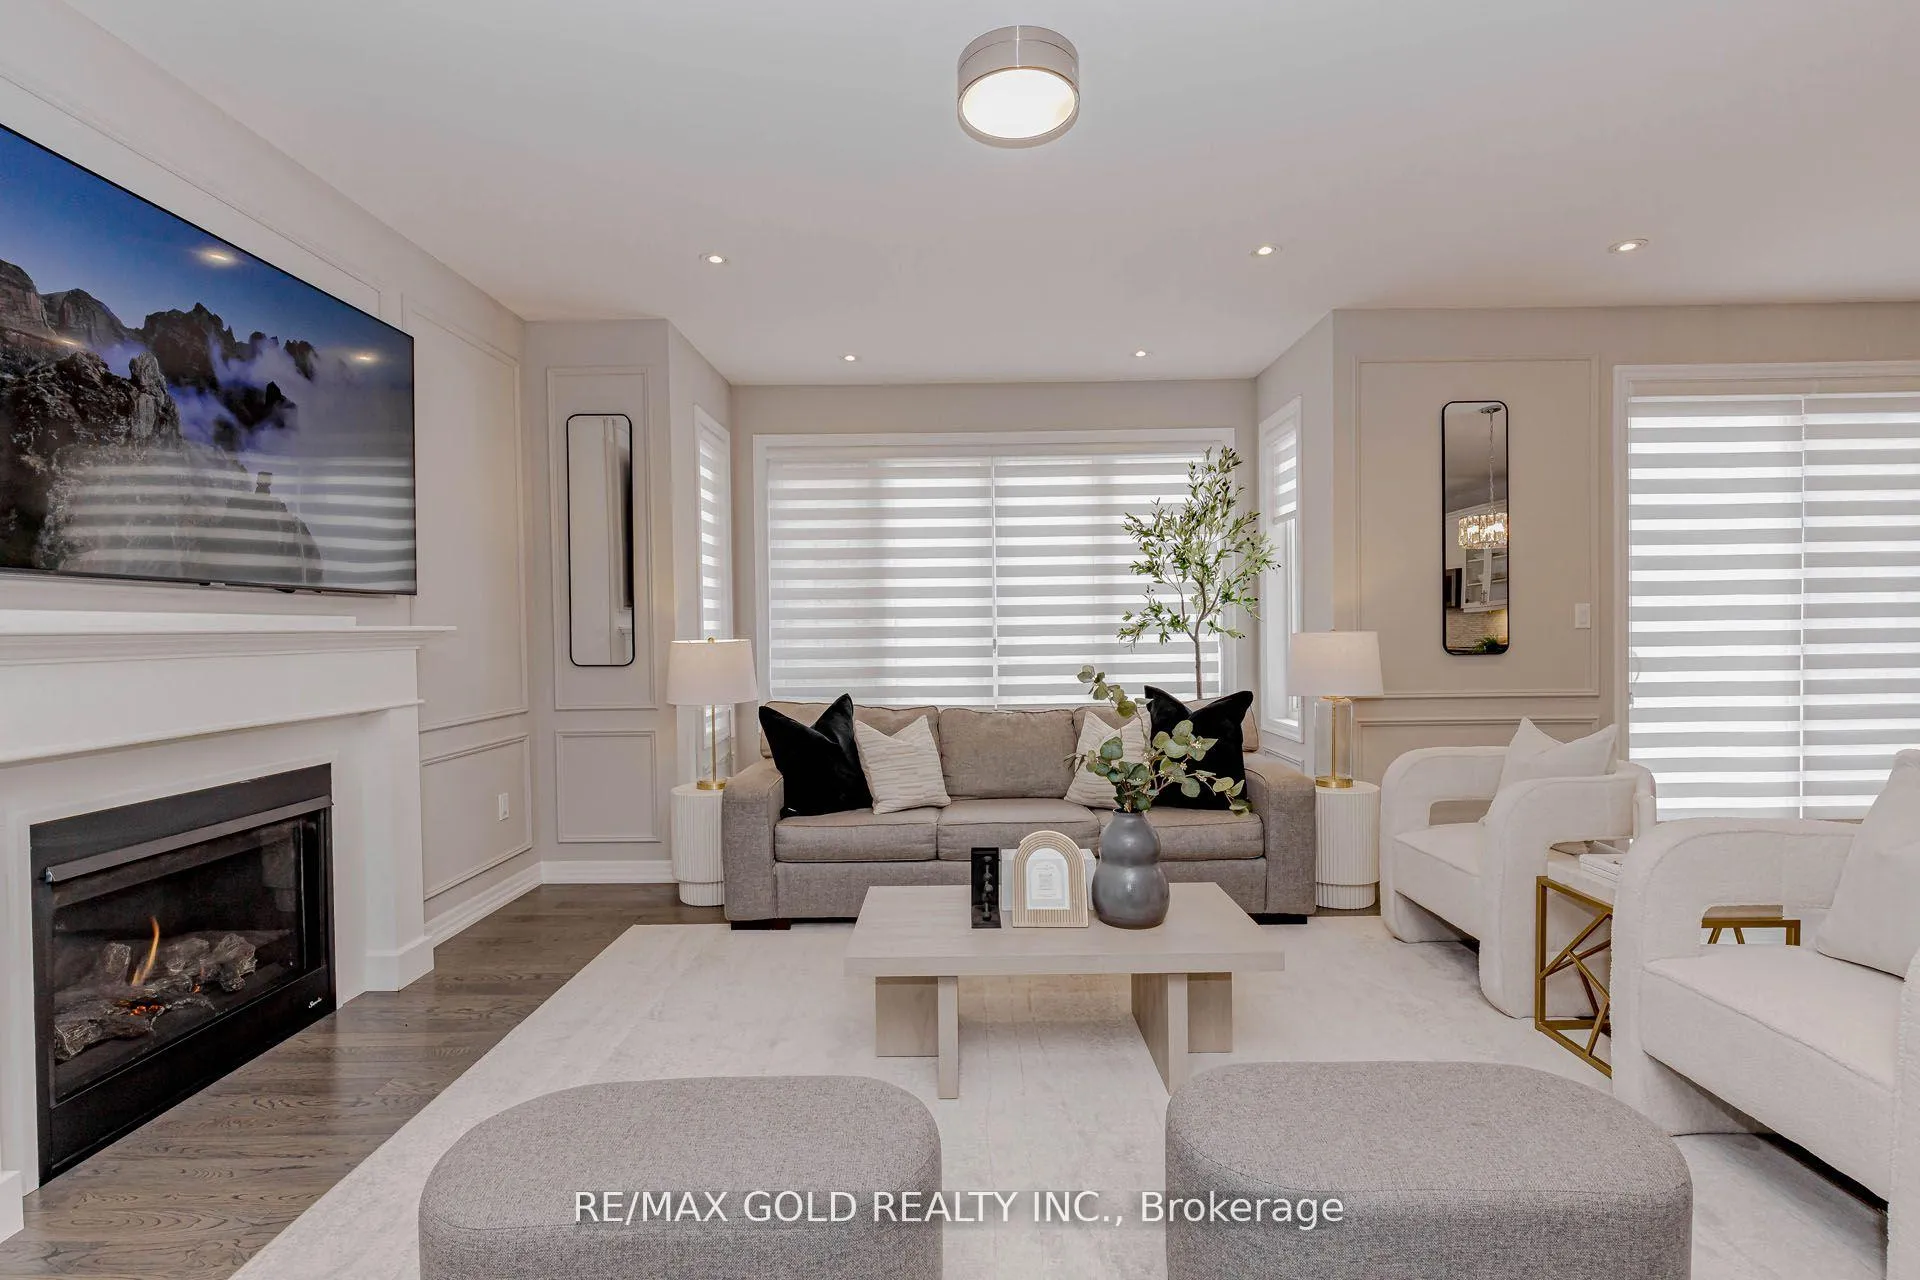 See all 50 photos
Property history
Facts and features
- BasementFinished
- Age of home6–15 years
- Water, sewerMunicipal
- HeatingForced air
- Hardwood floors
- Fireplace
- Central air
The homeDetached, 2-storey, Age 6–15 years
- TypeDetached
- Style2-storey
- Age6–15 years
- Living space2,500–3,000 sq ft
- BasementFull, finished
InsideFireplace Yes, natural gas, Hardwood, Broadloom, Ceramic, Upper level
- FireplaceYes, natural gas
- FlooringHardwood, Broadloom, Ceramic
- LaundryUpper level
- FeaturesStorage, auto garage door remote, water heater
- SecuritySmoke detector, carbon monoxide detectors
- Rooms above ground13
- Rooms in the basement1
- Bedrooms4
- Bathrooms5
- Kitchens1
- Family roomYes
Outside and lotStone, brick, Asphalt rolled, Brick, stone
- ExteriorStone, brick
- RoofAsphalt rolled
- FoundationBrick, stone
- Size34.18 × 90.05 ft
Parking1 Garage, Attached
- Spaces1 Garage
- GarageAttached
Heating, water and powerForced air, gas, Central air, Municipal water
- HeatingForced air, gas
- CoolingCentral air
- WaterMunicipal water
- SewerMunicipal sewer
- Natural gasAvailable
- HydroAvailable
- CableAvailable
- TelephoneAvailable
Costs and taxesTaxes $7,695 a year, HST included in the price, Tankless water heater $52.41 per month.
- Taxes, 2026$7,695 a year
- HSTHST included in the price
- Rental itemsTankless water heater $52.41 per month.
Included in the saleExisting stainless steel fridge, stove, microwave, washing machine & dryer, all existing light fixtures, all existing window coverings and garage door opener., Fridge in the basement and projector in the basement.
- IncludedExisting stainless steel fridge, stove, microwave, washing machine & dryer, all existing light fixtures, all existing window coverings and garage door opener.
- Not includedFridge in the basement and projector in the basement.
NearbyPublic transit, park, school
- Close toPublic transit, park, school
Listing detailsW12963768, Sold, Apr 7, 2026
- MLS® numberW12963768
- StatusSold
- Listed onApr 7, 2026
- Days on market17
- UpdatedApr 24, 2026
- PossessionFlexible
- Occupied byOwner
- Listing brokerageRE/MAX GOLD REALTY INC.
About this home
3354 Vardon Way, Oakville (Glenorchy), ON L6M 1R5
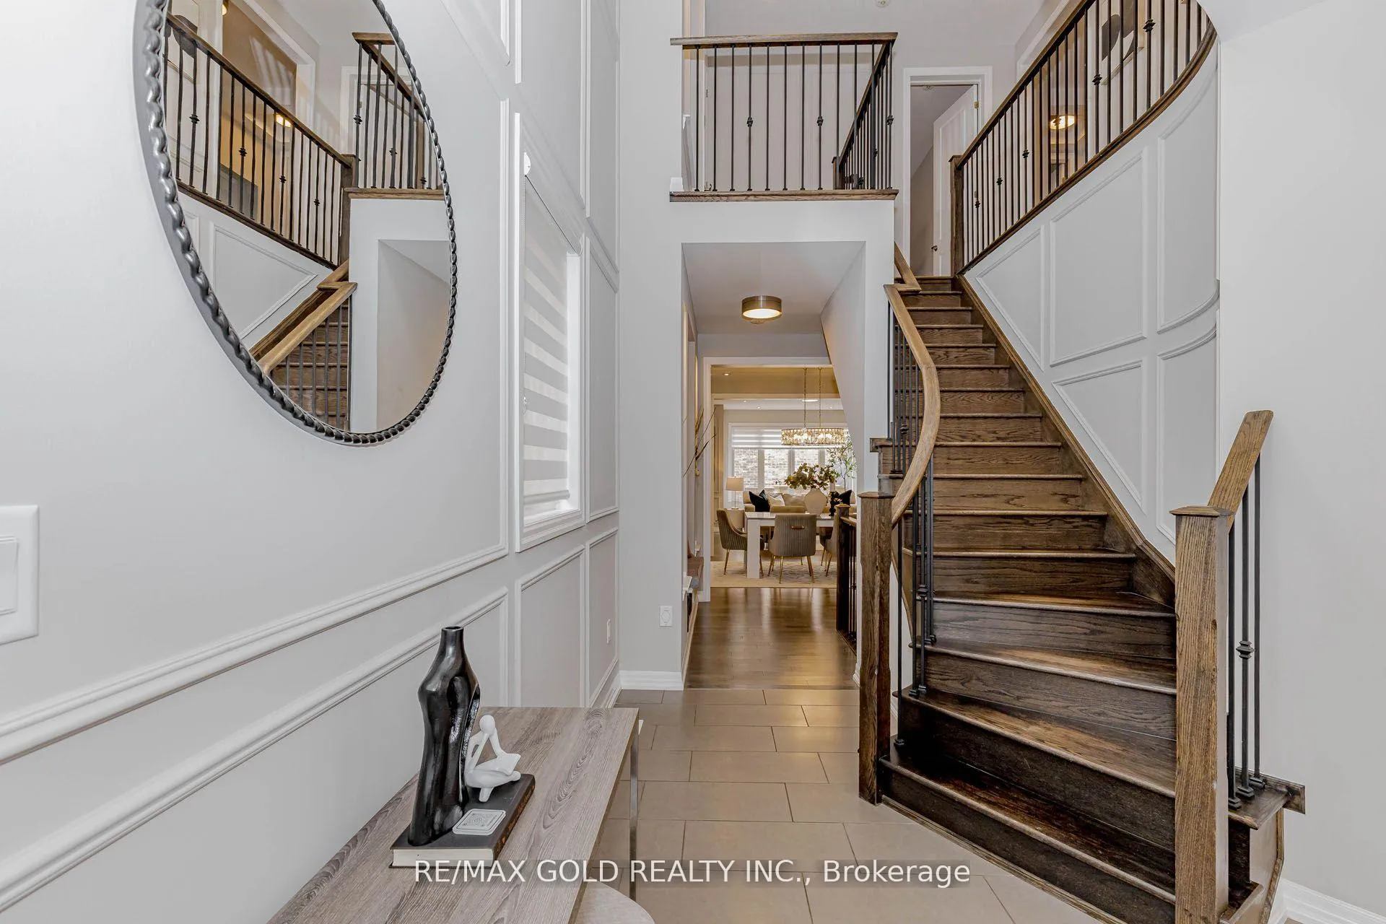
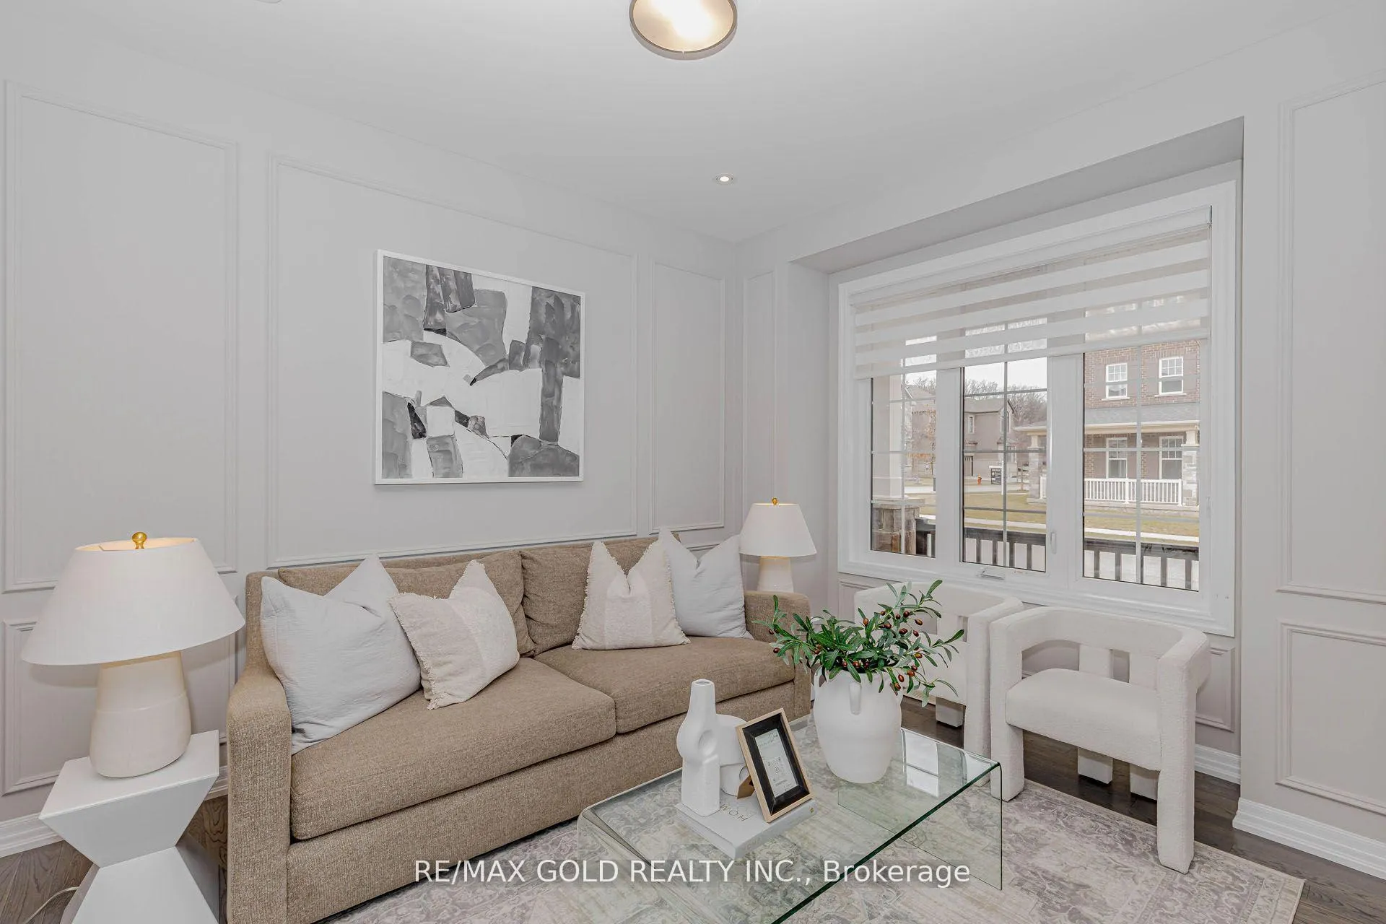
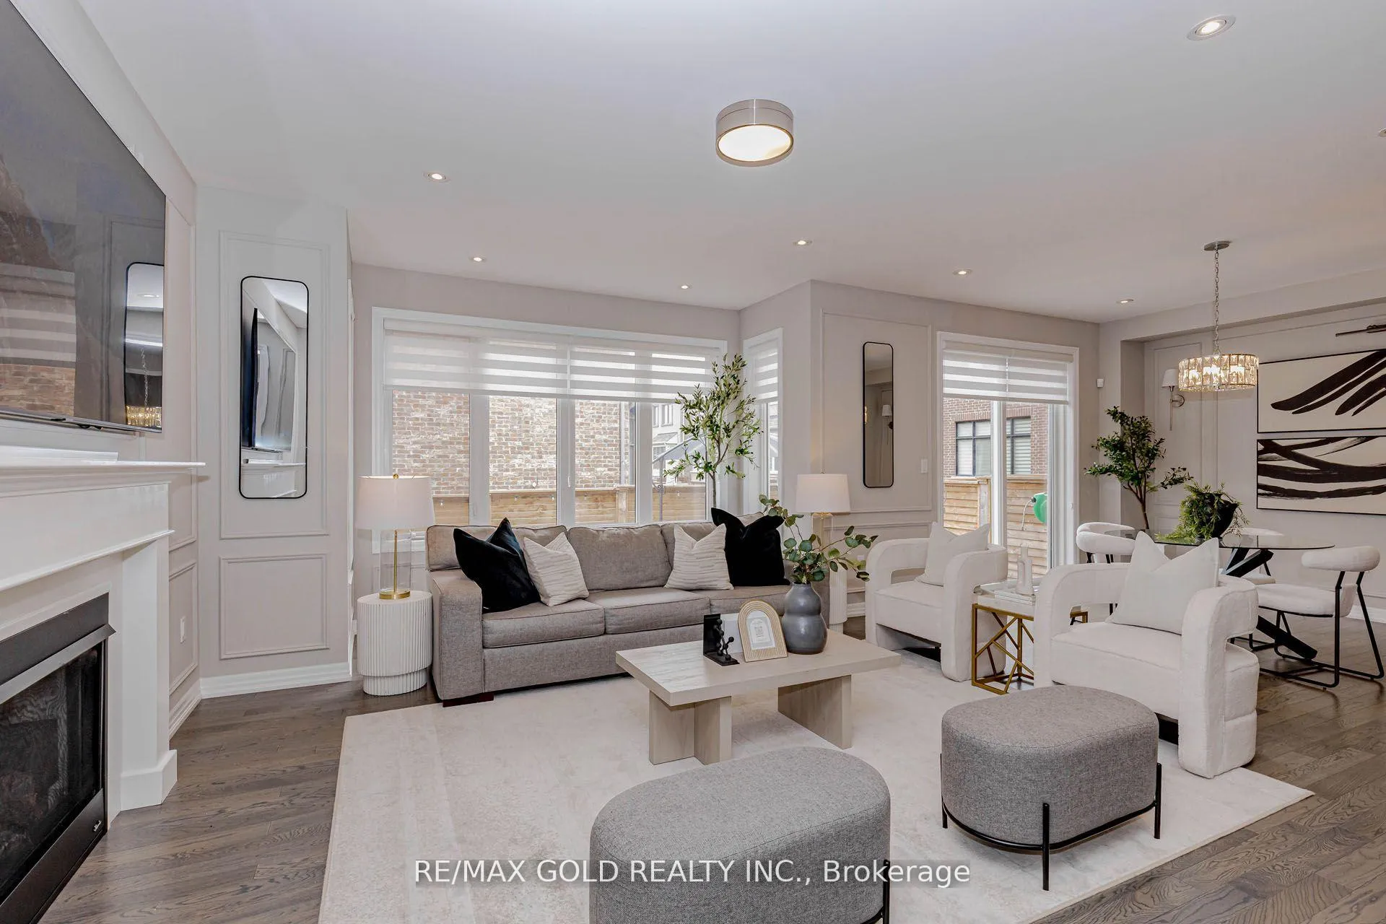
RARE EXECUTIVE RESIDENCE IN GLENORCHY - 3,767 S FT OF LIVING SPACE: Welcome to a home that stands out in North Oakville. Boasting 2,731 sq ft above grade (includes 78 sq ft open-to-above) plus a professionally finished 1,036 sq ft basement, this 4-bedroom, 4.5-bathroom home offers exceptional space, layout, and upgrades rarely found in this segment.THE GRAND ENTRANCE: Be greeted by a spectacular 18-ft open-to-above foyer filled with natural light. The main level features 9-ft ceilings, elegant wainscoting, a cozy gas fireplace, and oversized windows creating a bright, airy ambiance. Includes a versatile front den ideal for a home office or sitting area.CHEF'S KITCHEN:Designed for entertaining with quartz countertops, high-end stainless steel appliances, extended cabinetry, and a large center island that serves as the heart of the home.RARE UPPER LEVEL - 4 BEDROOMS & 3 FULL BATHROOMS:The second floor features 9-ft ceilings, 4 spacious bedrooms, and 3 FULL bathrooms - an uncommon and highly desirable layout in this area. The primary retreat offers separate his-and-hers closets and a spa-inspired 5-piece ensuite with freestanding tub, glass shower, and double vanity. Includes a second-floor laundry room and walk-in linen closet.FULLY FINISHED BASEMENT WITH MULTIPLE LIVING ZONES:Professionally finished and thoughtfully designed with two distinct areas for maximum flexibility. Includes a dedicated office/workspace and a large separate living area that can function as an entertainment space, additional bedroom, or private suite - complete with a full bathroom and projector setup.OUTDOOR OASIS:Professionally landscaped front and backyard with premium interlock stonework, large patio, and integrated lighting - offering a low-maintenance outdoor space ideal for relaxing or entertaining.LOCATION:Close to top-rated schools, parks, and trails.3,767 Sq Ft Total | 4 Bedrooms | 4 Full + 1 Half Bath | 9-Ft Ceilings on Both Floors | Finished Basement with Multiple Living Zones
Ask about this home
A HOMEH agent will answer your questions about this home.
Around this home
Daily convenience, out of 100, from the distances below
Schools nearby
School rating, out of 10.
Helpful calculators
Your HOMEH agent

"I would see it this week."