

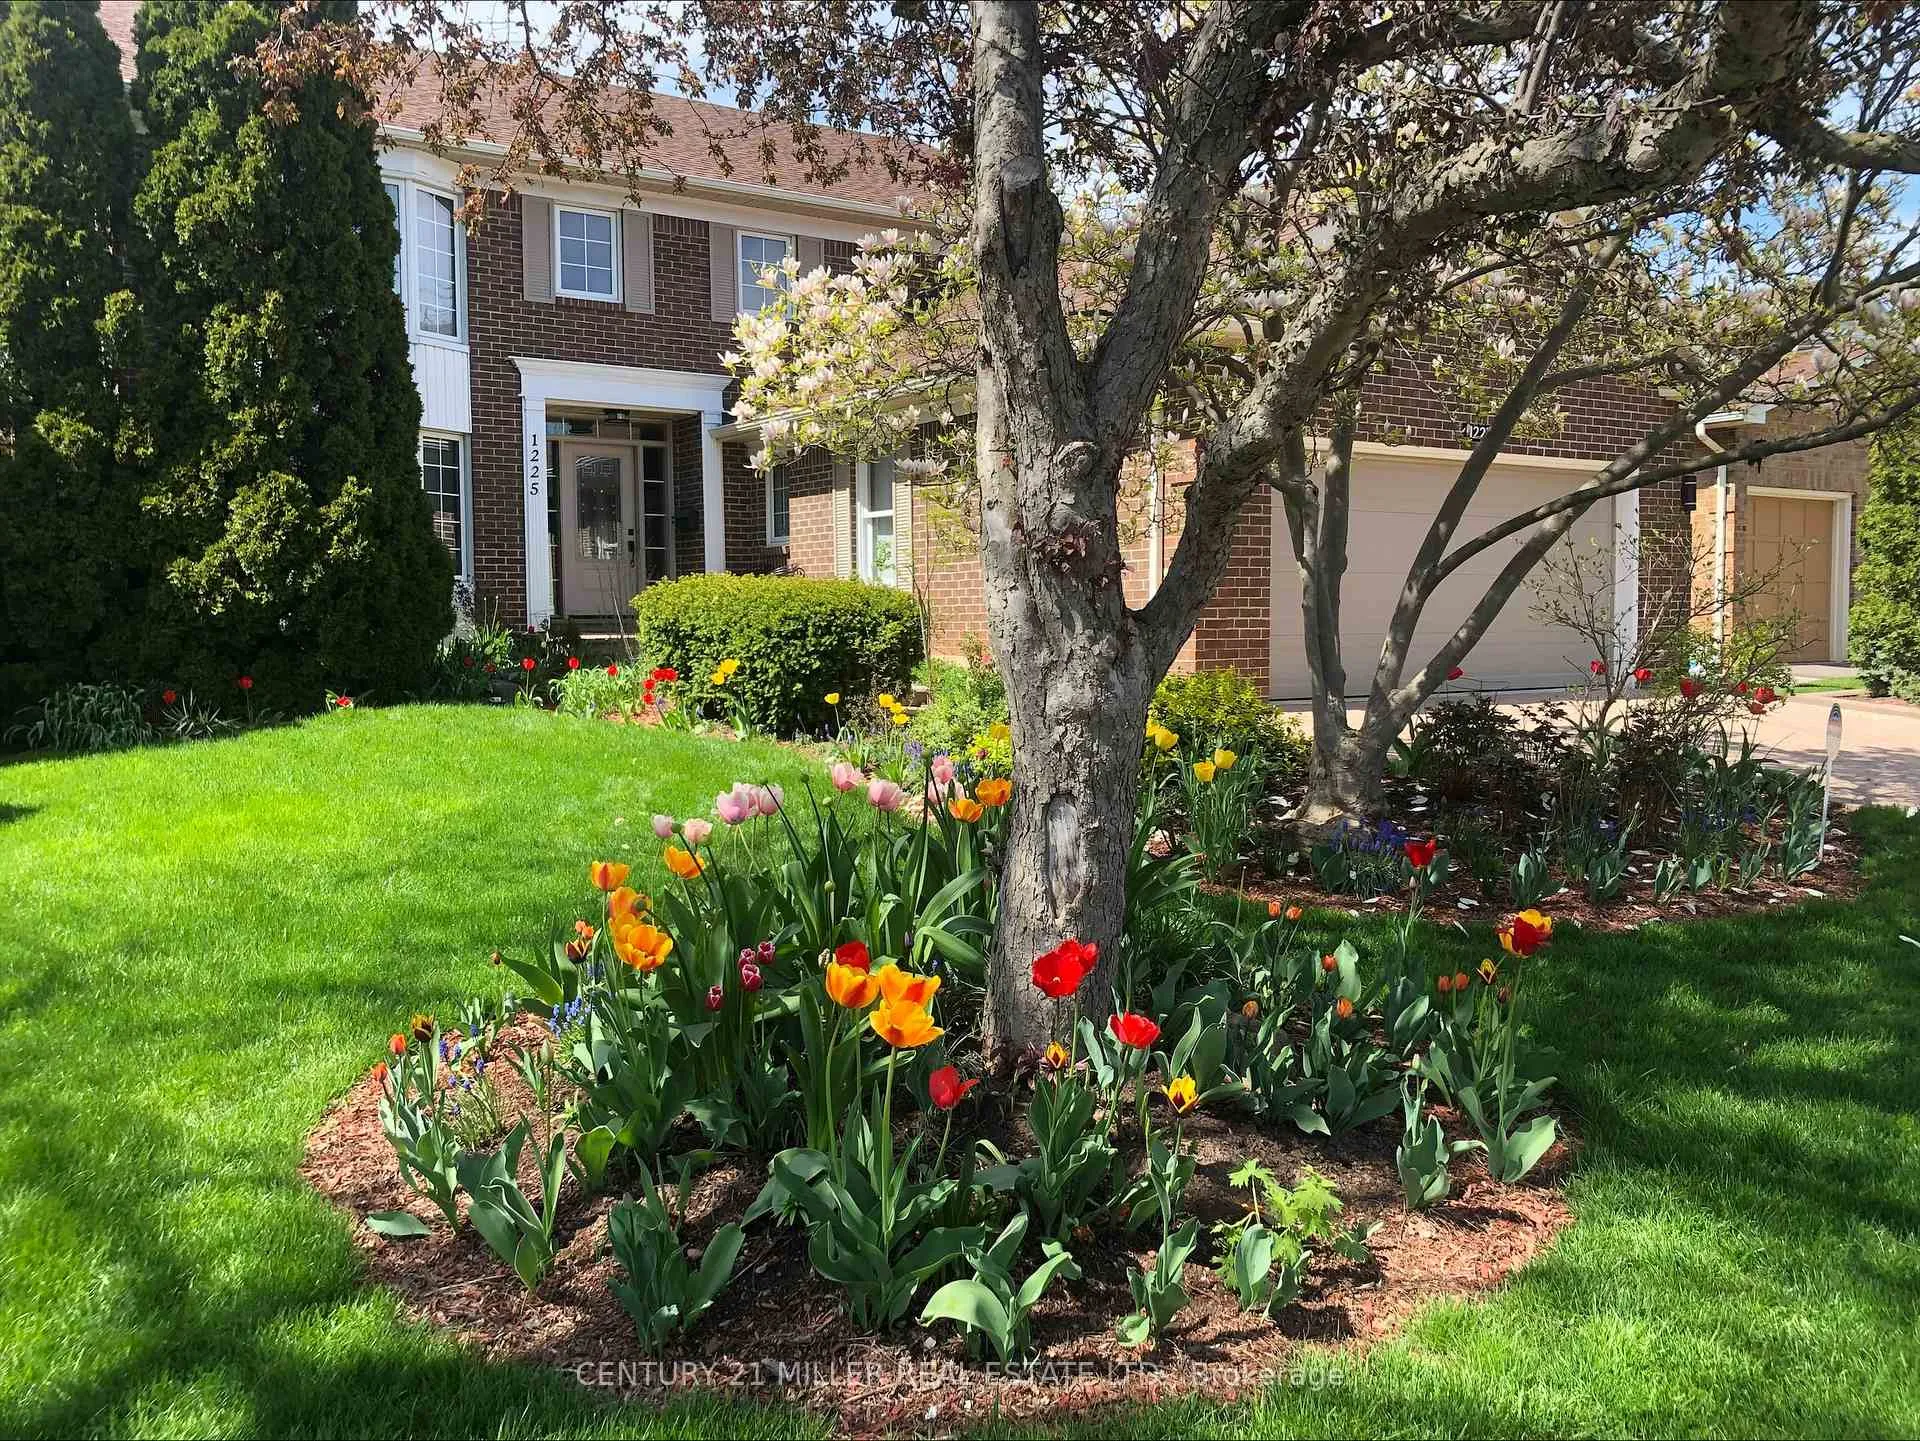
1225 Old Post Drive
1225 Old Post Drive
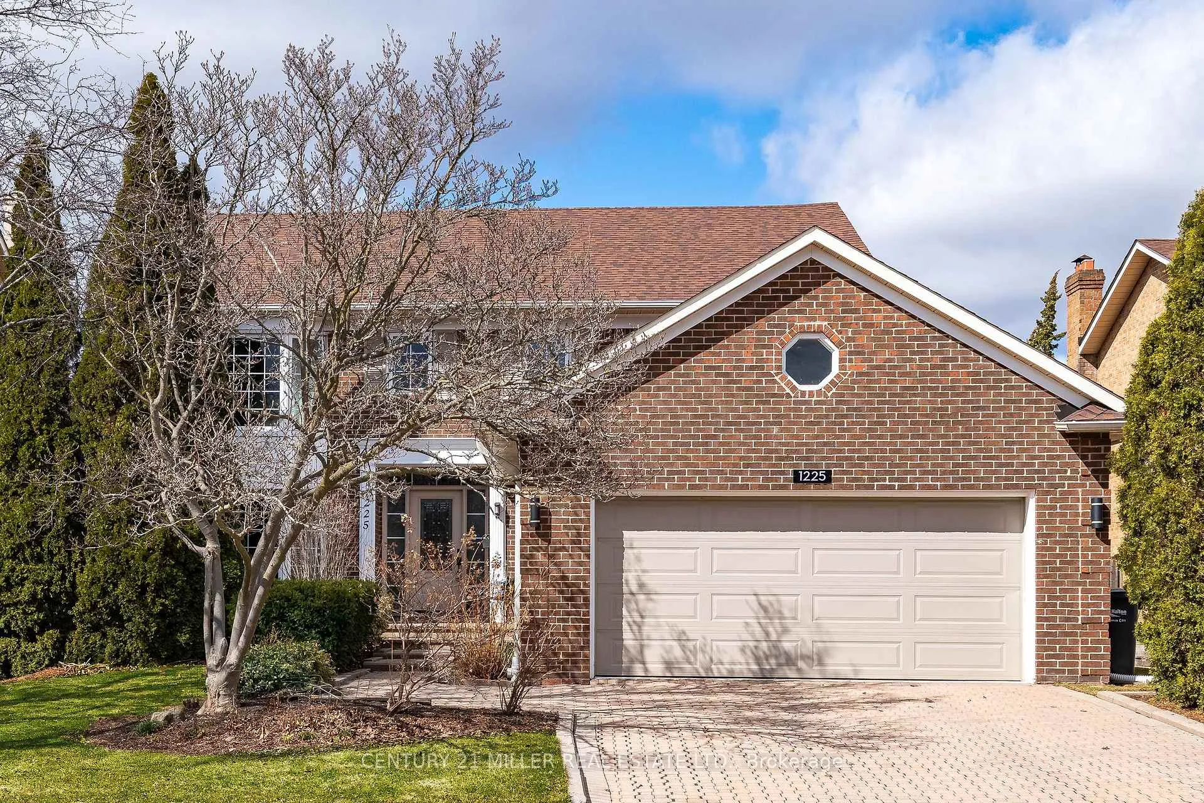
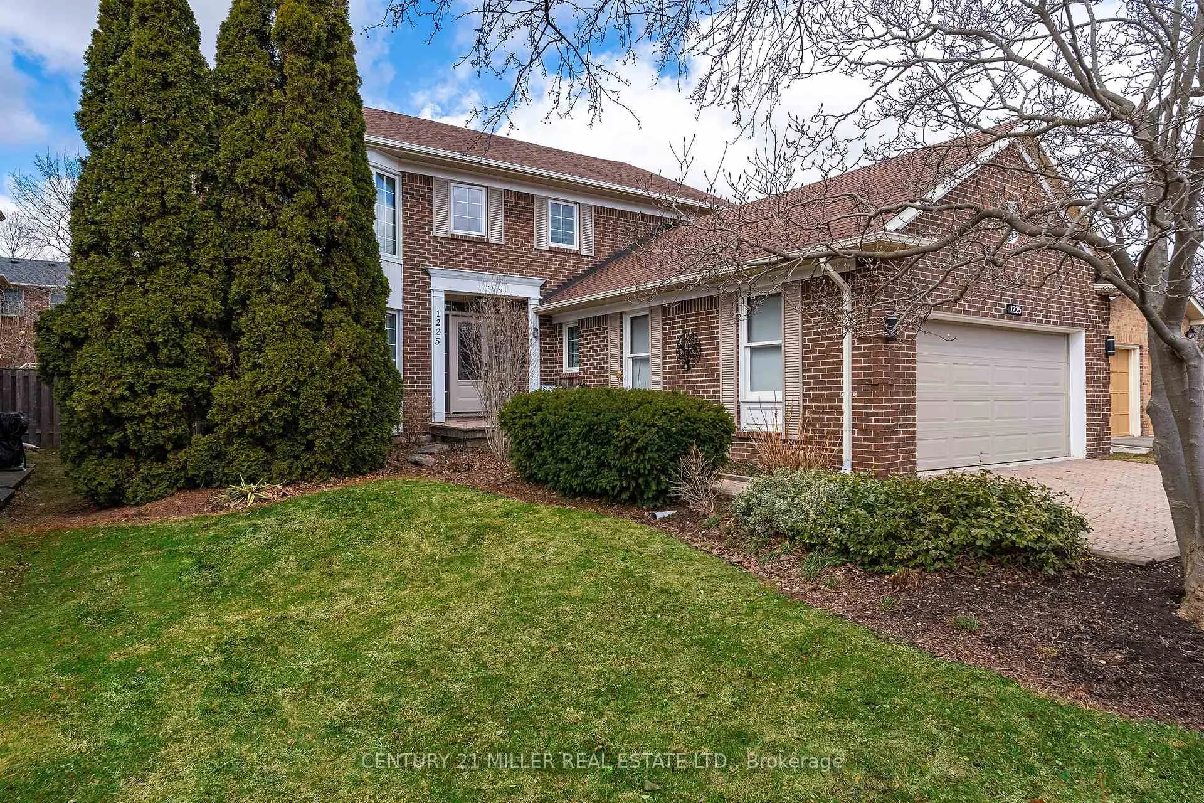
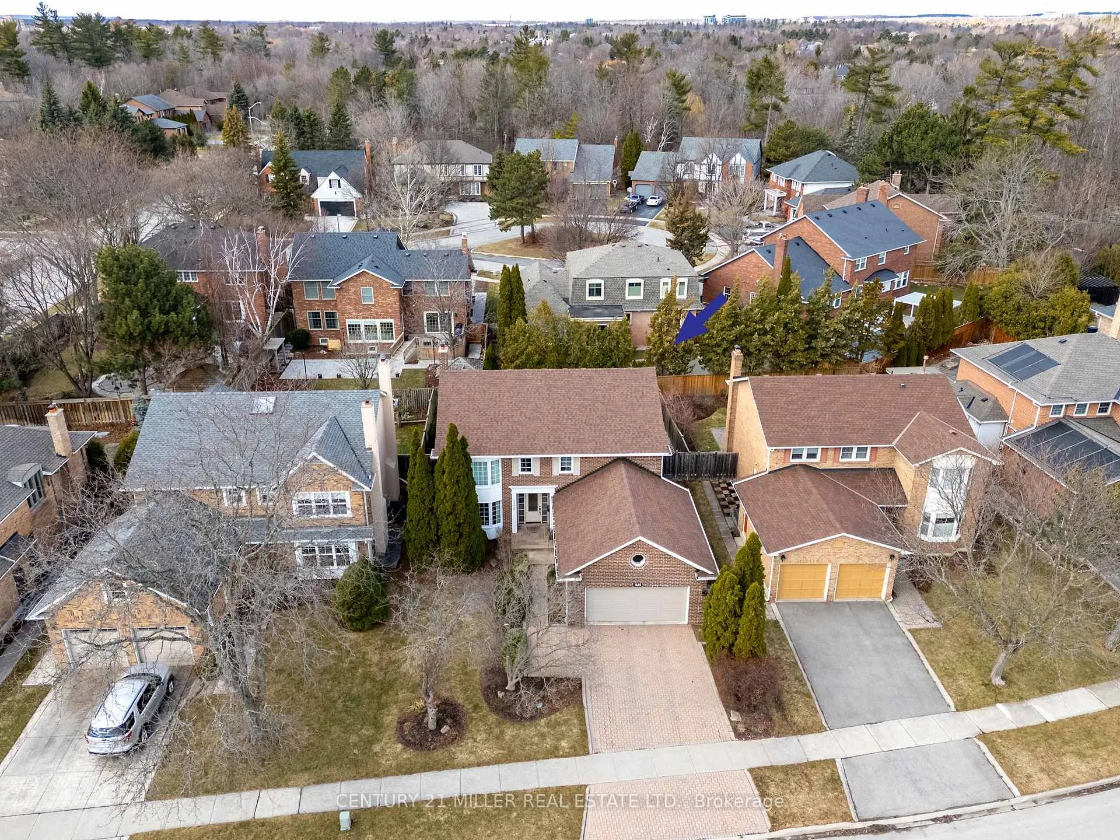
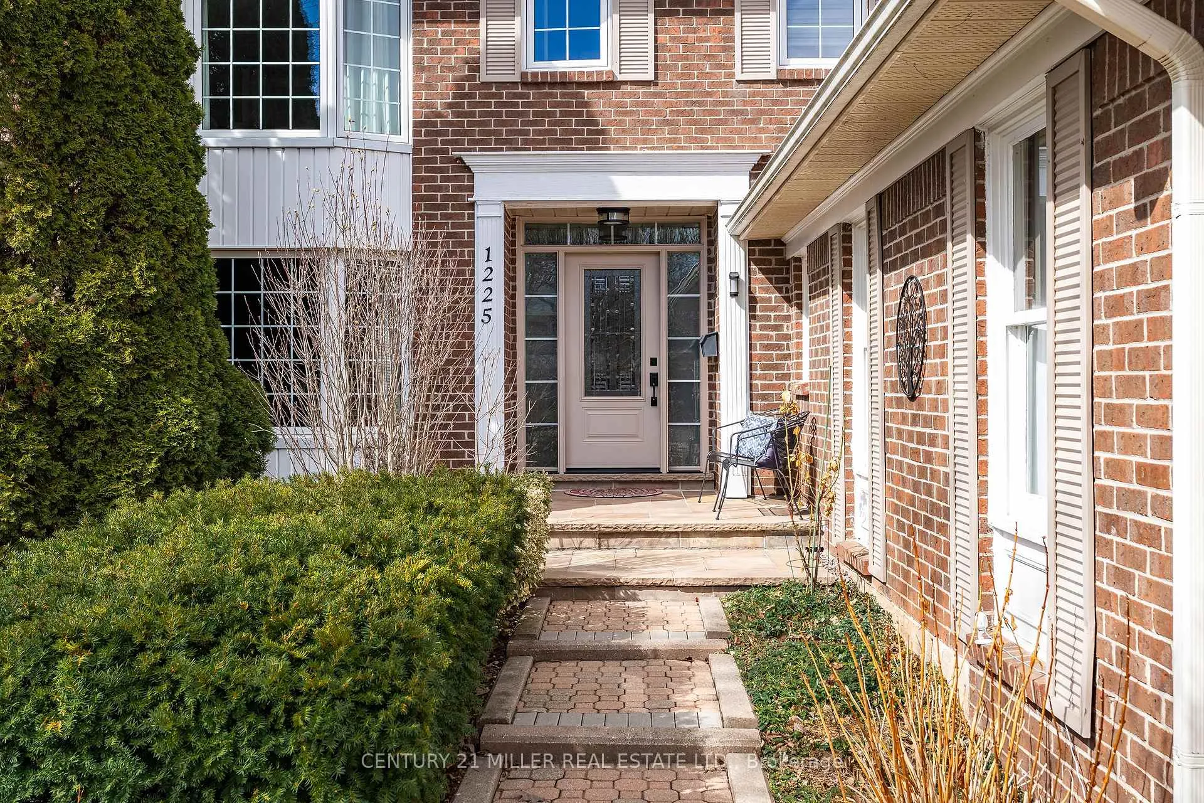 See all 50 photos
Property history
Facts and features
- BasementFinished
- Age of home31–50 years
- Water, sewerMunicipal
- Lot shapeRectangular
- Fireplace
- Central air
The homeDetached, 2-storey, Age 31–50 years
- TypeDetached
- Style2-storey
- Age31–50 years
- Living space2,500–3,000 sq ft
- BasementFull, finished
InsideFireplace Yes, family room, wood stove, Main level, Auto garage door remote, bar fridge, central vacuum, built-in oven, water heater owned, in-law capability, in-law suite, other, storage
- FireplaceYes, family room, wood stove
- LaundryMain level
- FeaturesAuto garage door remote, bar fridge, central vacuum, built-in oven, water heater owned, in-law capability, in-law suite, other, storage
- SecurityAlarm system
- Rooms above ground11
- Rooms in the basement5
- Bedrooms4 + 1 in the basement
- Bathrooms4
- Kitchens1
- Family roomYes
Outside and lotBrick, Asphalt shingle, Poured concrete
- ExteriorBrick
- RoofAsphalt shingle
- FoundationPoured concrete
- FeaturesLandscaped, patio, privacy, porch
- Size55.36 × 110.79 ft
- ShapeRectangular
- ZoningRL4 sp:116
Parking2 Garage, Attached, Private double
- Spaces2 Garage
- GarageAttached
- DrivewayPrivate double
Heating, water and powerForced air, gas, Central air, Municipal water
- HeatingForced air, gas
- CoolingCentral air
- WaterMunicipal water
- SewerMunicipal sewer
Costs and taxesTaxes $8,338 a year, HST No HST
- Taxes, 2025$8,338 a year
- HSTNo HST
Included in the salePlease see attached schedule c, Please see attached schedule c
- IncludedPlease see attached schedule c
- Not includedPlease see attached schedule c
Listing detailsW12971234, Sold, Apr 8, 2026
- MLS® numberW12971234
- StatusSold
- Listed onApr 8, 2026
- Days on market35
- UpdatedMay 13, 2026
- PossessionFlexible
- Occupied byOwner
- Listing brokerageCentury 21 Miller Real Estate Ltd.
About this home
1225 Old Post Drive, Oakville (Glen Abbey), ON L6M 1A5
Welcome to 1225 Old Post Drive, a beautifully renovated family home set on a mature, private lot in the heart of Glen Abbey. Extensively updated inside and out, this impressive 4+1 bedroom residence offers elegant finishes, thoughtful upgrades, and a fully finished lower level with in-law potential, offering 2830 sq ft above grade and a combined 4,372 sq ft of total living space. The custom kitchen, renovated in 2021, features Cambria quartz counters, brass hardware, custom cabinetry, a large L-shaped island with breakfast bar, and premium Bosch appliances. Open to the sunken great room with wood-burning fireplace and custom built-ins, it creates an inviting space for everyday living and entertaining. Separate formal living and dining rooms showcase site-finished oak hardwood, including elegant herringbone detailing. Upstairs, the spacious primary suite includes a sitting area, walk-in closet, and a renovated 5-piece ensuite with freestanding soaker tub, glass shower, skylight, and double vanity. Three additional bedrooms and a renovated main bath complete the level. The finished lower level offers a large recreation area, kitchenette, office, fifth bedroom, and 3-piece bath, ideal for extended family or guests. Professionally landscaped backyard with interlocking patio and custom pergola. Major updates include furnace, A/C and 60-gallon hot water tank (2020), roof (2014), 200 amp service, renovated baths, updated lighting, and more. A turnkey opportunity in one of Oakville's most established neighbourhoods.
Ask about this home
A HOMEH agent will answer your questions about this home.
Around this home
Daily convenience, out of 100, from the distances below
Schools nearby
School rating, out of 10.
Helpful calculators
Your HOMEH agent

"I would see it this week."