

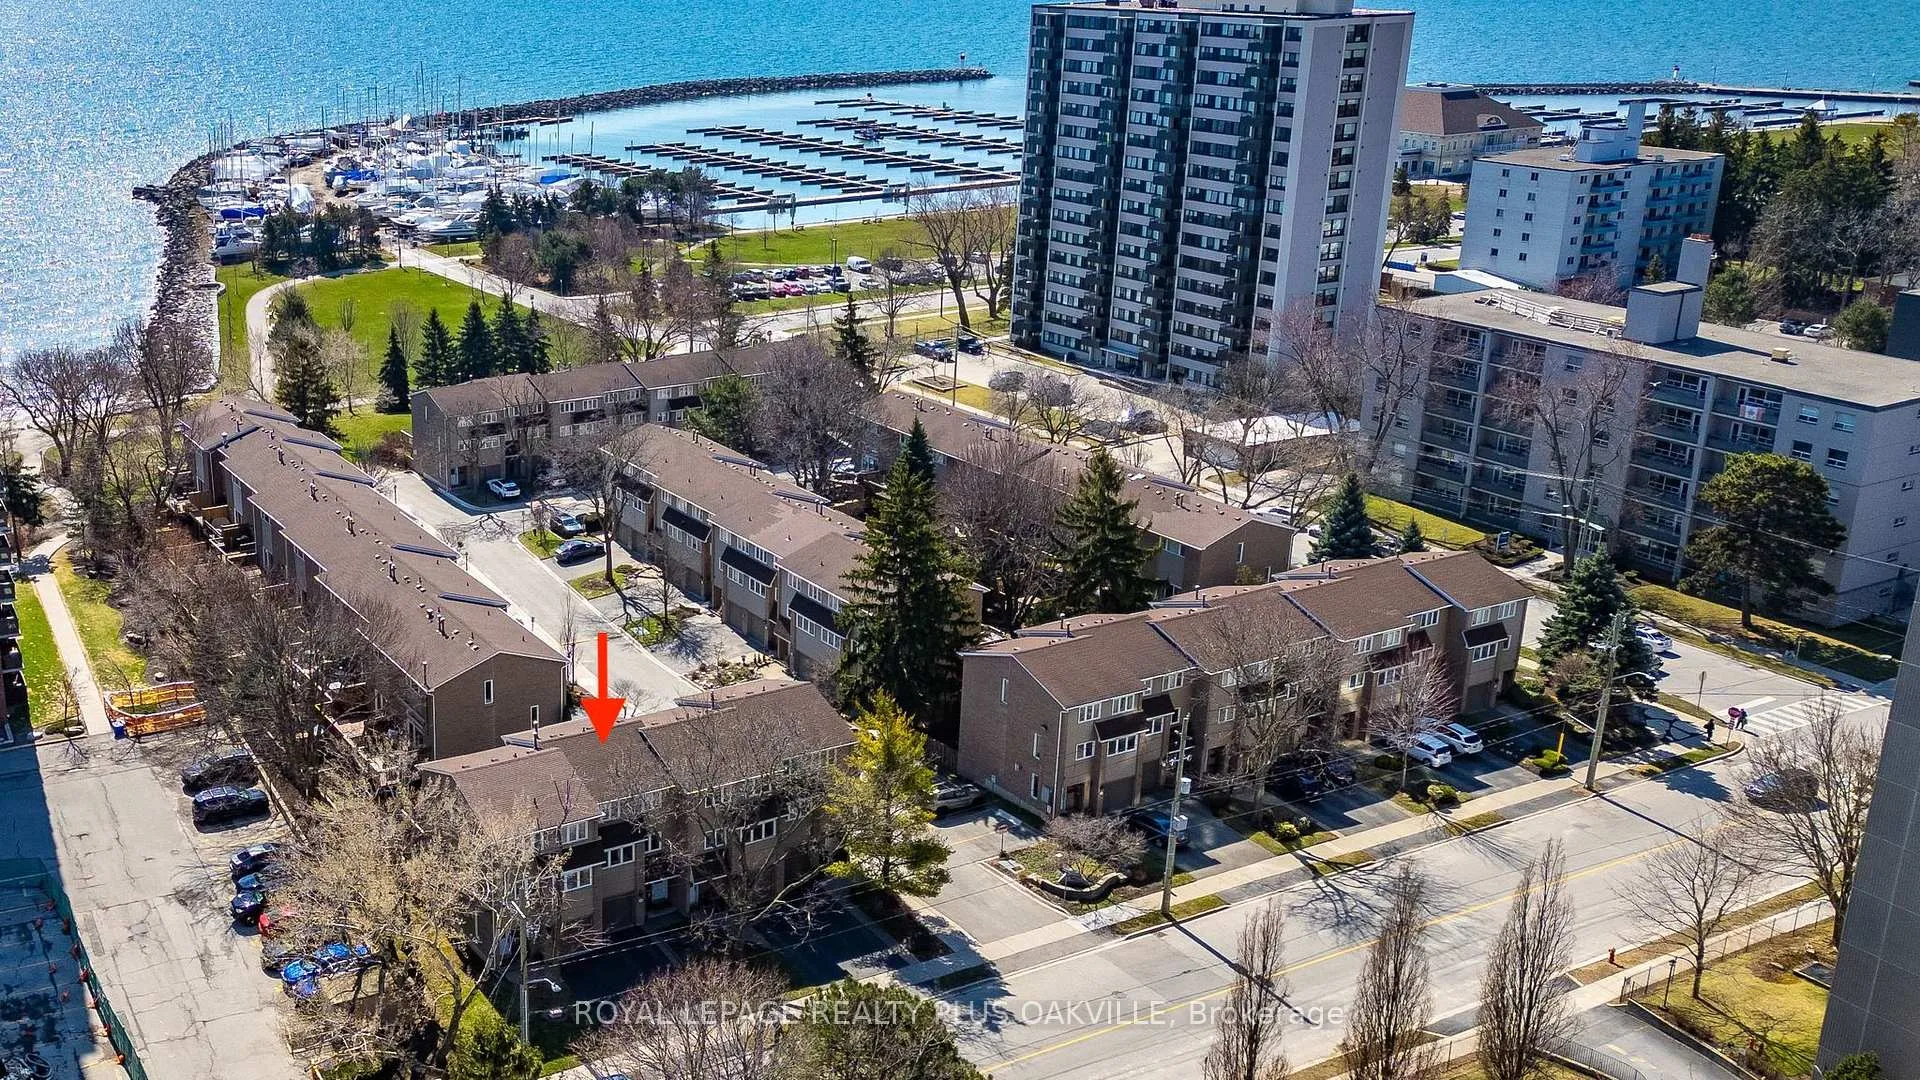
2224 Marine Drive
2224 Marine Drive
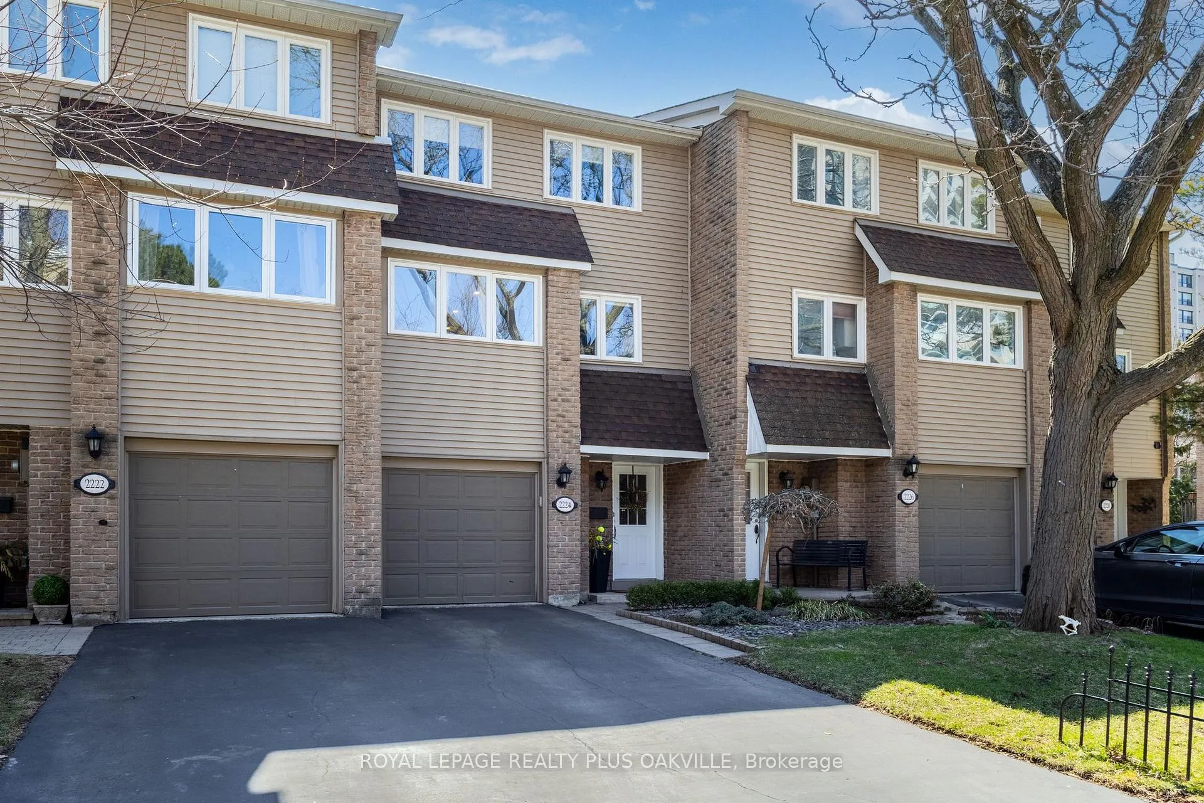
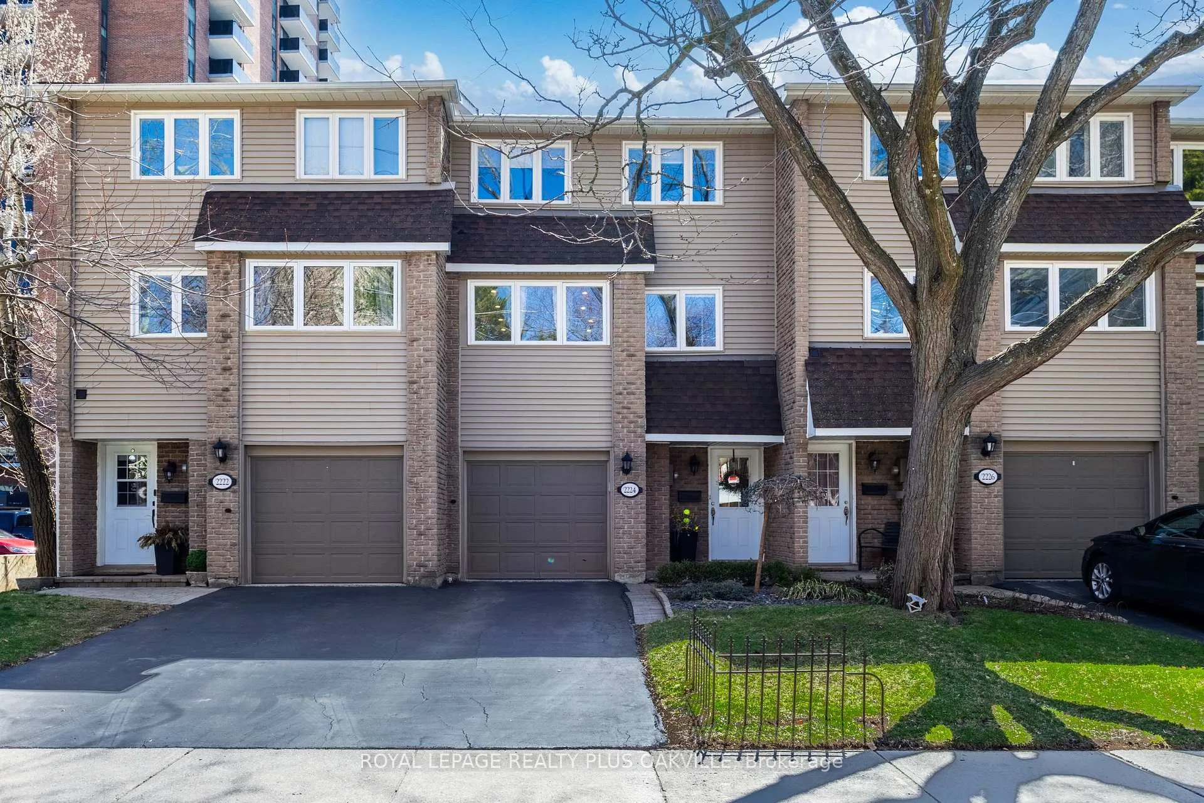
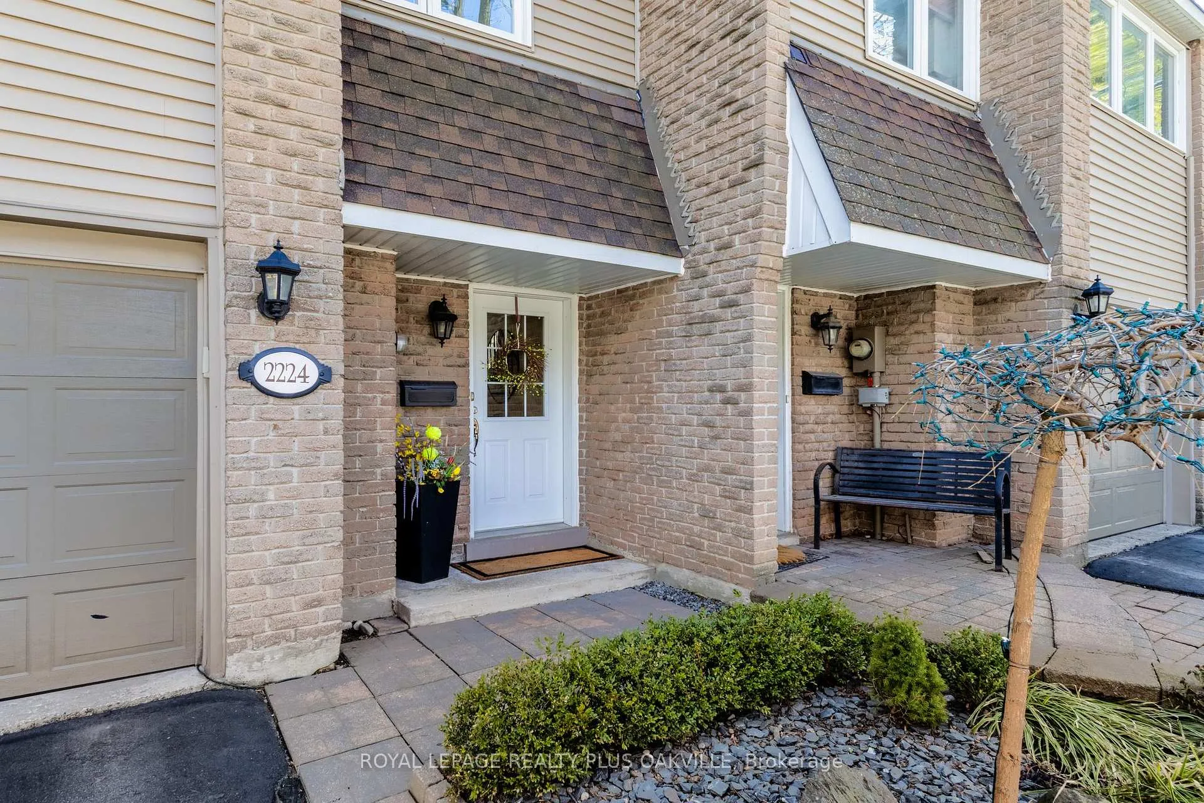
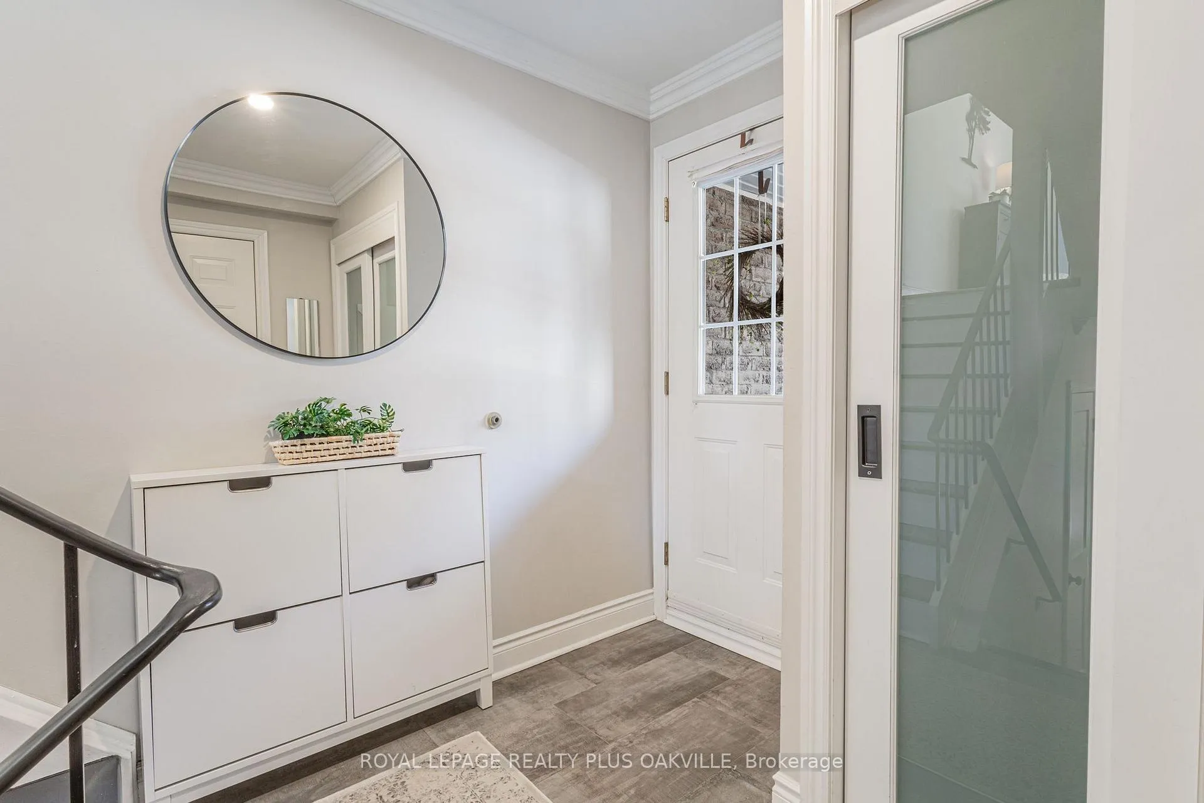 See all 44 photos
Property history
Facts and features
- BasementNone
- Age of home31–50 years
- ExposureSouth
- LaundryInside, sink
- Fireplace
- Central air
The homeCondo Townhouse, 3-storey, Age 31–50 years
- Type: Condo Townhouse
- Style: 3-storey
- Age: 31–50 years
- Living space: 1,400–1,599 sq ft
- Basement: None
- Exposure: South
- View: Park/greenbelt, water
InsideFireplace Yes, natural gas, Inside, sink, main level, Auto garage door remote, bar fridge, carpet free, upgraded insulation
- Fireplace: Yes, natural gas
- Laundry: Inside, sink, main level
- Features: Auto garage door remote, bar fridge, carpet free, upgraded insulation
- Security: Smoke detector
- Rooms above ground: 12
- Bedrooms: 3
- Bathrooms: 4
- Kitchens: 1
- Family room: Yes
OutsideVinyl siding, brick, Asphalt shingle, Poured concrete
- Exterior: Vinyl siding, brick
- Roof: Asphalt shingle
- Foundation: Poured concrete
- Balcony: Enclosed
- Features: Deck, landscaped, patio
Parking and locker3 Parking (1 garage + 2 drive), Built-in, Exclusive
- Spaces: 3 Parking (1 garage + 2 drive)
- Garage: Built-in
- Parking type: Exclusive
- Driveway: Private
- Locker: None
BuildingReflection bay, Condo corporation 78, Bbqs allowed, visitor parking
- Name: Reflection bay
- Condo corporation: 78
- Amenities: Bbqs allowed, visitor parking
- Pets: Allowed
Heating, water and powerForced air, gas, Central air
- Heating: Forced air, gas
- Cooling: Central air
Costs and taxesTaxes $4,624 a year, Condo fee $520 a month, Common elements included, building insurance included, parking included
- Taxes, 2025: $4,624 a year
- Condo fee: $520 a month
- Fee includes: Common elements included, building insurance included, parking included
- HST: HST included in the price
- Rental items: None
Included in the saleSee schedule c - inclusions / exclusions (owned hot water heater 2019), miele (fridge, dishwasher, washer, dryer), bosch gas stove, 2 valour fireplaces, bbq gas hook up, See schedule c
- Included: See schedule c - inclusions / exclusions (owned hot water heater 2019), miele (fridge, dishwasher, washer, dryer), bosch gas stove, 2 valour fireplaces, bbq gas hook up
- Not included: See schedule c
NearbyBeach, fenced yard, hospital, lake/pond, level, park
- Close to: Beach, fenced yard, hospital, lake/pond, level, park
Listing detailsW12979598, Sold, Apr 9, 2026
- MLS® number: W12979598
- Status: Sold
- Listed on: Apr 9, 2026
- Days on market: 49
- Updated: May 28, 2026
- Possession: Flexible
- Occupied by: Owner
- Listing brokerage: ROYAL LEPAGE REALTY PLUS OAKVILLE
About this home
2224 Marine Drive, Oakville (Bronte), ON L6L 1C1
Steps to the Lake, in the Heart of Bronte! Stunning, townhome with recent, quality renovations throughout - Truly in a league of its own. Inviting floor plan offering both flow & function, showcasing large windows that flood the home with natural light. Immaculately maintained, light hardwood floors, smooth ceilings, pot lights, upgraded lighting & neutral decor throughout. Living room with soaring ceilings features a customized impressive Valour corner gas fireplace ideal for furniture placement, walks out to a spacious south-facing deck, with added privacy of not backing directly onto another back yard / deck, or condo apartment building. Stunning, bright, spacious quality custom kitchen, top-of-line Miele and Bosch appliances, marble backsplsh, quartz countrs & convenient 2nd sink perfect for your beverage station! Tranquil views of trees and a green space / parkette directly across the street from large kitchen windows. Spacious dining area, additional pantry cabinetry generously fits a large table perfect for entertaining. Laundry rm dually functions as a powder rm, with Miele washer & dryer, a sink & built in cabinetry. Lower lev Family Room also features a 2nd gas Valour fireplace, and walk-out to your own private, fully fenced back yard with patio, perfect for gardening, relaxing & entertaining. Utility room for extra storage. Inviting large primary bedroom features a walk-in closet & gorgeous ensuite bath room with walk-in shower, both with pocket doors. 2 additional bedrooms, a linen closet & beautifully renovated spa-like main bathroom with tub finishes off the 2nd floor. Convenient garage entry. Upgraded insulation. Owned HWT. Gas bbq hook up. Captivating & immaculate turn-key, move-in ready, nestled perfectly in a highly desirable location to enjoy the Lake, Marina & Harbour, restaurants from cafe's, gelato to fine dining, convenience of amenities walking distance from your doorstep. Your new lifestyle awaits - A true find that checks all the boxes!
Ask about this home
A HOMEH agent will answer your questions about this home.
Know more about Reflection Bay
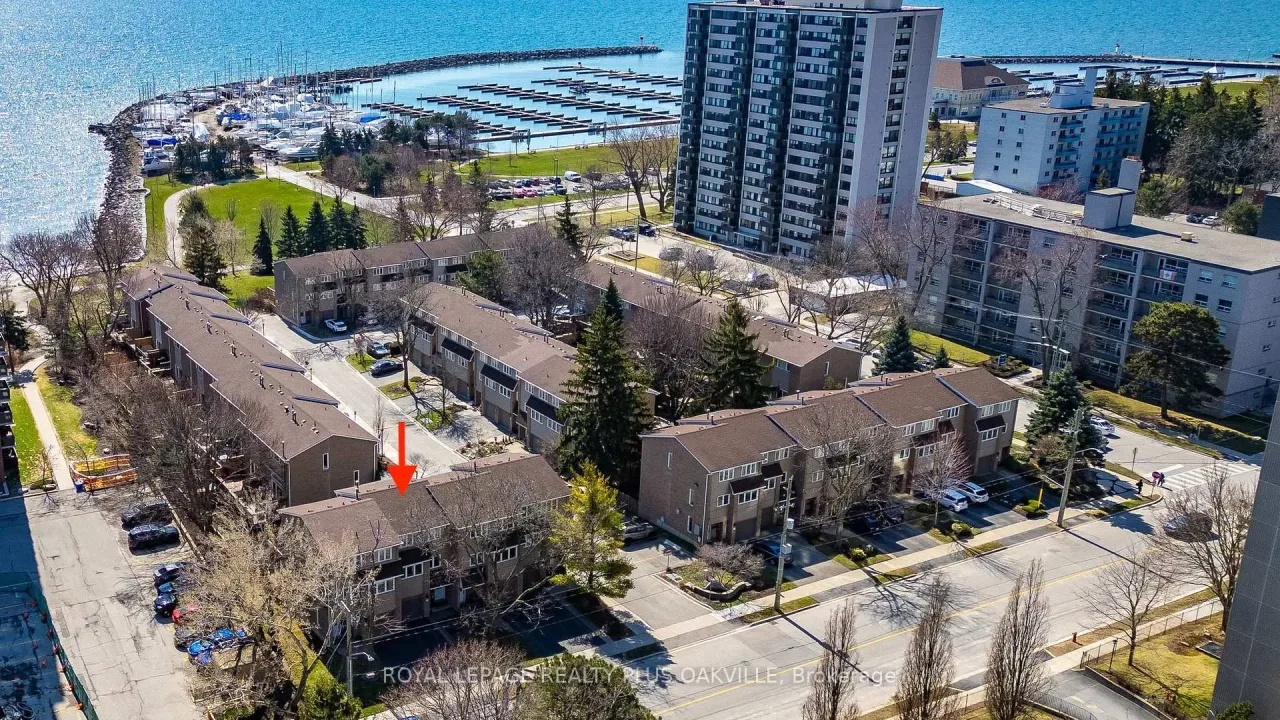
Condo building · 15 East Street
Reflection Bay is a condo. No units are on the market here right now.
No similar units for sale in Reflection Bay right now.
Around this home
Daily convenience, out of 100, from the distances below
Schools nearby
School rating, out of 10.
Helpful calculators
Your HOMEH agent

"Priced 11% over the Hestimate. I would see it this week."