

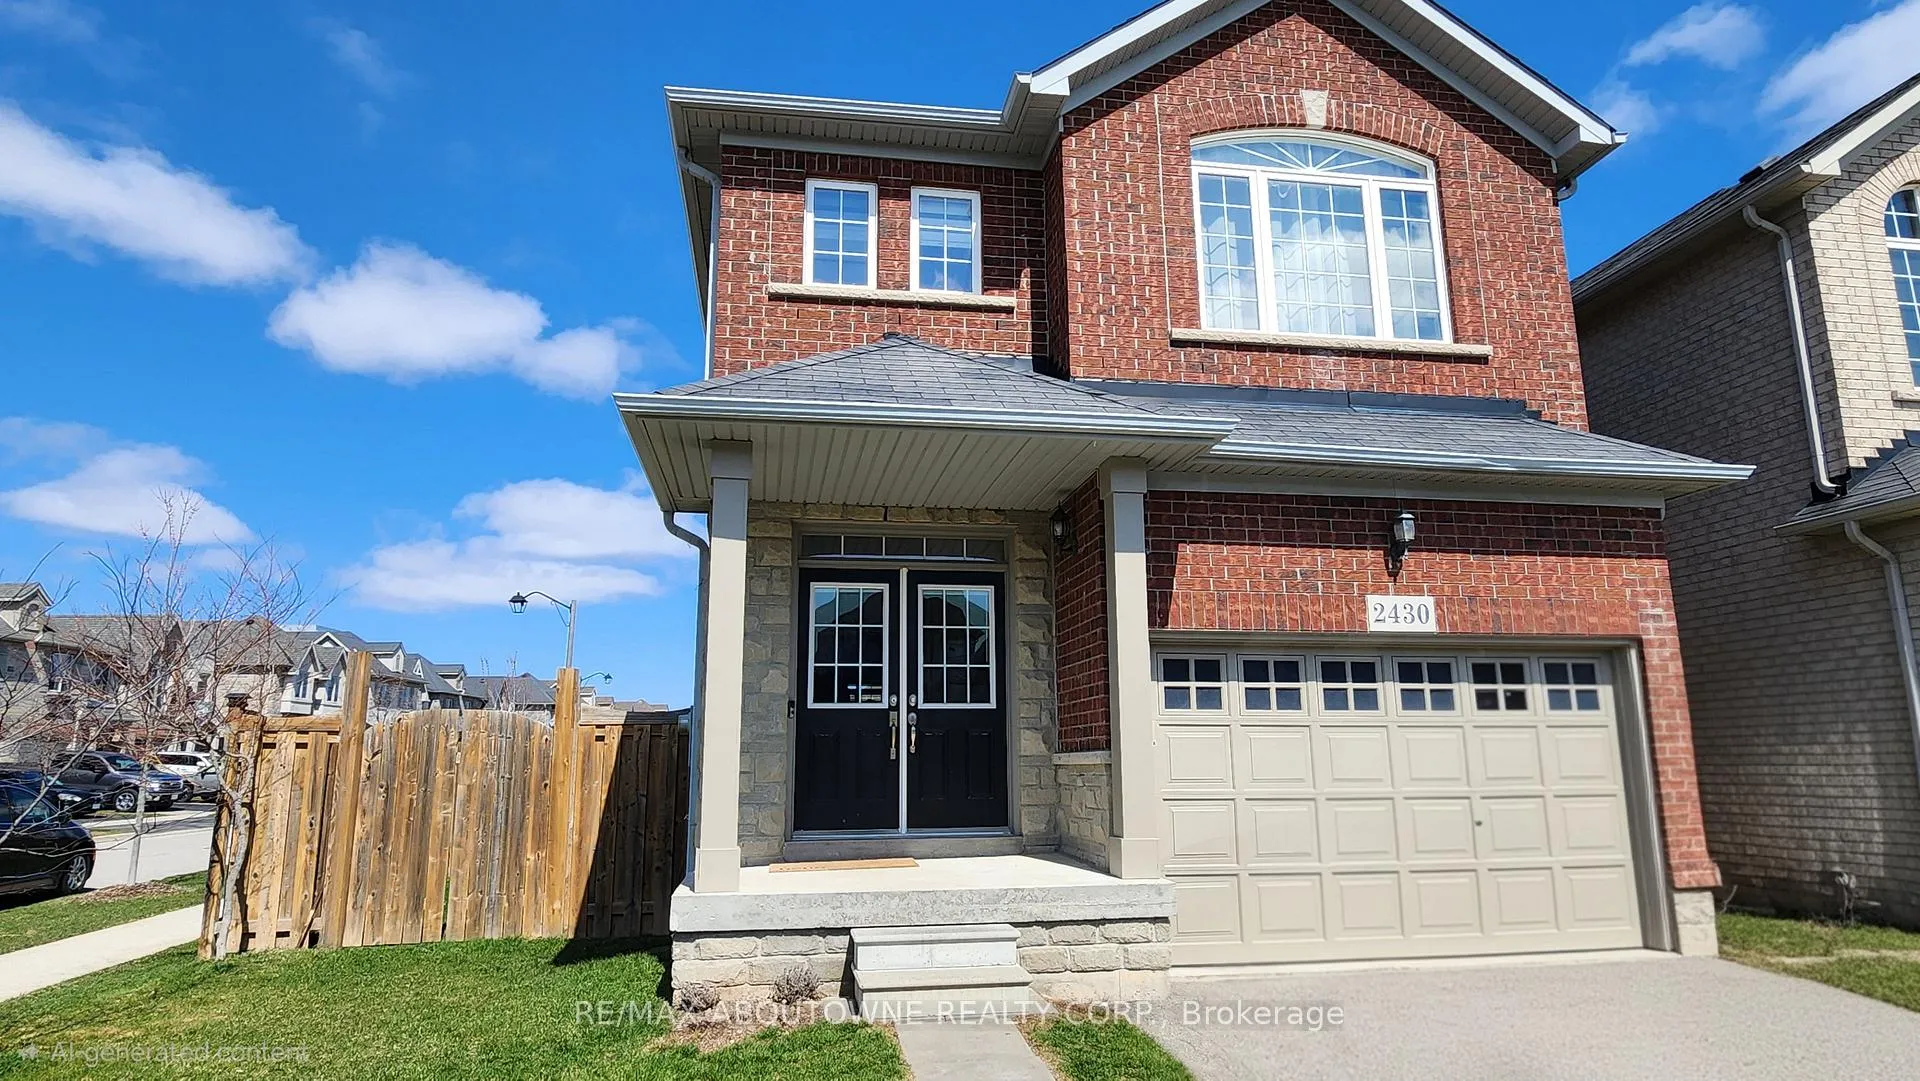
2430 Whistling Springs Crescent
2430 Whistling Springs Crescent
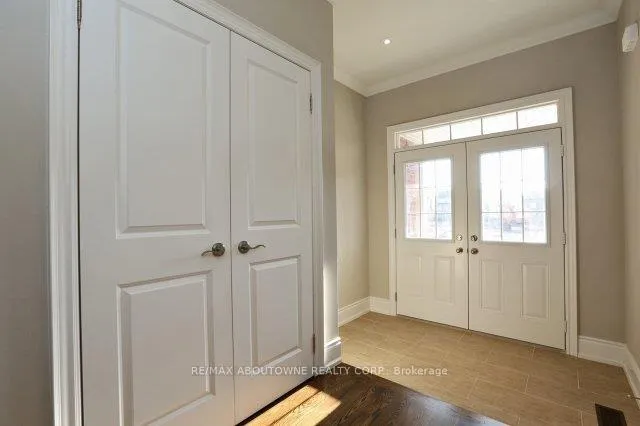
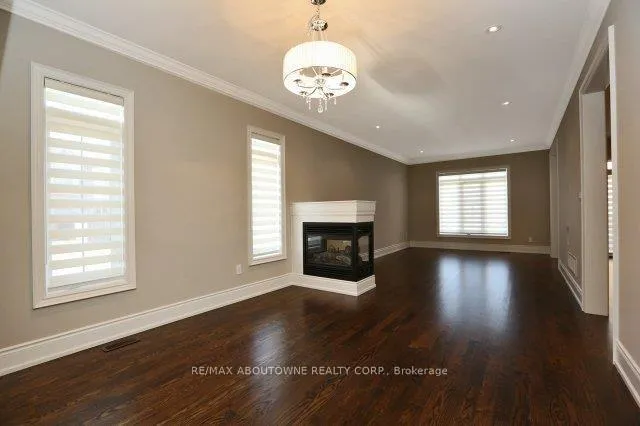
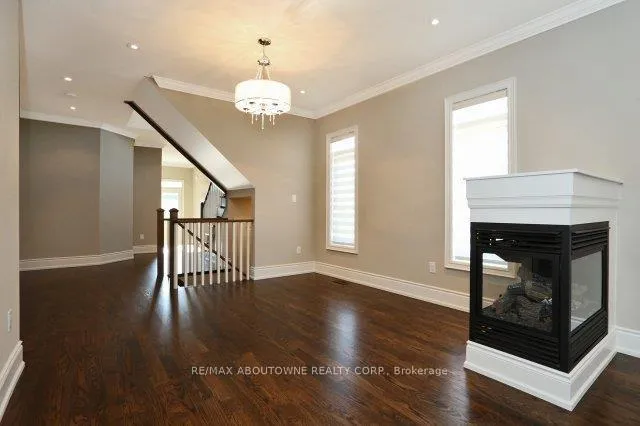
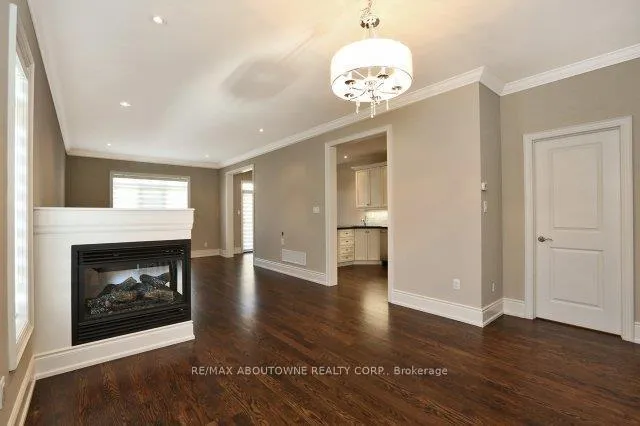 See all 26 photos
Property history
Facts and features
- BasementUnfinished
- Lot size40 × 111 ft
- Lease term12 months
- FurnishedUnfurnished
- Fireplace
- Central air
The homeDetached, 2-storey, Age 16–30 years
- Type: Detached
- Style: 2-storey
- Age: 16–30 years
- Living space: 2,000–2,500 sq ft
- Basement: Unfinished
InsideFireplace Yes, natural gas, In-suite laundry, main level, Other
- Fireplace: Yes, natural gas
- Laundry: In-suite laundry, main level
- Features: Other
- Rooms above ground: 9
- Bedrooms: 4
- Bathrooms: 3
- Kitchens: 1
Outside and lotBrick, stone, Asphalt shingle, Concrete
- Exterior: Brick, stone
- Roof: Asphalt shingle
- Foundation: Concrete
- Size: 40 × 111 ft
Parking2 Garage, Attached
- Spaces: 2 Garage
- Garage: Attached
Heating, water and powerForced air, gas, Central air, Municipal water
- Heating: Forced air, gas
- Cooling: Central air
- Water: Municipal water
- Sewer: Municipal sewer
Rent and termsRent $4,100 a month, Entire property, Unfurnished
- Rent: $4,100 a month
- Space for rent: Entire property
- Furnished: Unfurnished
- Lease: 12 months
- Paid: Monthly
- Deposit: Required
- Credit check: Required
- Employment letter: Required
- Rental application: Required
- References: Required
- Rental items: Hot water tank
IncludedDishwasher, dryer, refrigerator, stove, washer, window coverings
- Included: Dishwasher, dryer, refrigerator, stove, washer, window coverings
Listing detailsW12982034, Rented, Apr 10, 2026
- MLS® number: W12982034
- Status: Rented
- Listed on: Apr 10, 2026
- Days on market: 6
- Updated: Apr 16, 2026
- Possession: 2026-06-01 / Other
- Occupied by: Tenant
- Listing brokerage: RE/MAX ABOUTOWNE REALTY CORP.
About this home
2430 Whistling Springs Crescent, Oakville (Westmount), ON L6M 0C4
Gorgeous Westmount Detached Home On A Premium Corner Lot, Approx. 2400 Sf Loaded With Upgrades. Hardwood On Main Floor And Upper Landing, Crown Molding, Pot Lights, Window Coverings, Stone Counters In Main Bath And Ensuite Bathroom And More! Beautiful White Kitchen With Breakfast Bar, Stainless Steel Appliances And Granite Counters. Main Level Laundry And 1.5 Car Garage Ideal Locale Minutes To New Hospital, Schools, Shopping And Quick Easy Highway. Bonus Den On Second Level. Stunning Home On A Family Friendly Quiet Street. Tenant To Pay All Utilities.
Ask about this home
A HOMEH agent will answer your questions about this home.
Around this home
Daily convenience, out of 100, from the distances below
Schools nearby
School rating, out of 10.
Helpful calculators
Your HOMEH agent

"I would see it this week."