

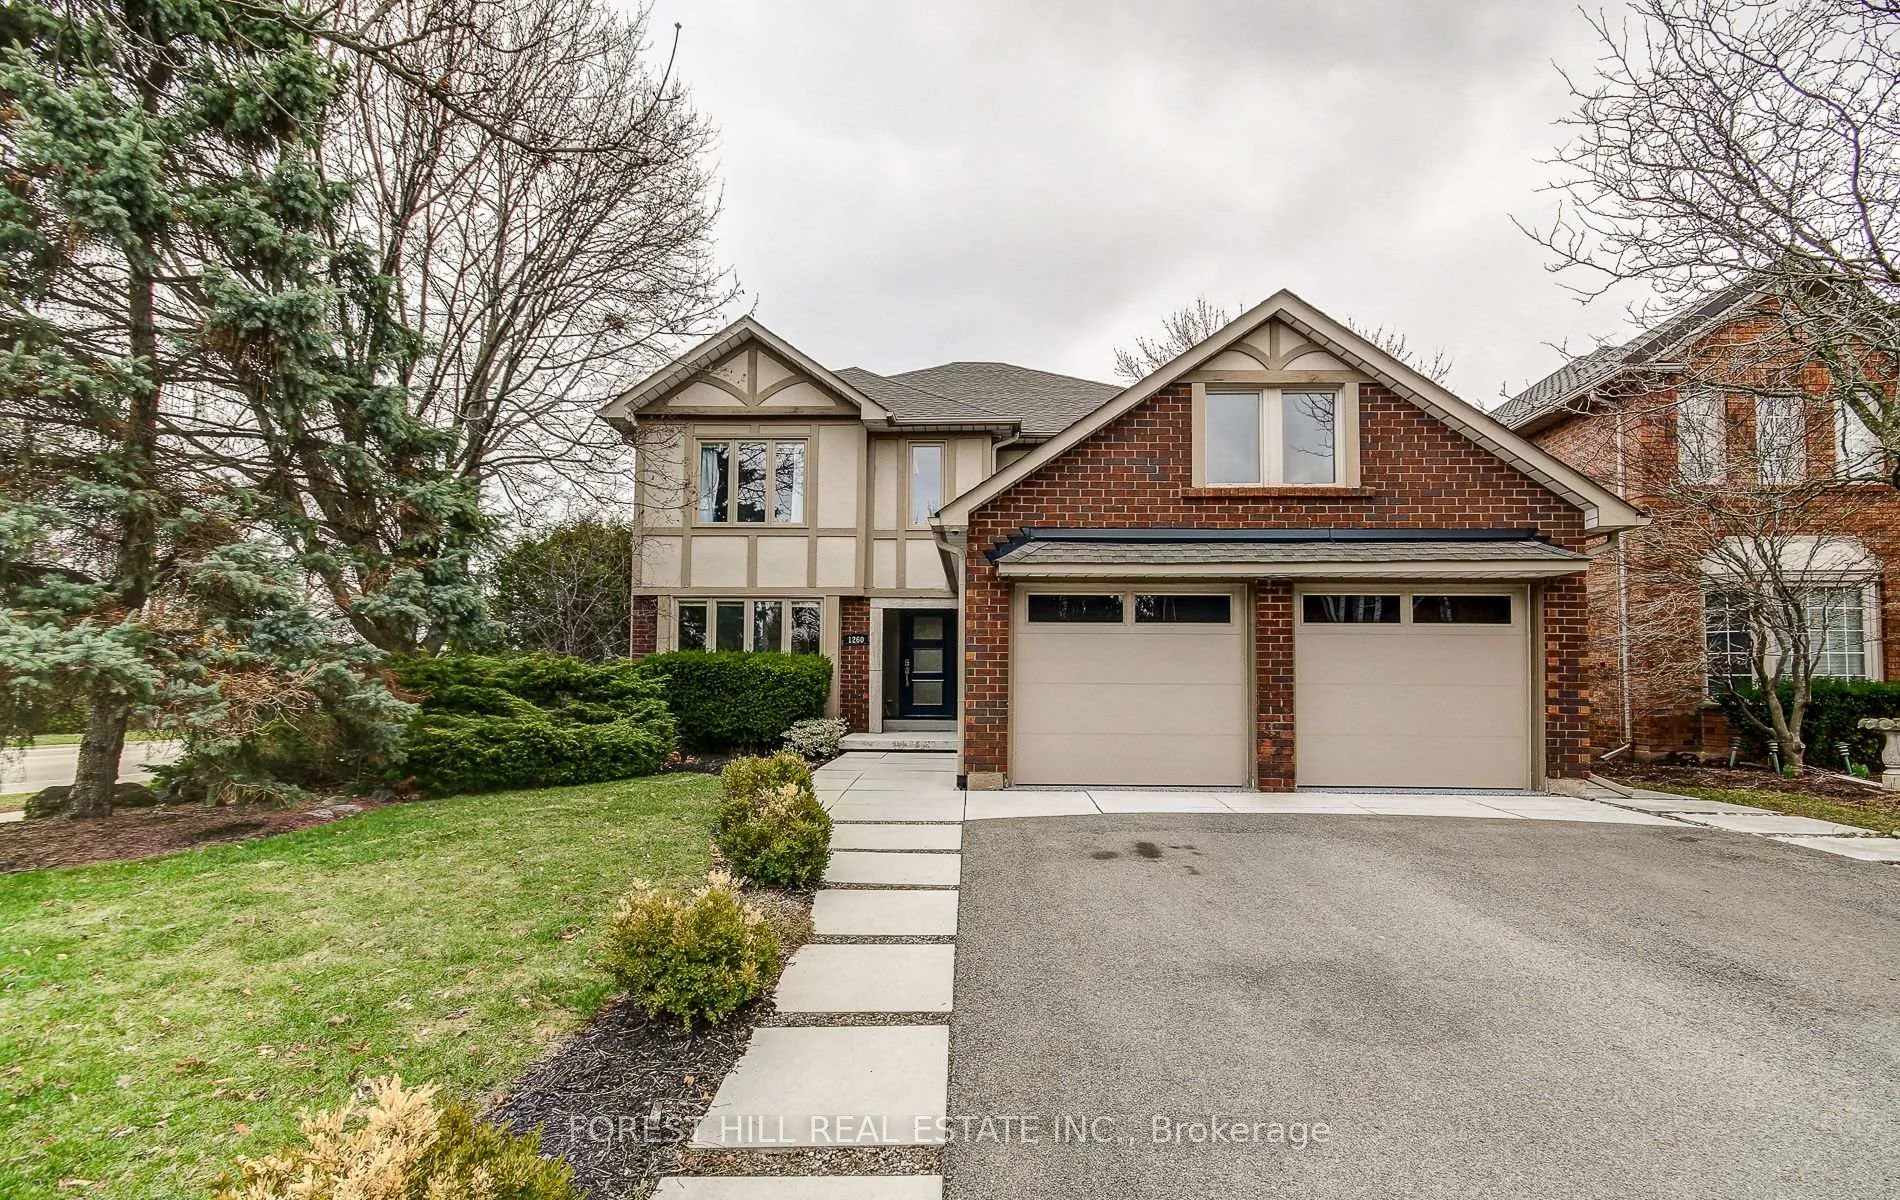
1260 Mapleridge Crescent
1260 Mapleridge Crescent
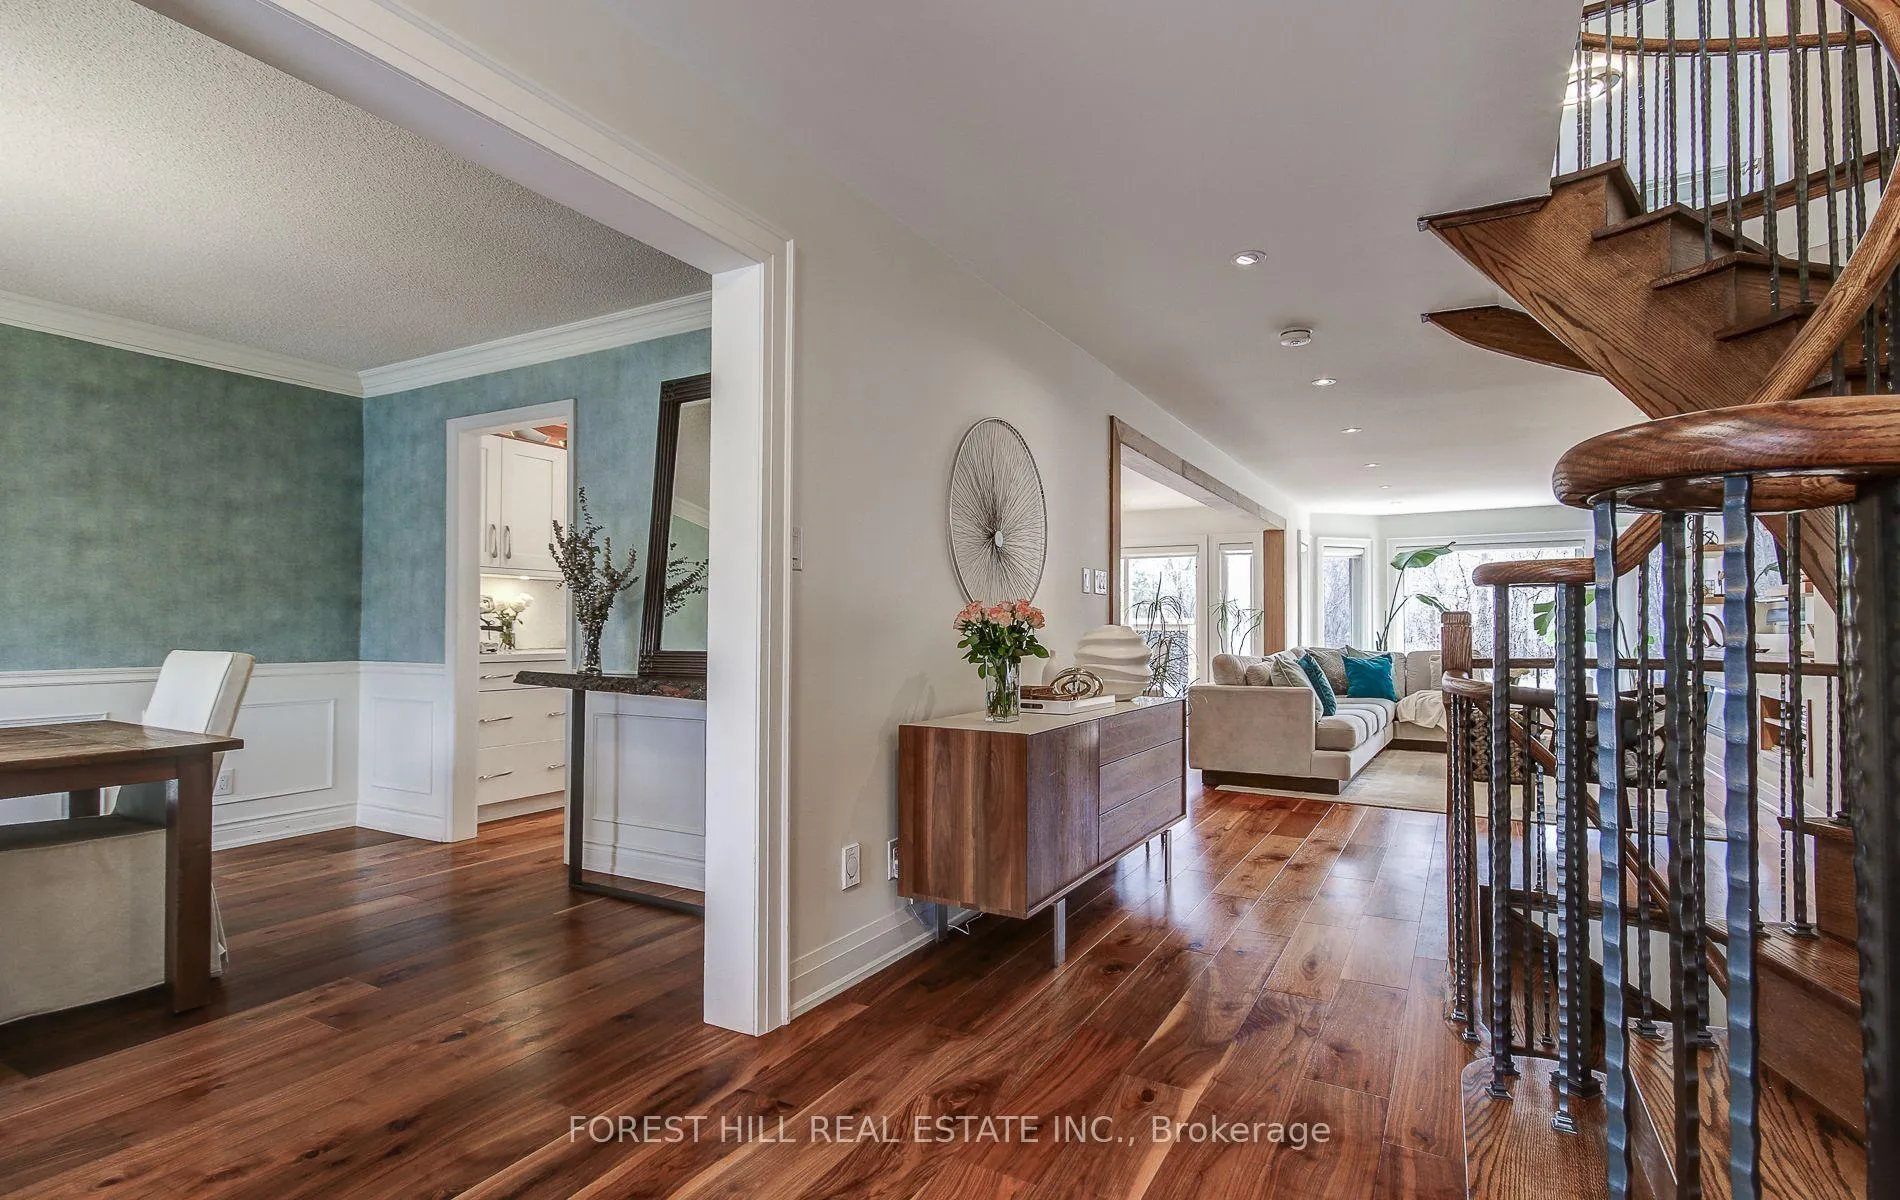 See all 46 photos
Property history
Facts and features
- BasementFinished
- Water, sewerMunicipal
- HeatingForced air
- CoolingCentral air
- Second kitchen
- Fireplace
- Central air
- Inground pool
The homeDetached, 2-storey, 3,000–3,500 sq ft
- Type: Detached
- Style: 2-storey
- Living space: 3,000–3,500 sq ft
- Basement: Finished
InsideFireplace Yes, Other, Rooms above ground 9
- Fireplace: Yes
- Features: Other
- Rooms above ground: 9
- Rooms in the basement: 4
- Bedrooms: 4 + 1 in the basement
- Bathrooms: 4
- Kitchens: 2
Outside and lotBoard & batten , brick, Shingles, Poured concrete
- Exterior: Board & batten , brick
- Roof: Shingles
- Foundation: Poured concrete
- Pool: Inground
- Size: 51.05 × 112.42 ft
- Zoning: Residential
Parking2 Garage, Attached
- Spaces: 2 Garage
- Garage: Attached
Heating, water and powerForced air, gas, Central air, Municipal water
- Heating: Forced air, gas
- Cooling: Central air
- Water: Municipal water
- Sewer: Municipal sewer
Costs and taxesTaxes $8,063 a year, HST included in the price, Water heater and furnace
- Taxes, 2025: $8,063 a year
- HST: HST included in the price
- Rental items: Water heater and furnace
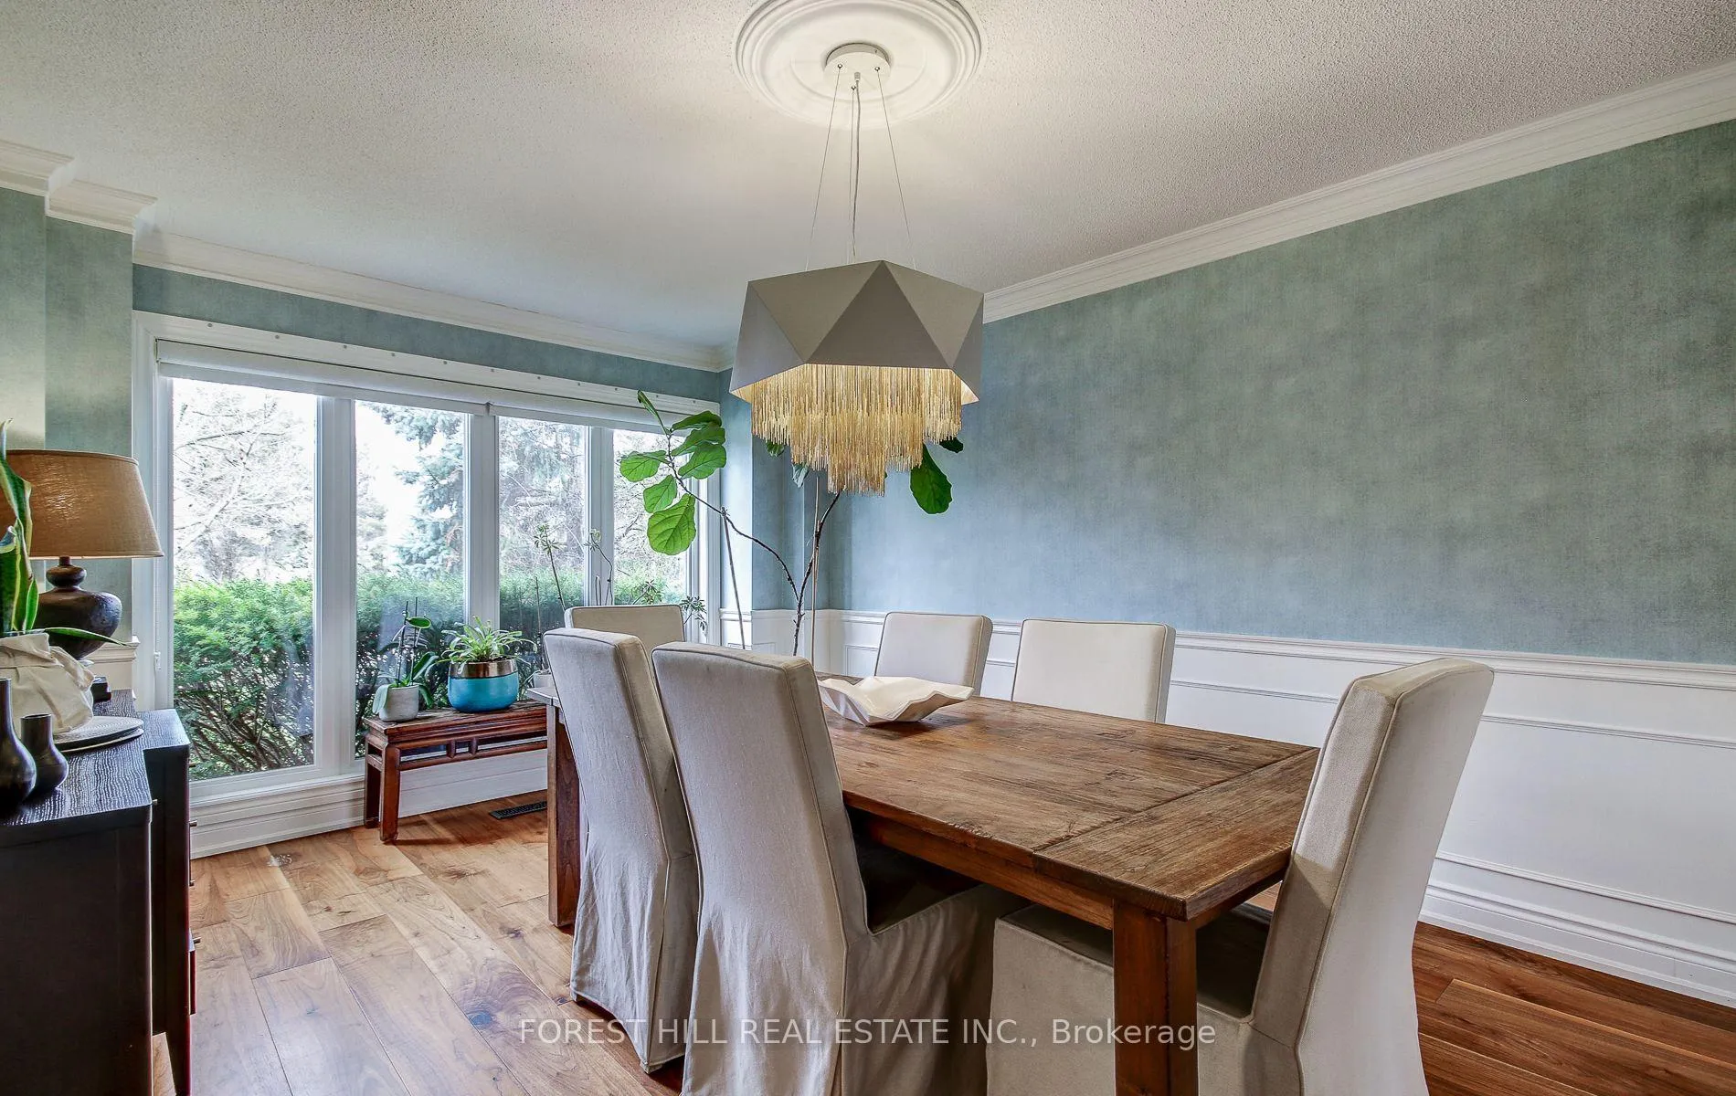
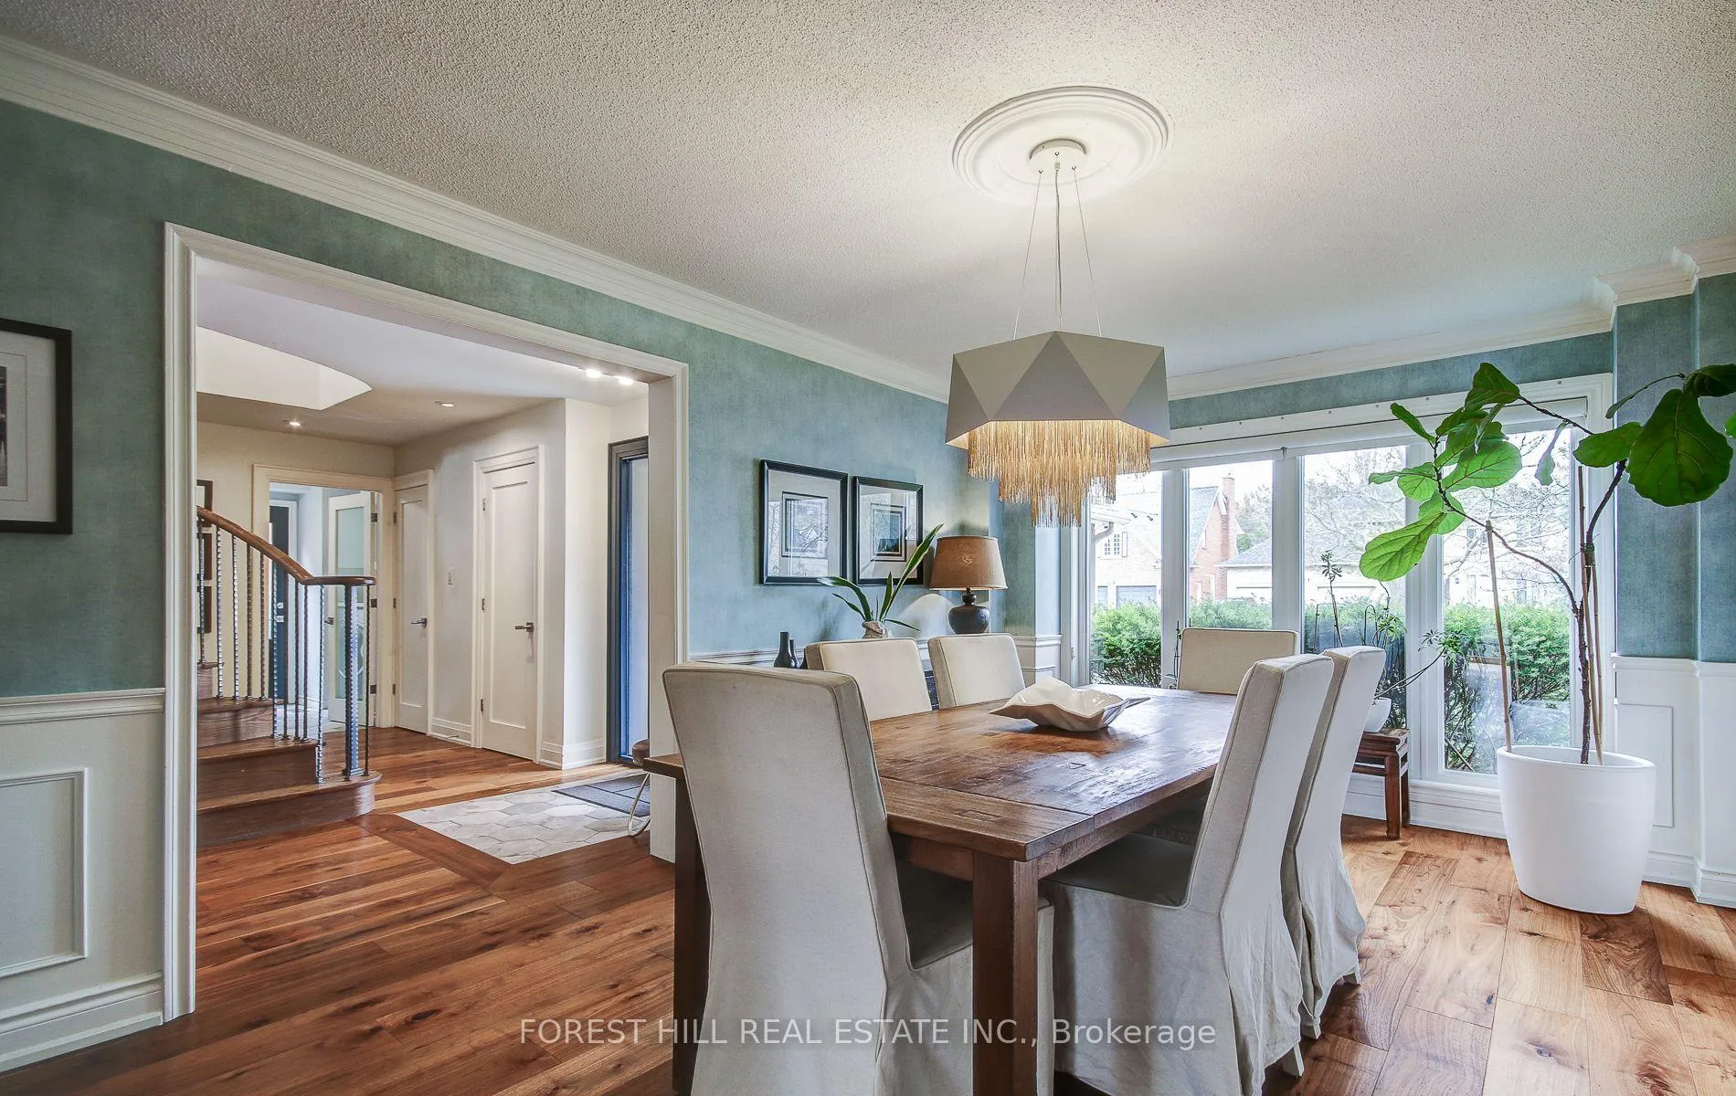
Included in the saleAll light fixtures not excluded. pool and pool equipment. garage door opener and remotes. all window coverings., Light fixtures in dining room. gas fire pit in the backyard.
- Included: All light fixtures not excluded. pool and pool equipment. garage door opener and remotes. all window coverings.
- Not included: Light fixtures in dining room. gas fire pit in the backyard.
NearbySchool bus route, public transit
- Close to: School bus route, public transit
Listing detailsW12984472, Sold, Apr 10, 2026
- MLS® number: W12984472
- Status: Sold
- Listed on: Apr 10, 2026
- Days on market: 5
- Updated: Apr 16, 2026
- Possession: 2026-07-01 / 60-89 days
- Occupied by: Owner
- Listing brokerage: FOREST HILL REAL ESTATE INC.
About this home
1260 Mapleridge Crescent, Oakville (Glen Abbey), ON L6M 2H1
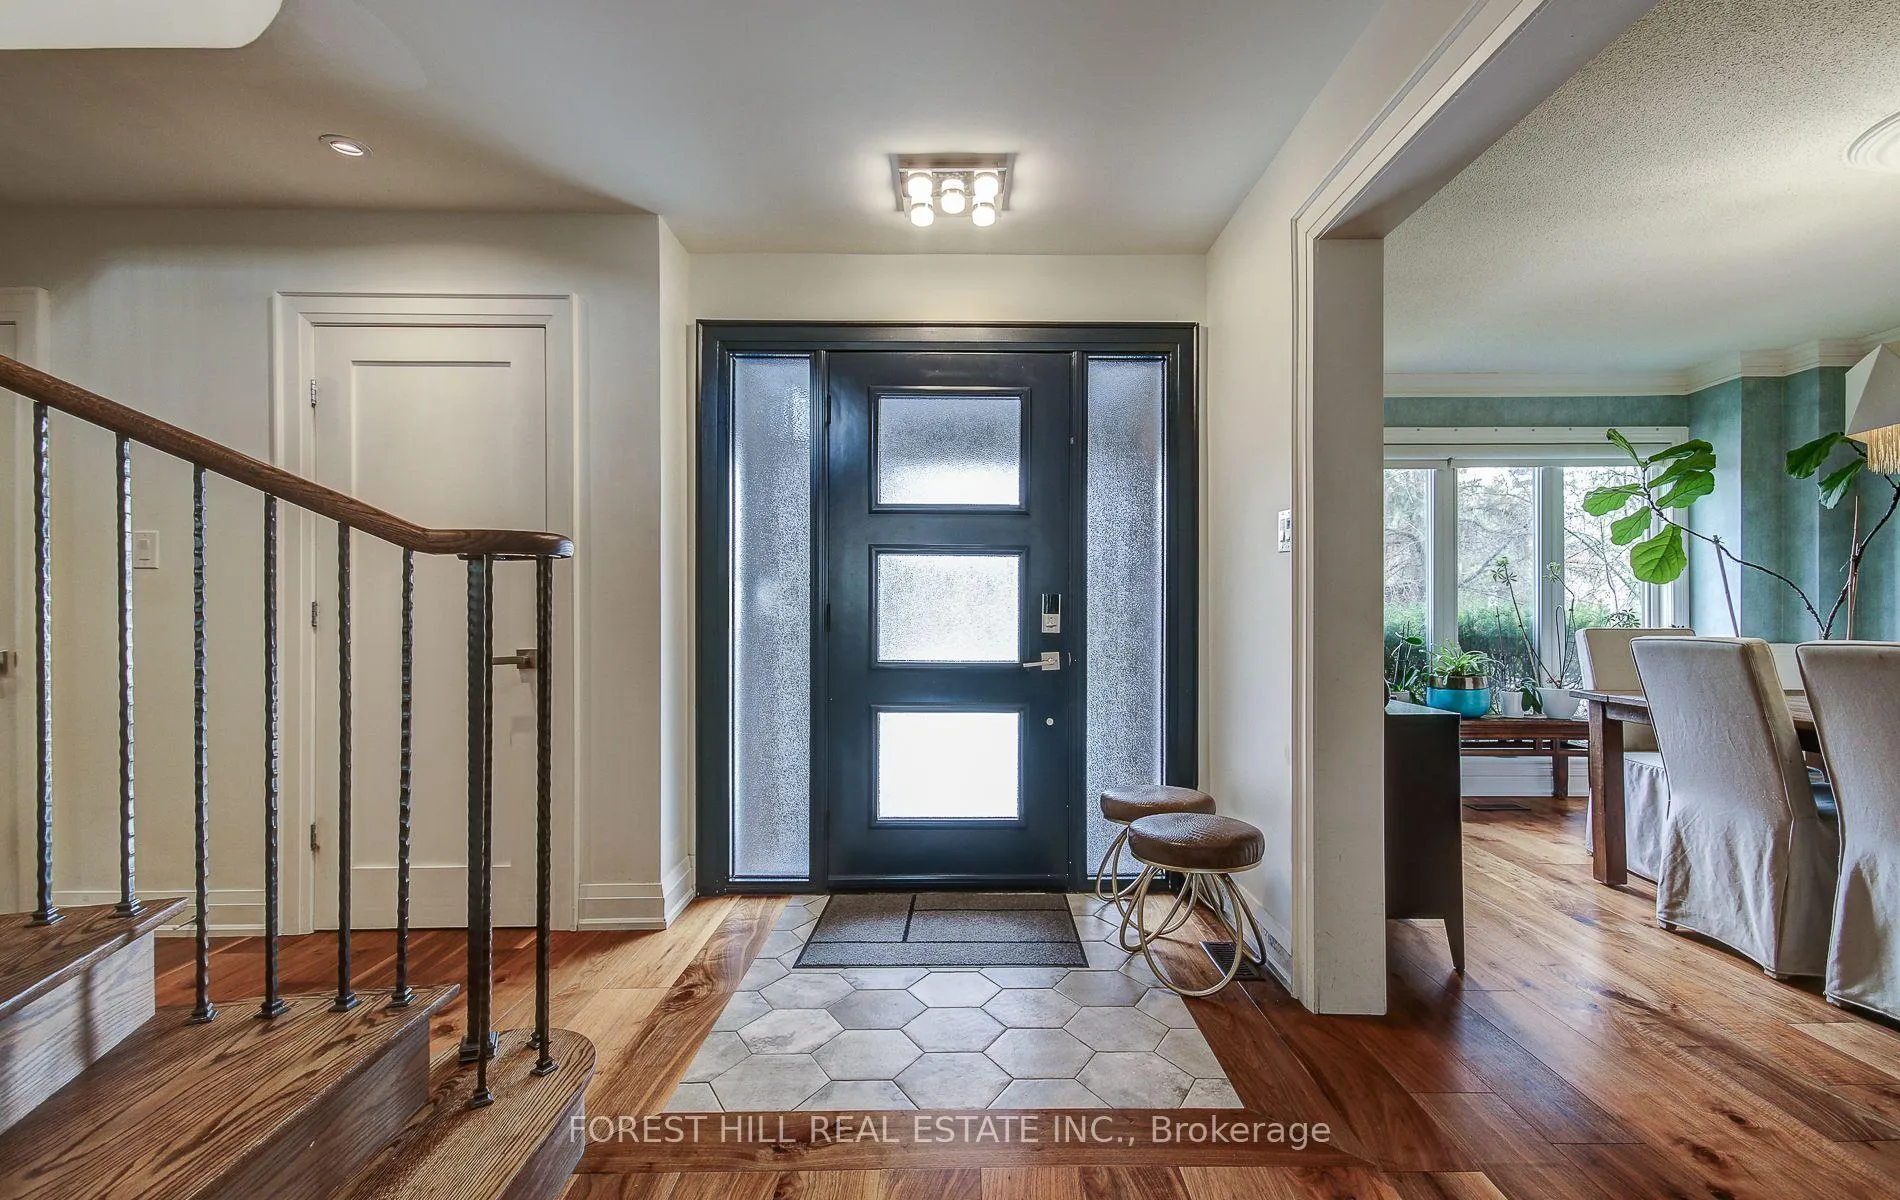
Designer-owned and move-in ready home meticulously renovated by award-winning designer Micheal Lambie set in mature, sought-after neighbourhood.Features wide-plank walnut flooring throughout. A chef-inspired kitchen, opens to family room, & includes waterfall quartz island, gas range, dual dishwasher drawers, beverage center & ample storage. Enjoy panoramic views, 70" electric fireplace, wood-burning fireplace plus main-floor office.The primary ensuite offers heated towel rack & floors, soaker tub, oversized vanity, & open-concept curbless shower with rain head & sprays. Finished basement with infrared sauna, bedroom, bathroom, kitchenette, gym & media area.Backyard is a tree-lined, south-facing private oasis with a heated saltwater pool, new auto cover, waterfall feature, in-pool hot tub, swim-spa jets, & custom bar area. Boasts top schools, trails, & amenities.Add'l upgrades: windows, doors, roof (2023), cellulose insulation in attic, water heater, garage w epoxy floor
Ask about this home
A HOMEH agent will answer your questions about this home.
Around this home
Daily convenience, out of 100, from the distances below
Schools nearby
School rating, out of 10.
Helpful calculators
Your HOMEH agent

"Priced 2% under the Hestimate. I would see it this week."