

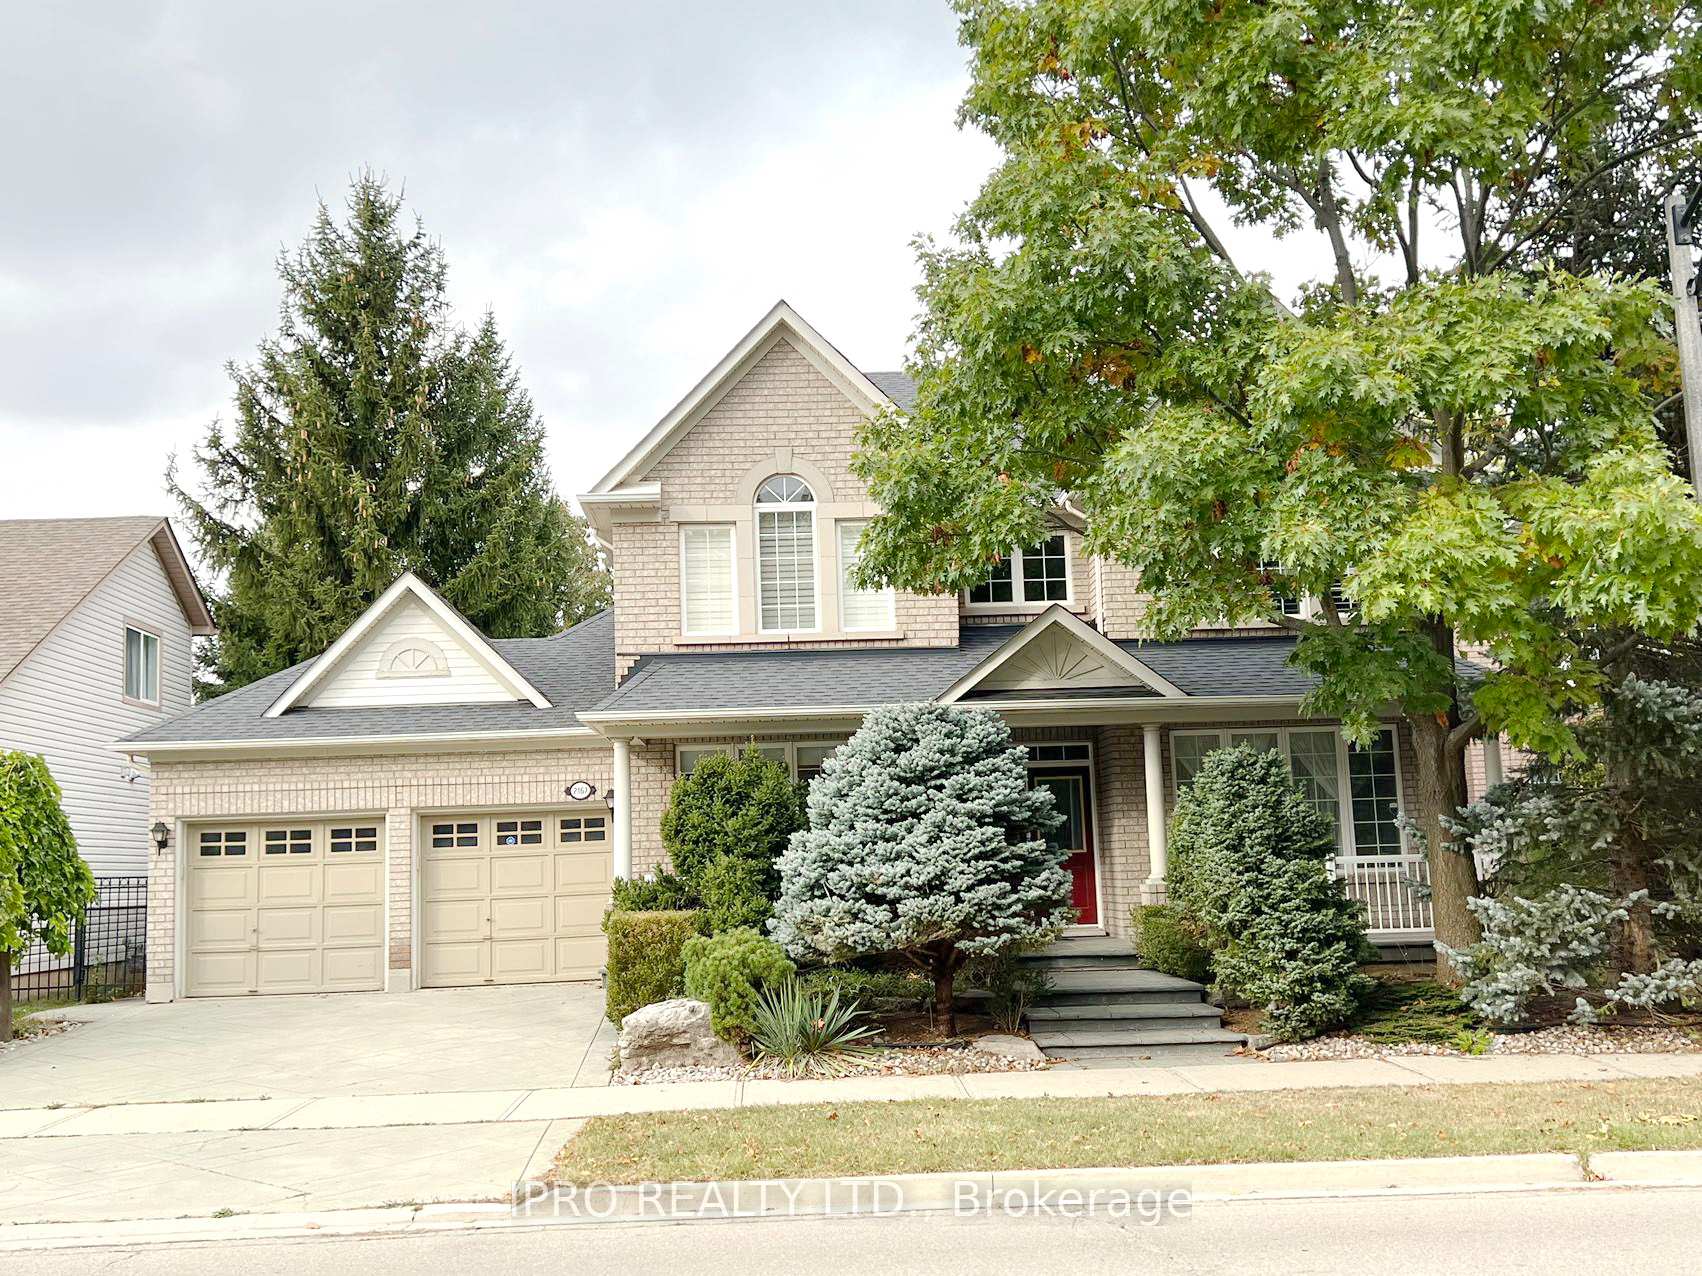
2167 Bloomfield Drive
2167 Bloomfield Drive
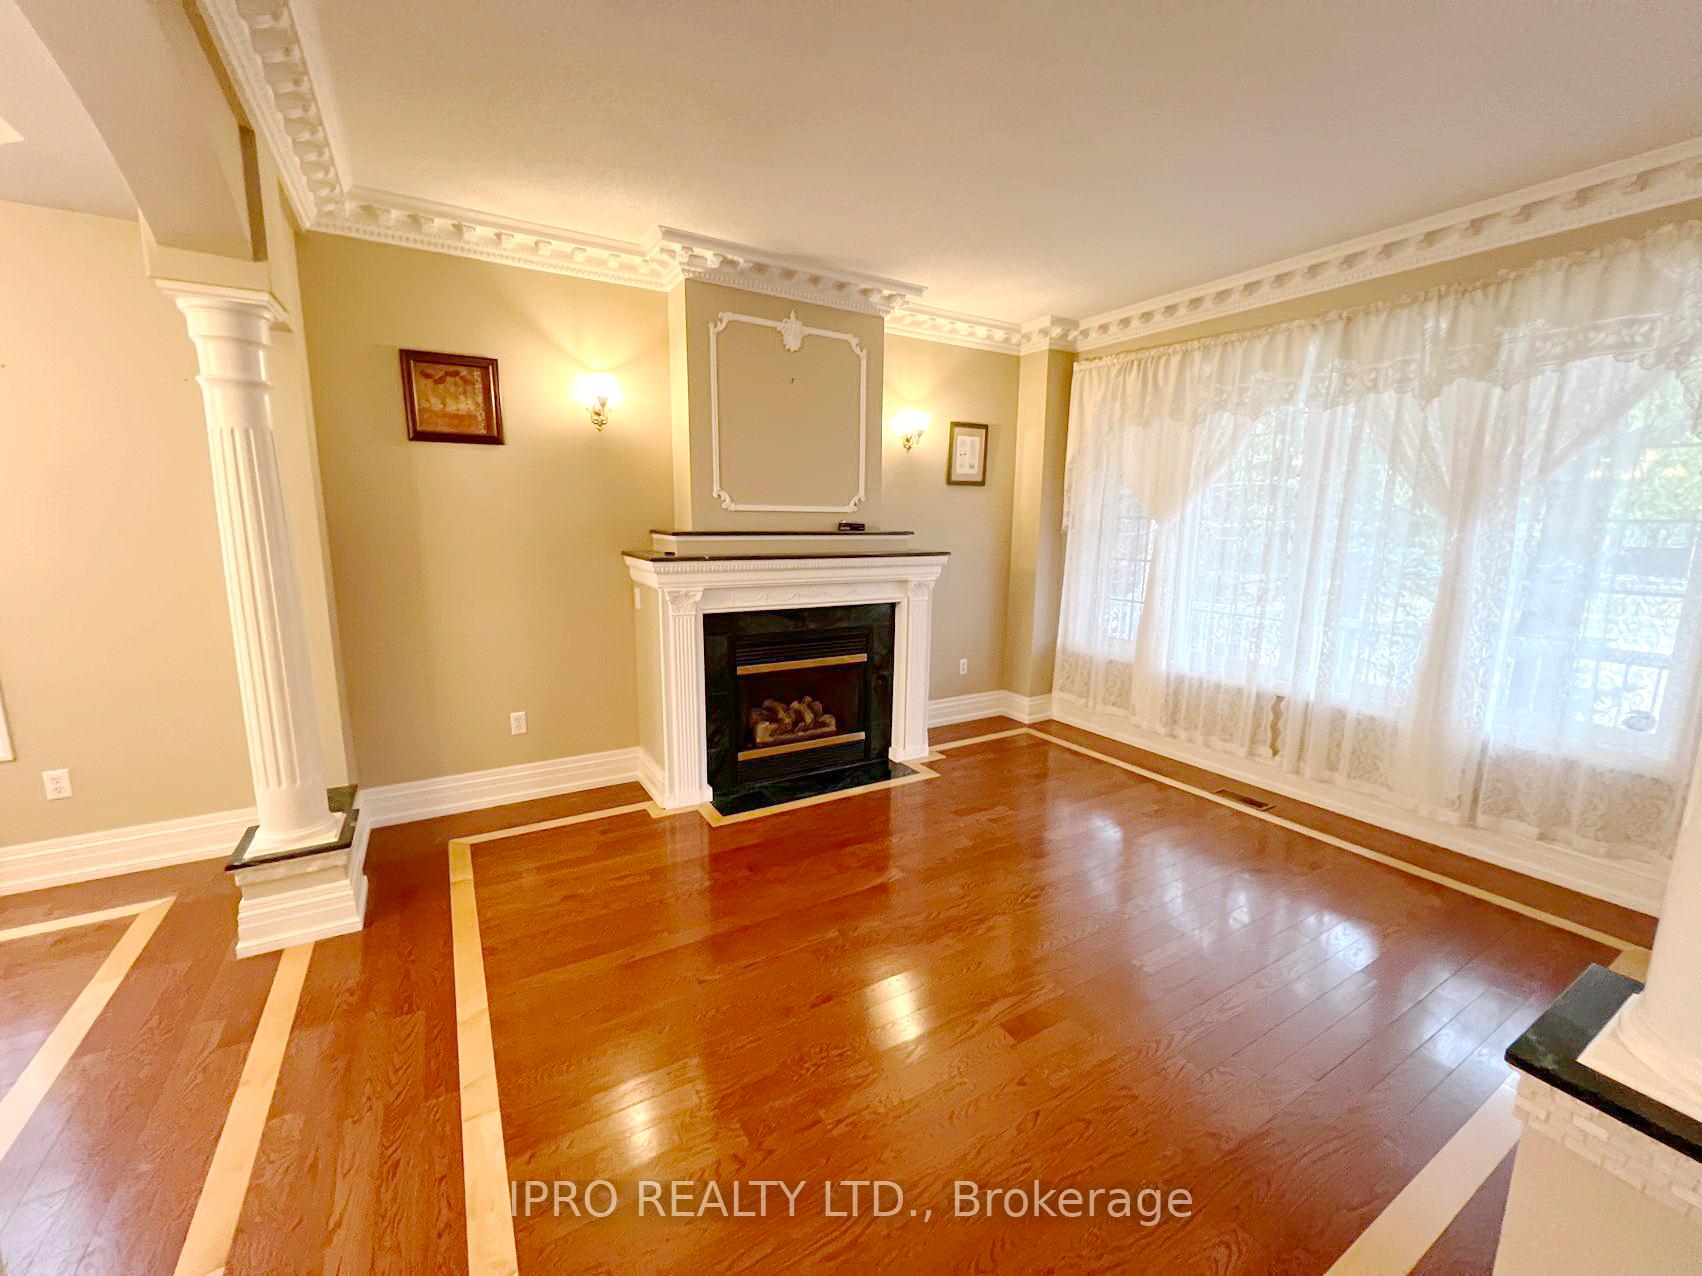 See all 40 photos
Property history
Facts and features
- BasementFinished
- Lot size60 × 80 ft
- Lease term12 months
- FurnishedUnfurnished
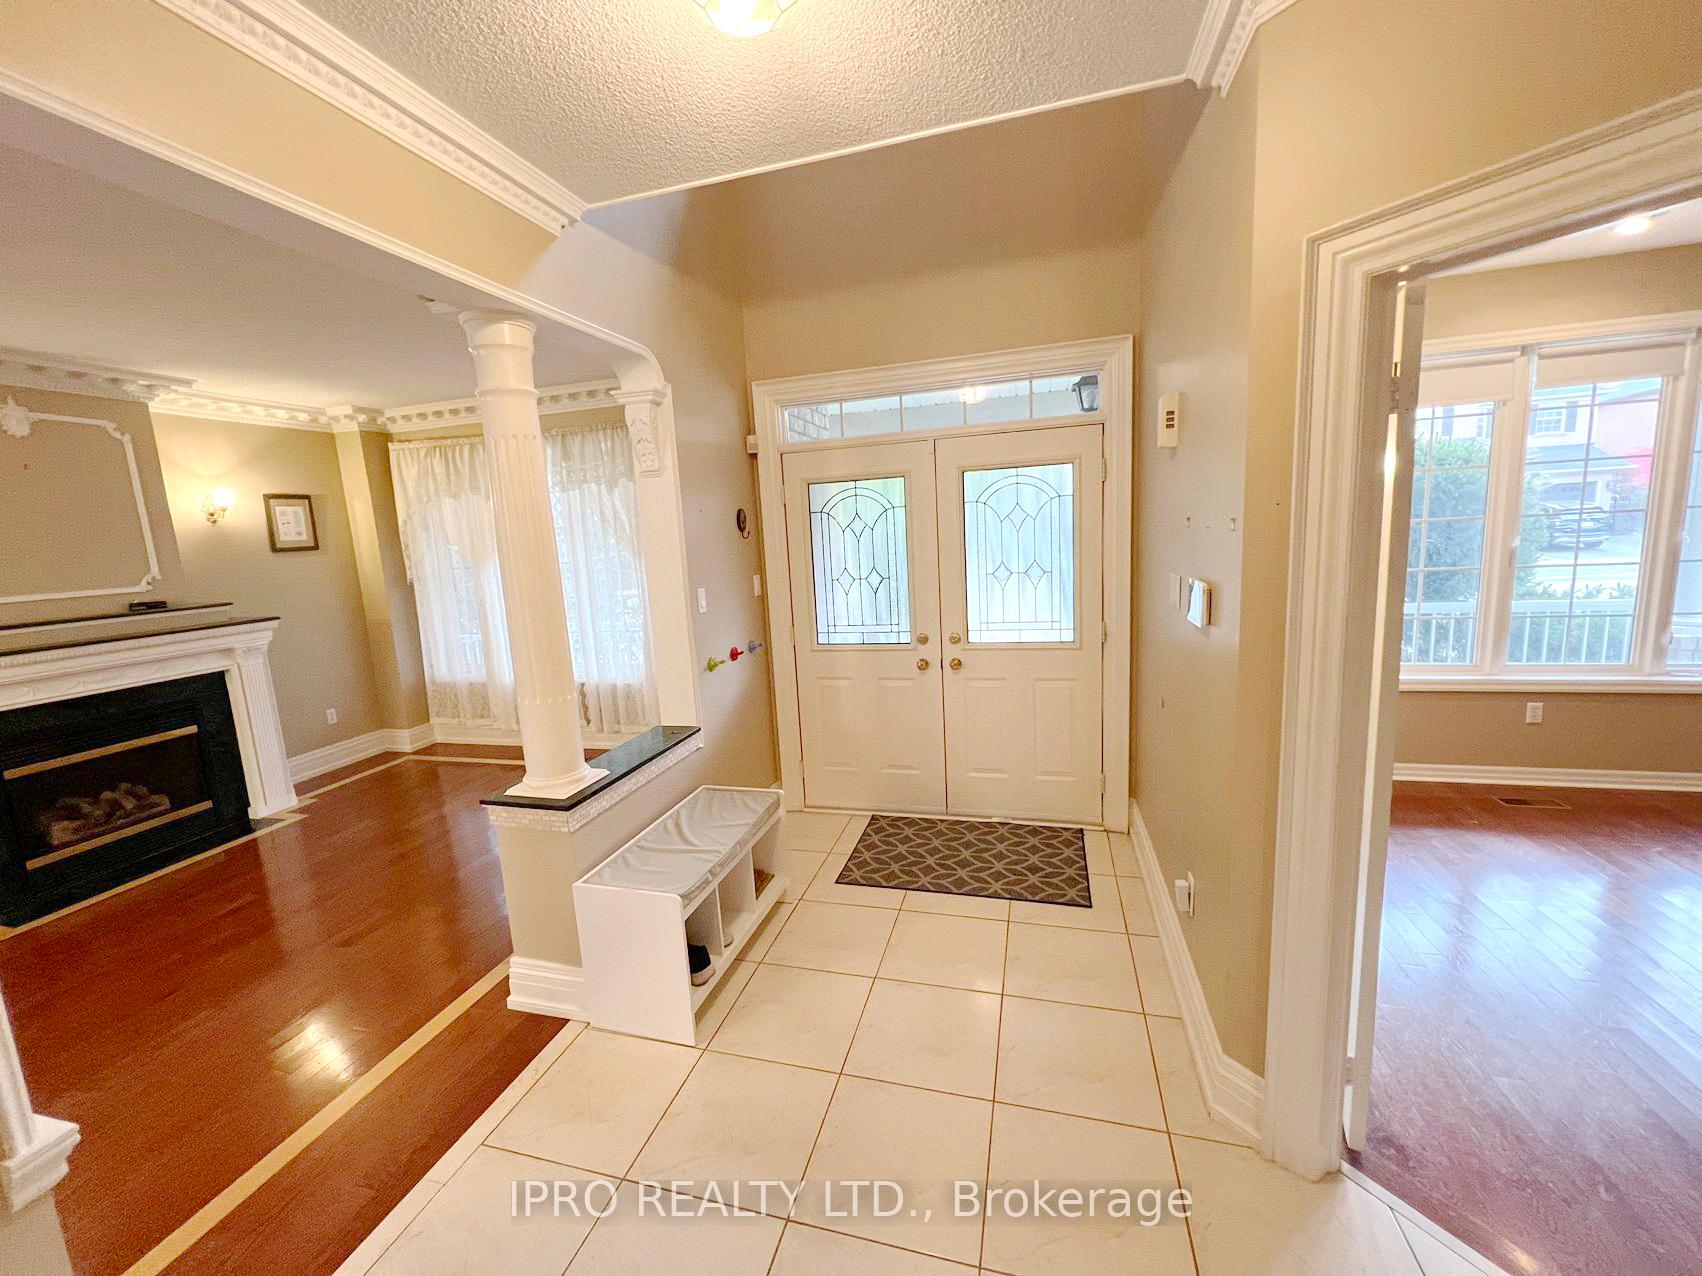
- Hardwood floors
- Fireplace
- Central air
The homeDetached, 2-storey, Age 16–30 years
- Type: Detached
- Style: 2-storey
- Age: 16–30 years
- Living space: 2,500–3,000 sq ft
- Basement: Full, finished
InsideFireplace Yes, Ceramic, Hardwood, Ensuite, lower level
- Fireplace: Yes
- Flooring: Ceramic, Hardwood
- Laundry: Ensuite, lower level
- Rooms above ground: 9
- Rooms in the basement: 5
- Bedrooms: 3 + 1 in the basement
- Bathrooms: 5
- Kitchens: 1
- Family room: Yes
Outside and lotBrick, Asphalt shingle, Concrete
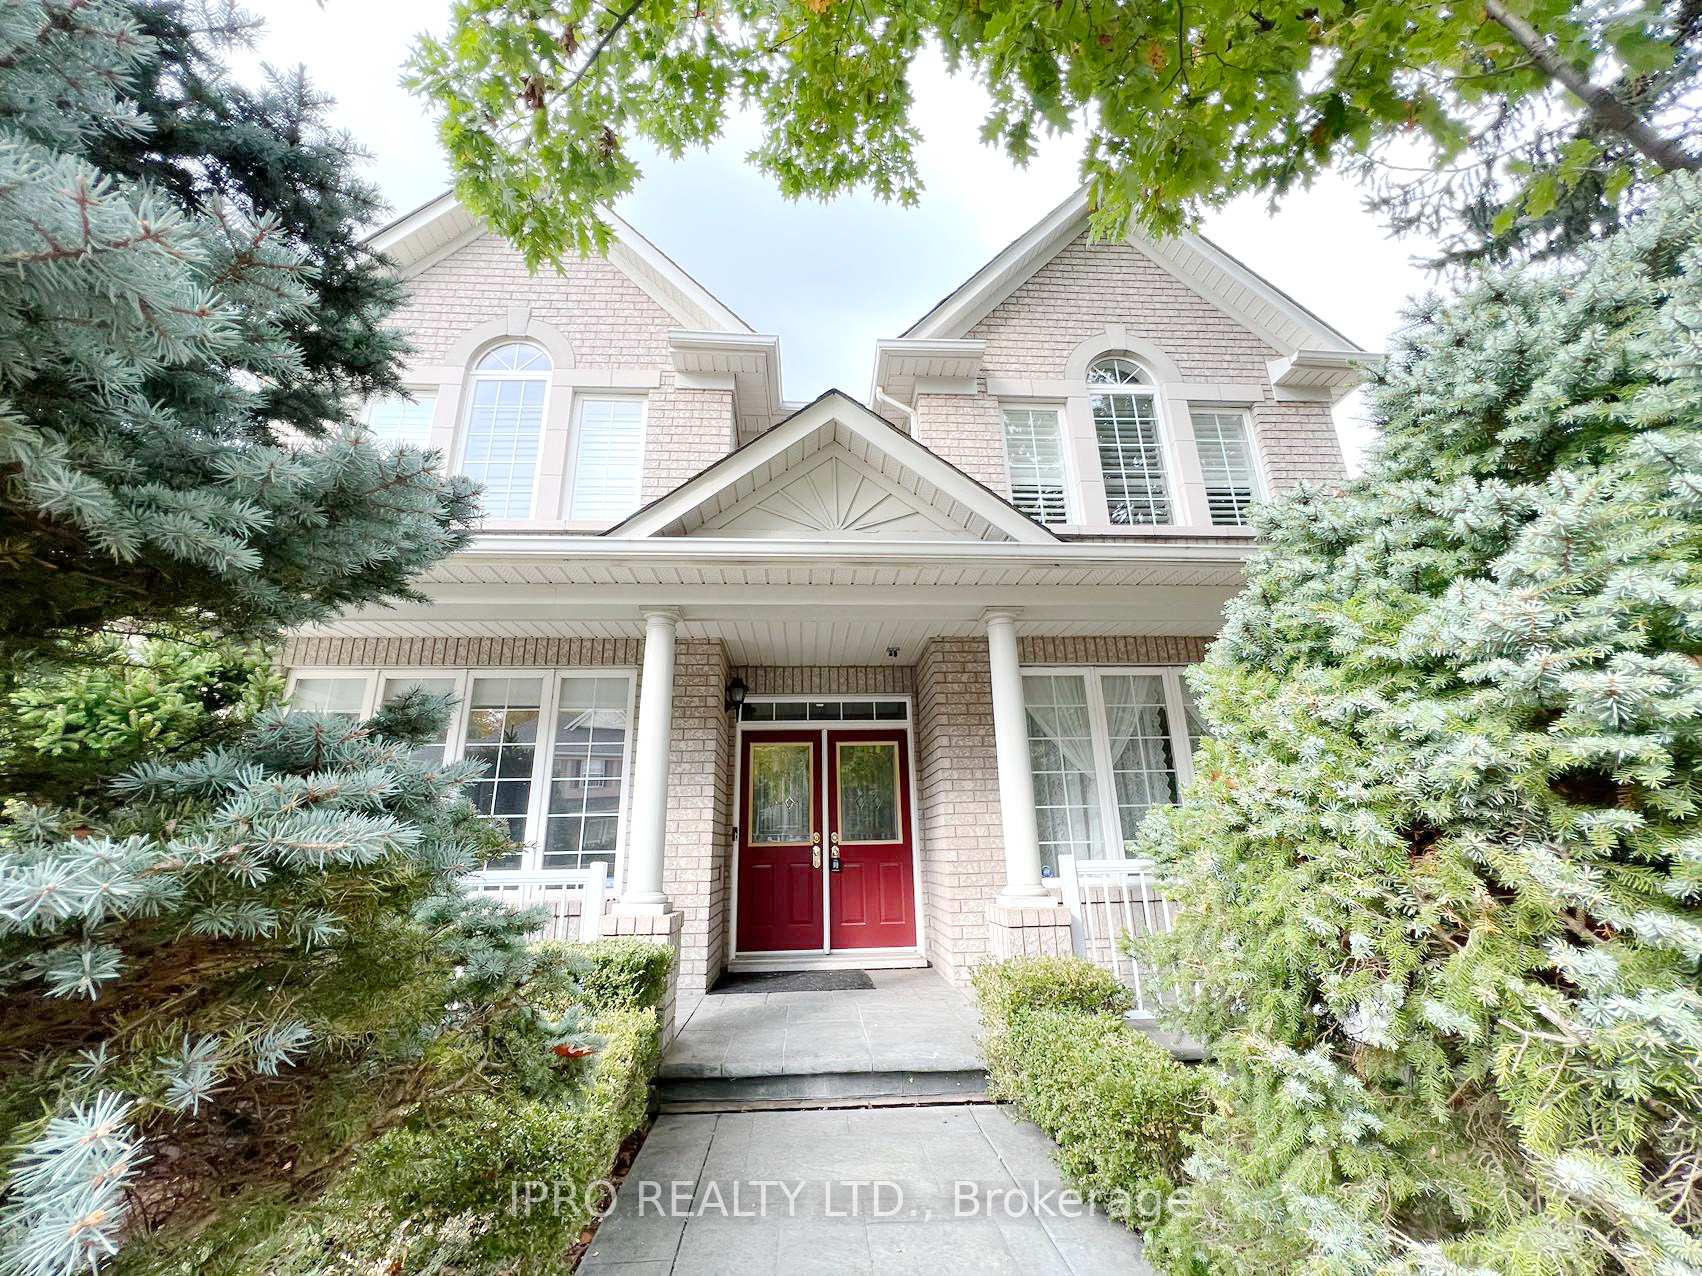
- Exterior: Brick
- Roof: Asphalt shingle
- Foundation: Concrete
- Size: 60.04 × 80.38 ft
Parking2 Garage, Attached, Private double
- Spaces: 2 Garage
- Garage: Attached
- Driveway: Private double
Heating, water and powerForced air, gas, Central air, Municipal water
- Heating: Forced air, gas
- Cooling: Central air
- Water: Municipal water
- Sewer: Municipal sewer
Rent and termsRent $4,800 a month, Entire property, Unfurnished
- Rent: $4,800 a month
- Space for rent: Entire property
- Furnished: Unfurnished
- Lease: 12 months
- Paid: Monthly
- Deposit: Required
- Credit check: Required
- Employment letter: Required
- Rental application: Required
- References: Required
- Rental items: Hot water tank.
IncludedFridge, stove, microwave, dishwasher, washer&dryer, all elfs.
- Included: Fridge, stove, microwave, dishwasher, washer&dryer, all elfs.
Listing detailsW11920004, Rented, Jan 13, 2025
- MLS® number: W11920004
- Status: Rented
- Listed on: Jan 13, 2025
- Days on market: 57
- Updated: Mar 11, 2025
- Possession: 2025-01-15 / January 15, 2025
- Occupied by: Vacant
- Listing brokerage: IPRO REALTY LTD.
About this home
2167 Bloomfield Drive, Oakville (West Oak Trails), ON L6M 3X7
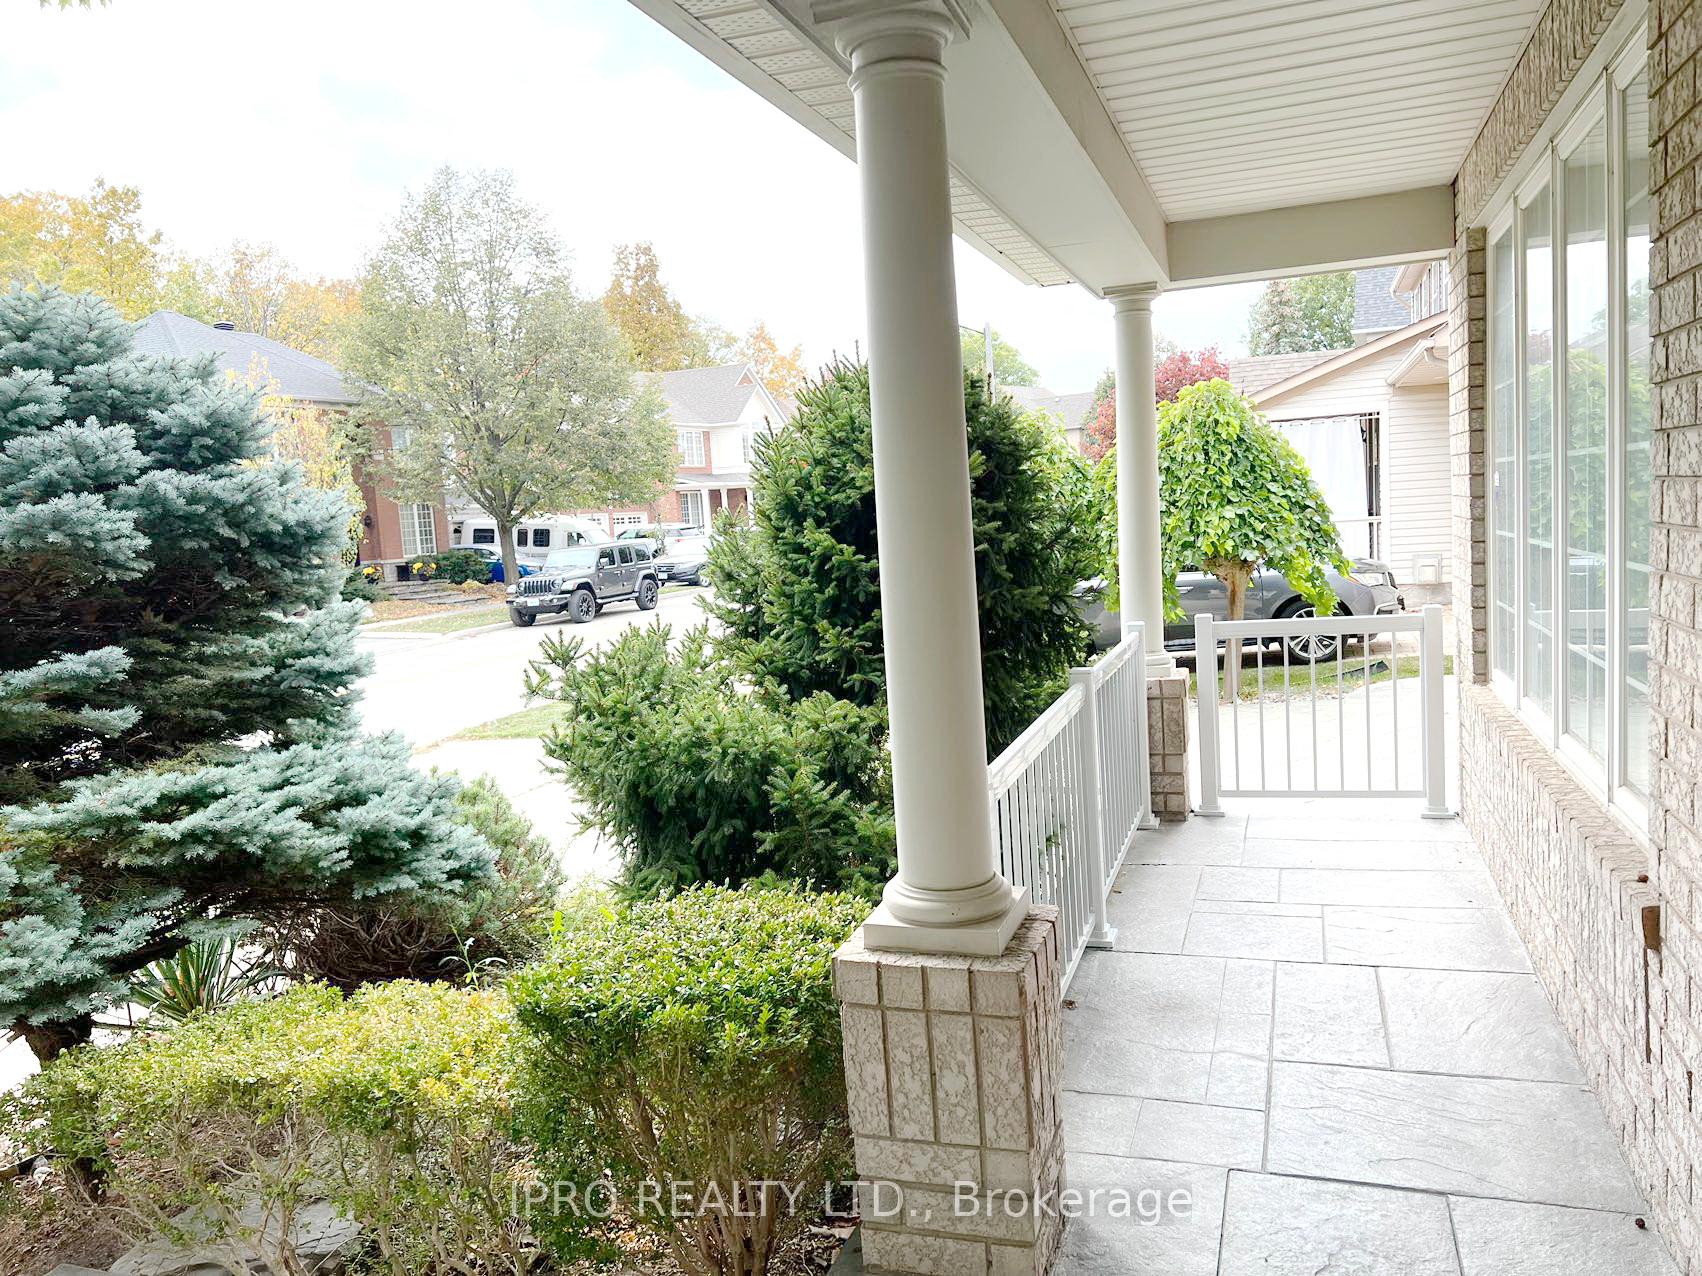
This 3+1 Bedroom Stunning Executive Property Offers 4500 Sq.Ft. Of Living Space,2 Master Suites W/Own Ensuites, A ProfessionallyFinishedBasement,Situated On A Premium 60 Foot Wide Ravine Lot. Hardwood Floors On The Main and most of second floor, Main Floor Office,DesignedLandscaping With Pond & Waterfall Feature,Crown Mouldings,Columns,Custom Builtins,Oversized Kitch W/Granite,OversizedLaundry/ExcersizeRm Combo, new stove. **EXTRAS** Tenants pay all Utilities Including Hot Water Tank Rental, tenants' Insurance.
Ask about this home
A HOMEH agent will answer your questions about this home.
Around this home
Daily convenience, out of 100, from the distances below
Schools nearby
School rating, out of 10.
Helpful calculators
Your HOMEH agent

"I would see it this week."