

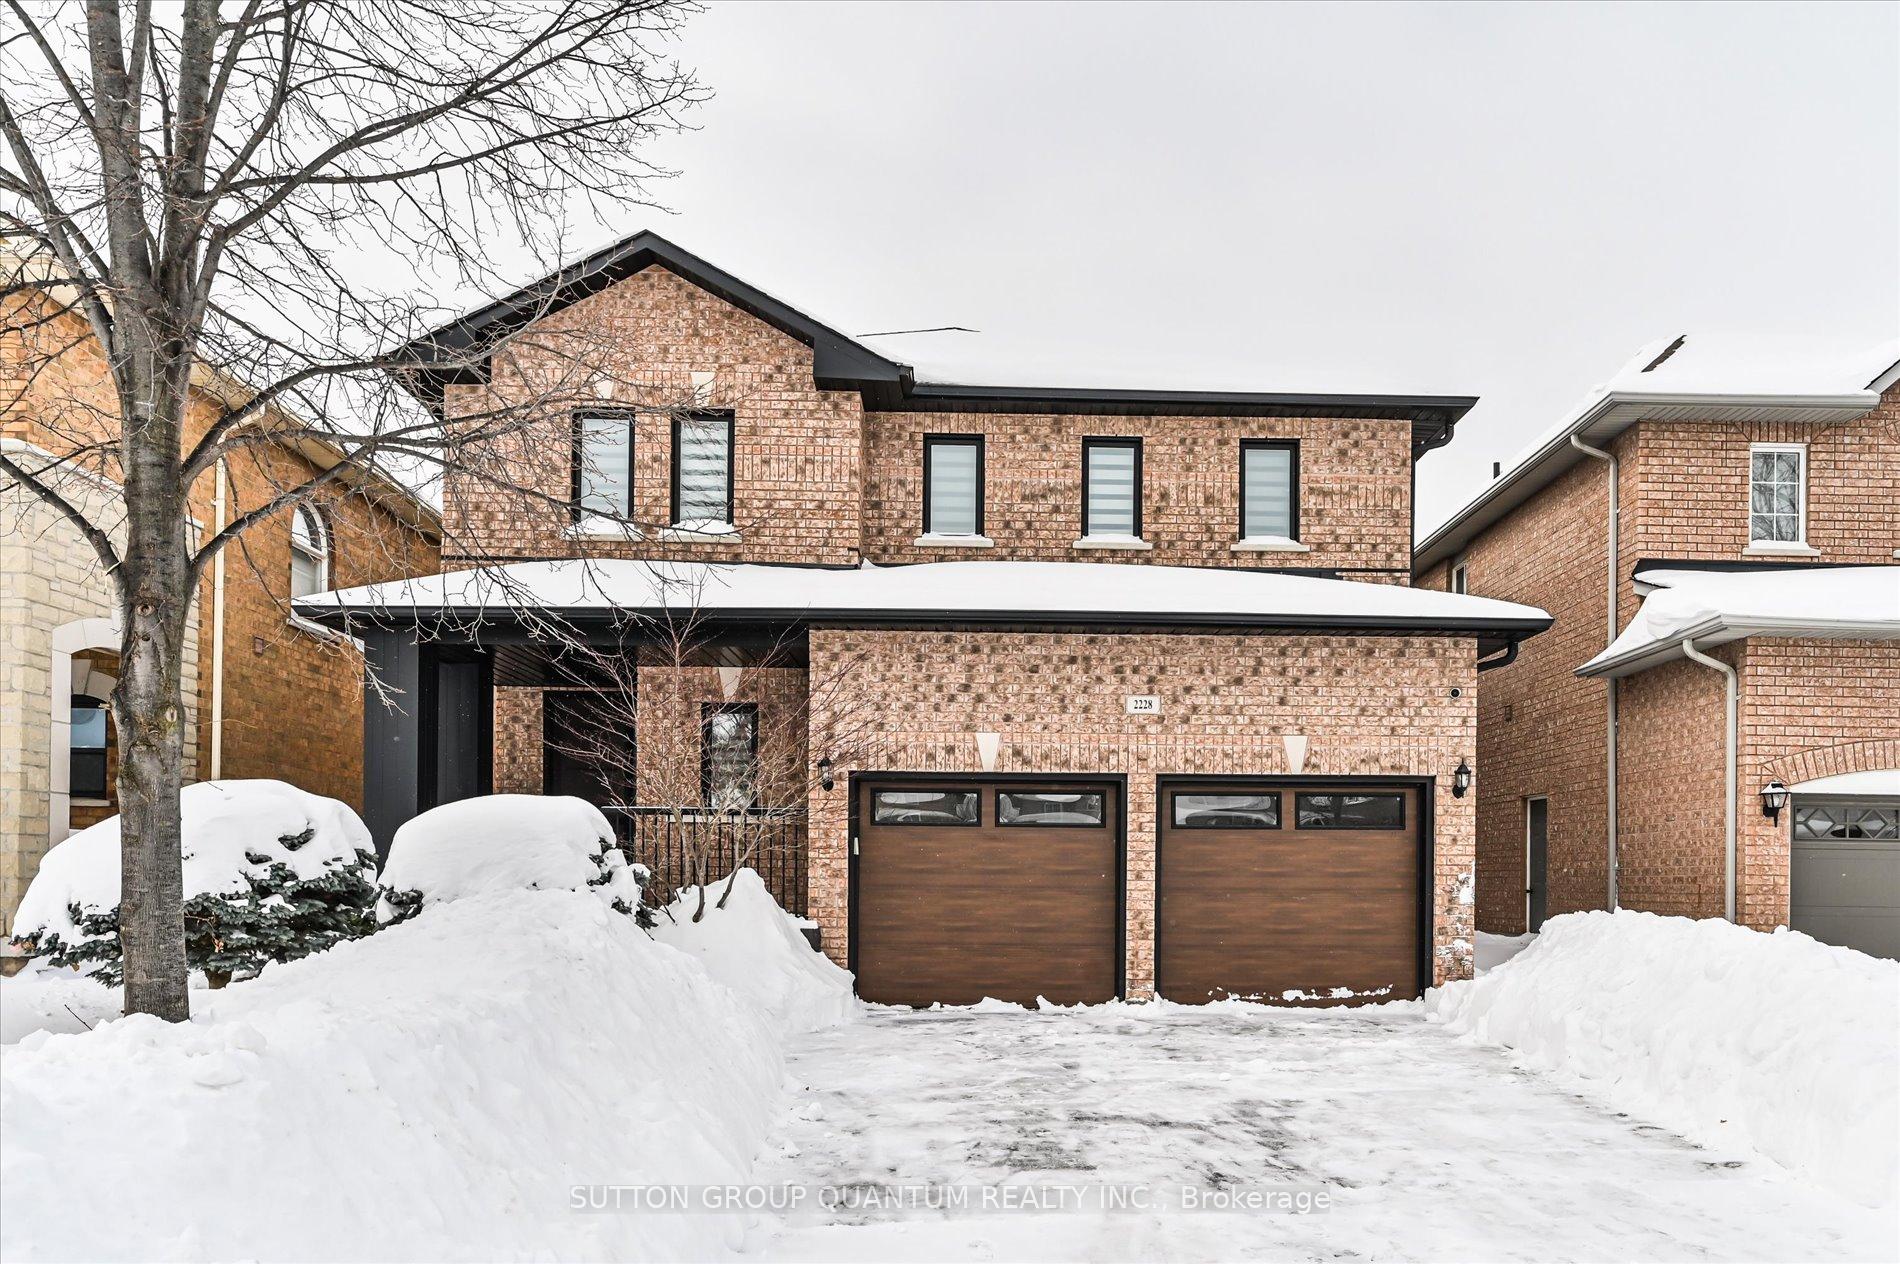
2228 Whitecliffe Way
2228 Whitecliffe Way
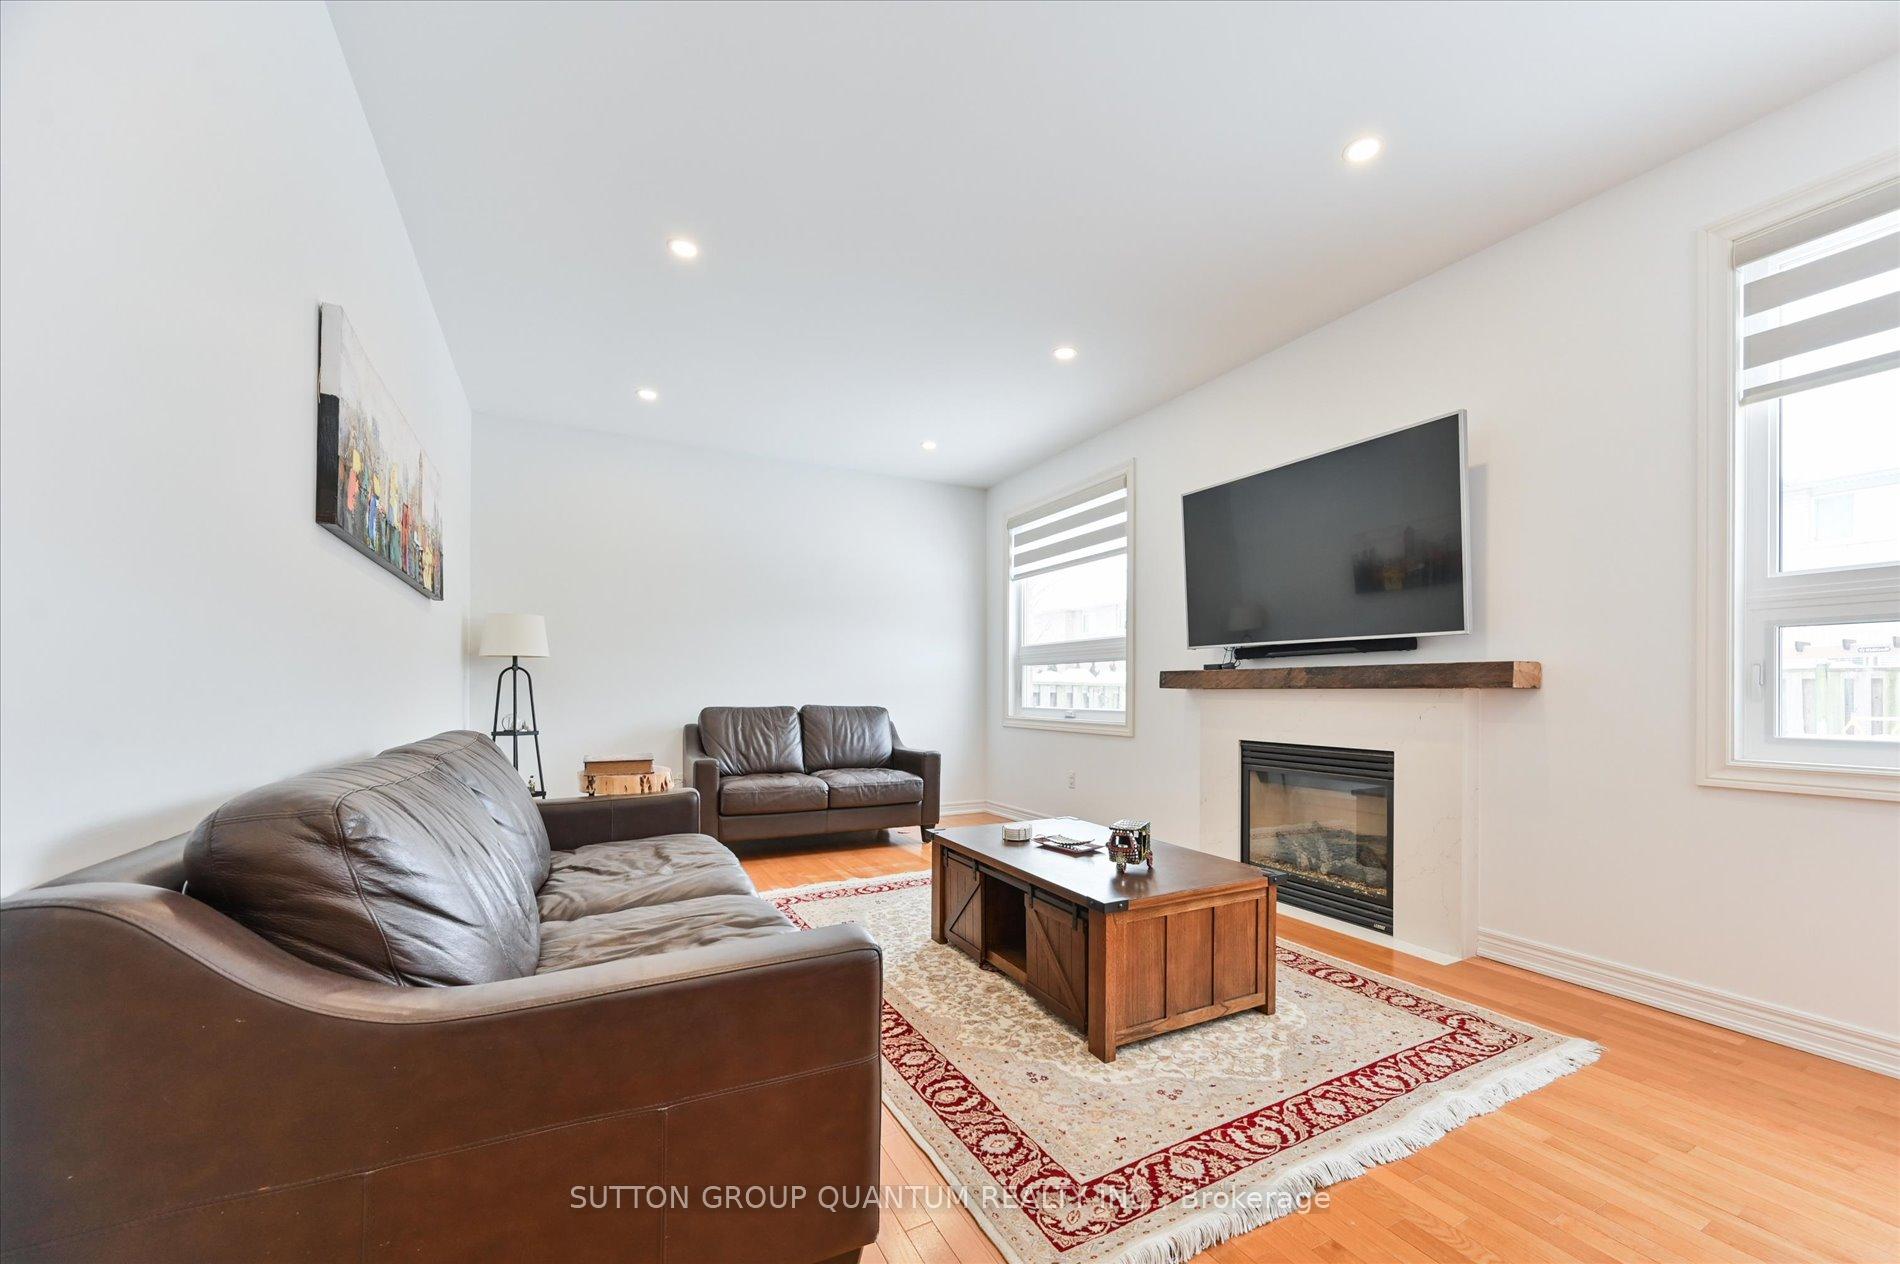 See all 27 photos
Property history
Facts and features
- BasementFinished
- Lot size41 × 107 ft
- Lease term12 months
- FurnishedUnfurnished
- Hardwood floors
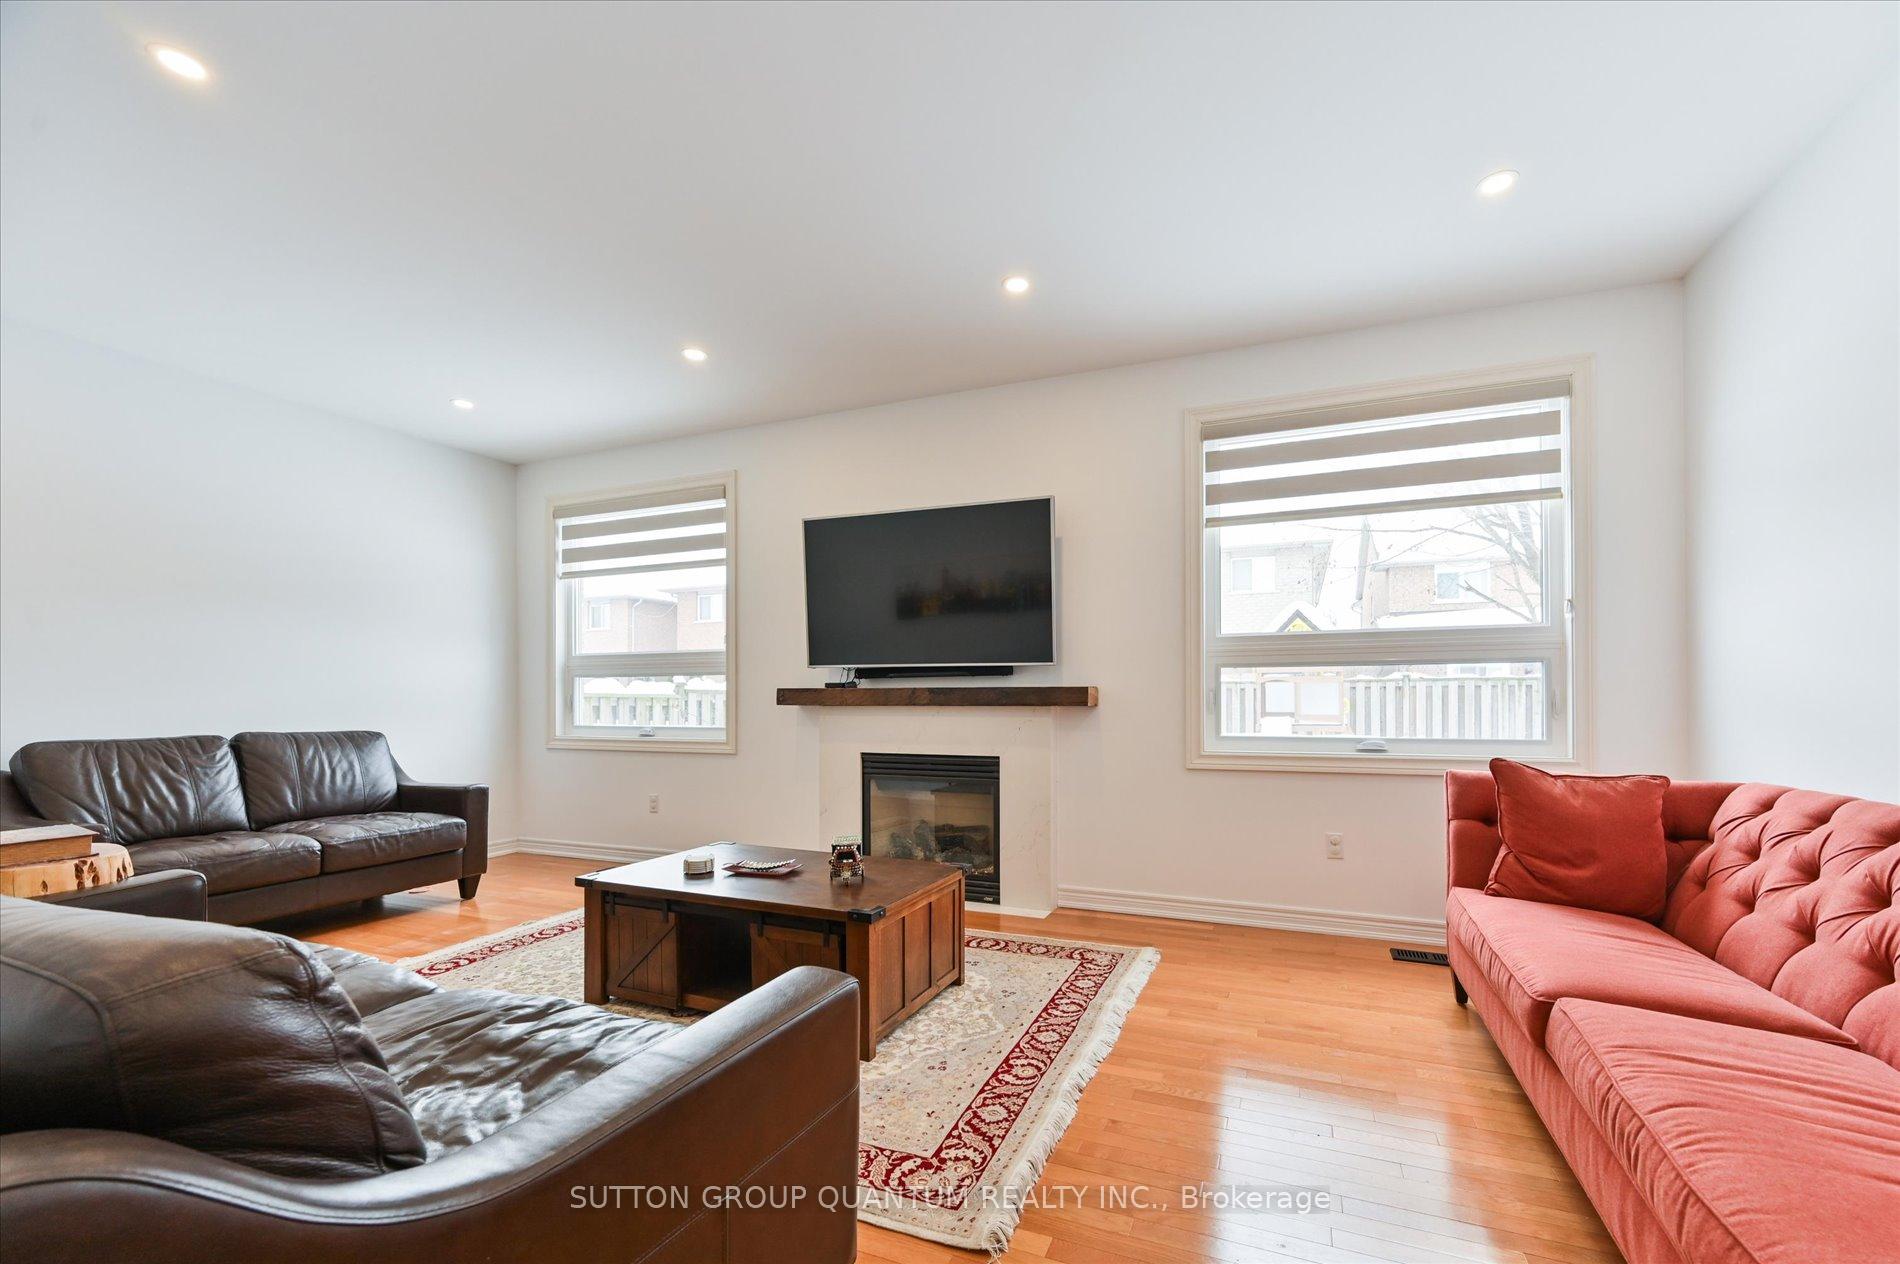
- Fireplace
- Central air
The homeDetached, 2-storey, Age 16–30 years
- Type: Detached
- Style: 2-storey
- Age: 16–30 years
- Living space: 2,000–2,500 sq ft
- Basement: Finished
InsideFireplace Yes, natural gas, family room, Hardwood, Ceramic, Broadloom, Concrete, Ensuite, laundry room, main level
- Fireplace: Yes, natural gas, family room
- Flooring: Hardwood, Ceramic, Broadloom, Concrete
- Laundry: Ensuite, laundry room, main level
- Features: Storage, water heater owned
- Rooms above ground: 7
- Rooms in the basement: 1
- Bedrooms: 4 + 1 in the basement
- Bathrooms: 4
- Kitchens: 1
- Family room: Yes
Outside and lotBrick, Asphalt shingle, Concrete
- Exterior: Brick
- Roof: Asphalt shingle
- Foundation: Concrete
- Other structures: Fence - full, garden shed, gazebo, storage
- Size: 41.01 × 106.63 ft
- Shape: Rectangular
Parking2 Garage, Built-in, Private double
- Spaces: 2 Garage
- Garage: Built-in
- Driveway: Private double
Heating, water and powerForced air, gas, Central air, Municipal water
- Heating: Forced air, gas
- Cooling: Central air
- Water: Municipal water
- Sewer: Municipal sewer
Rent and termsRent $4,950 a month, Entire property, Unfurnished
- Rent: $4,950 a month
- Space for rent: Entire property
- Furnished: Unfurnished
- Lease: 12 months
- Paid: Monthly
- Rent includes: Parking
- Deposit: Required
- Credit check: Required
- Employment letter: Required
- Rental application: Required
- References: Required
IncludedSs fridge, ss stove, ss dishwasher, microwave, front load washer and dryer, garage door opener, window coverings and blinds, shed, built-in bbq, wooden pergola, in-home garage access, new furnace, ac, and hot water tank. 4 cars able to park on driveway + 2 more in garage. tenant to pay all utilities. (gas, water, hydro).
- Included: Ss fridge, ss stove, ss dishwasher, microwave, front load washer and dryer, garage door opener, window coverings and blinds, shed, built-in bbq, wooden pergola, in-home garage access, new furnace, ac, and hot water tank. 4 cars able to park on driveway + 2 more in garage. tenant to pay all utilities. (gas, water, hydro).
NearbySchool, park, hospital, rec./commun.centre
- Close to: School, park, hospital, rec./commun.centre
Listing detailsW11986068, Rented, Feb 24, 2025
- MLS® number: W11986068
- Status: Rented
- Listed on: Feb 24, 2025
- Days on market: 15
- Updated: Mar 11, 2025
- Possession: 2025-03-01 / Immediate
- Occupied by: Vacant
- Listing brokerage: SUTTON GROUP QUANTUM REALTY INC.
About this home
2228 Whitecliffe Way, Oakville (Westmount), ON L6M 4W2
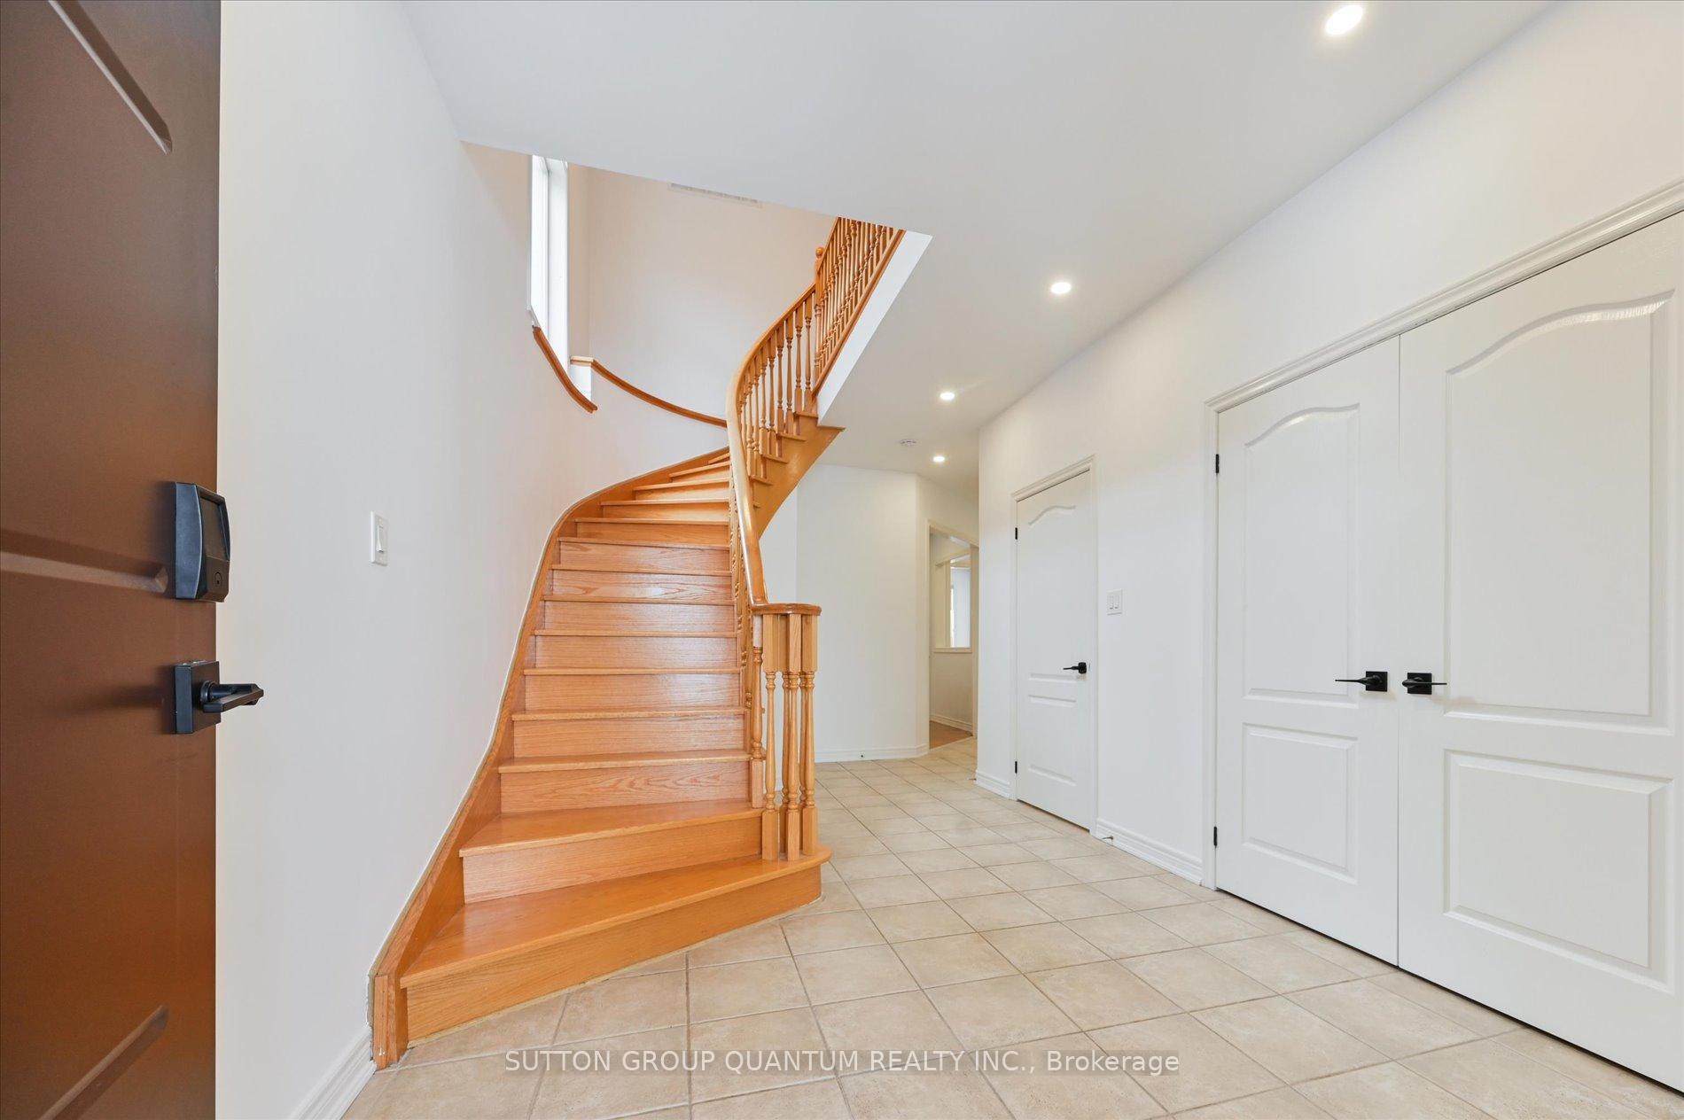
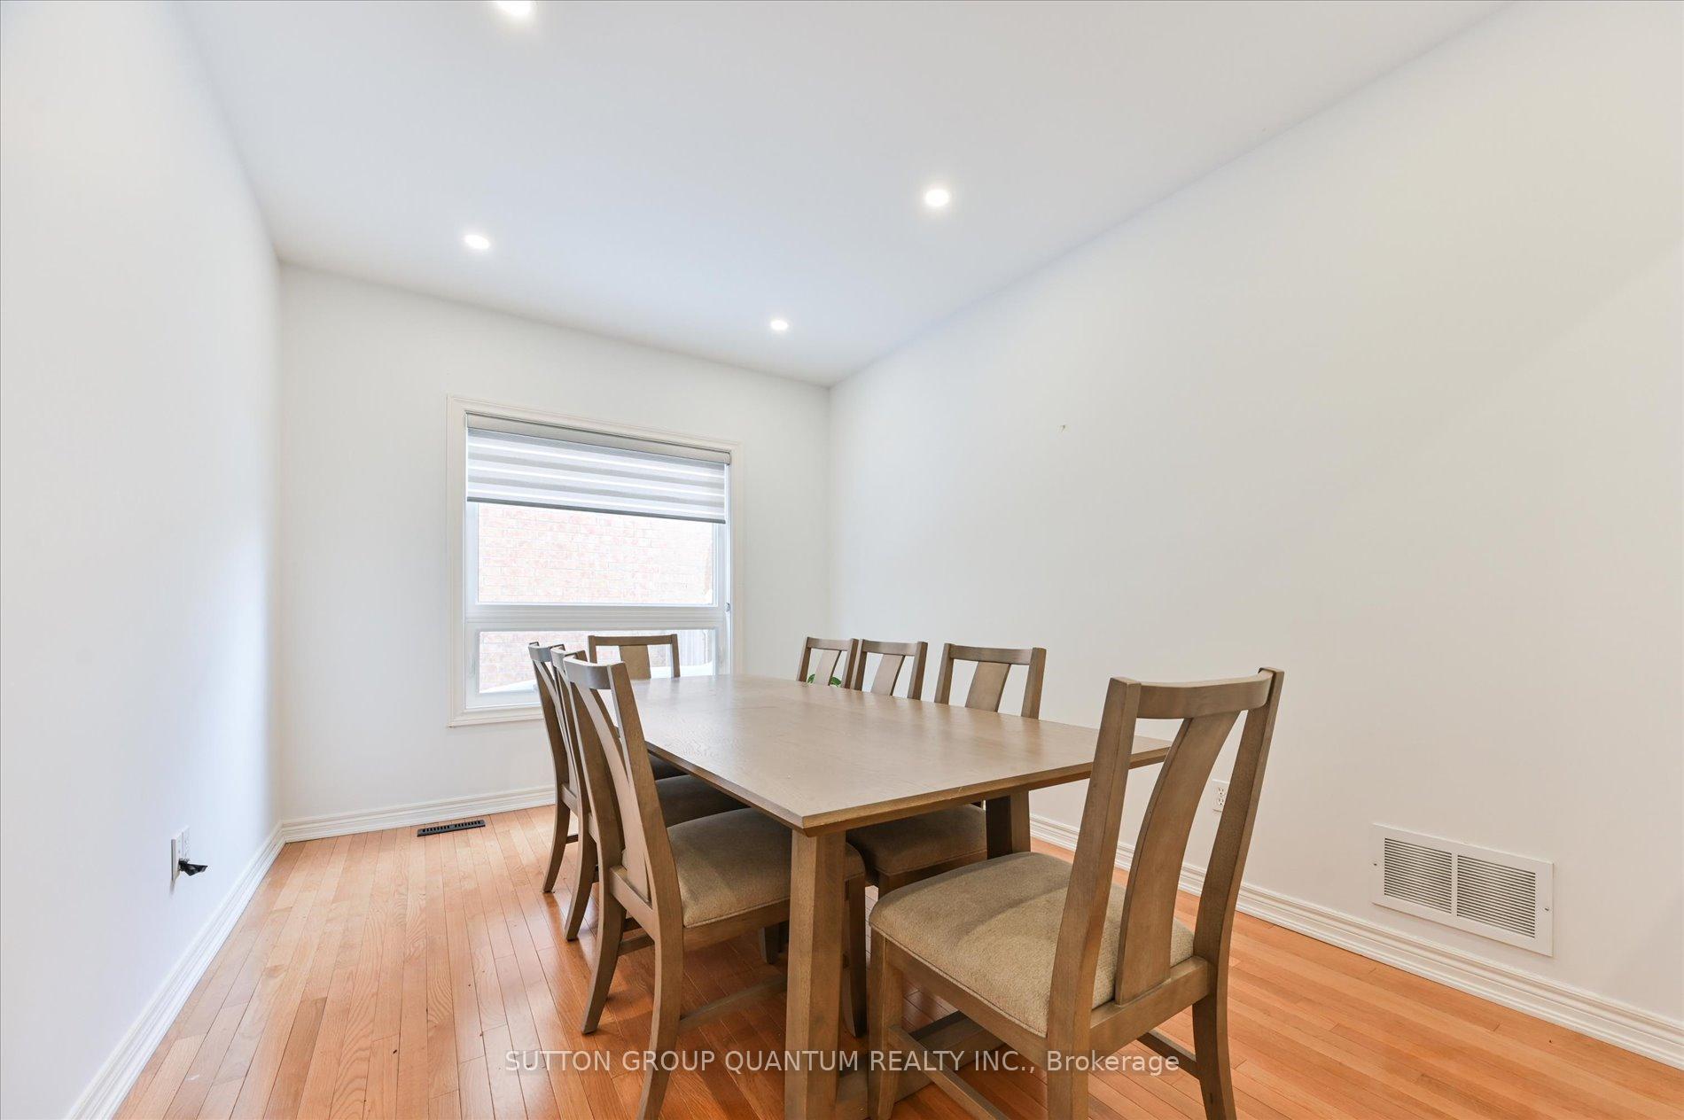
Located in the prestigious neighborhood of Westmount, this delightful residence offers an ideal setting for family living, with essential amenities in close proximity. The house, accompanied by a beautifully landscaped backyard, ensures a delightful living experience. The moment you step into this home you are greeted by grand foyer space that highlights the ground floor laundry room offering in-home access to your double car garage. Make your way through the main floor with your formal dining room, spacious and cozy family room ambiance that features a gas fireplace, and a chefs Renovated kitchen that delivers: updated cabinetry, quartz counter tops, eat-in-kitchen, and Stainless Steel Appliances which includes a gas stove. Additional features include: a private fenced in yard oasis with built-in stove barbecue, wooden pergola, shed, and childrens playground. The upstairs provides 4 spacious bedrooms which includes a primary bedroom with walk-in closet and 4piece ensuite bath with soaker tub. Drenched in natural sunlight, professionally painted, upgraded front door and garage doors, Schlage Bluetooth locking system, smart thermostat, and no sidewalk to worry about adding additional parking space to your double car private driveway. If that wasnt enough, this beautiful home has a stunning finished basement with a 3pc bathroom, bedroom, electrical fireplace, lots of storage space, and Cold Room (Cantina). Recent updates include furnace, AC and Owned Hot Water tank (2021). Conveniently situated near schools, trails, parks, hospital, shopping centers, highways, and the GO Train Station, offering both comfort and convenience for today's demanding lifestyle.
Ask about this home
A HOMEH agent will answer your questions about this home.
Around this home
Daily convenience, out of 100, from the distances below
Schools nearby
School rating, out of 10.
Helpful calculators
Your HOMEH agent

"I would see it this week."