

136 Marigold Gardens
Freehold Townhouse Sold
1/40136 Marigold Gardens
Freehold Townhouse Sold
 See all 40 photos
3+1 Bedrooms
3 Bathrooms
2 Garage
1.5K–2K sq.ft
19.85×60.7 ft
$4,130/yr
Property history
Facts and features
- BasementNone
- Age of home0–5 years
- Water, sewerMunicipal
- HeatingForced air
What stands out
- Hardwood floors
- Central air
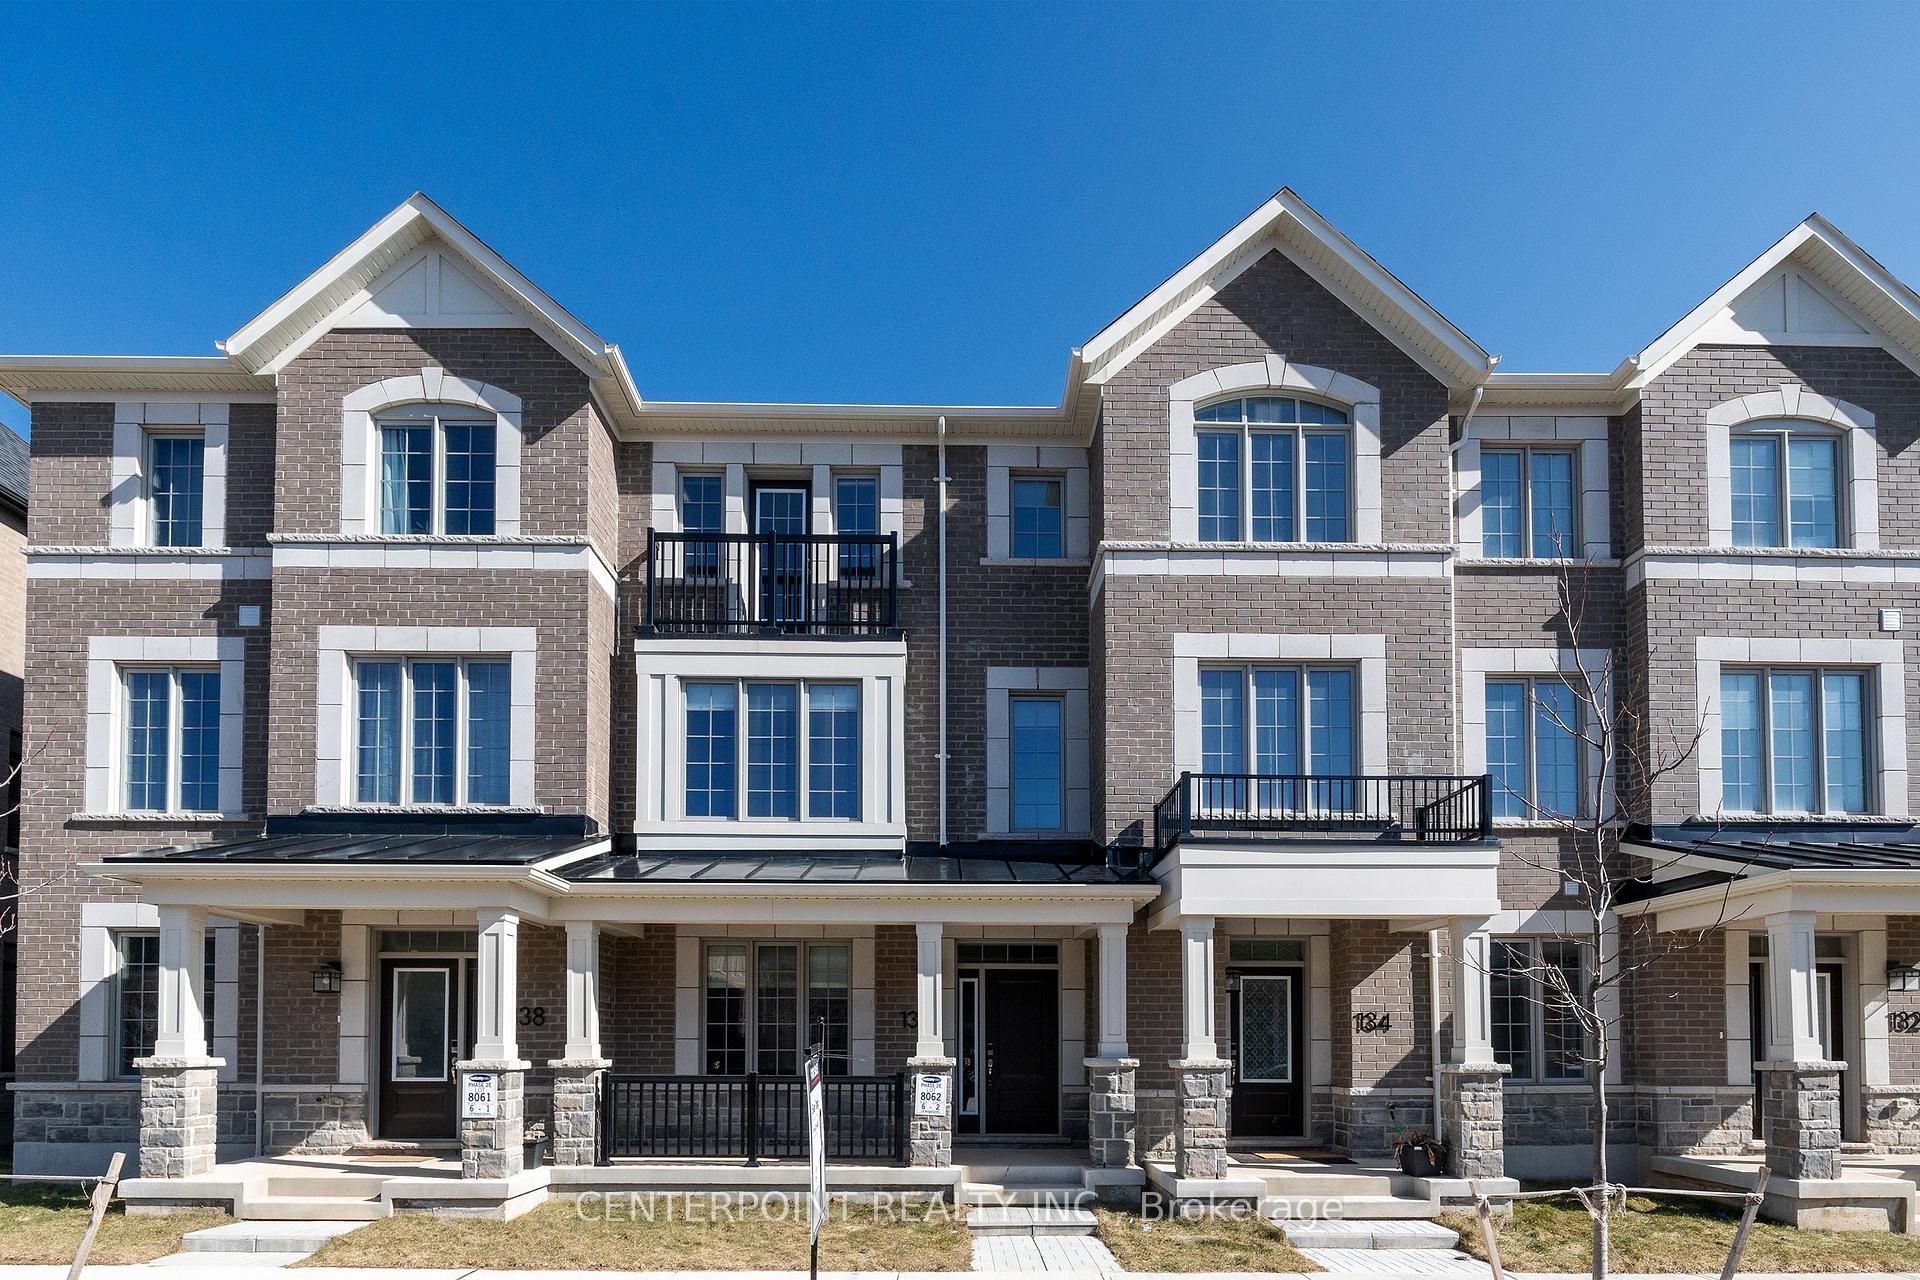
The homeFreehold Townhouse, 3-storey, Age 0–5 years
- Type: Freehold Townhouse
- Style: 3-storey
- Age: 0–5 years
- Living space: 1,500–2,000 sq ft
- Basement: None
- Special designation: Other
- Waterfront: None
InsideHardwood, Main level, Other
- Flooring: Hardwood
- Laundry: Main level
- Features: Other
- Rooms above ground: 8
- Bedrooms: 3 + 1 in the basement
- Bathrooms: 3
- Kitchens: 1
- Family room: Yes
Outside and lotBrick, Shingles, Block, concrete
Outside
- Exterior: Brick
- Roof: Shingles
- Foundation: Block, concrete
- Size: 19.85 × 60.7 ft
- Zoning: NC-48
Parking2 Garage, Attached, Private
- Spaces: 2 Garage
- Garage: Attached
- Driveway: Private
Heating, water and powerForced air, gas, Central air, Municipal water
- Heating: Forced air, gas
- Cooling: Central air
- Water: Municipal water
- Sewer: Municipal sewer
Costs and taxesTaxes $4,130 a year, HST included in the price
- Taxes, 2025: $4,130 a year
- HST: HST included in the price
Included in the saleS/s fridge, hood fan, cook range, dishwasher, washer and dryer, water , elf, all window converings, tankless water heater
- Included: S/s fridge, hood fan, cook range, dishwasher, washer and dryer, water , elf, all window converings, tankless water heater
Listing detailsW12058453, Sold, Apr 1, 2025
- MLS® number: W12058453
- Status: Sold
- Listed on: Apr 1, 2025
- Days on market: 31
- Updated: May 2, 2025
- Possession: 30-59 days
- Occupied by: Vacant
- Listing brokerage: CENTERPOINT REALTY INC.
About this home
136 Marigold Gardens, Oakville (Glenorchy), ON L6H 7X7
Other
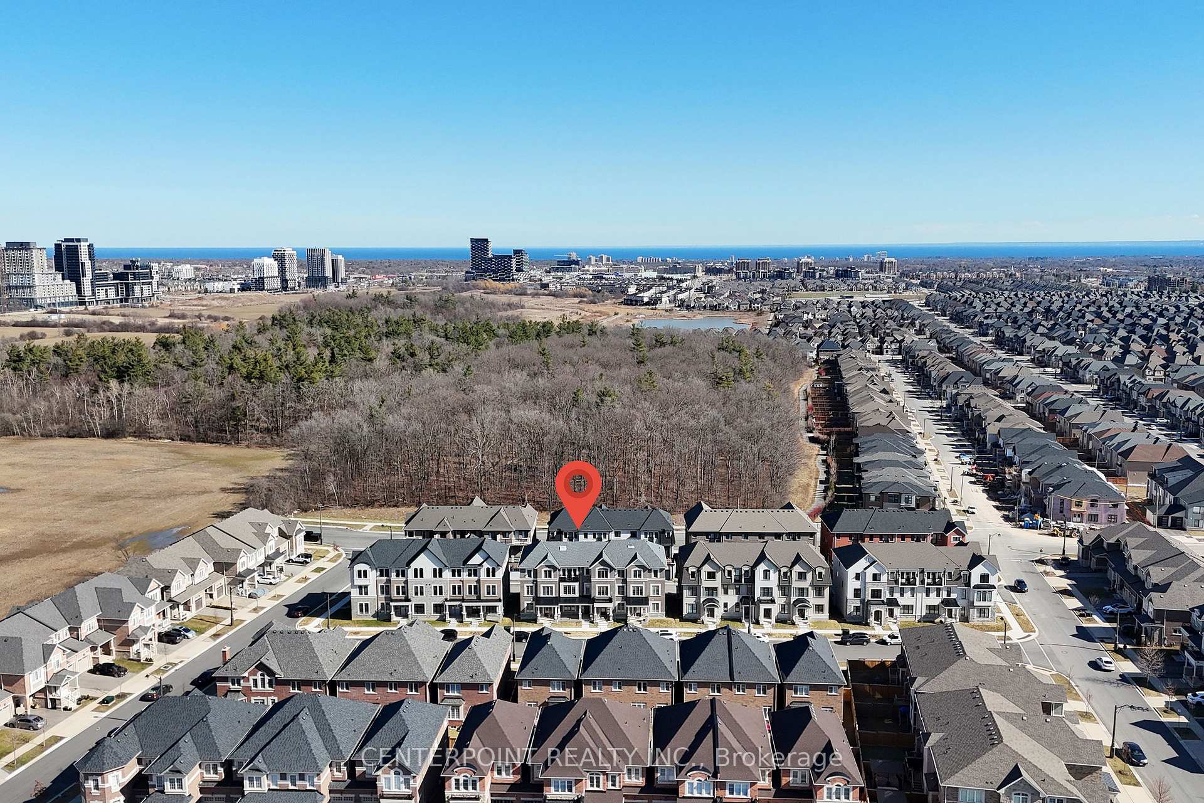
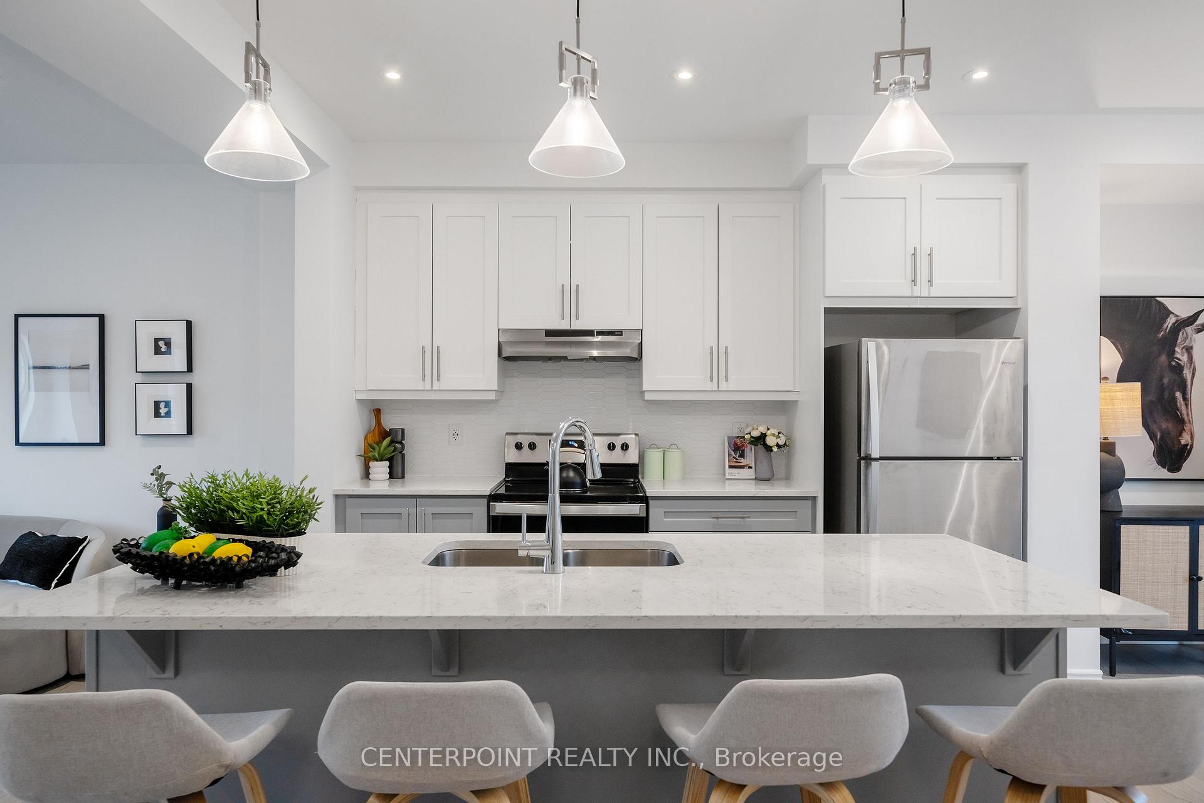
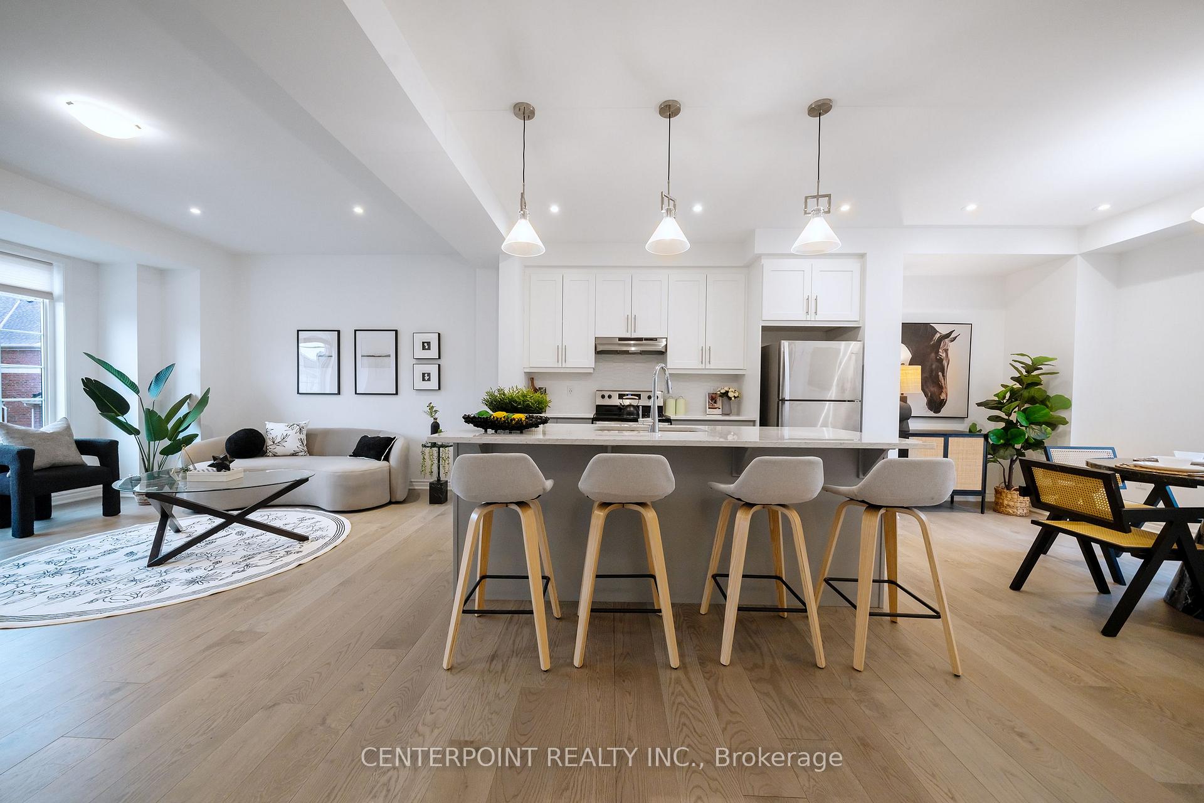
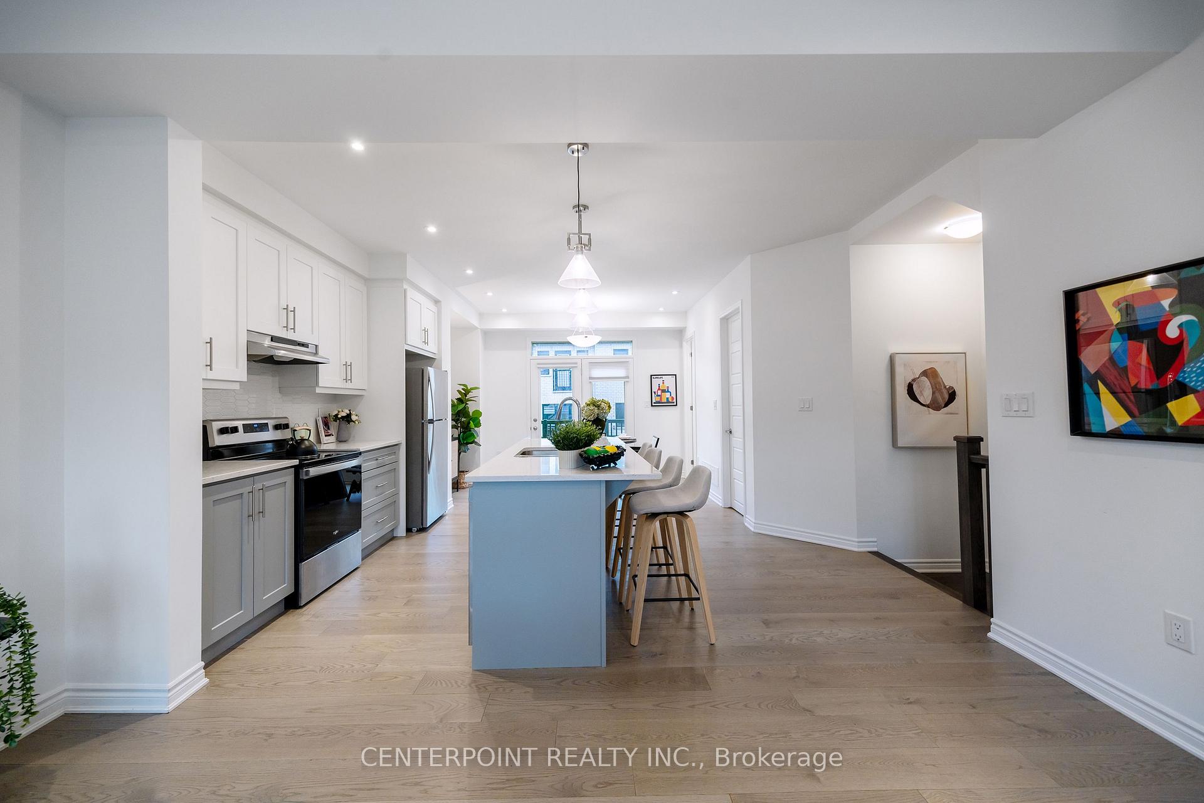
Welcome 2 Yrs Old Mattamy Built Townhouse In Sought After Neighborhood Of East Preserve Community. 1637 Sqft Above Grade 3 Storey Freehold Townhouse (No Maint. Fee) Features 3 Bdrms, Home Office On Main Floor (Can Be Converted To 4th Bdrm), Extra Large 2-Car Garage, Private Terrace, Open-concept Kitchen, Wood Flooring Throughout. Mins From Major Hwys (407, QEW, and 401), Hospitals, Public Transit, and Supermarkets.
Read more
Ask about this home
A HOMEH agent will answer your questions about this home.
Ask a question
Thinking of selling your home?See what your home is worth today.
Around this home
Trafalgar rd /Burnhamthorpe rd
Transit
Parks
Schools
Daily convenience, out of 100, from the distances below
ParkBowbeer Parkette · 1 within 1 km12 min walk763 m
SchoolAl-Falah16 min walk970 m
Bus stopUnnamed Stop · 2 stops within 1 km11 min walk690 m
Gym & rec centreVic Hadfield Golf & Learning Centre14 min walk850 m
WalkDriveStraight-line distance, open map data
Park0.8 km
Bus stop0.7 km
Schools nearby
School rating, out of 10.
Al-Falahelementary · Private · 1.0 km
9.7/10Excellent
Dr. David R. Williams Public Schoolelementary · Public · 1.2 km
7.7/10Good
St. Cecilia Catholic Elementary Schoolelementary · Catholic · 1.6 km
—
Contact agent
Helpful calculators
Mortgage
Affordability
Closing costs
Land transfer tax
Property tax
Down payment
CMHC insurance
Stress test
Cashback Rebate
Your HOMEH agent

KimHOMEH agent · Oakville
"I would see it this week."
Ask Kim