

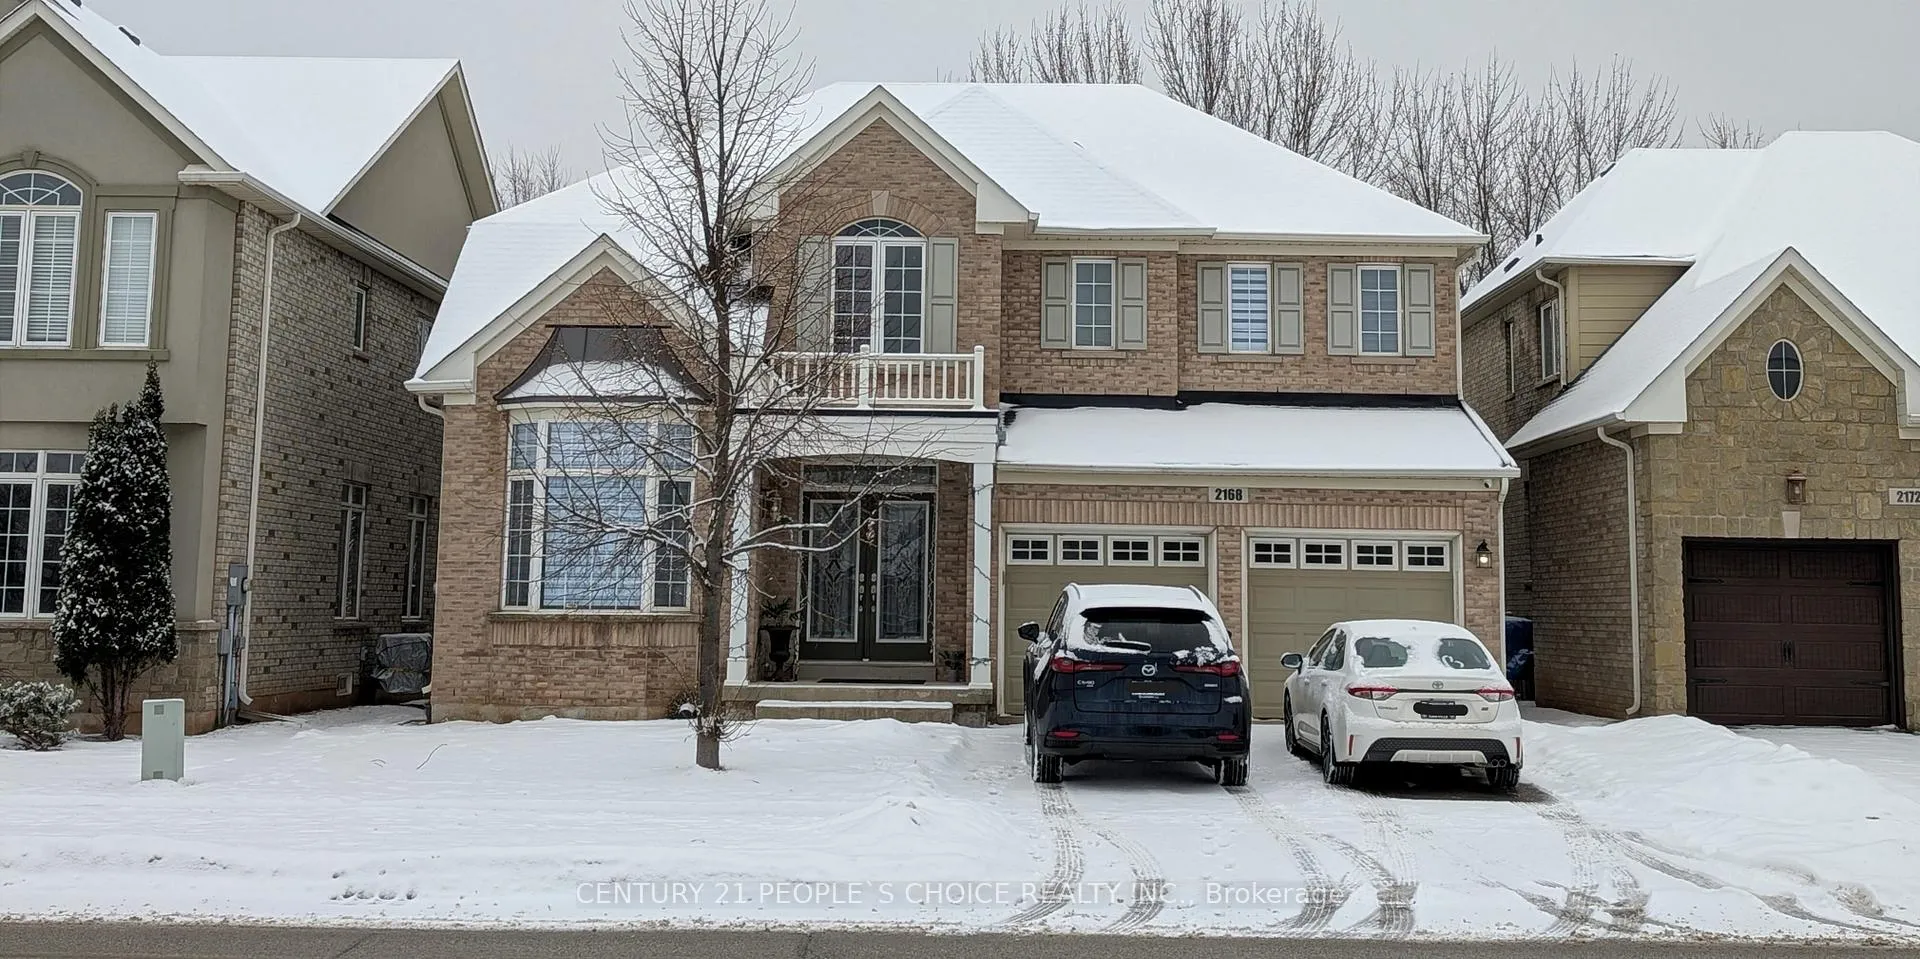
2168 Colonel William Parkway
2168 Colonel William Parkway
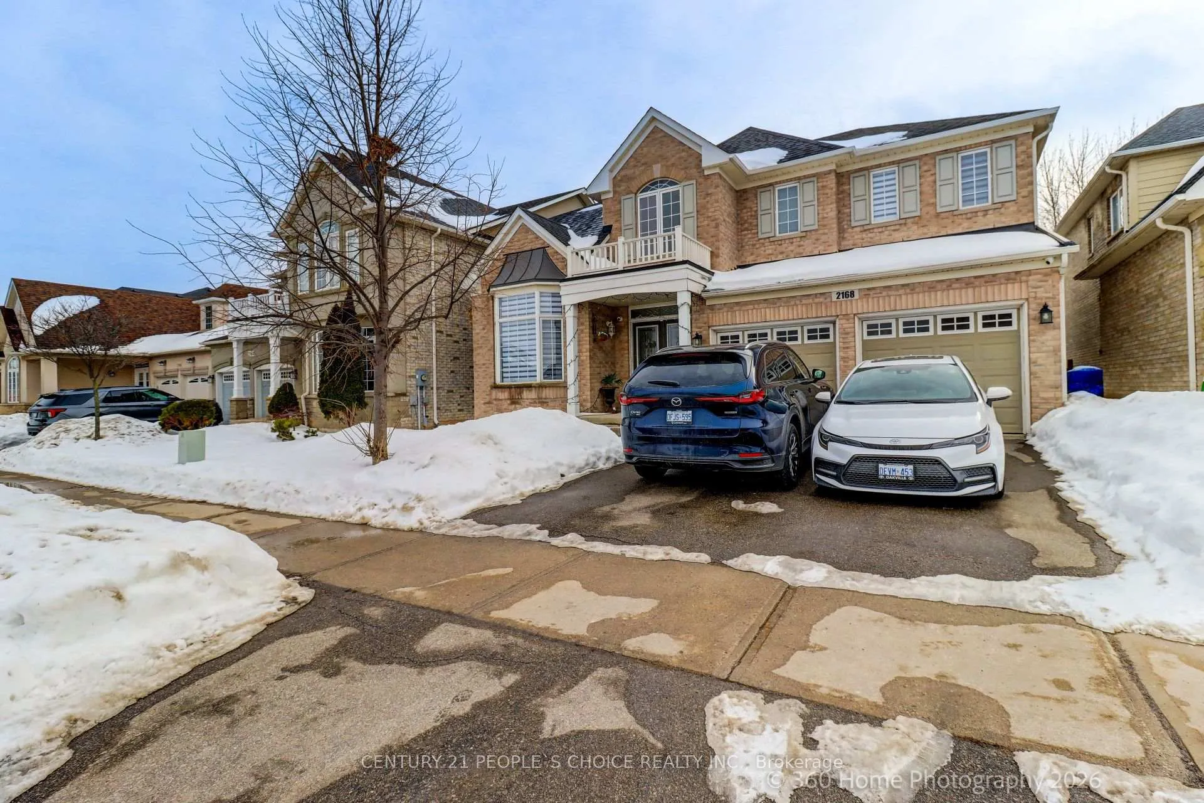
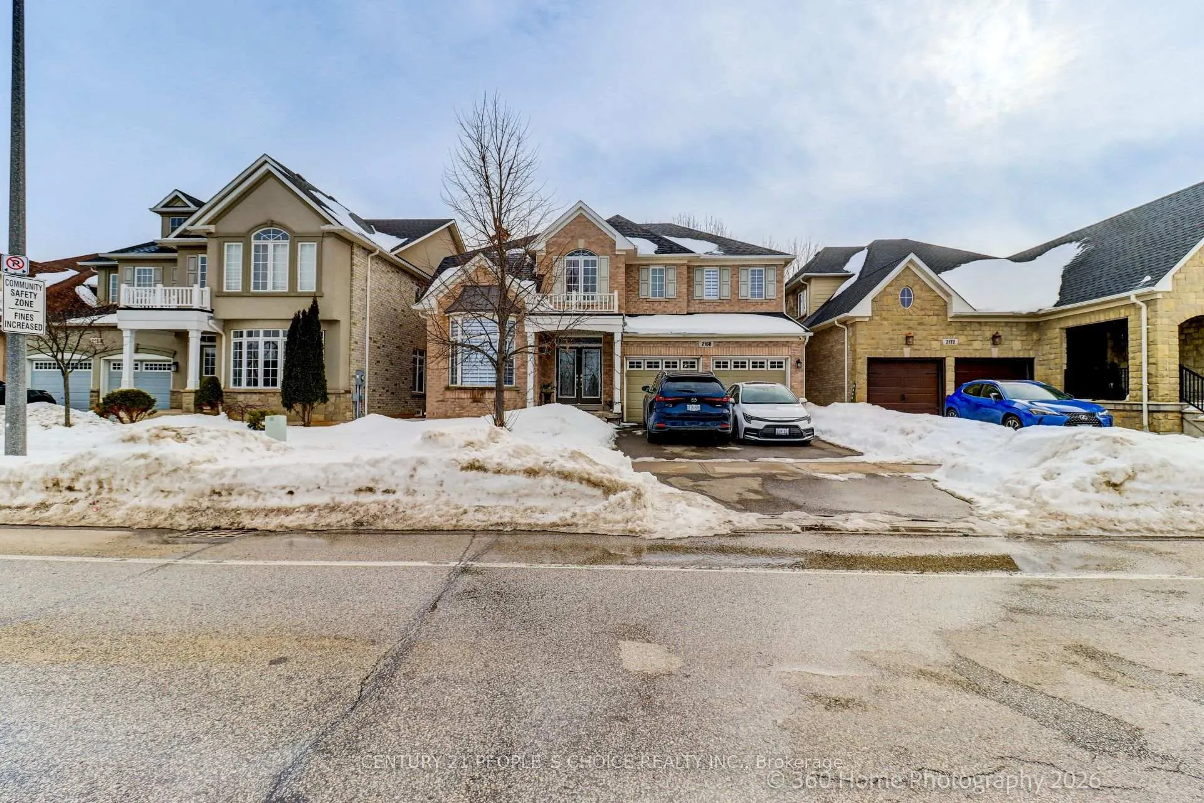
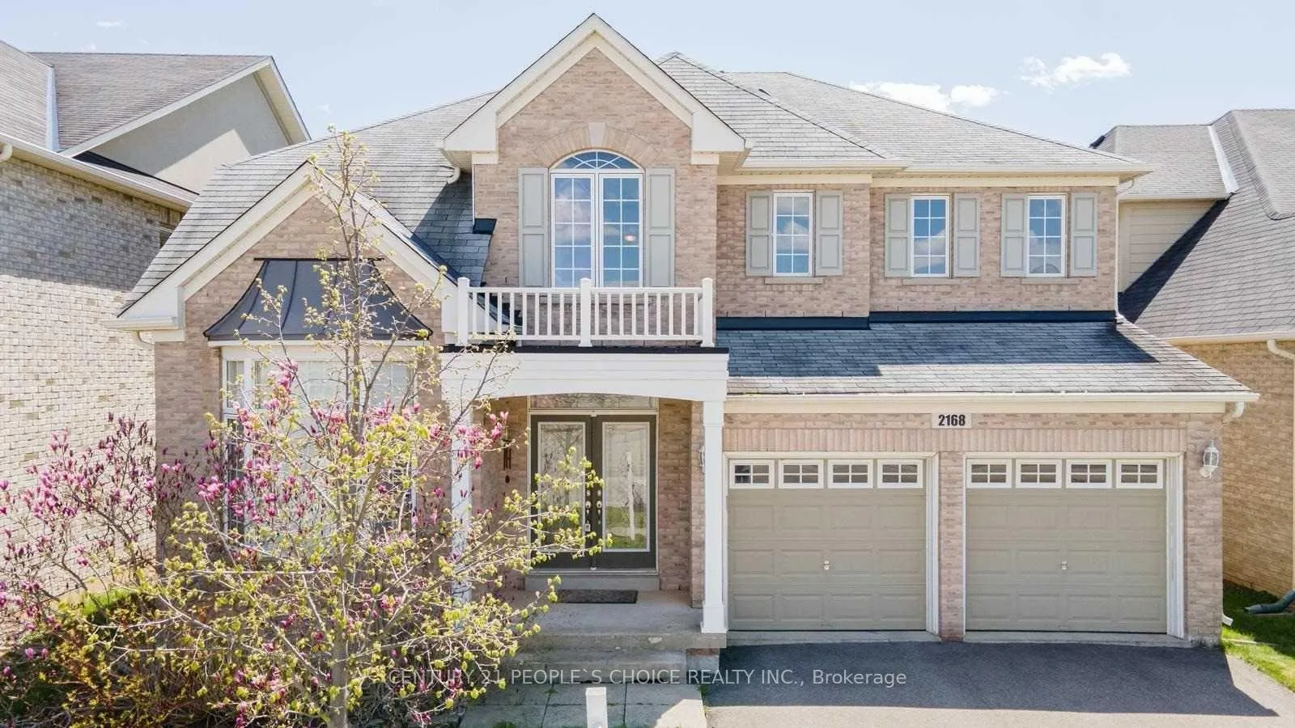
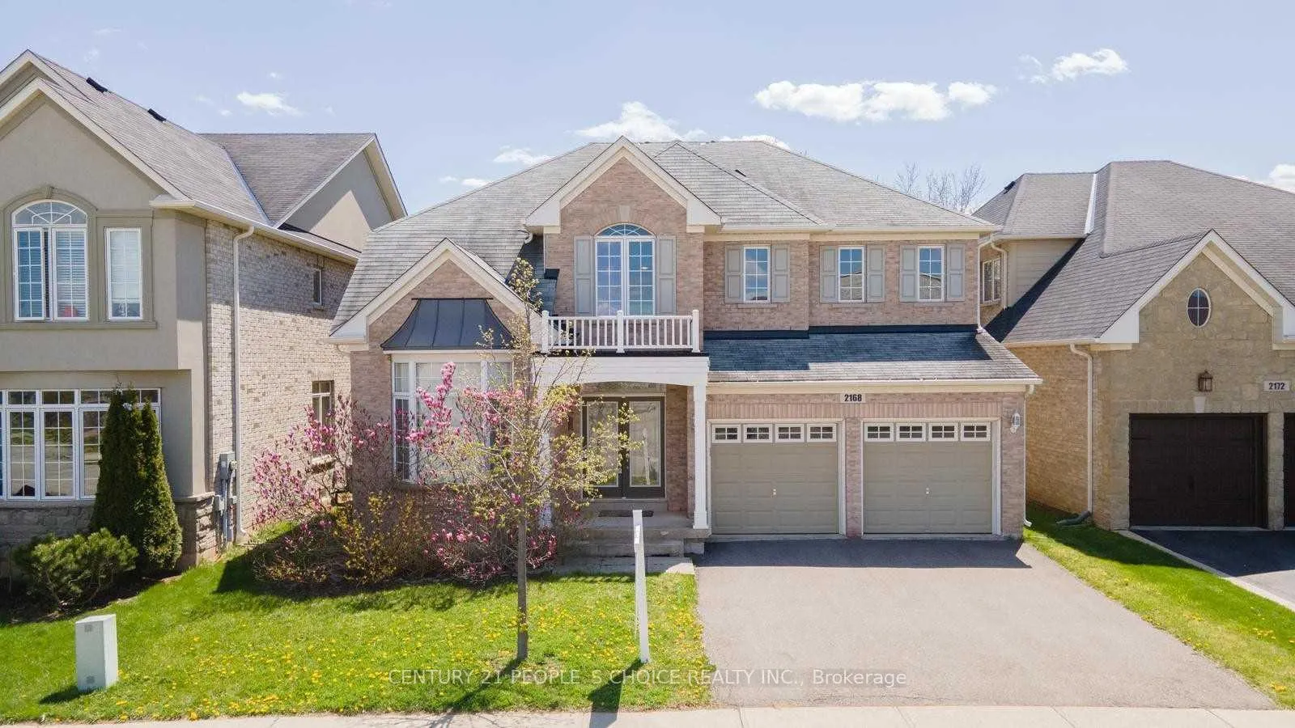 See all 45 photos
Property history
- $4,500TerminatedList: 2026-02-25|End: 2026-04-17|51 daysW12818334
- $4,500TerminatedList: 2025-12-20|End: 2026-02-24|66 daysW12644830
- $4,500TerminatedList: 2025-11-12|End: 2025-12-20|38 daysW12538730
Facts and features
- BasementNone
- Lease term12 months
- FurnishedUnfurnished
- Age of home16–30 years
- Hardwood floors
- Fireplace
- Central air
The homeDetached, 2-storey, Age 16–30 years
- Type: Detached
- Style: 2-storey
- Age: 16–30 years
- Living space: 3,000–3,500 sq ft
- Basement: None
- View: Clear
- Waterfront: None
InsideFireplace Yes, family room, Ceramic, Hardwood, Broadloom, In-suite laundry, main level
- Fireplace: Yes, family room
- Flooring: Ceramic, Hardwood, Broadloom
- Laundry: In-suite laundry, main level
- Features: Auto garage door remote
- Security: Carbon monoxide detectors, smoke detector
- Rooms above ground: 11
- Bedrooms: 4
- Bathrooms: 4
- Kitchens: 1
- Family room: Yes
Outside and lotBrick, stone, Asphalt shingle, Concrete
- Exterior: Brick, stone
- Roof: Asphalt shingle
- Foundation: Concrete
- Features: Landscaped
Parking2 Garage, Built-in, Available
- Spaces: 2 Garage
- Garage: Built-in
- Driveway: Available
Heating, water and powerForced air, gas, Central air, Municipal water
- Heating: Forced air, gas
- Cooling: Central air
- Water: Municipal water
- Sewer: Municipal sewer
Rent and termsRent $4,500 a month, Main, 2nd floor, Unfurnished
- Rent: $4,500 a month
- Space for rent: Main, 2nd floor
- Furnished: Unfurnished
- Lease: 12 months
- Paid: Monthly
- Rent includes: Parking
- Deposit: Required
- Credit check: Required
- Employment letter: Required
- Rental application: Required
- References: Required
- Rental items: Hwt
IncludedExtra loft area (2nd floor) can be used as a computer nook. inclusions: gdo, double door s/s fridge, stove, microwave, washer\dryer, built-in dishwasher, all elfs, hunter douglas shades and window coverings.
- Included: Extra loft area (2nd floor) can be used as a computer nook. inclusions: gdo, double door s/s fridge, stove, microwave, washer\dryer, built-in dishwasher, all elfs, hunter douglas shades and window coverings.
NearbyPark, public transit, rec./commun.centre, school
- Close to: Park, public transit, rec./commun.centre, school
Listing detailsW12818334, Terminated, Feb 25, 2026
- MLS® number: W12818334
- Status: Terminated
- Listed on: Feb 25, 2026
- Days on market: 51
- Updated: Apr 17, 2026
- Possession: Immediate
- Occupied by: Vacant
- Listing brokerage: CENTURY 21 PEOPLE`S CHOICE REALTY INC.
About this home
2168 Colonel William Parkway, Oakville (Bronte Creek), ON L6M 0B8
LOCATION LOCATION LOCATION!!! Spacious, Bright & Well Appointed 3,300+ sq ft Family Home Nestled On A Premium Ravine Lot In Prestigious And Highly Sought After Bronte Creek Community. Hardwood Floors, Portlights, 9' Ceiling & Crown Molding On Main Floor. Upgraded Eat-In Kitchen W/Granite Countertops, Undermount Lighting. Office & Laundry Rooms On Main Floor. Access From Garage.5 Pc Master Ensuite W\soaker Tub And Double Sided Fireplace. All Bedrooms W/Ensuite Bathroom Privileges. Bonus Computer Nook On 2nd Floor.
Ask about this home
A HOMEH agent will answer your questions about this home.
Around this home
Daily convenience, out of 100, from the distances below
Schools nearby
School rating, out of 10.
Helpful calculators
Your HOMEH agent

"I would see it this week."