

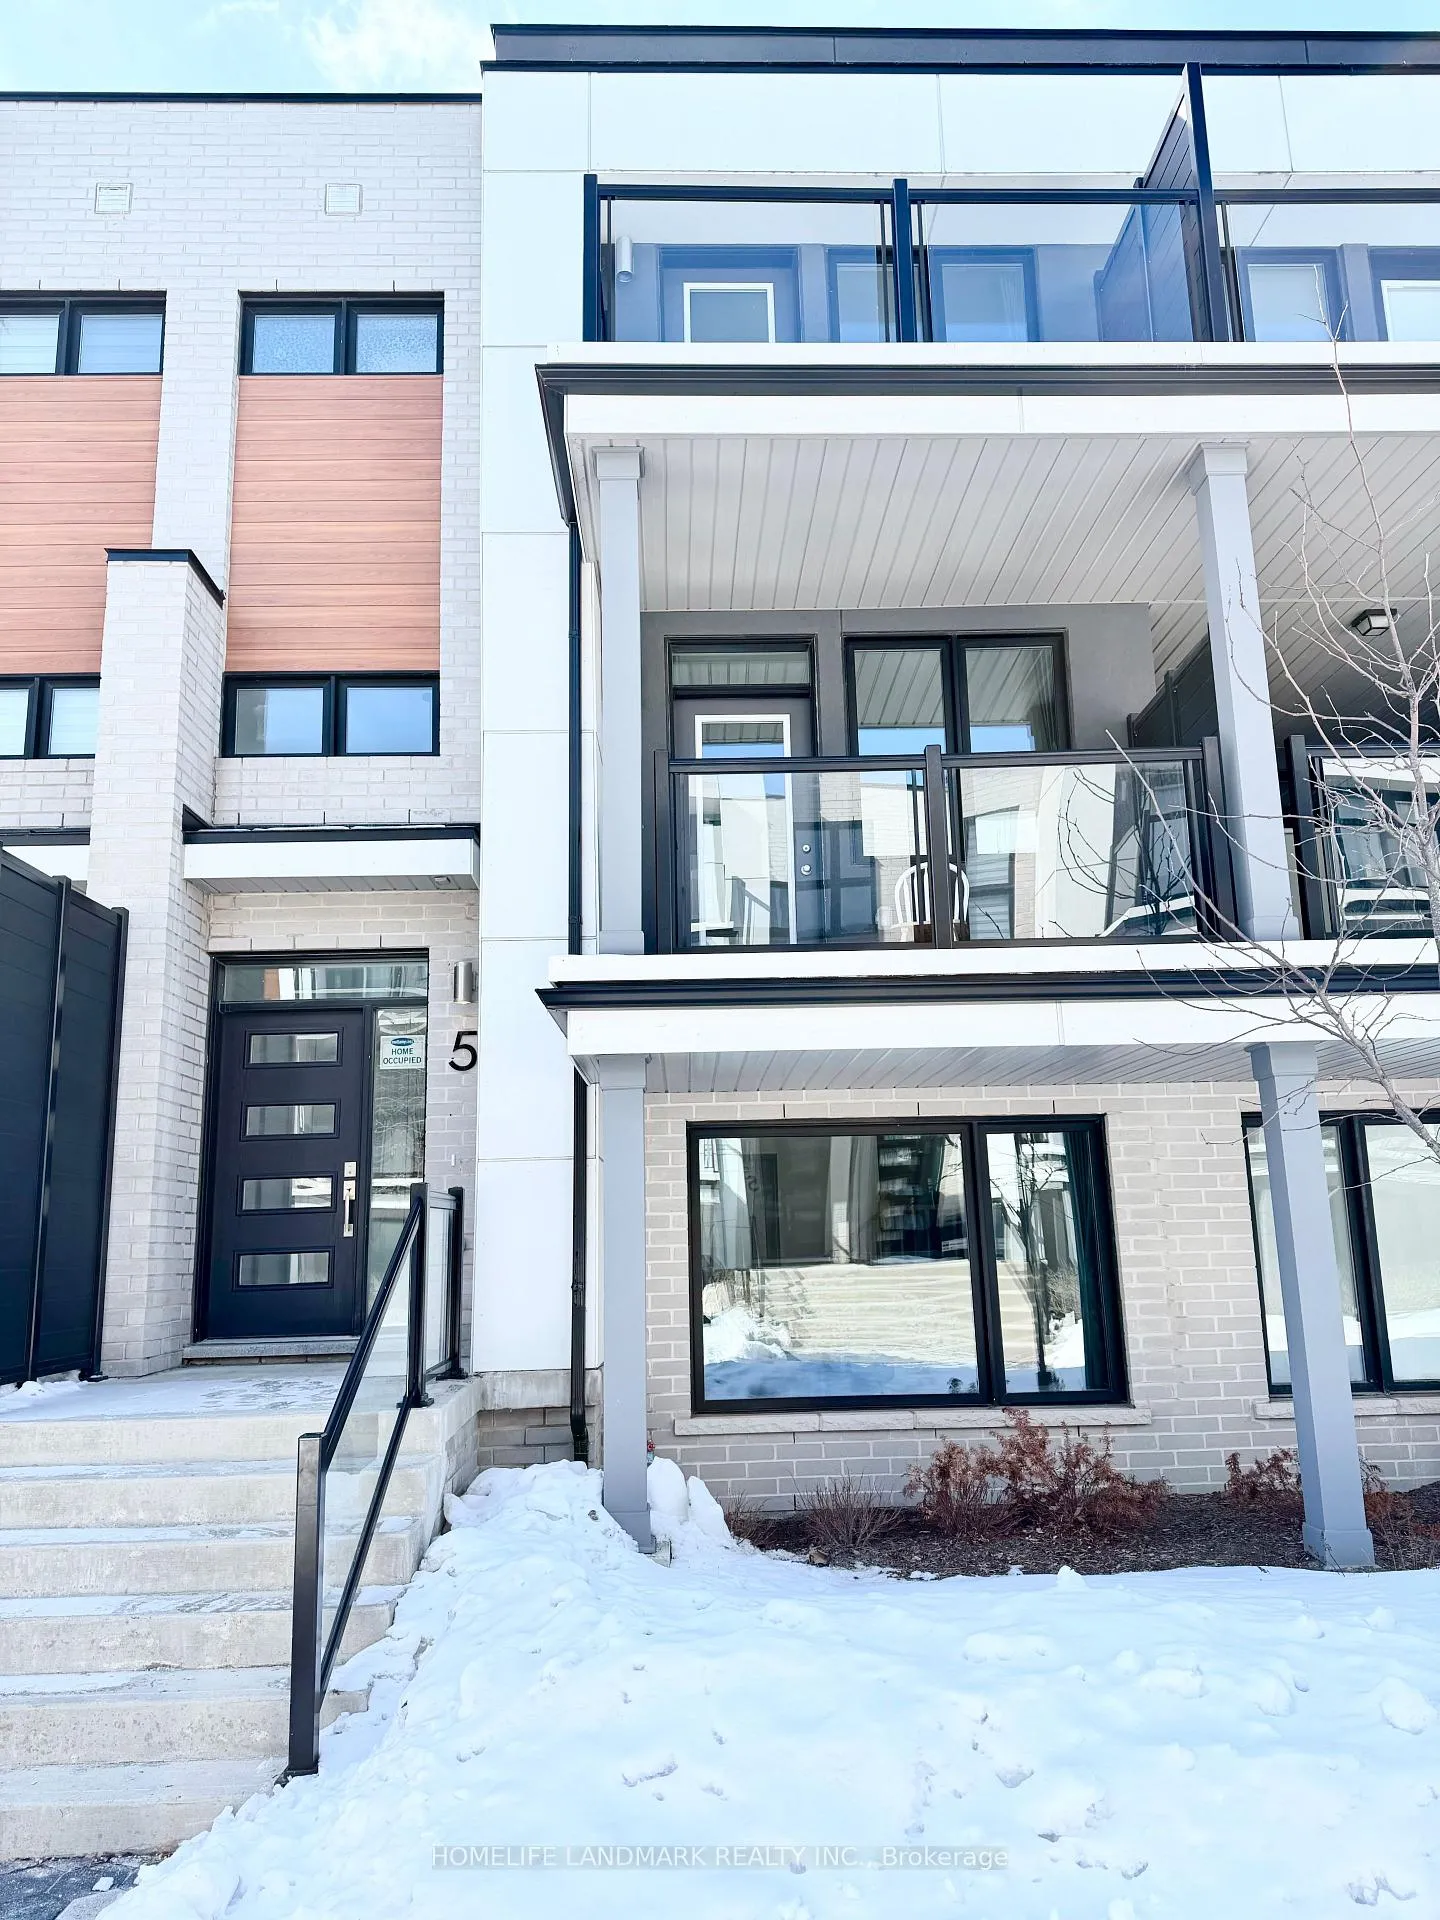
Unit 5, 92 Huguenot Road
Unit 5, 92 Huguenot Road
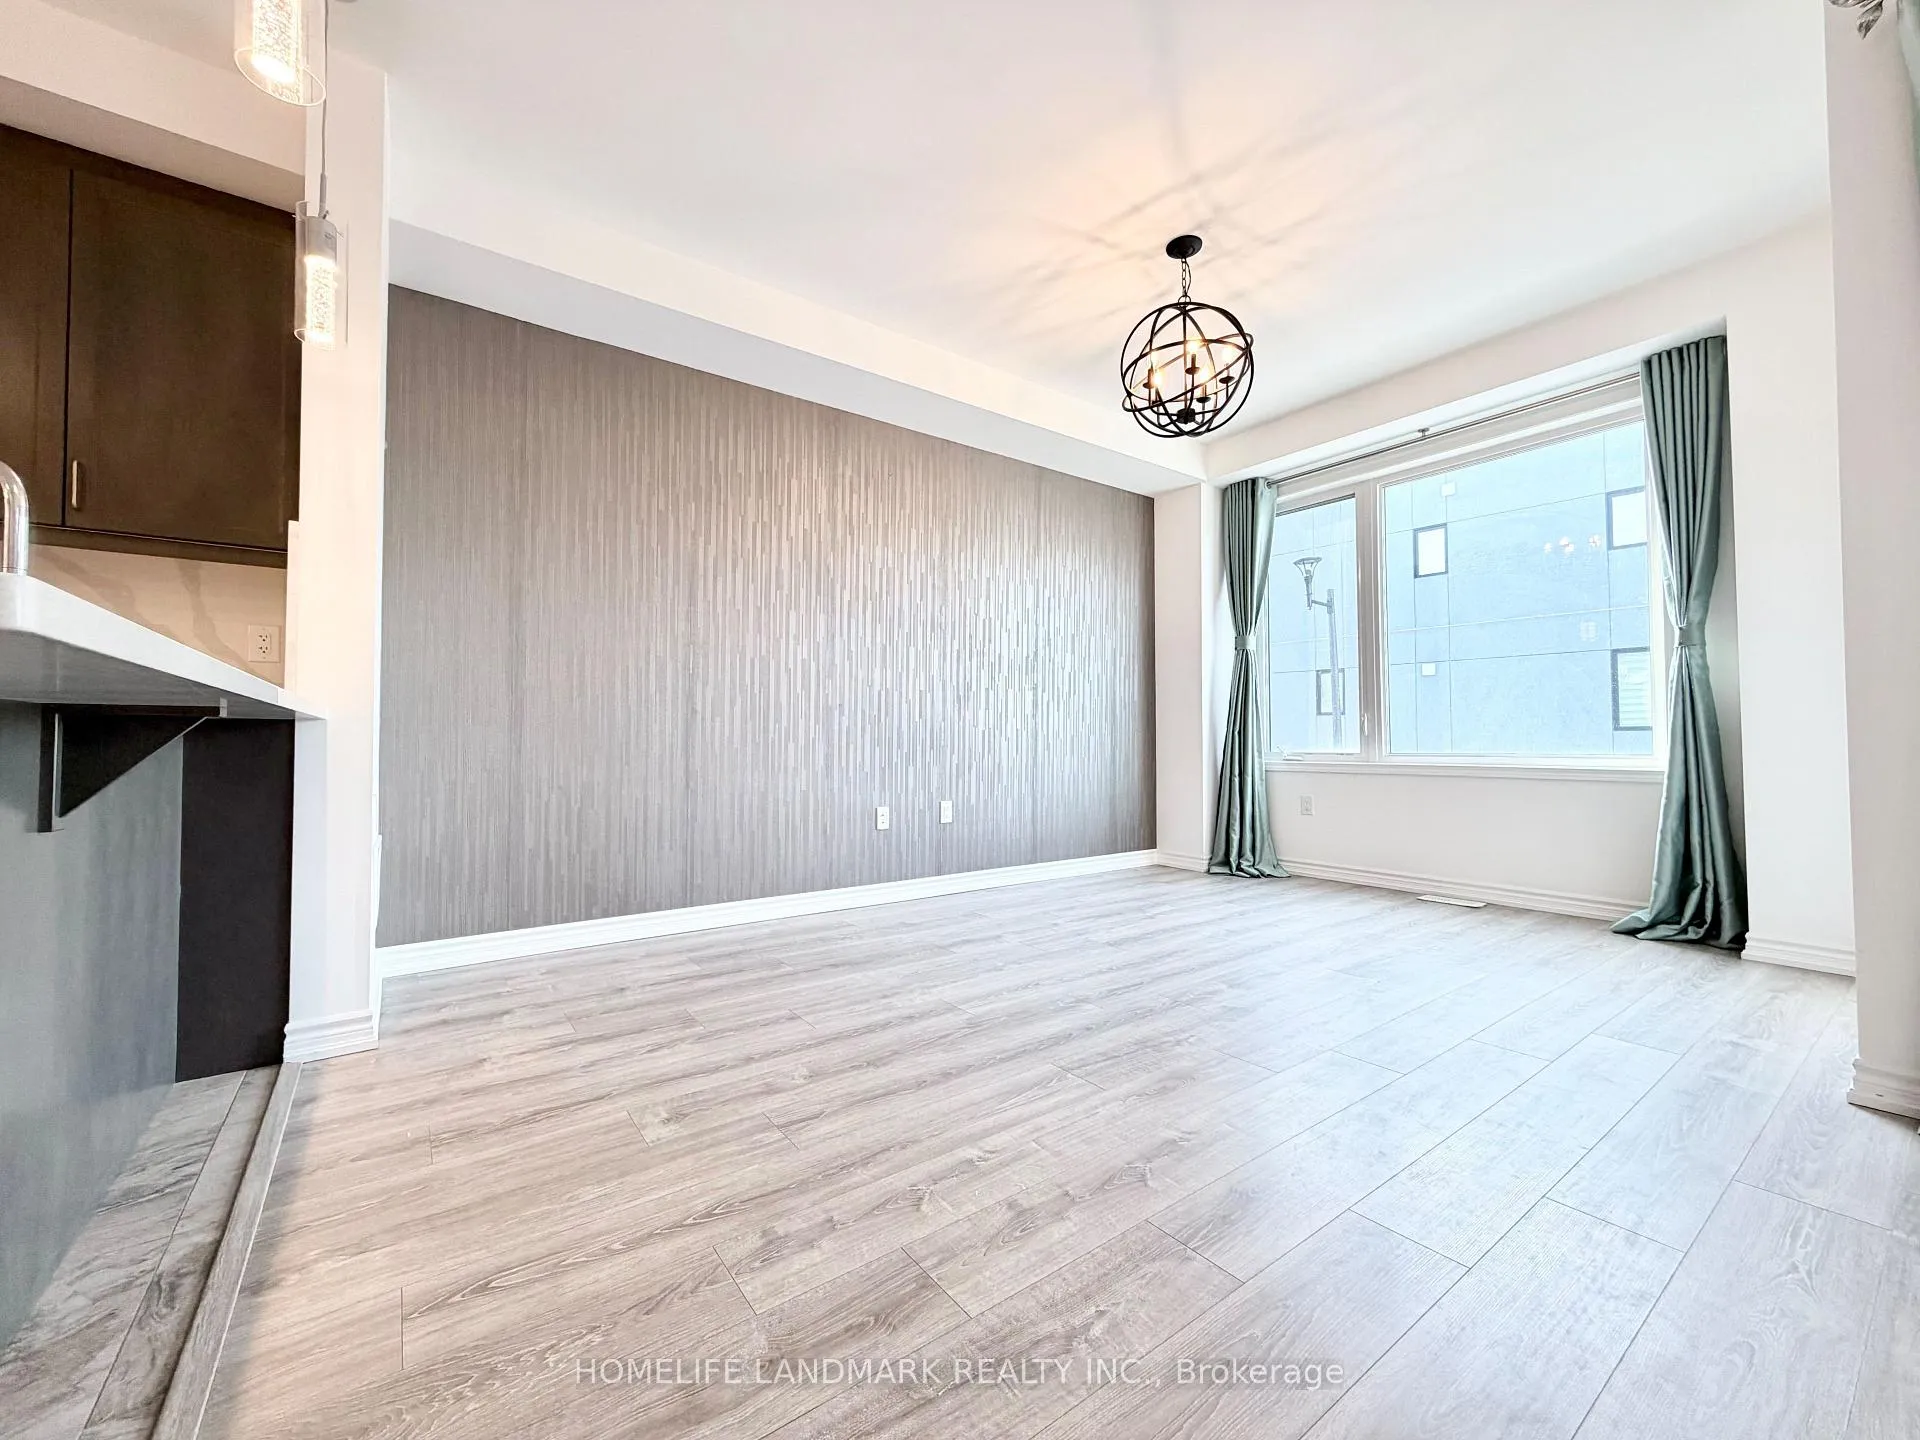 See all 28 photos
Property history
Facts and features
- BasementNone
- Age of home0–5 years
- ExposureEast
- LaundryCloset
- Hardwood floors
- Central air
The homeCondo Townhouse, 3-storey, Age 0–5 years
- Type: Condo Townhouse
- Style: 3-storey
- Age: 0–5 years
- Living space: 2,000–2,249 sq ft
- Basement: None
- Exposure: East
InsideHardwood, Laundry closet, upper level, Air exchanger, auto garage door remote, carpet free
- Flooring: Hardwood
- Laundry: Laundry closet, upper level
- Features: Air exchanger, auto garage door remote, carpet free
- Rooms above ground: 8
- Bedrooms: 3 + 1 in the basement
- Bathrooms: 3
- Kitchens: 1
- Family room: Yes
OutsideBrick, Open
- Exterior: Brick
- Balcony: Open
Parking and locker2 Parking, Built-in, Parking type Owned
- Spaces: 2 Parking
- Garage: Built-in
- Parking type: Owned
- Locker: None
Building92 Huguenot Road, Condo corporation 733, Pets Allowed
- Name: 92 Huguenot Road
- Condo corporation: 733
- Pets: Allowed
Heating, water and powerForced air, gas, Central air
- Heating: Forced air, gas
- Cooling: Central air
Costs and taxesTaxes $3,898 a year, Condo fee $144 a month, Common elements included, building insurance included, parking included
- Taxes, 2025: $3,898 a year
- Condo fee: $144 a month
- Fee includes: Common elements included, building insurance included, parking included
- HST: HST included in the price
- Rental items: Tankless hot water heater
Included in the saleSamsung premium dual-load washer & dryer (flexwash/flexdry systems),stainless steel fridge, stainless steel electric stove, built-indishwasher, range hood, all existing light fixtures (elfs), all windowcoverings., Not included None
- Included: Samsung premium dual-load washer & dryer (flexwash/flexdry systems),stainless steel fridge, stainless steel electric stove, built-indishwasher, range hood, all existing light fixtures (elfs), all windowcoverings.
- Not included: None
Listing detailsW12818338, Sold, Feb 25, 2026
- MLS® number: W12818338
- Status: Sold
- Listed on: Feb 25, 2026
- Days on market: 9
- Updated: Mar 6, 2026
- Possession: 2026-03-01 / Flexible
- Occupied by: Vacant
- Listing brokerage: HOMELIFE LANDMARK REALTY INC.
About this home
Unit 5, 92 Huguenot Road, Oakville (Glenorchy), ON L6H 0X4
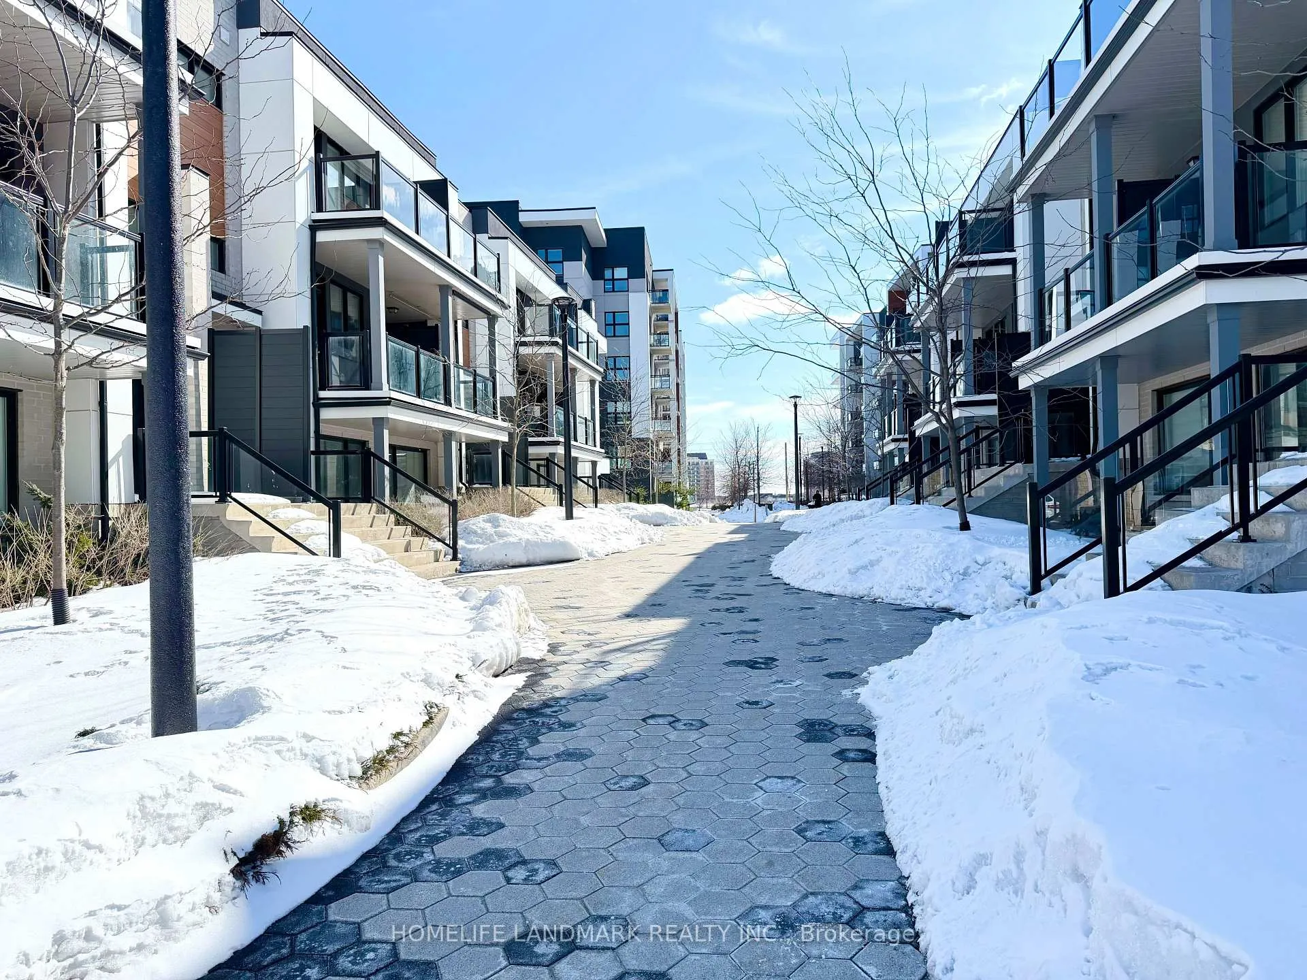
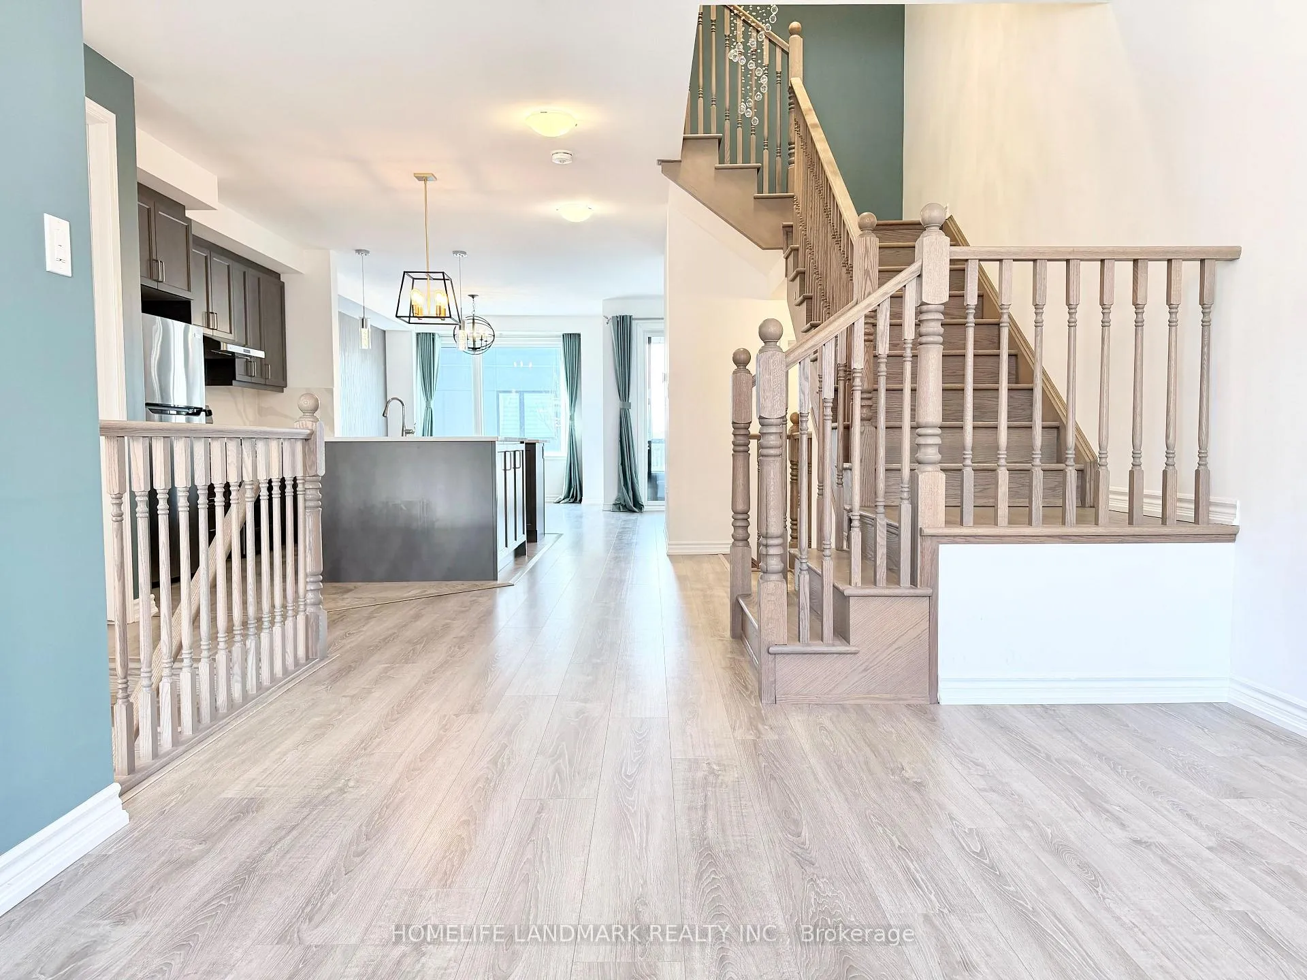
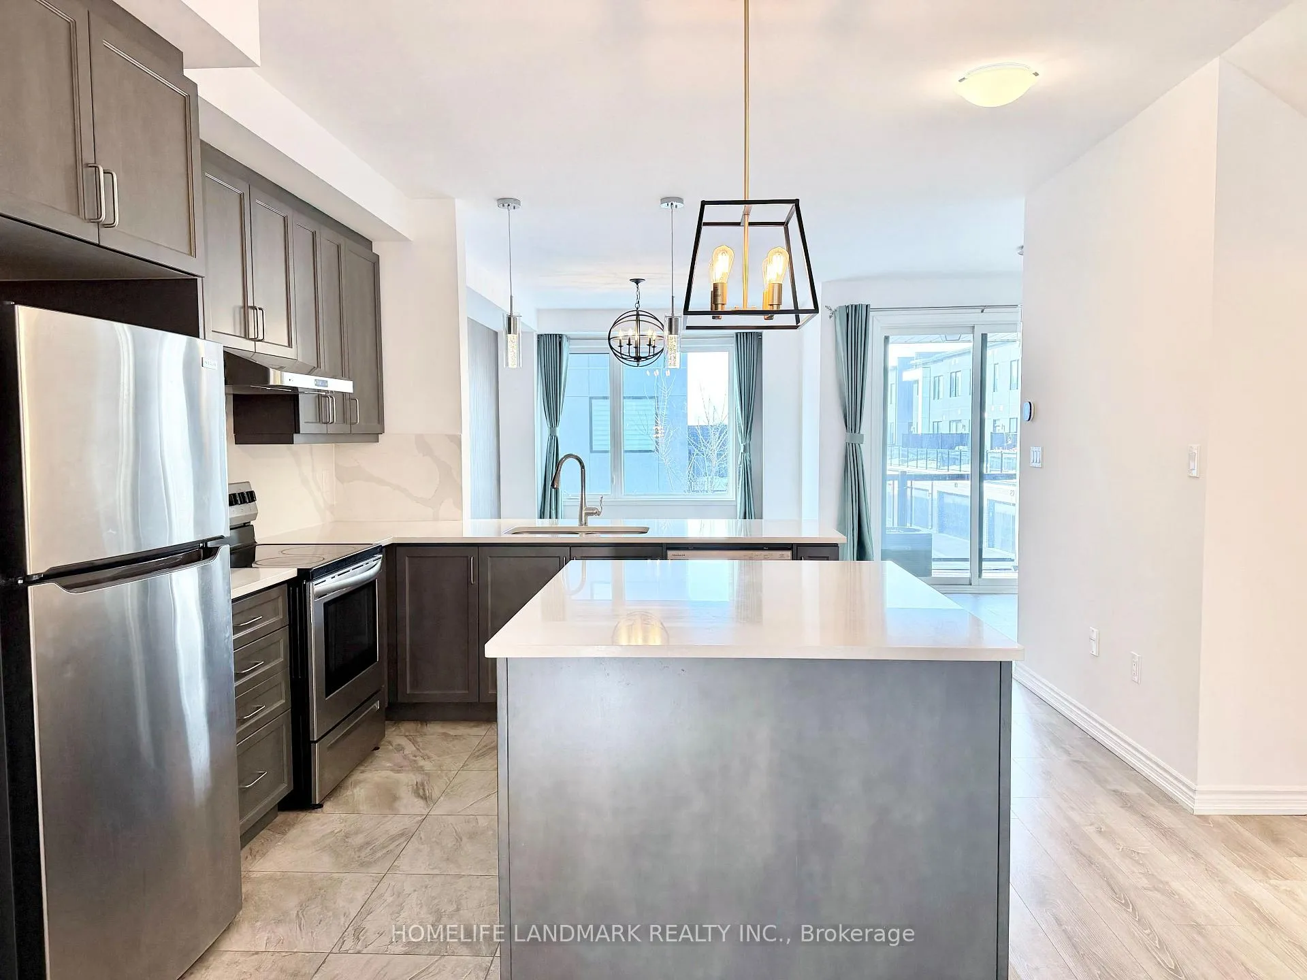
Spectacular 2,051 Sq.Ft. Contemporary Rear-Lane Townhouse (The highlysought-after 'Woodhaven' Model) situated on a quiet,pedestrian-friendly Mews! Enjoy a true maintenance-free lifestyle witha low $144.22/mo fee covering snow removal, front-yard landscaping,and standard building insurance. Step into the soaring Open-To-AboveSplit-Level Foyer, bathed in light from massive windows and an elegantOpen-To-Below stairwell showcasing a stunning chandelier. A uniquedouble-staircase layout provides massive hidden under-stair storage(NOT included in the 2,051 sq.ft.!). This 100% Carpet-Free homefeatures Smooth Ceilings across ALL 3 floors, with premium 18x18 tilesseamlessly flowing through the Foyer, Kitchen, and all 3 Bathrooms.Unlike typical layouts, the expansive 2nd floor features distinctliving spaces including a Great Room, a formal Dining Room, and a rareseparate Breakfast Room. The Upgraded L-Shaped Chef's Kitchen boasts acentre island, a highly desirable Walk-In Pantry, a Luxury CabinetryPackage (soft-close, flip-up doors, custom valance & deep fridge-overcabinets), and Premium Level 2 Quartz Countertops perfectly pairedwith a custom Quartz backsplash. The 3rd floor features rich Hardwoodfloors. Both the Primary Ensuite and Main Bath offer upgraded DoubleSinks with sleek Quartz Countertops. Complete with elegant customcurtains, upgraded lighting, and a premium Samsung FlexWash/FlexDryDual-Load Laundry system. A true turn-key masterpiece! Offers welcome anytime!
Ask about this home
A HOMEH agent will answer your questions about this home.
Know more about 92 Huguenot Road
Condo building · 92 Huguenot Road
92 Huguenot Road is a condo. No units are on the market here right now.
No similar units for sale in 92 Huguenot Road right now.
Around this home
Daily convenience, out of 100, from the distances below
Schools nearby
School rating, out of 10.
Helpful calculators
Your HOMEH agent

"I would see it this week."