

280 Sabel Street
280 Sabel Street
 See all 50 photos
Property history
Facts and features
- BasementFinished
- Water, sewerMunicipal
- HeatingForced air
- CoolingCentral air
- Hardwood floors
- Central air
The homeDetached, Bungalow, 1,100–1,500 sq ft
- Type: Detached
- Style: Bungalow
- Living space: 1,100–1,500 sq ft
- Basement: Finished
InsideHardwood, Primary bedroom - main floor, carpet free, auto garage door remote, Rooms above ground 6
- Flooring: Hardwood
- Features: Primary bedroom - main floor, carpet free, auto garage door remote
- Rooms above ground: 6
- Rooms in the basement: 3
- Bedrooms: 3 + 1 in the basement
- Bathrooms: 2
- Kitchens: 1
Outside and lotBrick, Asphalt shingle, Block
- Exterior: Brick
- Roof: Asphalt shingle
- Foundation: Block
- Features: Deck, lawn sprinkler system, landscaped
- Size: 65 × 134.01 ft
Parking1 Garage, Detached, Private
- Spaces: 1 Garage
- Garage: Detached
- Driveway: Private
Heating, water and powerForced air, gas, Central air, Municipal water
- Heating: Forced air, gas
- Cooling: Central air
- Water: Municipal water
- Sewer: Municipal sewer
Costs and taxesTaxes $6,043 a year, HST included in the price, Hot water tank
- Taxes, 2025: $6,043 a year
- HST: HST included in the price
- Rental items: Hot water tank
Included in the saleFridge, stove, built-in dishwasher, washer, dryer, electric light fixtures, window coverings, irrigation system in front yard, garage door opener + remote(s), 3 existing t.v's, furnace and air conditioning approx. 2024.
- Included: Fridge, stove, built-in dishwasher, washer, dryer, electric light fixtures, window coverings, irrigation system in front yard, garage door opener + remote(s), 3 existing t.v's, furnace and air conditioning approx. 2024.
NearbyPublic transit, place of worship, park
- Close to: Public transit, place of worship, park
Listing detailsW12818146, Sold, Feb 25, 2026
- MLS® number: W12818146
- Status: Sold
- Listed on: Feb 25, 2026
- Days on market: 50
- Updated: Apr 16, 2026
- Possession: 60-89 days
- Occupied by: Owner
- Listing brokerage: SOTHEBY'S INTERNATIONAL REALTY CANADA
About this home
280 Sabel Street, Oakville (Bronte), ON L6L 3V7
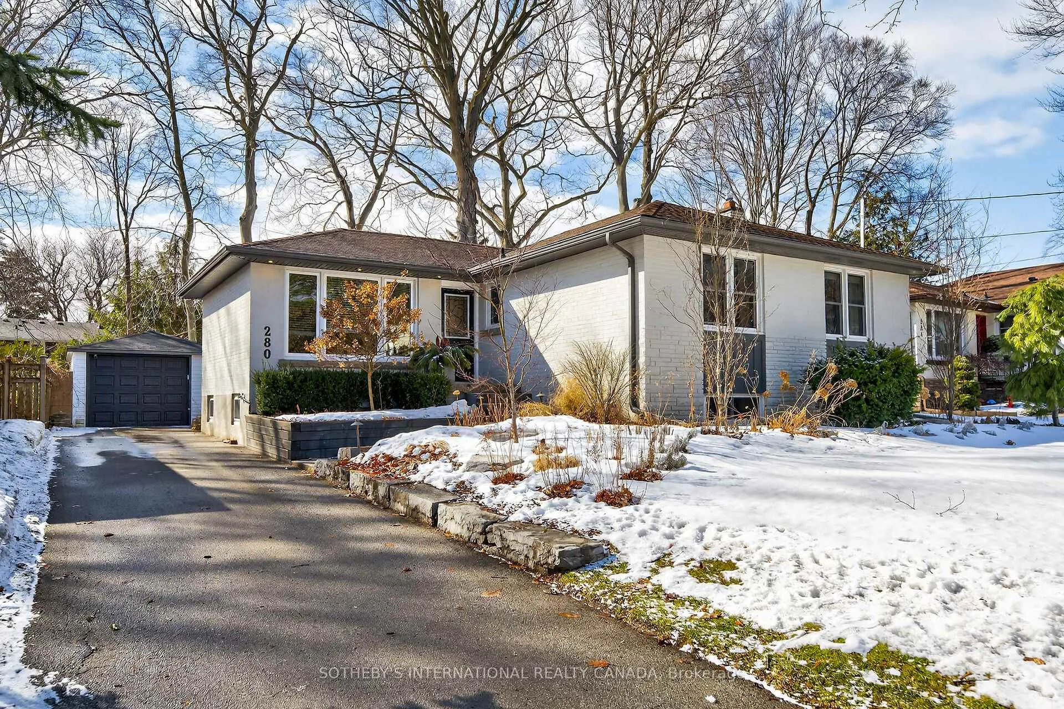
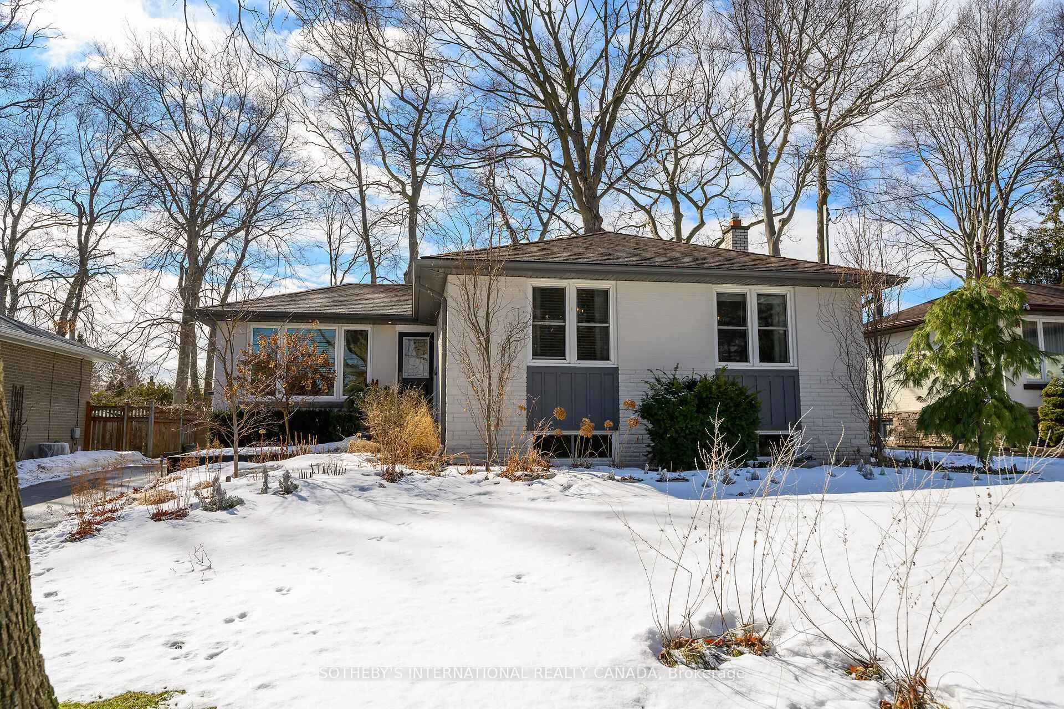
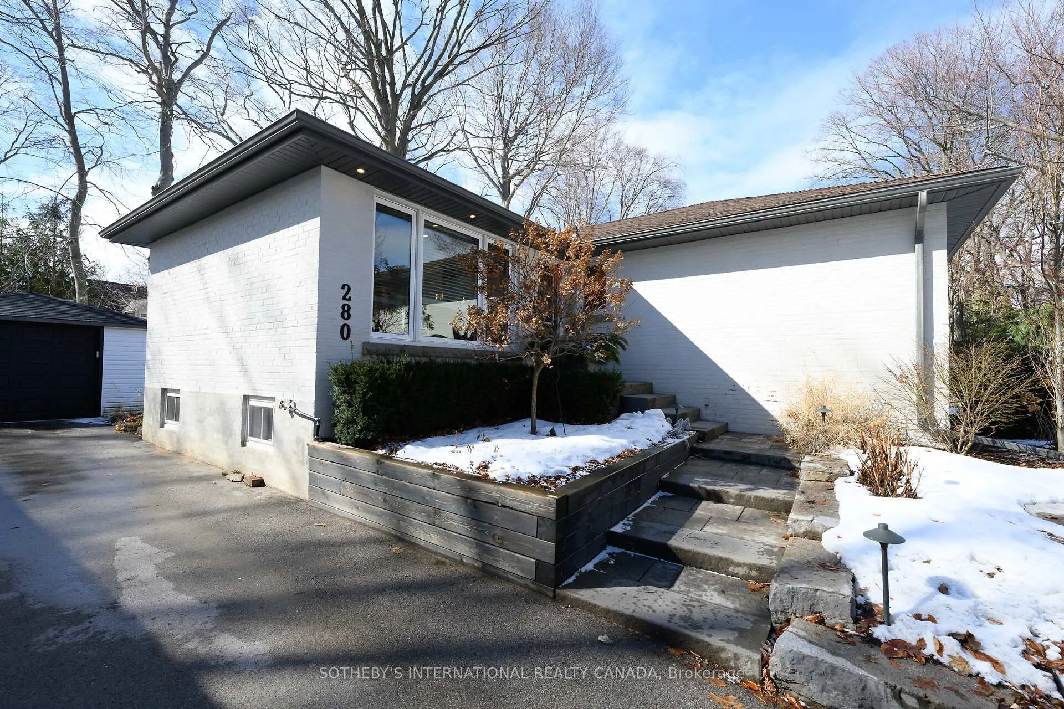
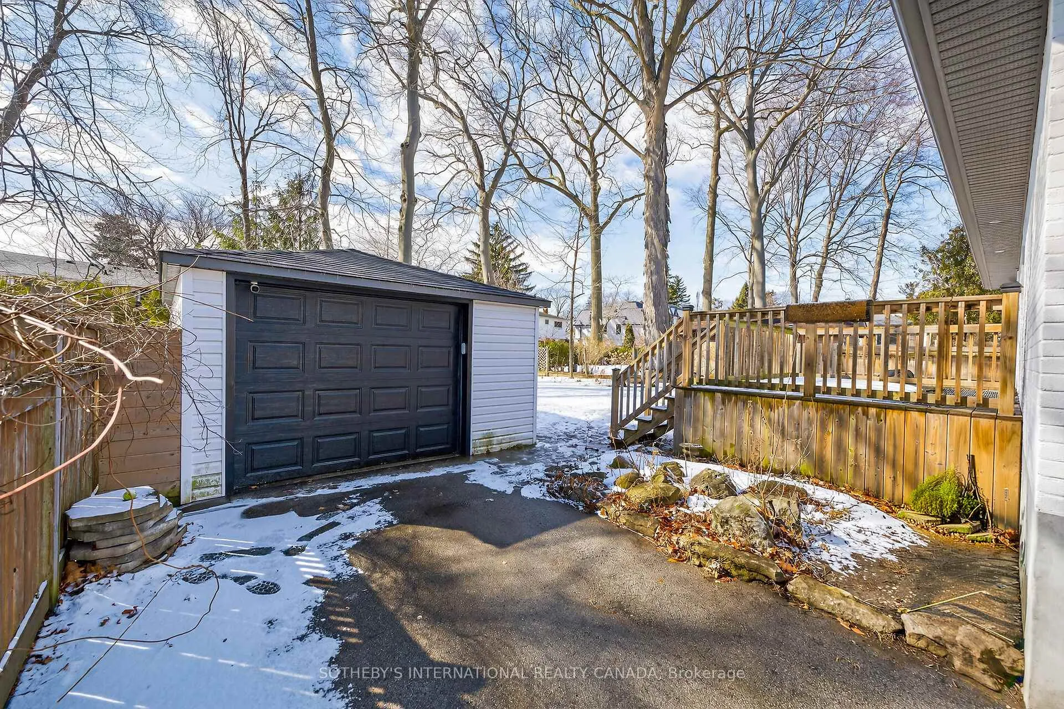
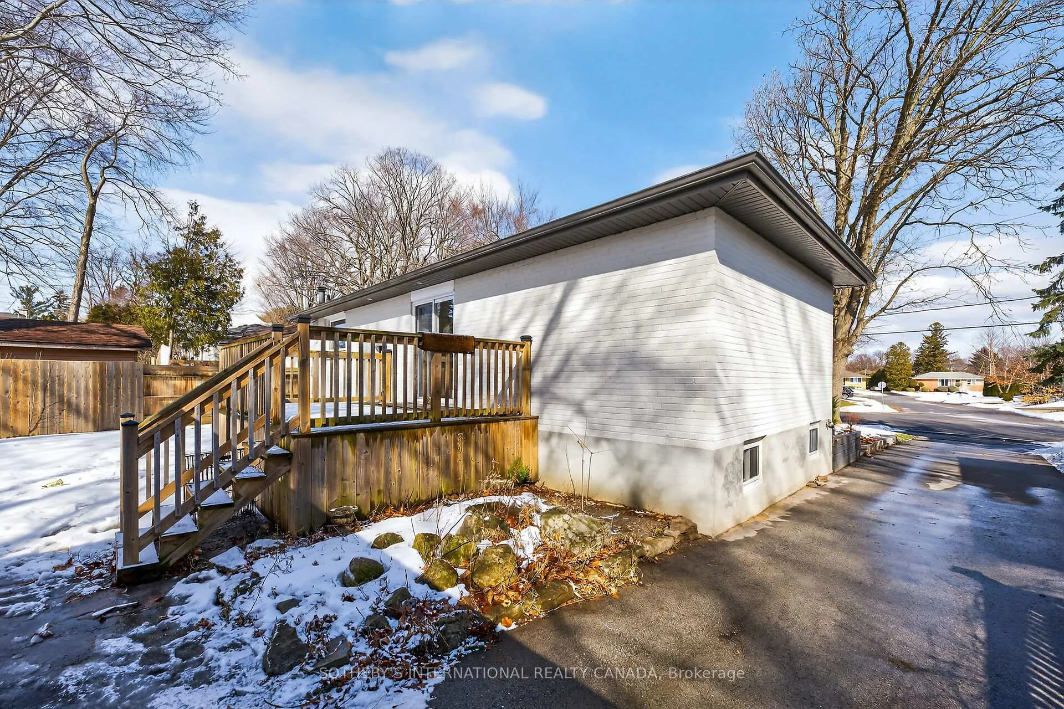
Bronte Beauty - Renovated, Refined & Ready for You! Welcome to this chic Bronte bungalow, beautifully updated and set on a premium 65' x 134' mature treed lot in coveted Bronte Village. 2,260 sq.ft. of living space. Just minutes to the marina, lake, beaches, parks, trendy cafés, restaurants, the GO Train and QEW - this is lifestyle living at its finest. Thoughtfully enhanced throughout, the home offers a luxurious 5-piece spa-inspired main bath complemented by a sleek, contemporary 3-piece bath and fully updated HVAC for elevated comfort and efficiency. Inside, the ambiance is bright, airy and effortlessly sophisticated. Rich 7.5" hardwood floors span the main level, paired with upgraded trim and polished finishes. The kitchen impresses with quartz countertops and stainless steel appliances, while a large window bathes the bright, highly functional galley layout in sunshine and serene views of the expansive backyard. Ideal for entertaining, the open-concept living and dining area is warm and welcoming with crown mouldings and abundant natural light. A sliding walkout reveals the impressive 25' x 14' deck overlooking a spectacular west-facing backyard with endless afternoon sun and mature trees creating privacy and a magical golden-hour backdrop. An attractive perennial garden enhances the landscape, complete with landscape lighting and an irrigation system, creating a picturesque setting day and night. Two of the upper bedrooms offer custom built-ins - one transformed into a generous walk-in dressing room and the other a bespoke home office. Perfect for today's lifestyle, yet easily returned to traditional bedrooms if preferred. The fully finished, with separate entrance, basement delivers a spacious recreation area, additional bedroom and updated 3-piece bath - plus lots of storage space, ideal for guests or teenagers. An extra-long driveway fits 3+ vehicles - plus a single detached garage. A truly versatile home - stylish, turnkey, and move in condition!
Ask about this home
A HOMEH agent will answer your questions about this home.
Around this home
Daily convenience, out of 100, from the distances below
Schools nearby
School rating, out of 10.
Helpful calculators
Your HOMEH agent

"I would see it this week."