

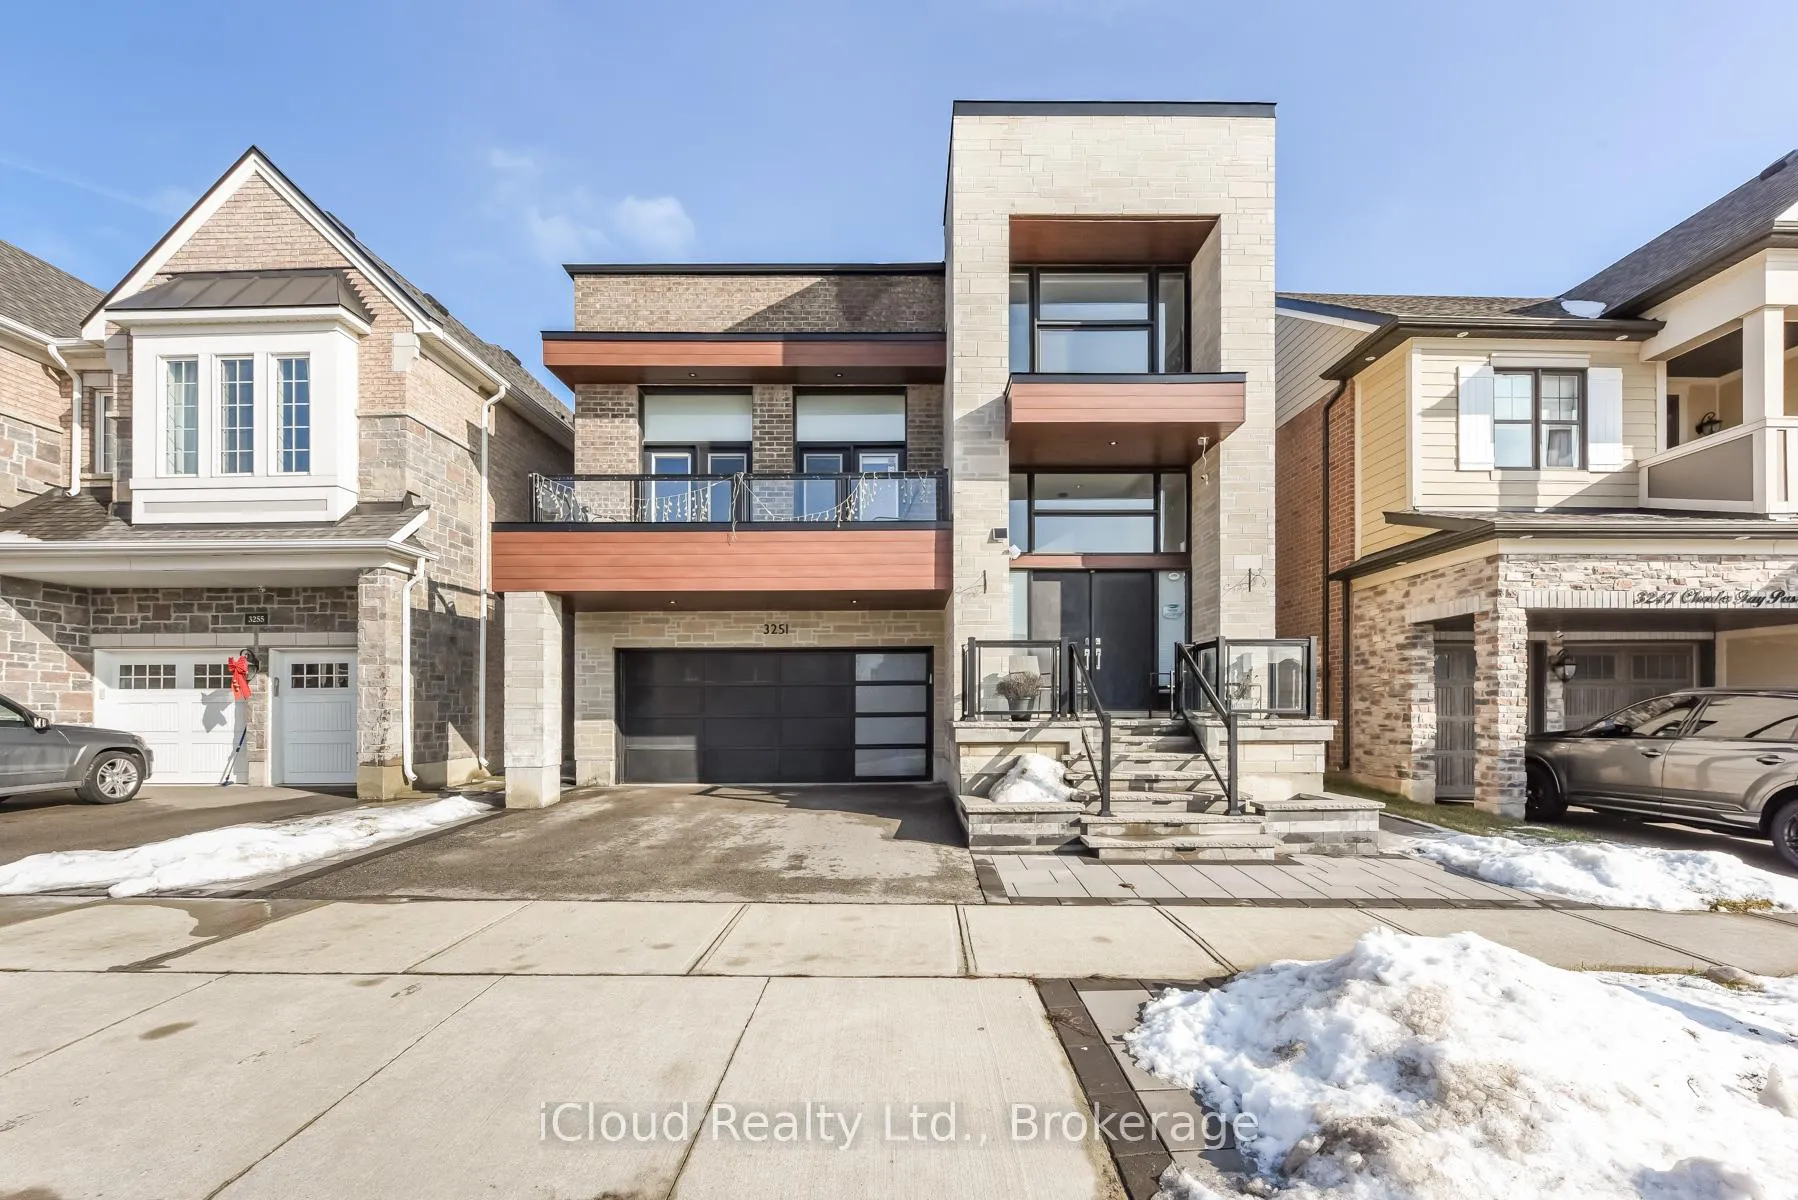
3251 Charles Fay Pass
3251 Charles Fay Pass
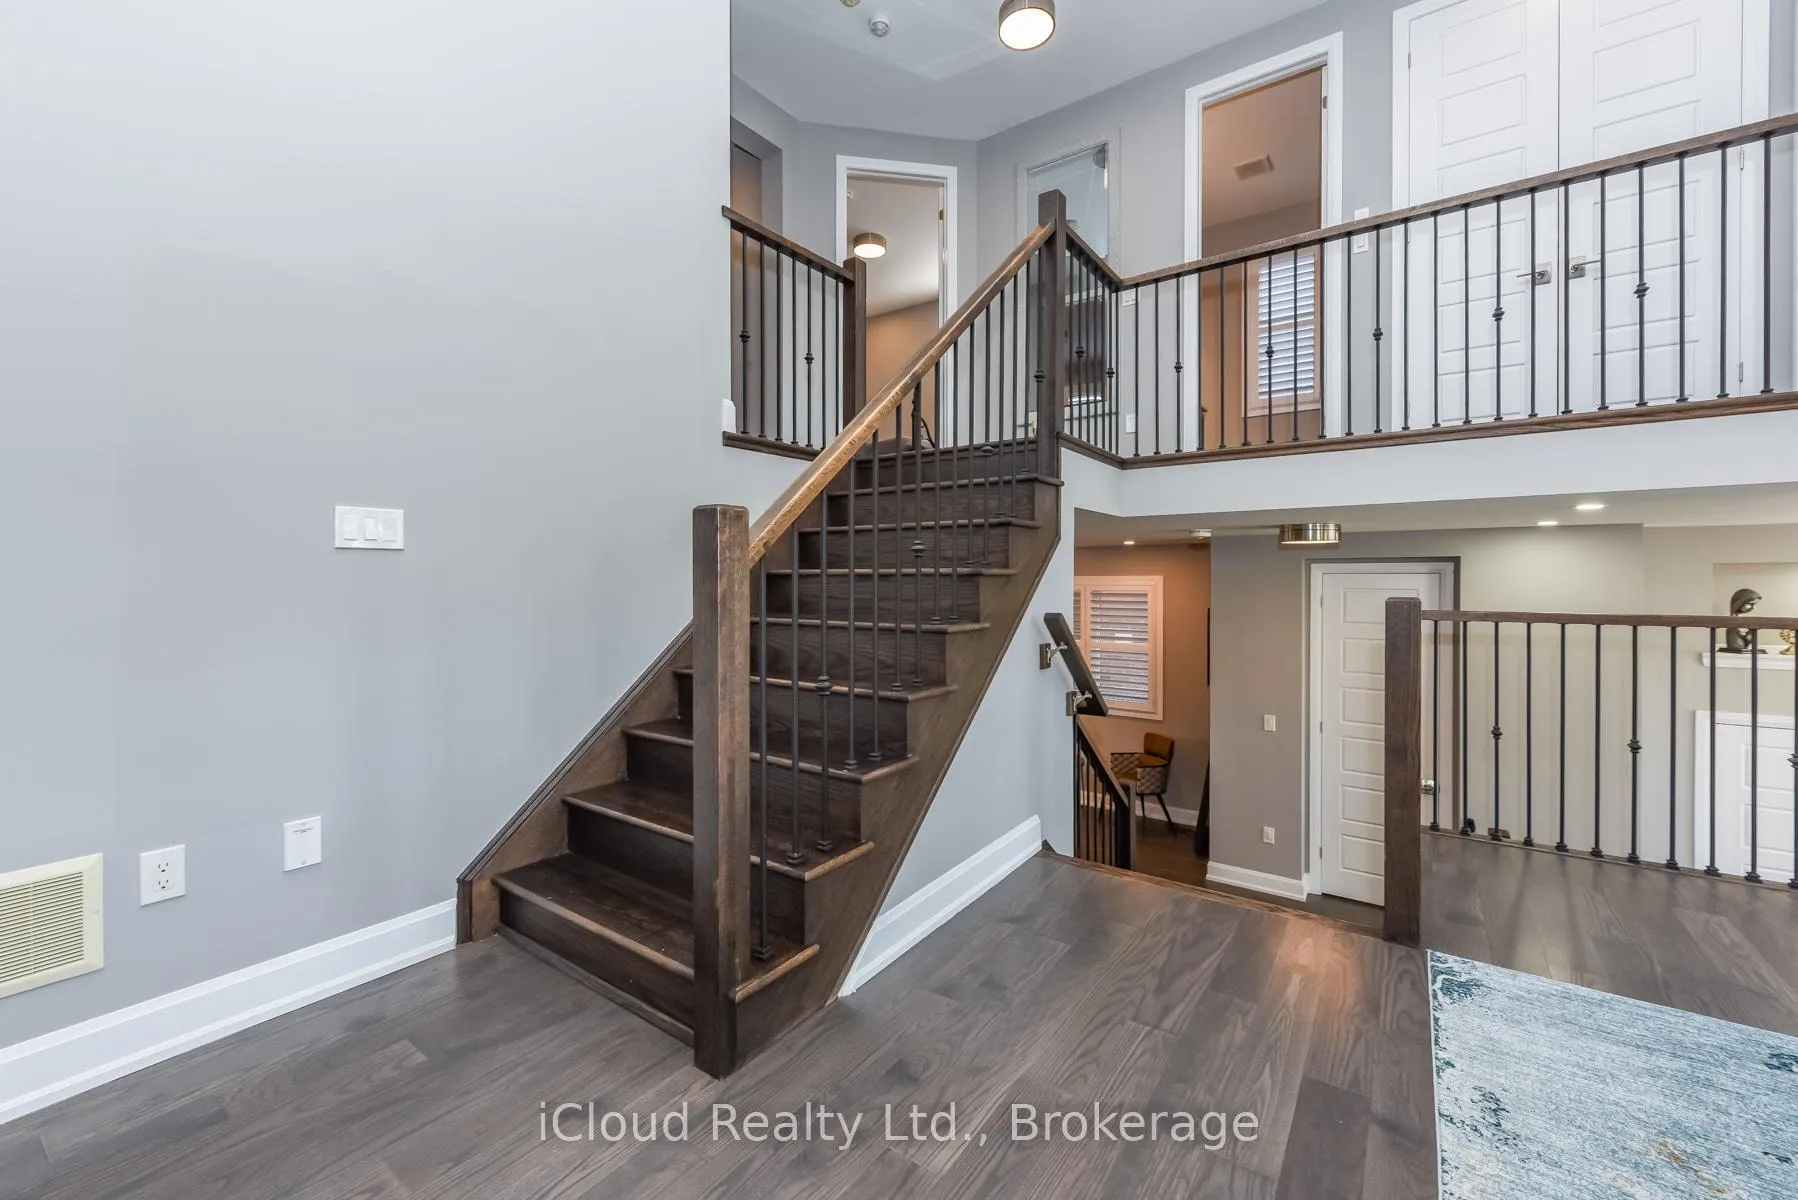 See all 45 photos
Property history
- $6,000ExpiredList: 2026-02-24|End: 2026-06-01|97 daysW12817300
Facts and features
- BasementUnfinished
- Lease term12 months
- FurnishedUnfurnished
- LaundryIn basement, in-suite
- Hardwood floors
- Fireplace
- Central air
The homeDetached, 2 1/2 storey, 2,500–3,000 sq ft
- Type: Detached
- Style: 2 1/2 storey
- Living space: 2,500–3,000 sq ft
- Basement: Unfinished
InsideFireplace Yes, Hardwood, In basement, in-suite laundry
- Fireplace: Yes
- Flooring: Hardwood
- Laundry: In basement, in-suite laundry
- Features: Air exchanger, auto garage door remote, built-in oven, countertop range, erv/hrv, sewage pump, water heater, ventilation system
- Security: Carbon monoxide detectors, smoke detector
- Rooms above ground: 9
- Bedrooms: 4
- Bathrooms: 3
- Kitchens: 1
- Family room: Yes
Outside and lotBrick, brick front, Asphalt shingle, Concrete
- Exterior: Brick, brick front
- Roof: Asphalt shingle
- Foundation: Concrete
Parking1 Garage, Attached
- Spaces: 1 Garage
- Garage: Attached
Heating, water and powerForced air, gas, Central air, Municipal water
- Heating: Forced air, gas
- Cooling: Central air
- Water: Municipal water
- Sewer: Municipal sewer
Rent and termsRent $6,000 a month, Entire property, Unfurnished
- Rent: $6,000 a month
- Space for rent: Entire property
- Furnished: Unfurnished
- Lease: 12 months
- Paid: Monthly
- Rent includes: Parking
- Deposit: Required
- Credit check: Required
- Employment letter: Required
- Rental application: Required
- References: Required
- Rental items: Hot water tank
NearbyClear view, electric car charger, fenced yard, hospital, lake/pond, library
- Close to: Clear view, electric car charger, fenced yard, hospital, lake/pond, library
Listing detailsW12817300, Expired, Feb 24, 2026
- MLS® number: W12817300
- Status: Expired
- Listed on: Feb 24, 2026
- Days on market: 97
- Updated: Jun 1, 2026
- Possession: Immediate
- Occupied by: Vacant
- Listing brokerage: iCloud Realty Ltd.
About this home
3251 Charles Fay Pass, Oakville (Glenorchy), ON L6M 5K1
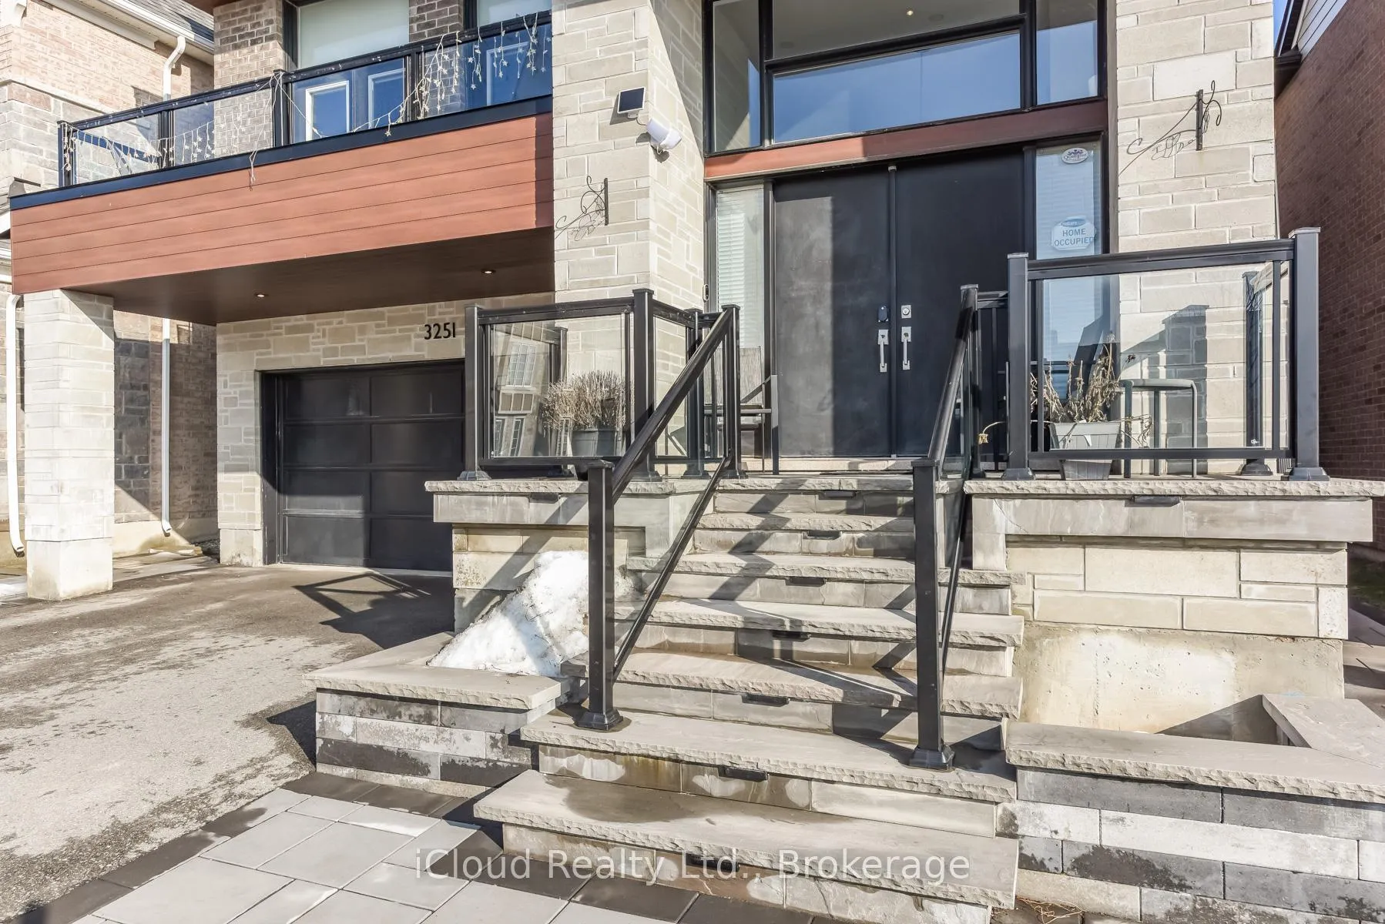
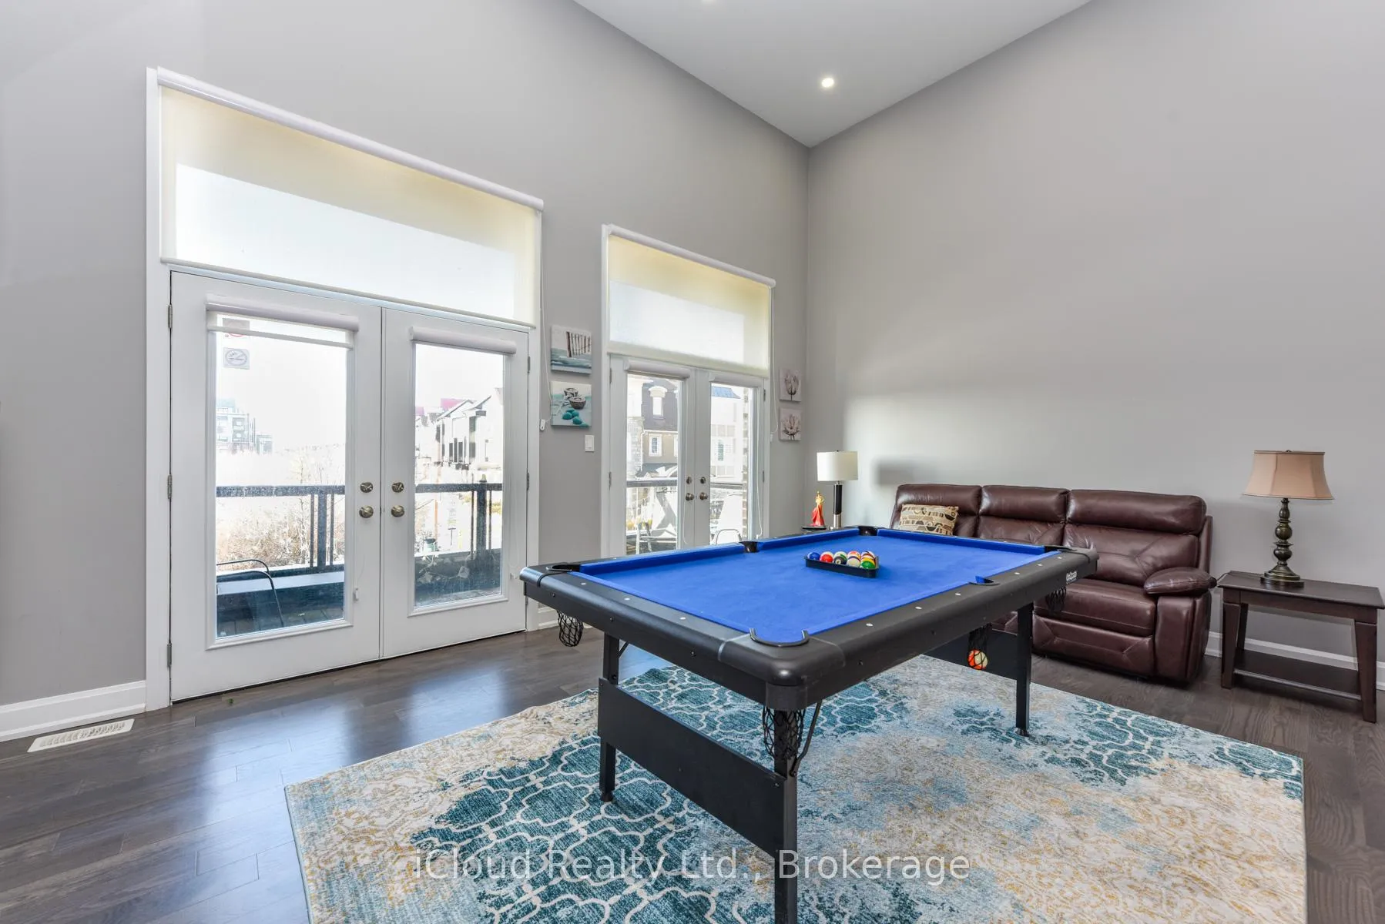
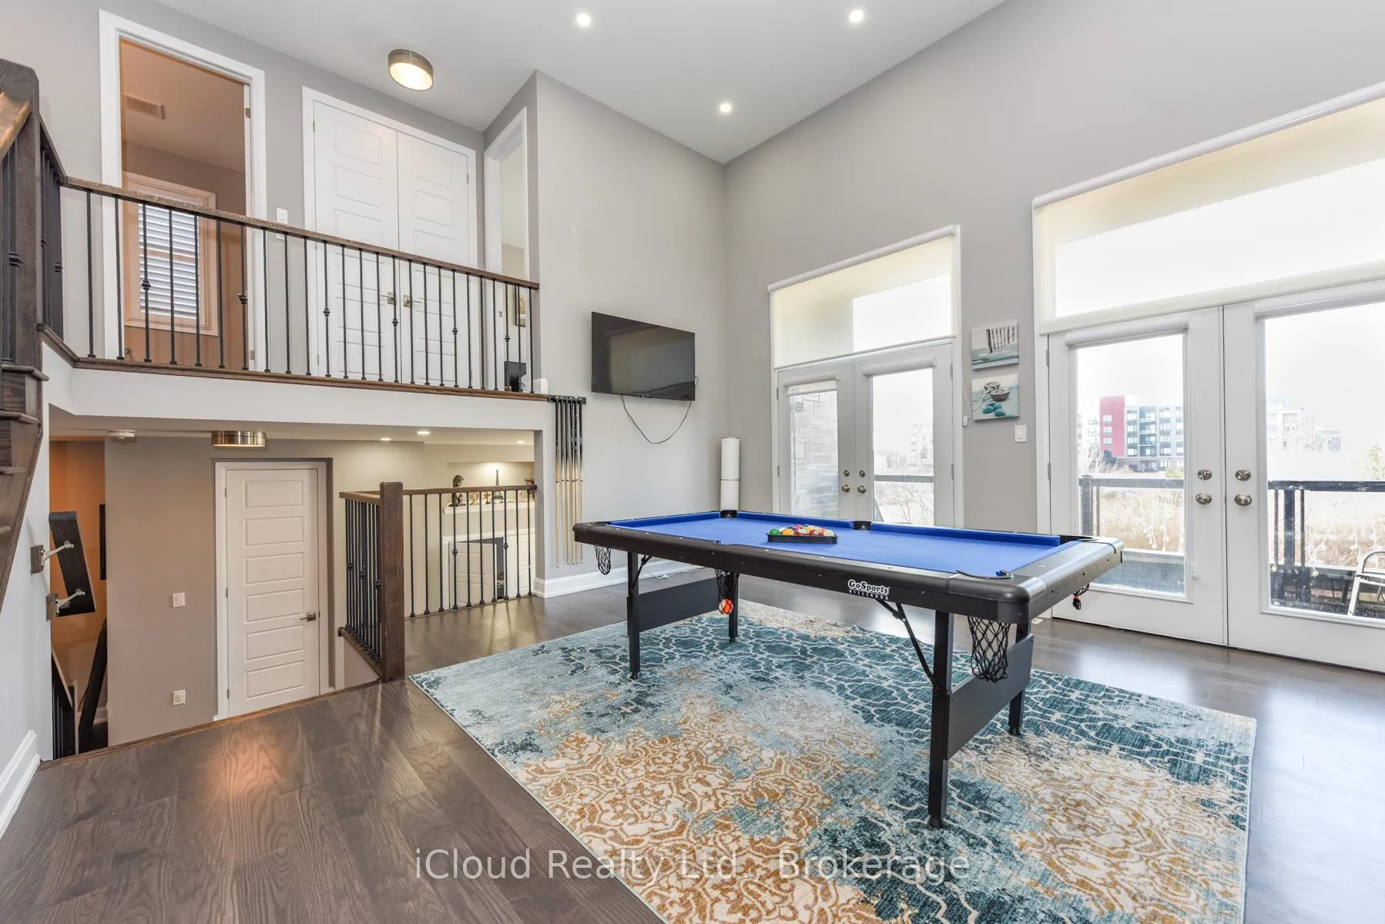
Be the First to Call This Stunning Detached Home for lease! - 3251 Charles Fay Pass Oakville Welcome to this beautiful and spacious four-bedroom, three-bathroom detached home, perfectly situated in one of Oakville's most sought-after and well-preserved communities. Enjoy extra parking space and excellent curb appeal in a quiet, family-friendly neighborhood. Key Features: Four generously sized bedrooms, Three upgraded bathrooms with modern finishes, Open-concept main floor layout, Open-concept main floor layout, Separate side entrance to the basement, Large great room with oversized windows and a stunning 15-foot ceiling, Hardwood flooring throughout the main floor, including kitchen, dining, family, and great room, 9-foot ceilings on both the main and second floors, Elegant oak staircase. Prime Location: Minutes from Oakville Trafalgar Memorial Hospital, Close to public transit, schools, and parks, Near Oakville Place, Easy access to Highways 403, 407, and QEW, Conveniently located near the GO Station, Close to major retailers including Walmart, Real Canadian Superstore, Food Basics, Fortinos, and Canadian Tire. White Oaks Secondary School - Well-regarded public high school with strong academic performance and options like IB programming in some years. Oakville Trafalgar High School - Often ranked at the top of Oakville's high schools; excellent academics and programs. Don't miss this rare opportunity to lease a home in an unbeatable location. For more details or to schedule a viewing, contact us today.
Ask about this home
A HOMEH agent will answer your questions about this home.
Around this home
Daily convenience, out of 100, from the distances below
Schools nearby
School rating, out of 10.
Helpful calculators
Your HOMEH agent

"I would see it this week."