

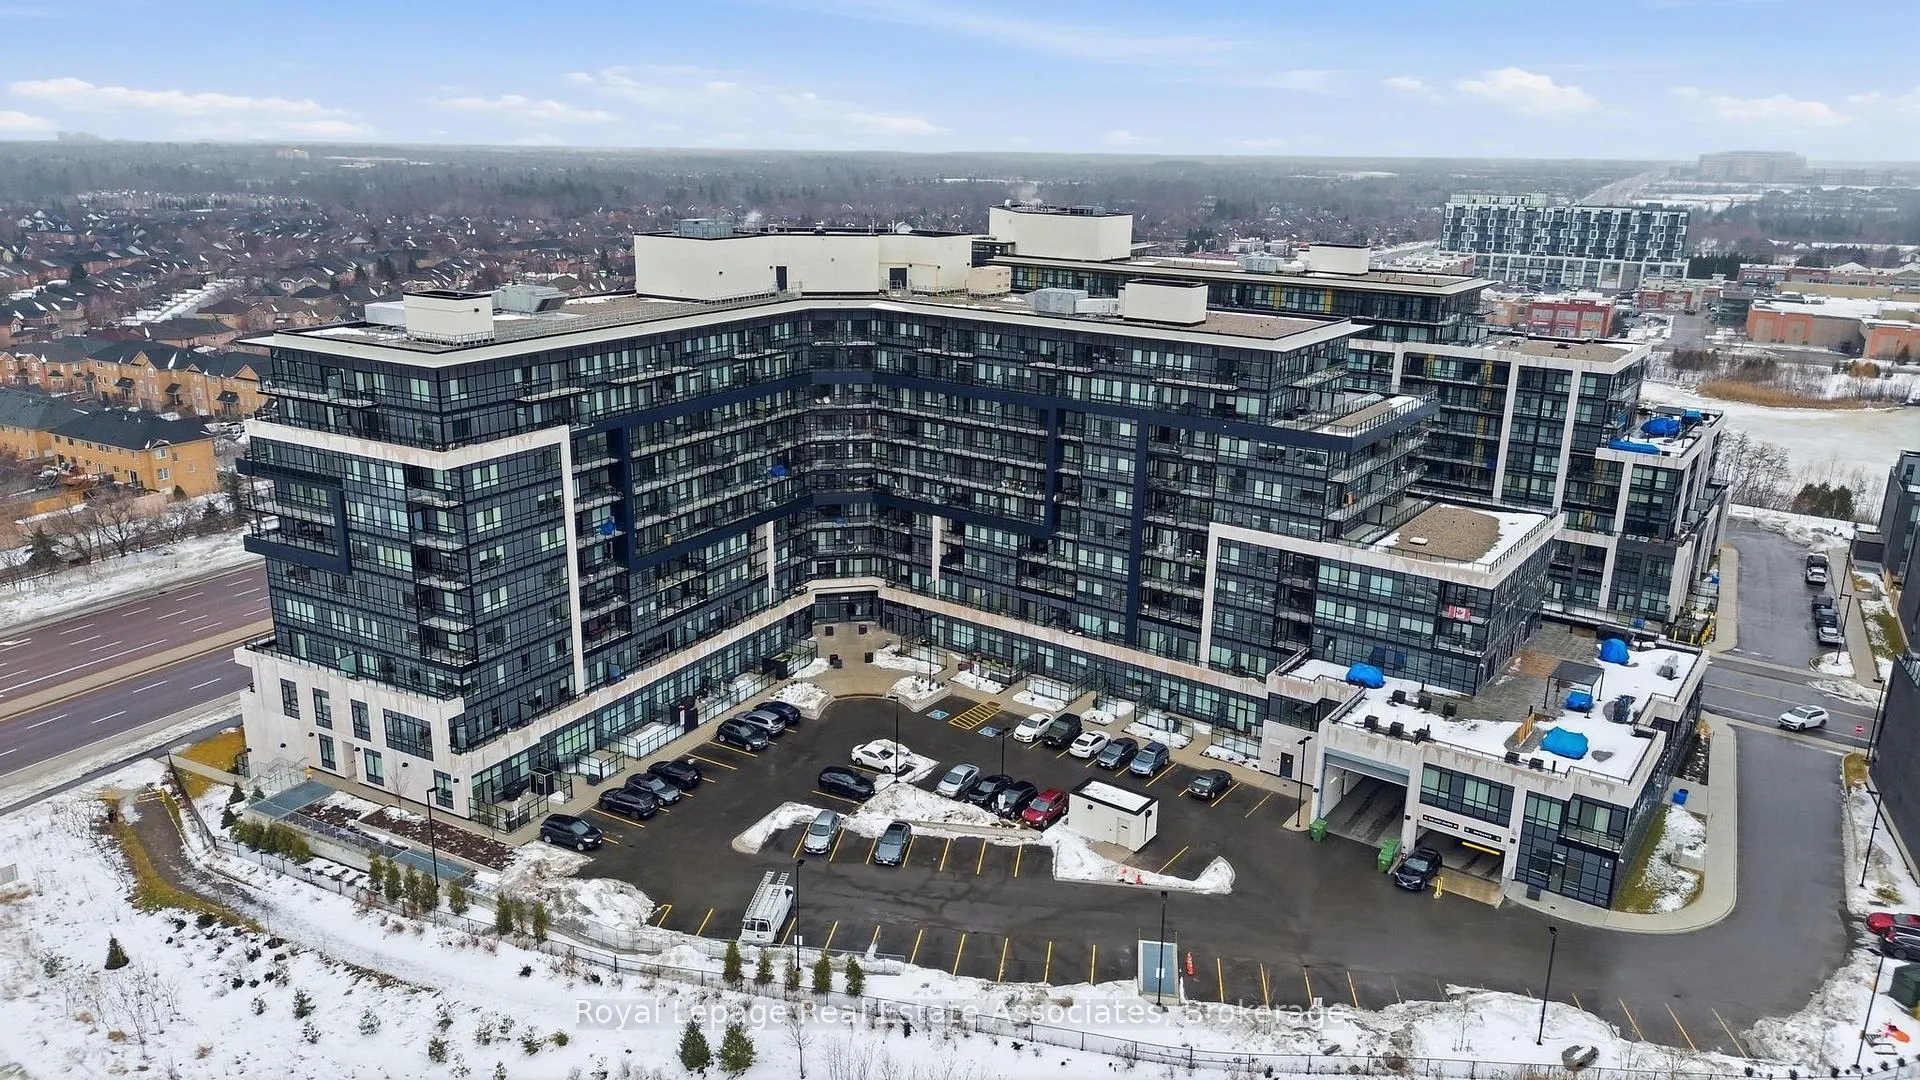
Unit 416, 395 Dundas Street W
Unit 416, 395 Dundas Street W
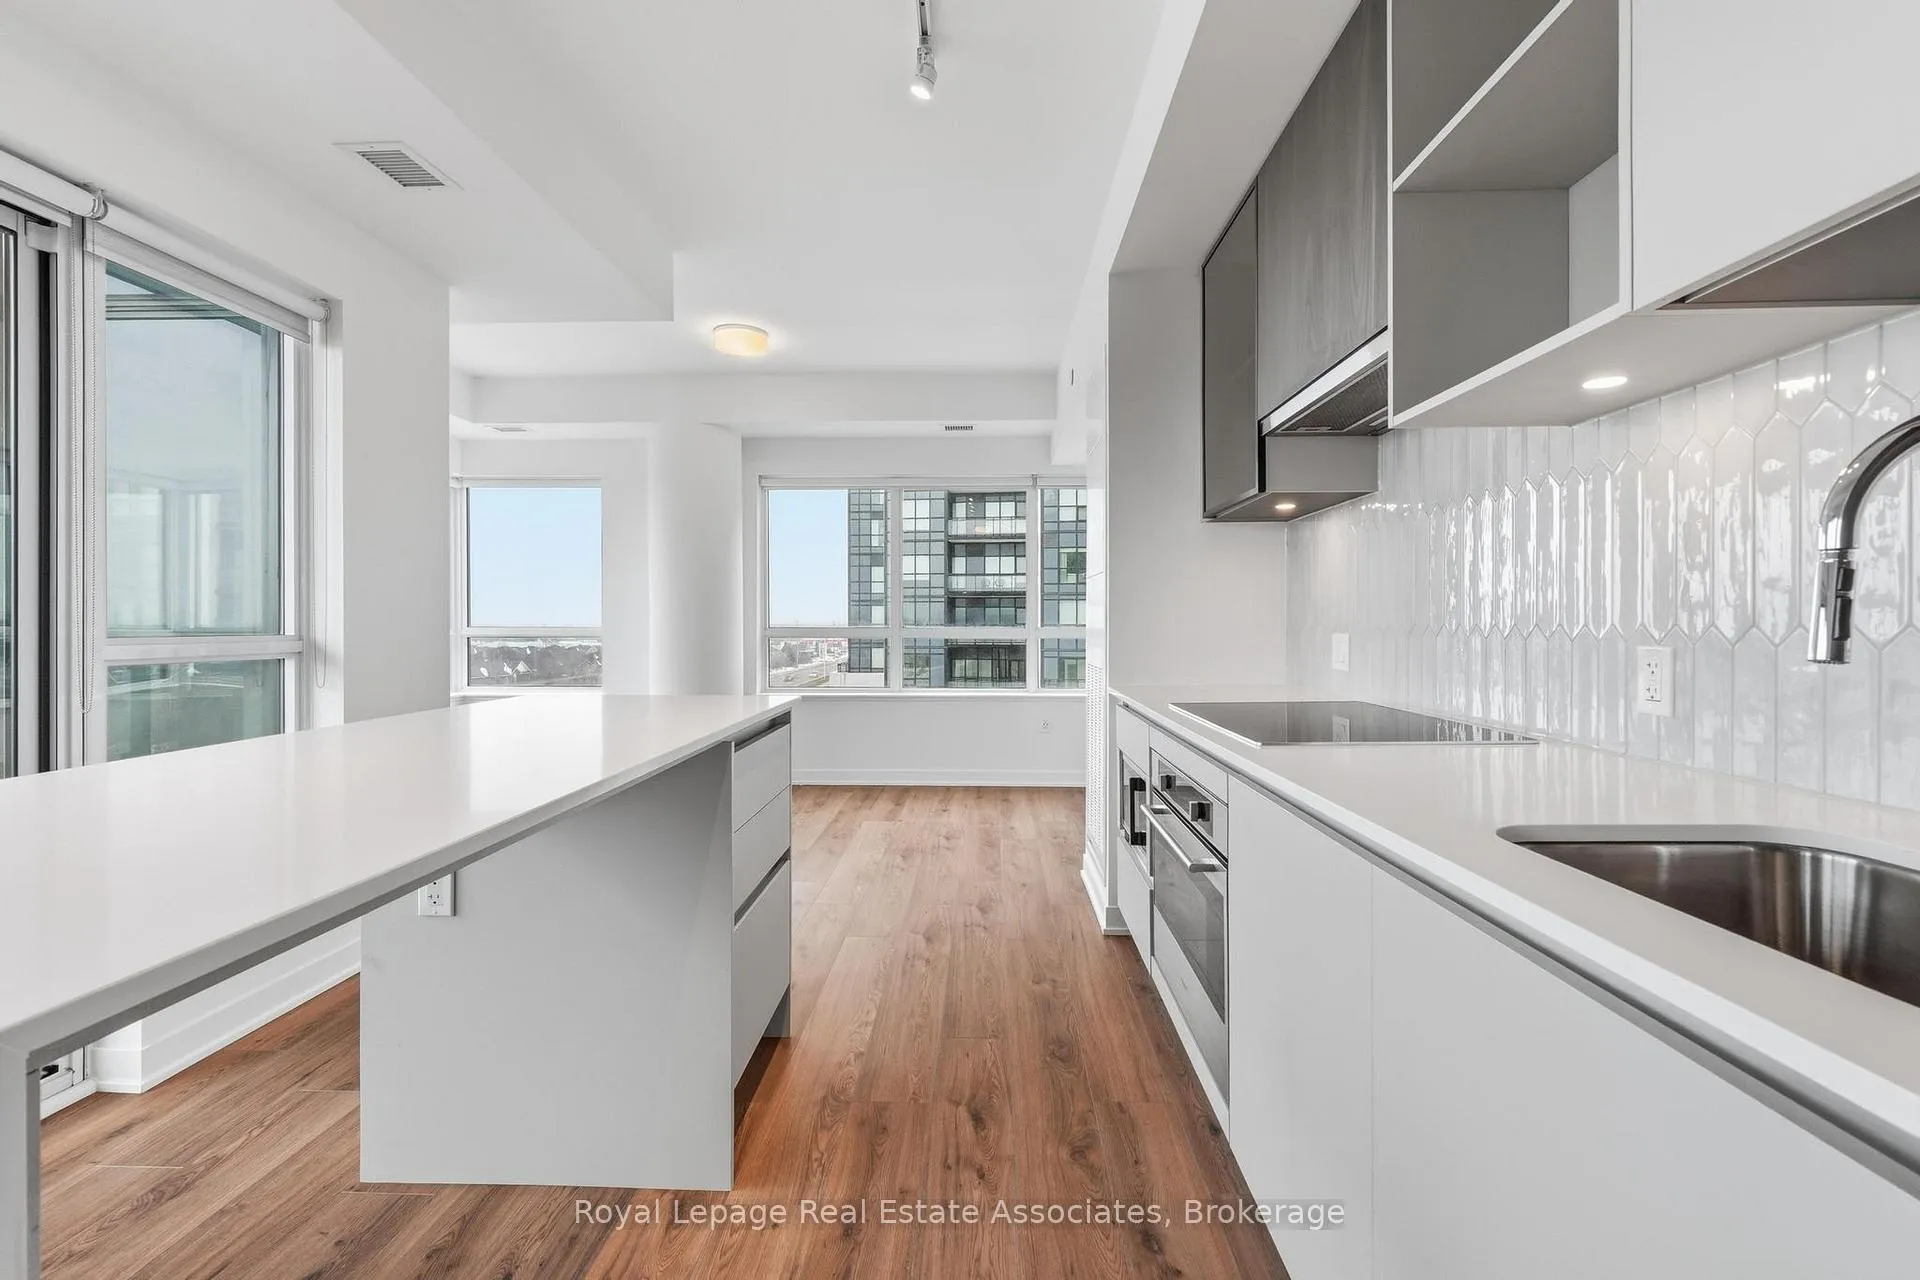 See all 48 photos
Property history
Facts and features
- ExposureEast
- LaundryEnsuite
- LockerExclusive
- BalconyOpen
- Central air
- Concierge
- Exercise room
- Rooftop deck/garden
- Party room/meeting room
The homeCondo Apartment, Apartment, New
- Type: Condo Apartment
- Style: Apartment
- Age: New
- Living space: 1,000–1,199 sq ft
- Basement: None
- Exposure: East
InsideEnsuite, main level, Carpet free, primary bedroom - main floor, storage area lockers, built-in oven, Rooms above ground 5
- Laundry: Ensuite, main level
- Features: Carpet free, primary bedroom - main floor, storage area lockers, built-in oven
- Rooms above ground: 5
- Rooms in the basement: 1
- Bedrooms: 2 + 1 in the basement
- Bathrooms: 2
- Kitchens: 1
OutsideConcrete block, Green, Open
- Exterior: Concrete block
- Roof: Green
- Balcony: Open
- Features: Landscape lighting, controlled entry
Parking and locker1 Parking, Underground, Exclusive
- Spaces: 1 Parking
- Garage: Underground
- Parking type: Exclusive
- Locker: Exclusive
BuildingDistrikt trailside 2, Storeys 10, Units 349
- Name: Distrikt trailside 2
- Storeys: 10
- Units: 349
- Registered: 2025
- Condo corporation: 792
- Amenities: Concierge, elevator, exercise room, rooftop deck/garden, visitor parking, party room/meeting room
- Pets: Allowed
Heating, water and powerForced air, gas, Central air
- Heating: Forced air, gas
- Cooling: Central air
Rent and termsRent $3,000 a month, Entire property, Unfurnished
- Rent: $3,000 a month
- Space for rent: Entire property
- Furnished: Unfurnished
- Lease: 12 months
- Paid: Monthly
- Rent includes: Building maintenance, exterior maintenance, parking
- Deposit: Required
- Credit check: Required
- Employment letter: Required
- Rental application: Required
- References: Required
IncludedParking and locker, Tenant to pay utilities
- Included: Parking and locker
- Not included: Tenant to pay utilities
NearbyGreenbelt/conservation, park, place of worship, school
- Close to: Greenbelt/conservation, park, place of worship, school
Listing detailsW12817304, Rented, Feb 24, 2026
- MLS® number: W12817304
- Status: Rented
- Listed on: Feb 24, 2026
- Days on market: 6
- Updated: Mar 2, 2026
- Possession: Flexible
- Occupied by: Vacant
- Listing brokerage: Royal Lepage Real Estate Associates
About this home
Unit 416, 395 Dundas Street W, Oakville (Glenorchy), ON L6M 5R8
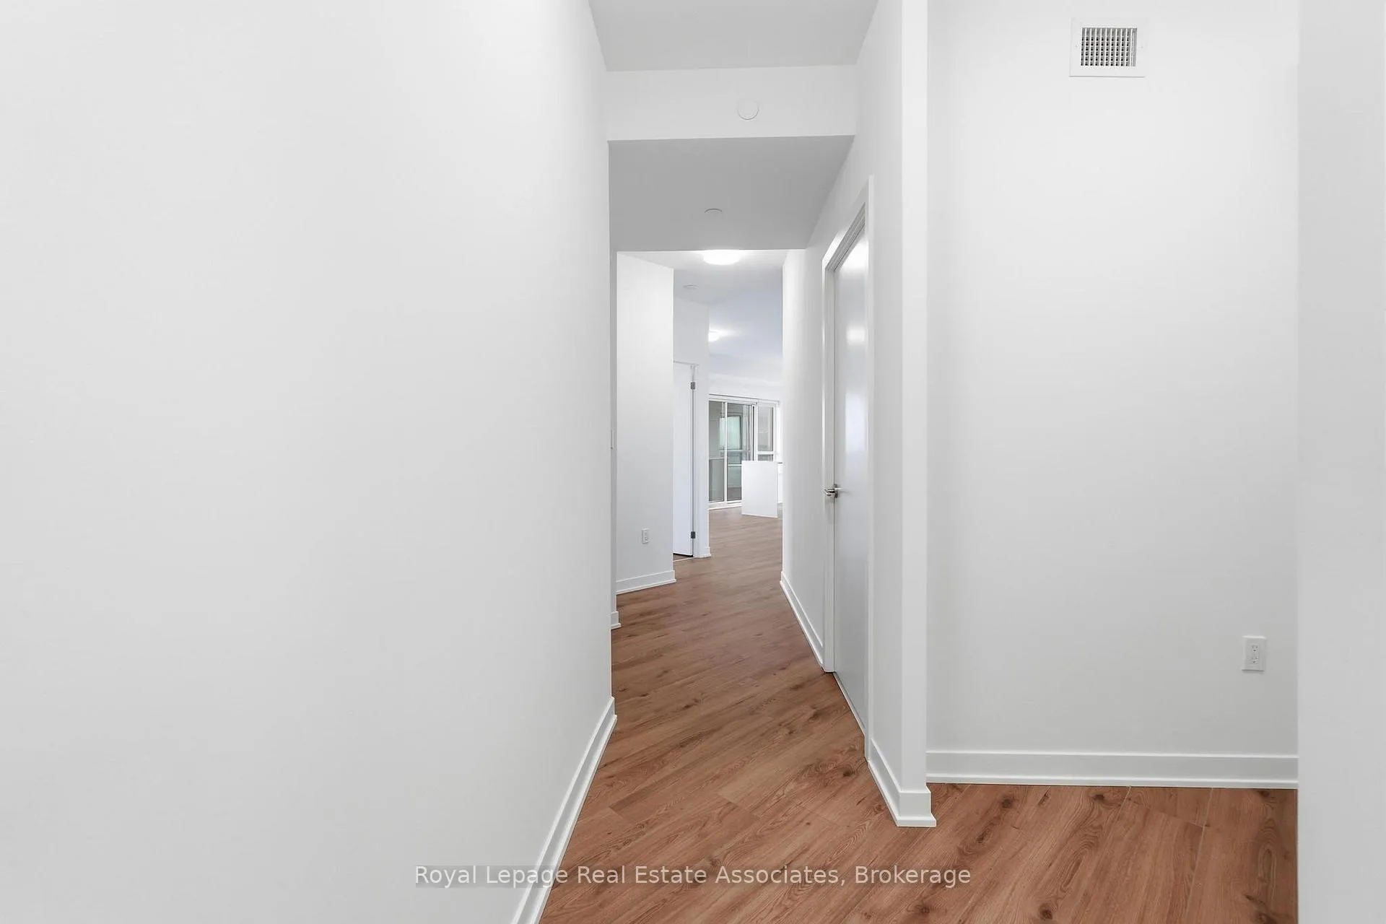
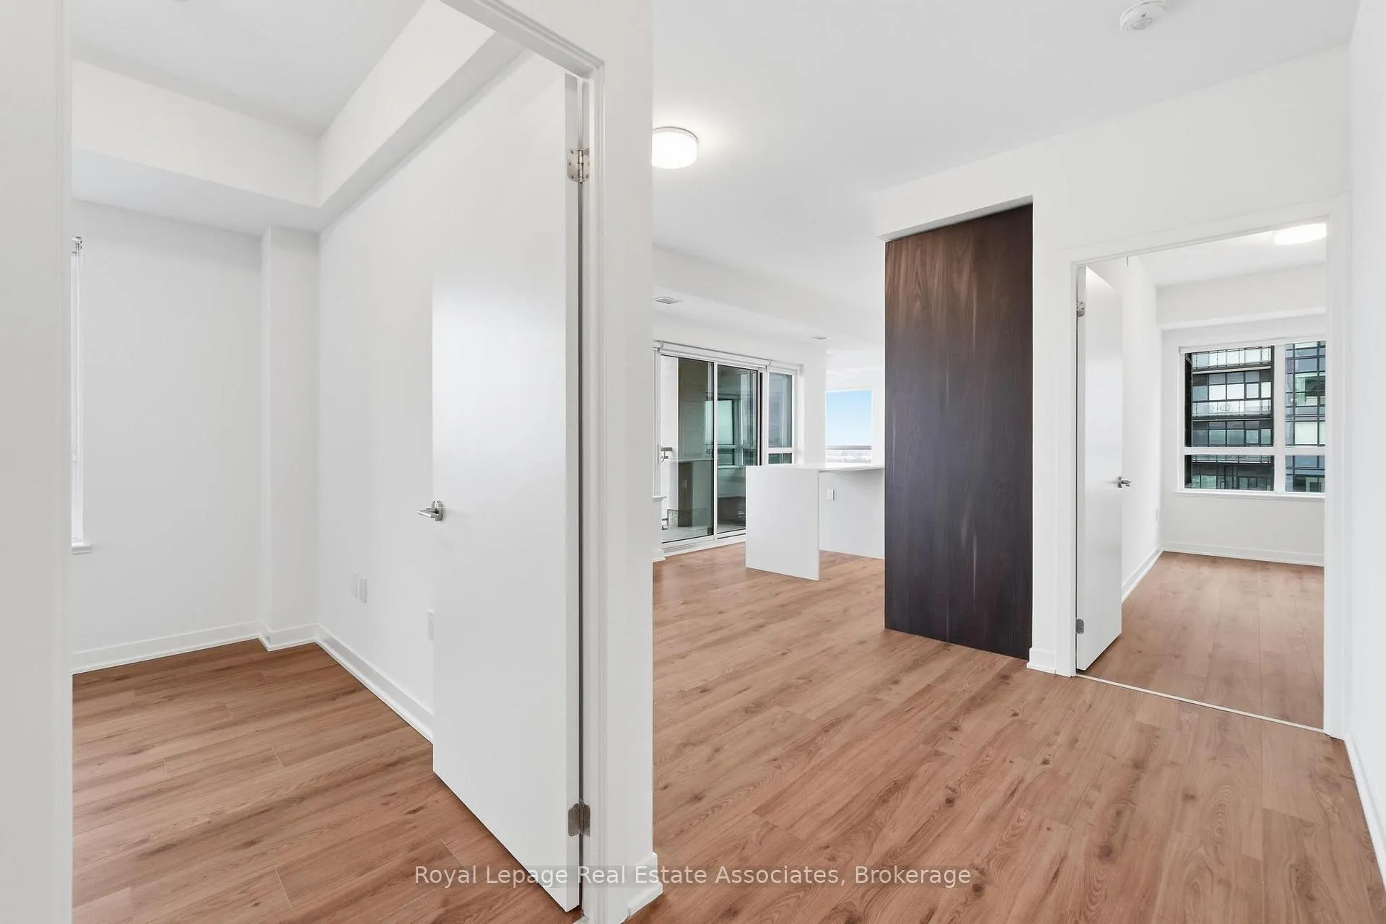
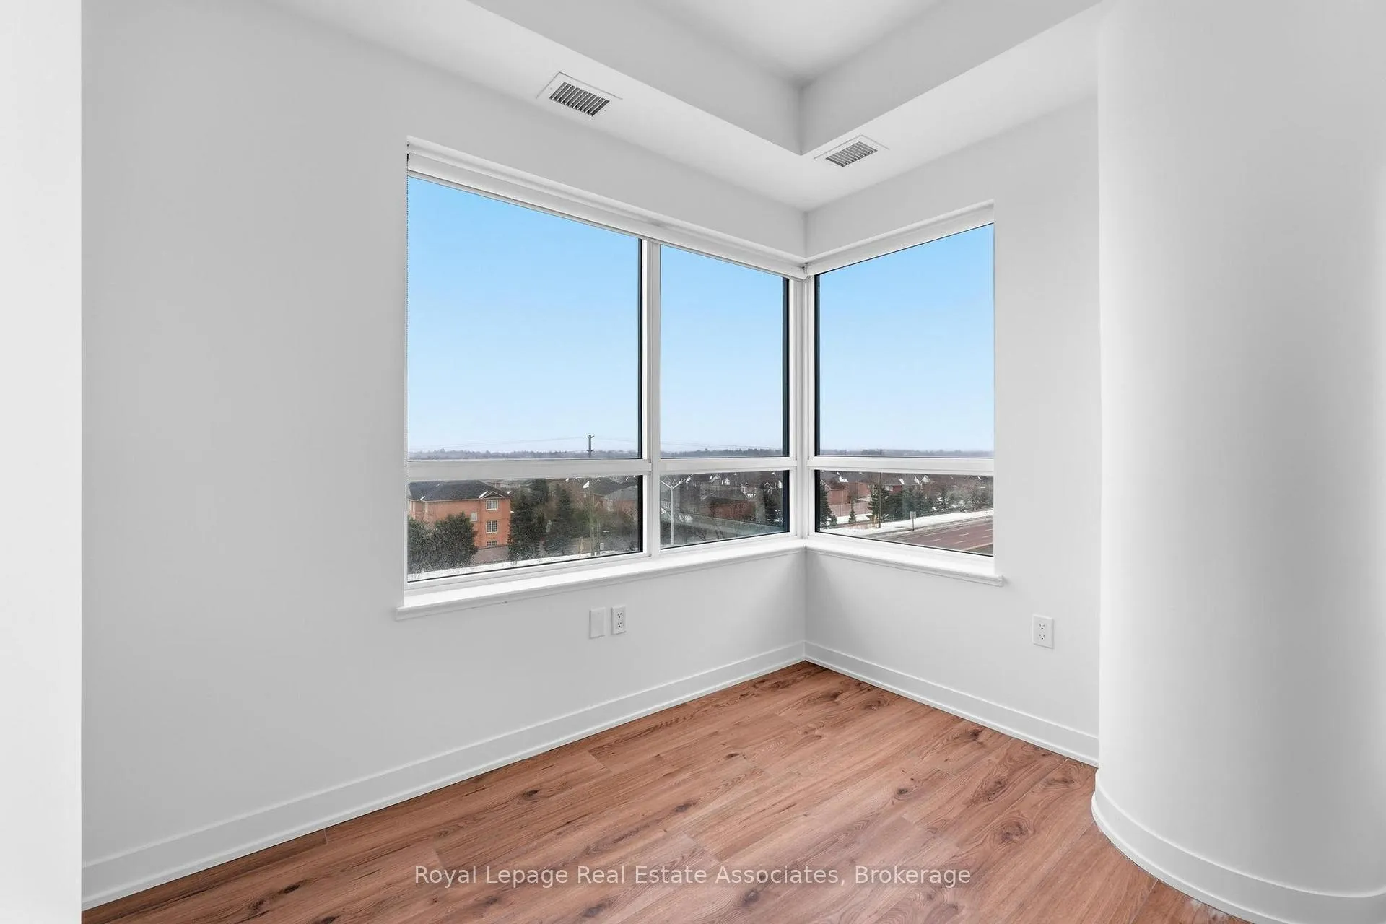
Experience the pinnacle of modern luxury in this never-lived-in 2+1 bedroom suite at the highly anticipated Distrikt 2.0. Spanning a generous 1,115 sq ft of sophisticated interior space, this residence is flooded with natural light through a massive wall of windows with prime South exposure. The chef-inspired kitchen is a showstopper, featuring integrated built-in appliances, sleek modern cabinetry, and a stunning waterfall island that serves as the perfect breakfast bar. The open-concept layout flows into designated dining and living areas, leading to a 100 sq ft private balcony with expansive views. The primary retreat offers a spa-like ensuite, while the versatile den provides the perfect footprint for a professional home office. Distrikt 2.0 redefines urban living with "Next-Gen" smart home technology and world-class amenities, including a 24hr concierge, luxury fitness & yoga studio, pet spa, and an outdoor terrace with BBQ lounges. Located in the heart of North Oakville, you are steps from the Sixteen Mile Creek trail system, top-tier schools, Fortinos, and Starbucks. With Hwy 407/403 and the GO Station just minutes away, this is where nature meets effortless urban convenience.
Ask about this home
A HOMEH agent will answer your questions about this home.
Know more about Distrikt Trailside 2.0

Condo building · 393-407 Dundas Street W
Distrikt Trailside 2.0 is a 10-storey condo with 349 suites, built in 2025 by Distrikt Developments. Right now 7 for sale and 3 for rent are on the market here.
- 10storeys
- 349suites
- $700/sq ft
- 2025built
No similar units for rent in Distrikt Trailside 2.0 right now.
Around this home
Daily convenience, out of 100, from the distances below
Schools nearby
School rating, out of 10.
Helpful calculators
Your HOMEH agent

"I would see it this week."