

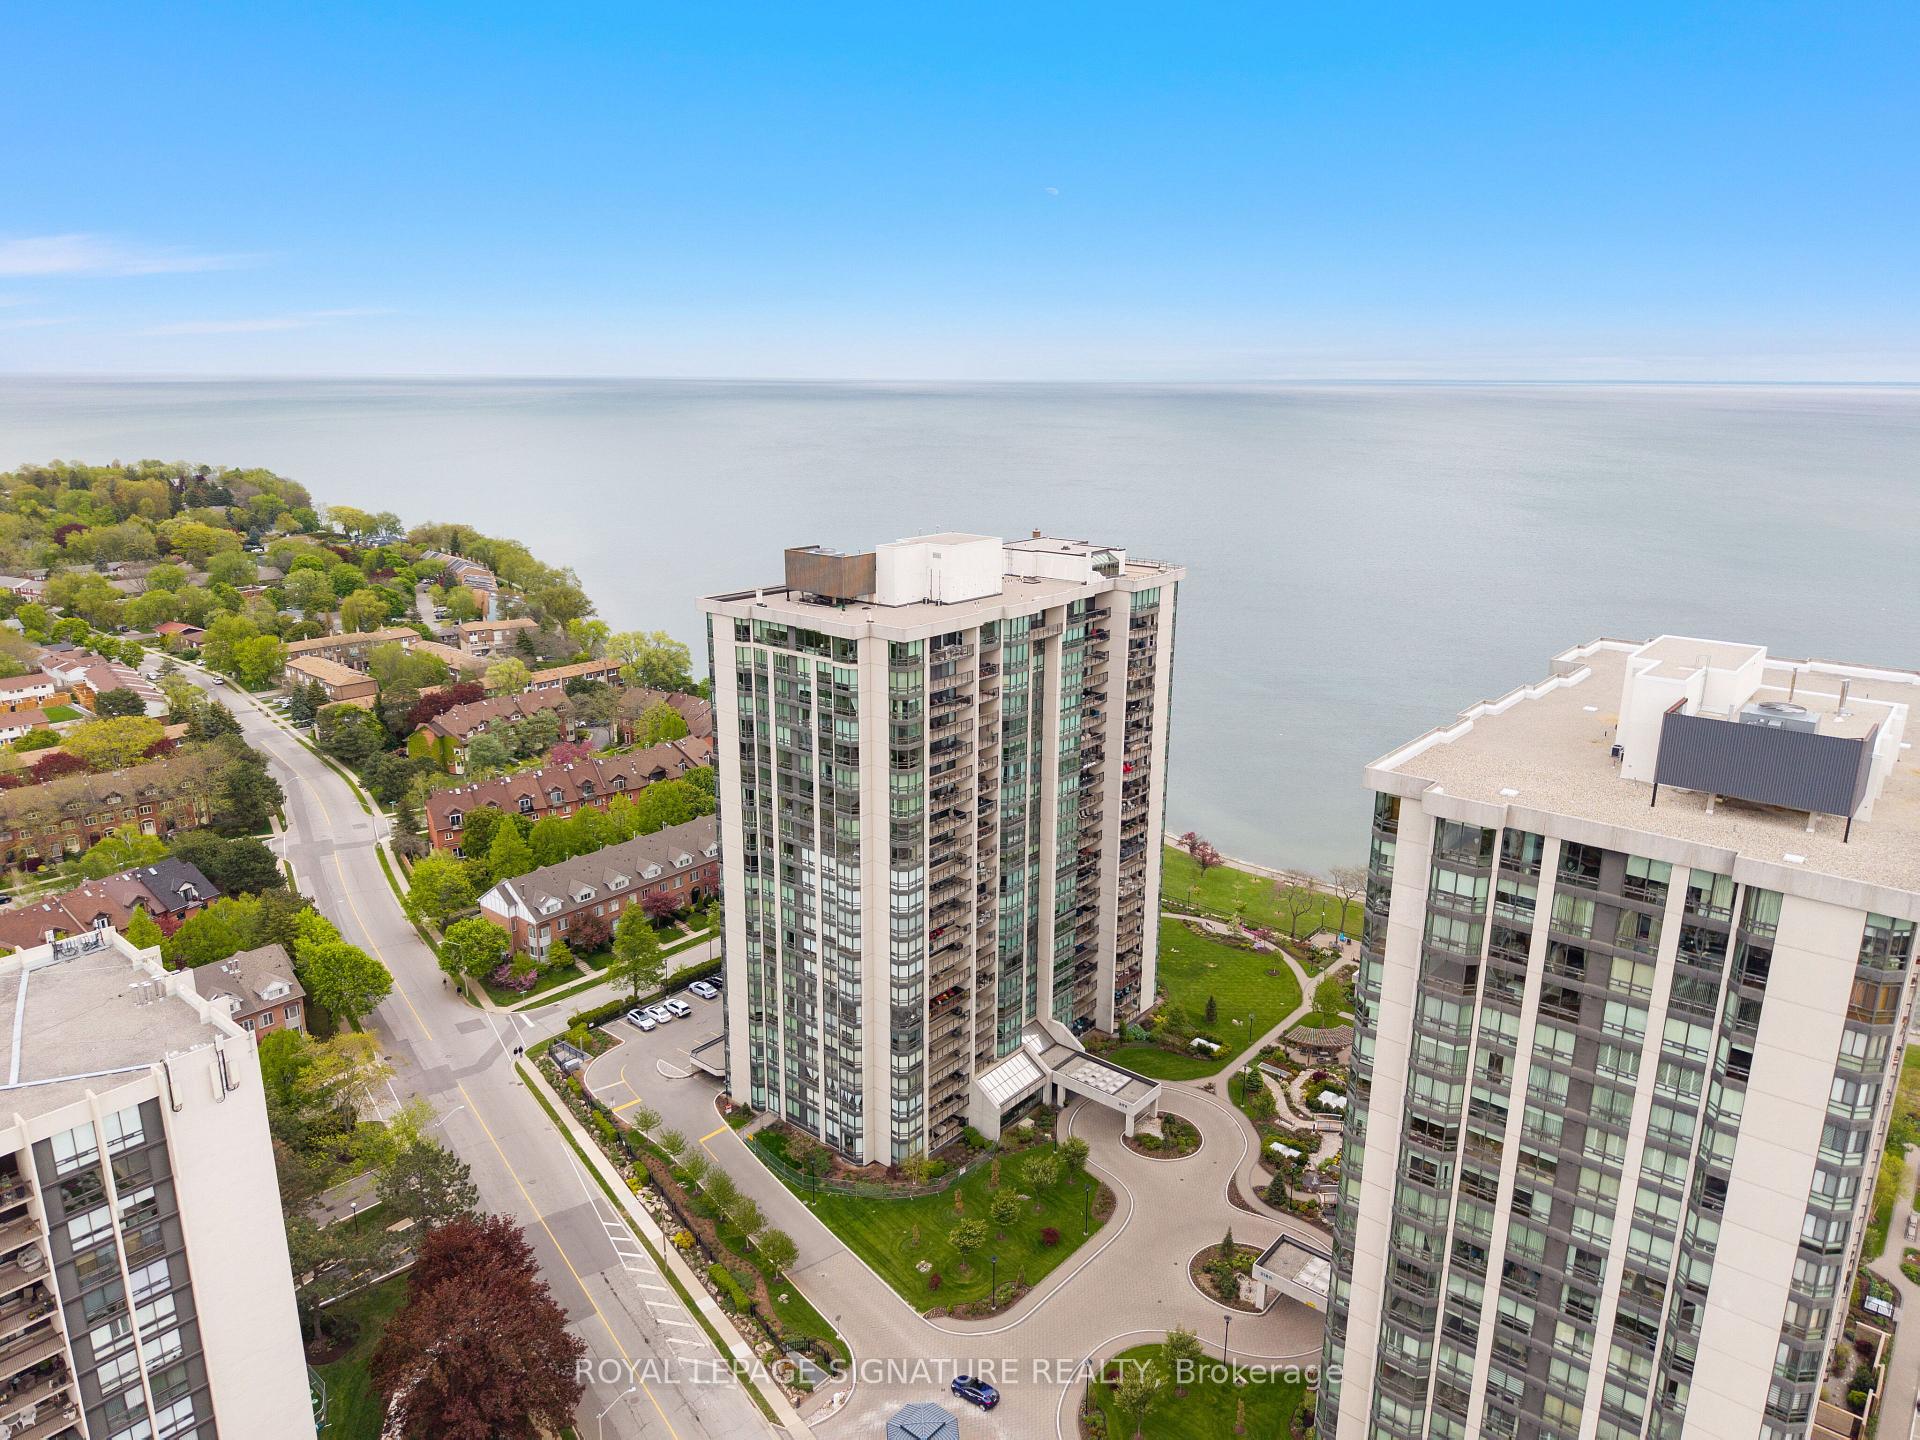
Unit 307, 2170 Marine Drive
Unit 307, 2170 Marine Drive
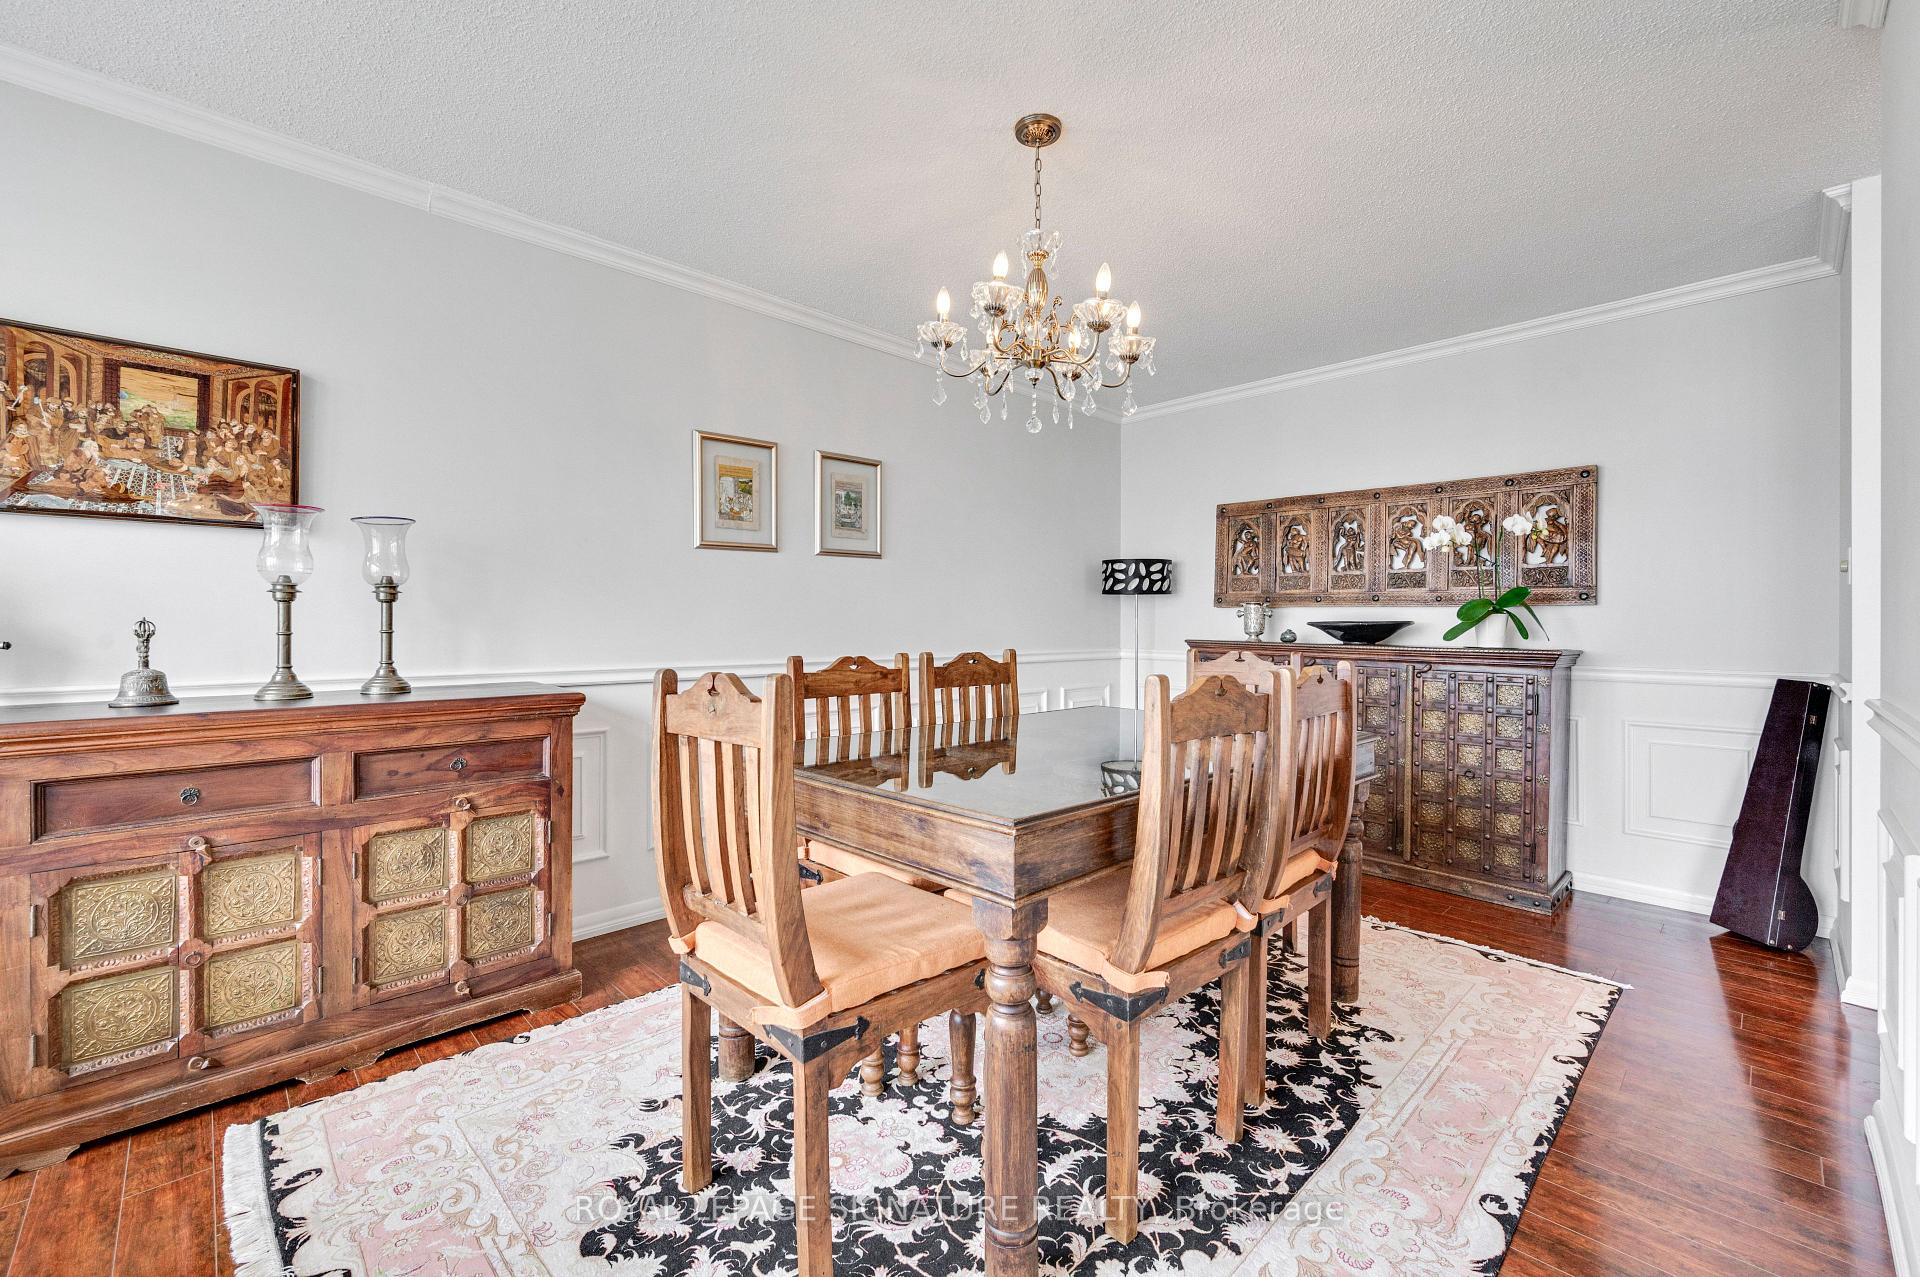 See all 47 photos
Property history
Facts and features
- ExposureSouth
- LaundryEnsuite
- LockerExclusive
- BalconyOpen
- Central air
- Waterfront
- Exercise room
- Indoor pool
- Party room/meeting room
The homeCondo Apartment, Apartment, Age 31–50 years
- Type: Condo Apartment
- Style: Apartment
- Age: 31–50 years
- Living space: 1,800–1,999 sq ft
- Basement: None
- Exposure: South
- View: Lake
- Waterfront: None, waterfrontcommunity
InsideTile, Ensuite, main level, Bar fridge, built-in oven, carpet free
- Flooring: Tile
- Laundry: Ensuite, main level
- Features: Bar fridge, built-in oven, carpet free
- Elevator: Yes
- Rooms above ground: 8
- Bedrooms: 2 + 1 in the basement
- Bathrooms: 2
- Kitchens: 1
OutsideConcrete, Open, Year round living
- Exterior: Concrete
- Balcony: Open
- Features: Year round living
Parking and locker1 Parking, Underground, Parking type Owned
- Spaces: 1 Parking
- Garage: Underground
- Parking type: Owned
- Spot: 142
- Locker: Exclusive
BuildingEnnisclare il on the lake, Storeys 22, Units 340
- Name: Ennisclare il on the lake
- Storeys: 22
- Units: 340
- Registered: 1983
- Condo corporation: 129
- Amenities: Exercise room, indoor pool, party room/meeting room, squash/racquet court, tennis court, visitor parking
- Pets: Allowed
Heating, water and powerForced air, gas, Central air
- Heating: Forced air, gas
- Cooling: Central air
Costs and taxesTaxes $7,403 a year, Condo fee $1,762 a month, Heat included, hydro included, water included, cable tv included, cac included, common elements included, building insurance included, parking included
- Taxes, 2025: $7,403 a year
- Condo fee: $1,762 a month
- Fee includes: Heat included, hydro included, water included, cable tv included, cac included, common elements included, building insurance included, parking included
- HST: Plus HST
- Rental items: N/a
Included in the saleFridge, cooktop, built-in oven, built-in microwave, built-in dishwasher, beverage fridge (as is), washer & dryer, all electric light fixtures & all window coverings, N/a
- Included: Fridge, cooktop, built-in oven, built-in microwave, built-in dishwasher, beverage fridge (as is), washer & dryer, all electric light fixtures & all window coverings
- Not included: N/a
NearbyLake access, marina, park, public transit, wooded/treed
- Close to: Lake access, marina, park, public transit, wooded/treed
Listing detailsW12175196, Sold, May 27, 2025
- MLS® number: W12175196
- Status: Sold
- Listed on: May 27, 2025
- Days on market: 21
- Updated: Jun 17, 2025
- Possession: Flexible
- Occupied by: Owner
- Listing brokerage: ROYAL LEPAGE SIGNATURE REALTY
About this home
Unit 307, 2170 Marine Drive, Oakville (Bronte), ON L6L 5V1
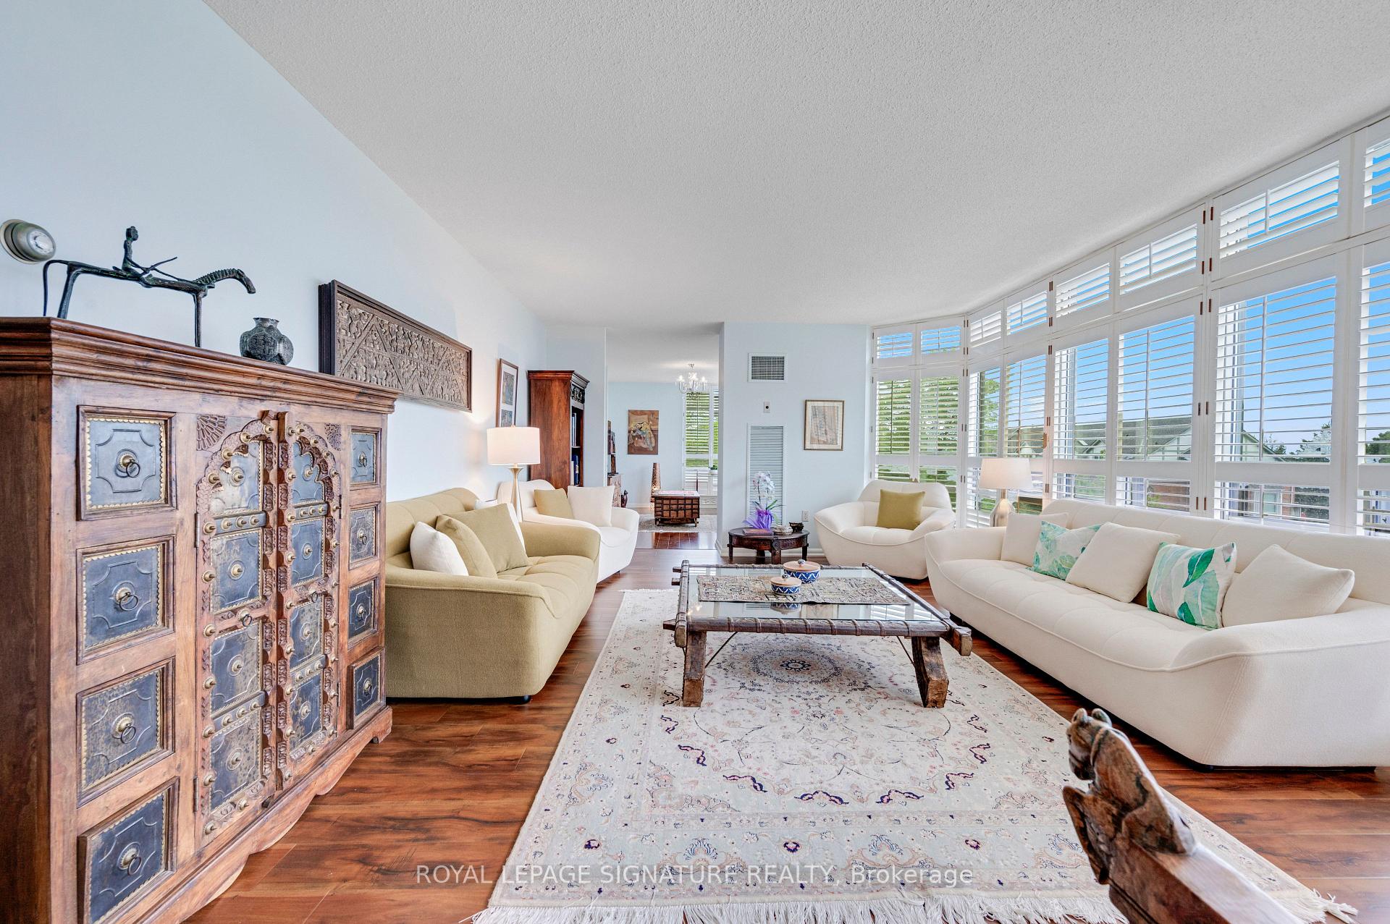
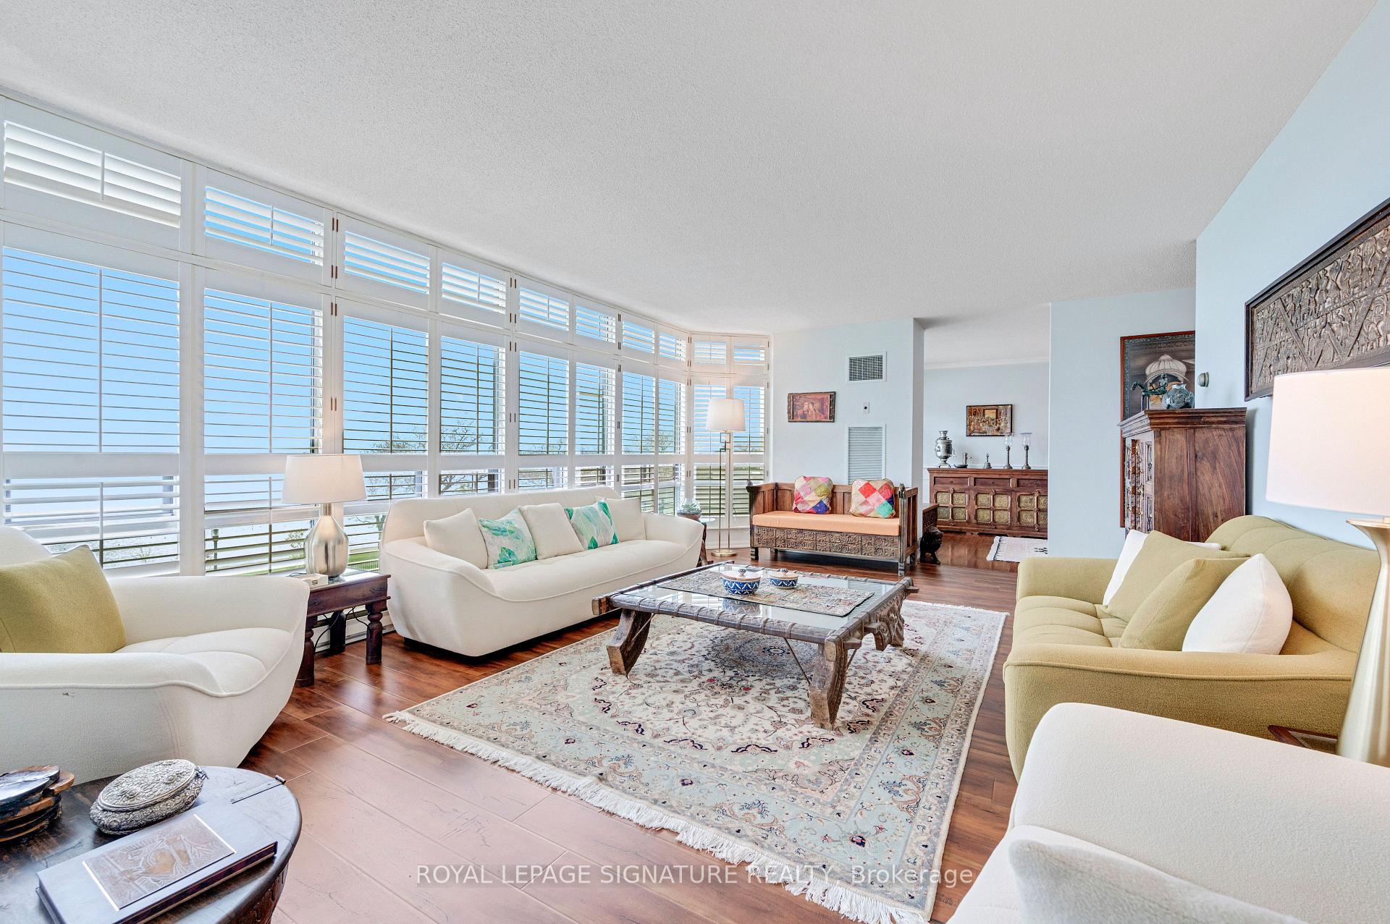
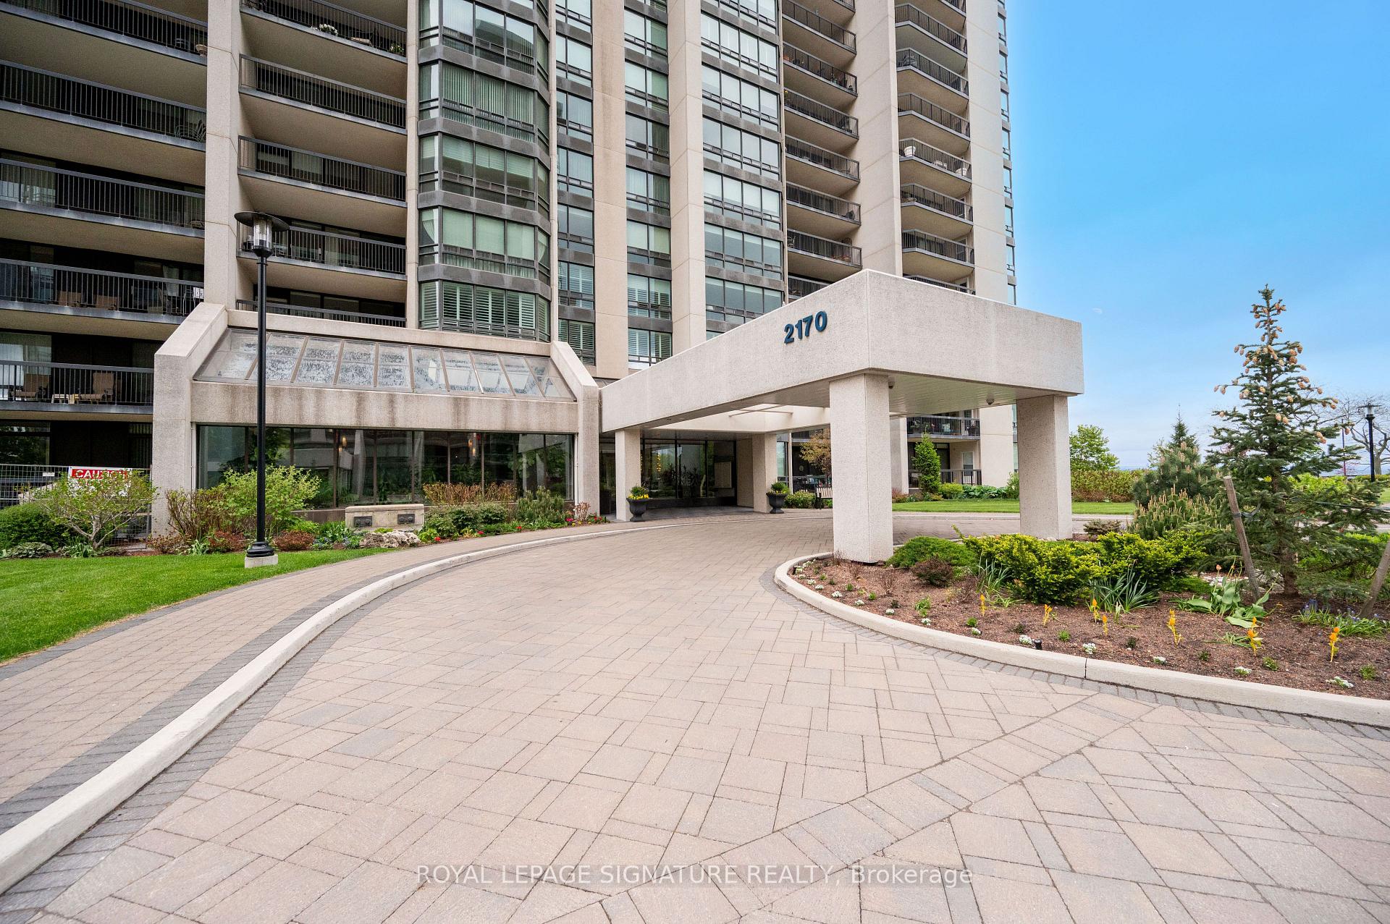
Welcome to Ennisclare II on the Lake - one of Oakville's most prestigious lakefront residences located in the heart of charming Bronte Village. This meticulously maintained "Ennisclare" suite offers nearly 2,000 sq. ft. of luxurious living space, showcasing spectacular views of Lake Ontario and the complex's beautifully landscaped gardens. Rarely offered, this 2-bedroom plus den, 2-bathroom suite combines the elegance of a luxury condo with the warmth of a home. Floor-to-ceiling windows flood the unit with natural light, while two walkouts lead to a spacious balcony where you can enjoy morning coffee or evening sunsets with serene lake views. Inside, you'll find timeless finishes including hardwood floors, crown and wall mouldings, California shutters, and pot lighting throughout. The generously sized den is perfect for a home office or quiet reading nook. The well-appointed kitchen features modern updates, ample cabinetry, and seamless flow into the open-concept living and dining areas-ideal for entertaining. The spacious primary suite includes a large walk-in closet and an updated ensuite bath with walk-in shower. A second bedroom and full bath provide comfort and privacy for guests or family. Additional highlights include: 1 owned underground parking spot, 1 exclusive-use locker, recently replaced windows with energy-efficient glass, and in-suite laundry. This sought-after, resort-style community offers an unmatched array of amenities including 24-hour security, an indoor pool, hot tub, saunas, gym, clubhouse, tennis court, party and billiard rooms, social events, and abundant visitor parking. Enjoy lakeside living just steps from Bronte Harbour, boutique shopping, fine dining, walking trails, and easy access to the QEW and GO Train. Don't miss this rare opportunity to own in one of Oakville's most desirable waterfront communities.
Ask about this home
A HOMEH agent will answer your questions about this home.
Know more about Ennisclare II On The Lake Condos
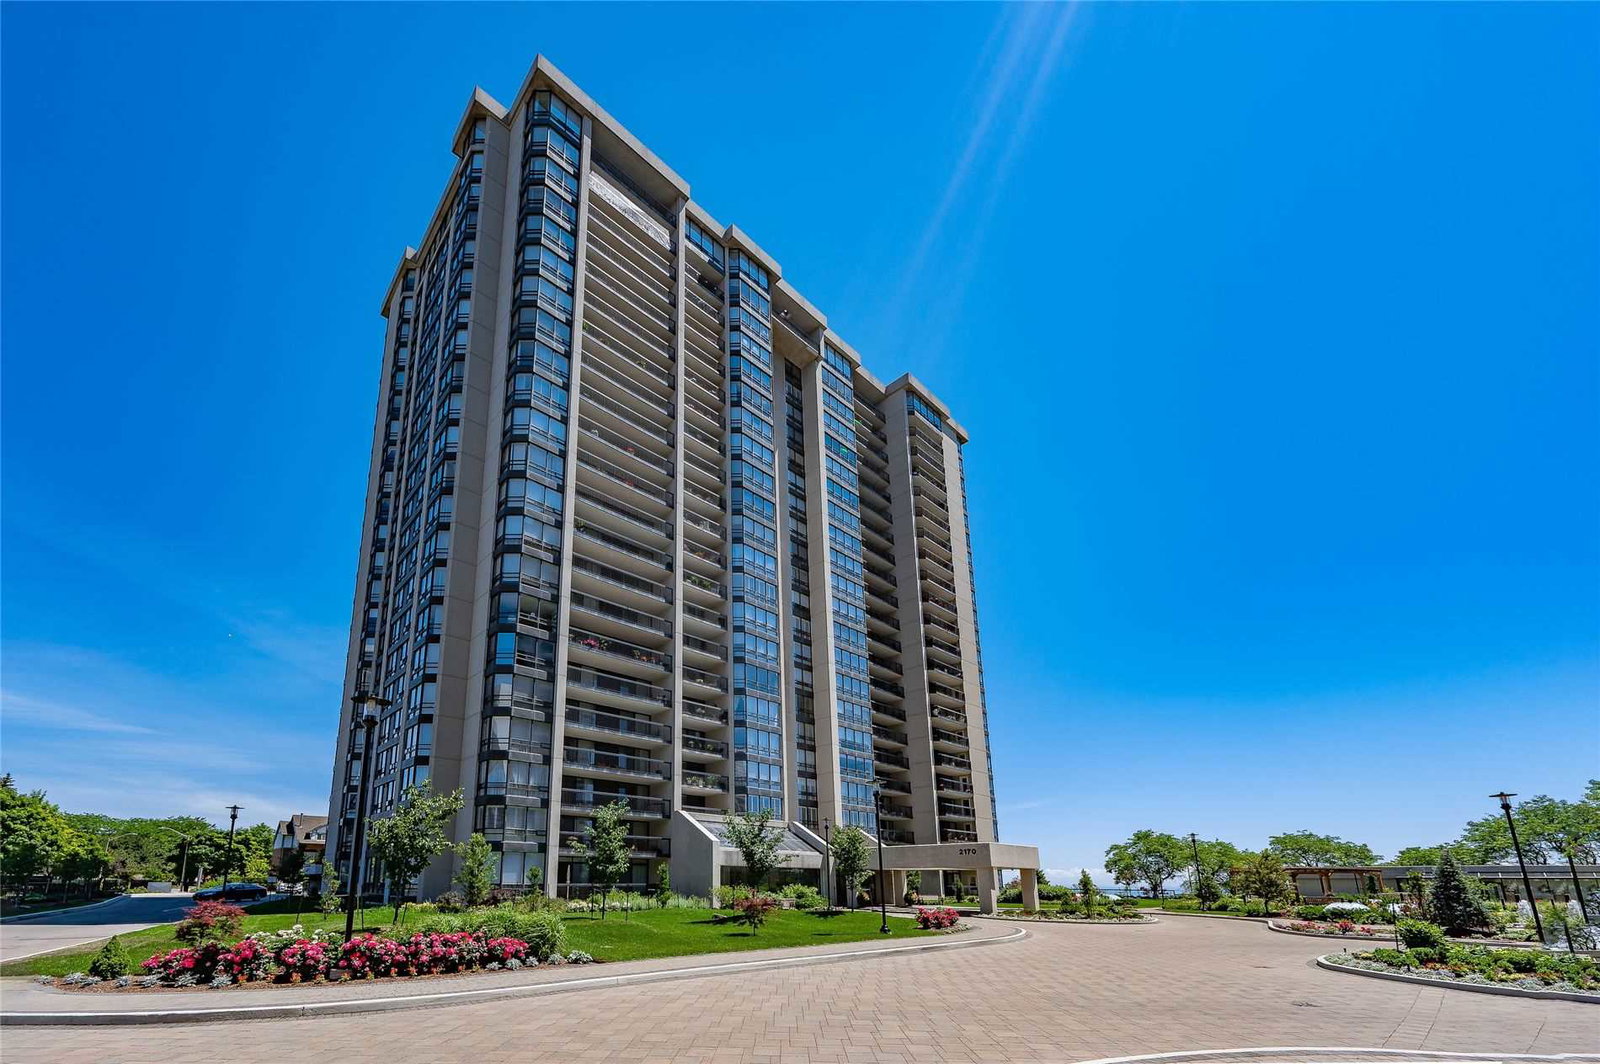
Condo building · 2170 Marine Drive
Ennisclare II On The Lake Condos is a 22-storey condo with 340 suites, built in 1983 by Unknown. Right now 5 for sale and 1 for rent are on the market here.
- 22storeys
- 340suites
- $771/sq ft
- 1983built
No similar units for sale in Ennisclare II On The Lake Condos right now.
Around this home
Daily convenience, out of 100, from the distances below
Schools nearby
School rating, out of 10.
Helpful calculators
Your HOMEH agent

"I would see it this week."