

Unit 415, 2511 Lakeshore Road W
Unit 415, 2511 Lakeshore Road W
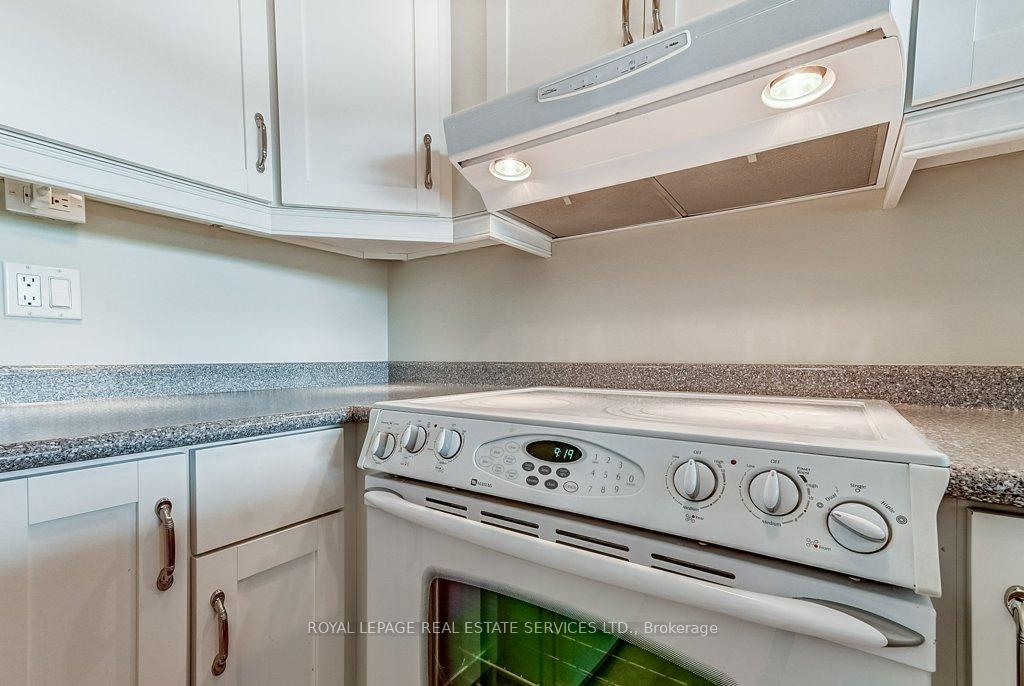 See all 45 photos
Property history
Facts and features
- ExposureSouth east
- LaundryIn-suite
- LockerOwned
- BalconyEnclosed
- Central air
- Waterfront
- Party room/meeting room
- Indoor pool
- Gym
The homeCondo Apartment, 1 storey/apt, Age 51–99 years
- Type: Condo Apartment
- Style: 1 storey/apt
- Age: 51–99 years
- Living space: 1,000–1,199 sq ft
- Basement: None
- Exposure: South East
- View: Panoramic, marina, water, lake
- Waterfront: Direct
InsideIn-suite laundry, main level, Intercom, auto garage door remote, guest accommodations, primary bedroom - main floor, storage area lockers, Elevator Yes
- Laundry: In-suite laundry, main level
- Features: Intercom, auto garage door remote, guest accommodations, primary bedroom - main floor, storage area lockers
- Elevator: Yes
- Rooms above ground: 5
- Rooms in the basement: 0
- Bedrooms: 2
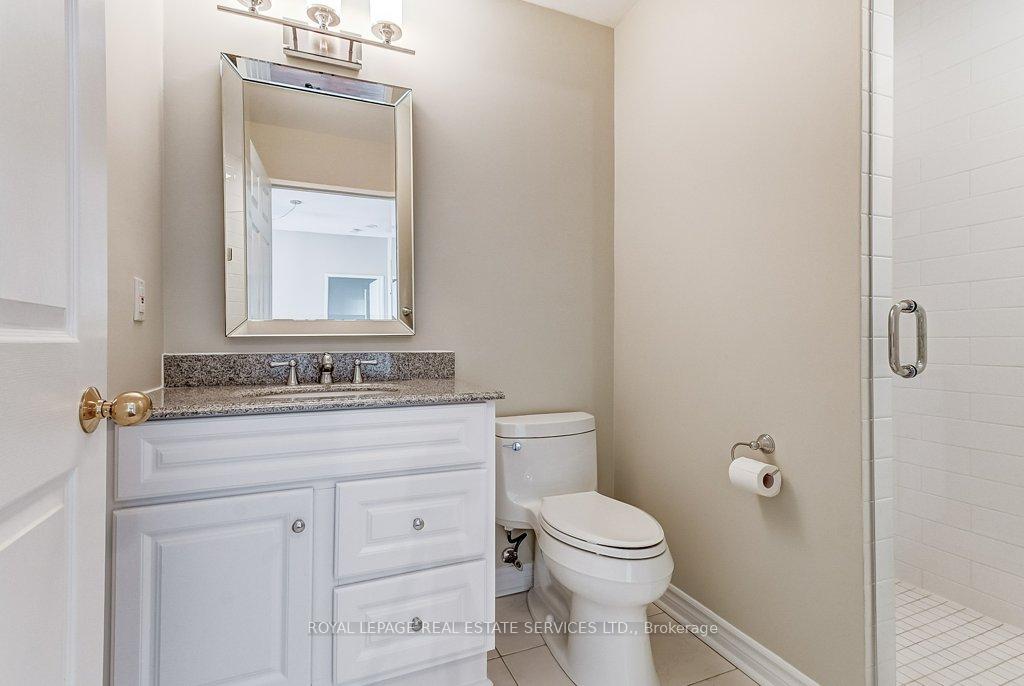
- Bathrooms: 2
- Kitchens: 1
OutsideStucco (plaster), Tar and gravel, Enclosed
- Exterior: Stucco (plaster)
- Roof: Tar and gravel
- Balcony: Enclosed
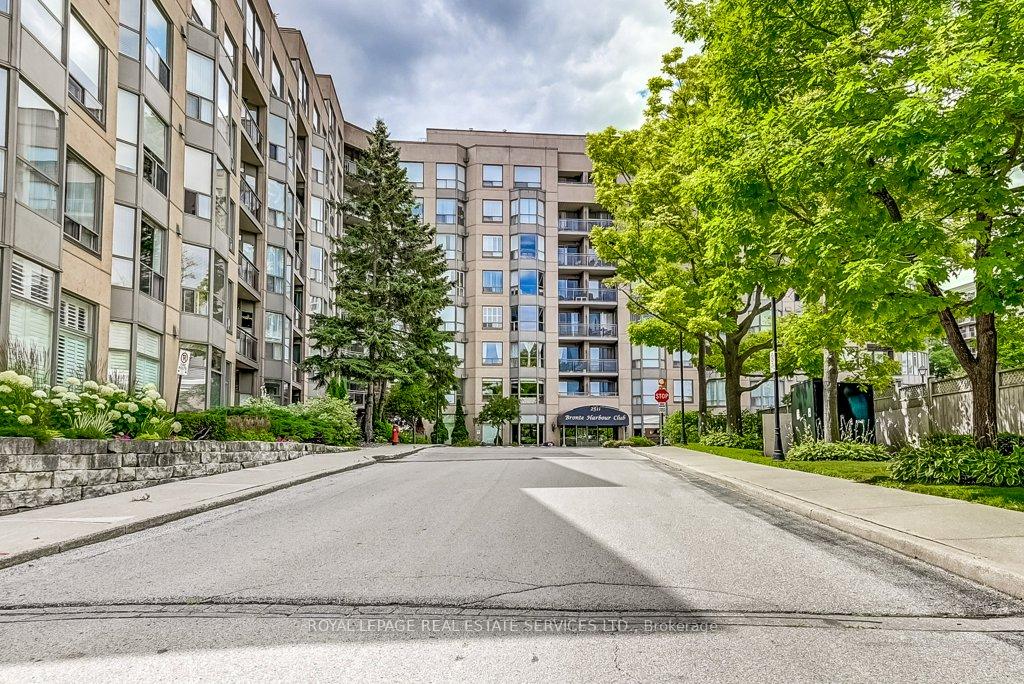
- Features: Recreational area, landscaped, backs on green belt
Parking and locker1 Parking, Underground, Parking type Owned
- Spaces: 1 Parking
- Garage: Underground
- Parking type: Owned
- Locker: Owned
- Locker unit: 133
- Locker number: A133
- Locker level: A
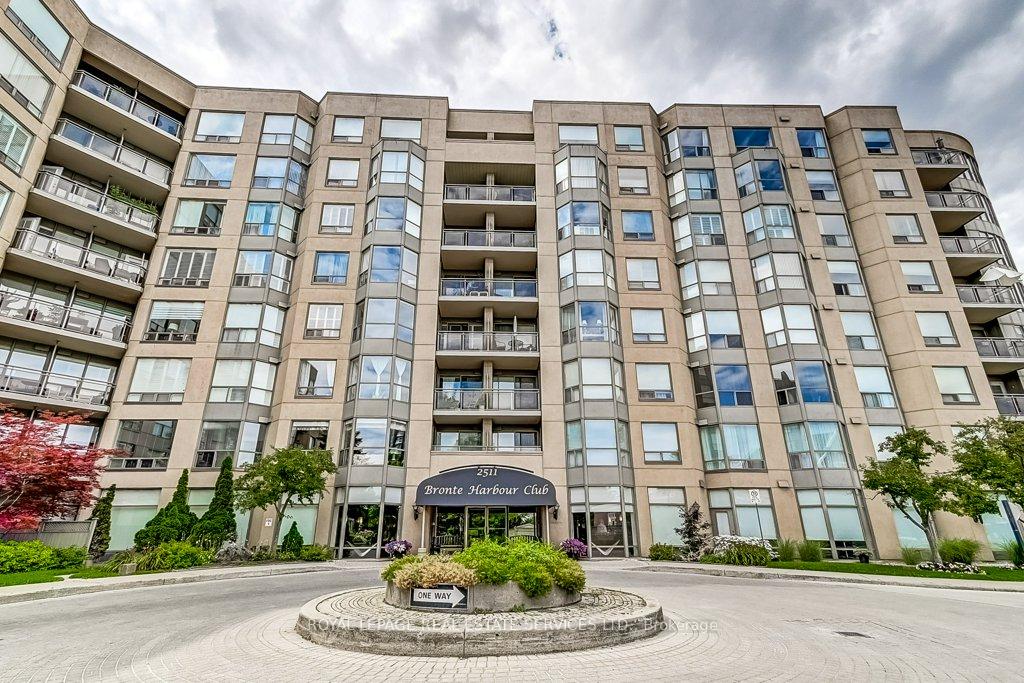
BuildingBronte Harbour Club Condos, Storeys 8, Units 208
- Name: Bronte Harbour Club Condos
- Storeys: 8
- Units: 208
- Registered: 1990
- Condo corporation: 192
- Amenities: Party room/meeting room, sauna, visitor parking, indoor pool, guest suites, gym
- Pets: Not allowed
Heating, water and powerForced air, gas, Central air
- Heating: Forced air, gas
- Cooling: Central air
Costs and taxesTaxes $3,669 a year, Condo fee $965 a month, Common elements included, cac included, condo taxes included, parking included, building insurance included
- Taxes, 2024: $3,669 a year
- Condo fee: $965 a month
- Fee includes: Common elements included, cac included, condo taxes included, parking included, building insurance included
- HST: HST included in the price
Included in the saleAll electric fixtures, window coverings, fridge, stove, dishwasher, washer, dryer, remote control
- Included: All electric fixtures, window coverings, fridge, stove, dishwasher, washer, dryer, remote control
NearbyPlace of worship, park, public transit, river/stream, wooded/treed, waterfront
- Close to: Place of worship, park, public transit, river/stream, wooded/treed, waterfront
Listing detailsW12300099, Sold, Jul 22, 2025
- MLS® number: W12300099
- Status: Sold
- Listed on: Jul 22, 2025
- Days on market: 22
- Updated: Aug 13, 2025
- Possession: 2025-08-01 / Immediate
- Occupied by: Vacant
- Listing brokerage: ROYAL LEPAGE REAL ESTATE SERVICES LTD.
About this home
Unit 415, 2511 Lakeshore Road W, Oakville (Bronte), ON L6L 6L9
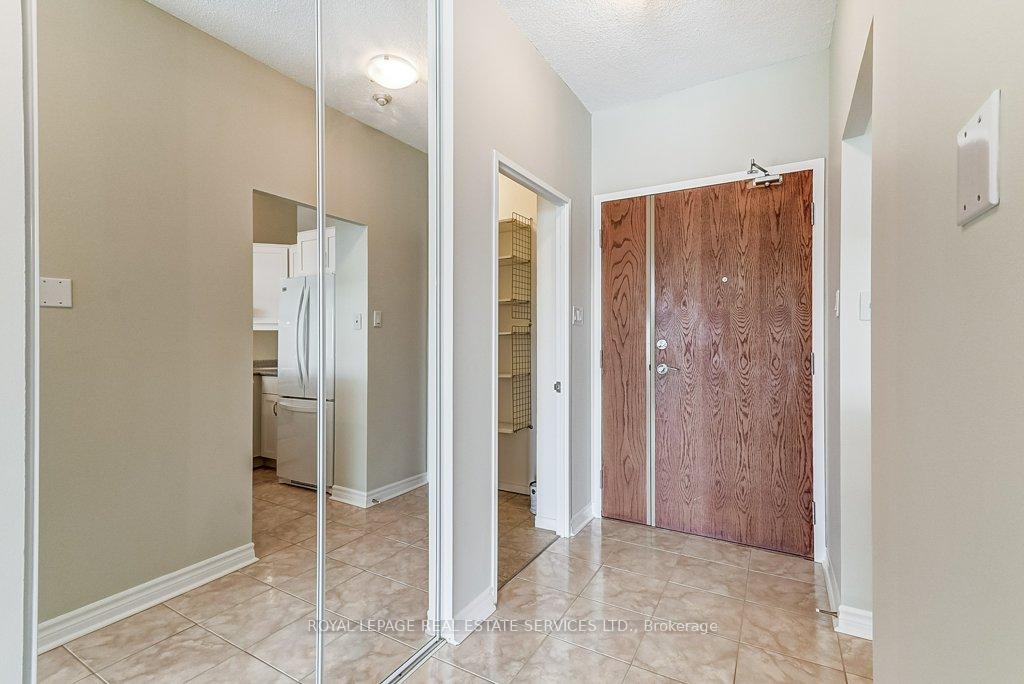
Welcome to Bronte Harbour Club. Excellent opportunity to own a spacious condo suite in the heart of Bronte Village. This Admiralty Model is 1015 square feet, from the Builder's plan, with beautiful views of Lake Ontario and Bronte Harbour Yacht Club/Marina. The updated kitchen overlooks the open concept living room and dining room making it perfect for those who love to entertain. Floor to ceiling windows allow for plenty of natural light throughout the entire suite, with Hunter Douglas blinds in Living room/Dining rooms and Wood Plantation Shutters in Bedrooms. The Primary Bedroom boasts an ample walk in closet, and a 4-piece ensuite Bath. The second bedroom makes an ideal home office, also perfect for guests with another full bathroom. 1 underground parking spot is included, with Secure access to the suite. Excellent amenities including 24/7 concierge, indoor pool/hot tub with sauna, gym, games room, party room, guest suites and plenty of outdoor entertaining space including covered gazebo Over looking Bronte Creek. Walking distance to all Bronte has to offer including the best restaurants in Oakville, new Farm Boy grocery store, endless walking trails, Marina, Bronte Beach and Lake Ontario
Ask about this home
A HOMEH agent will answer your questions about this home.
Know more about Bronte Harbour Club Condos
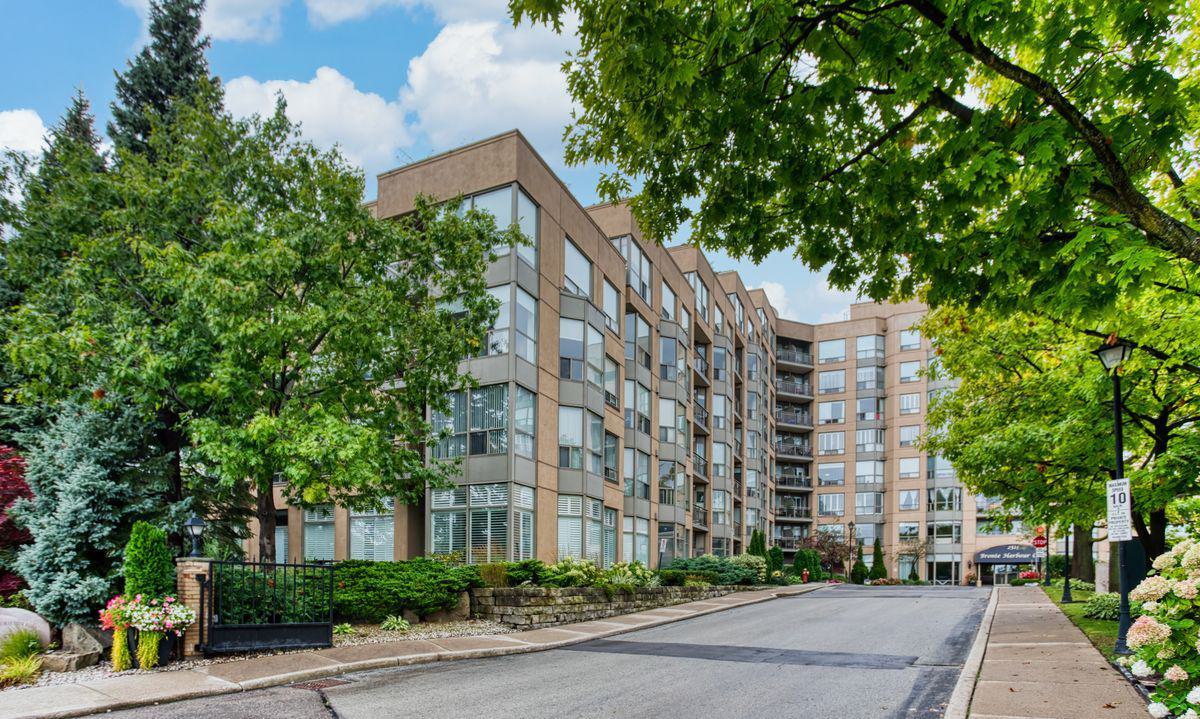
Condo building · 2511 Lakeshore Road W
Bronte Harbour Club Condos is an 8-storey condo with 208 suites, built in 1990 by Unknown. Right now 3 for sale and 1 for rent are on the market here.
- 8storeys
- 208suites
- $681/sq ft
- 1990built
No similar units for sale in Bronte Harbour Club Condos right now.
Around this home
Daily convenience, out of 100, from the distances below
Schools nearby
School rating, out of 10.
Helpful calculators
Your HOMEH agent

"I would see it this week."