

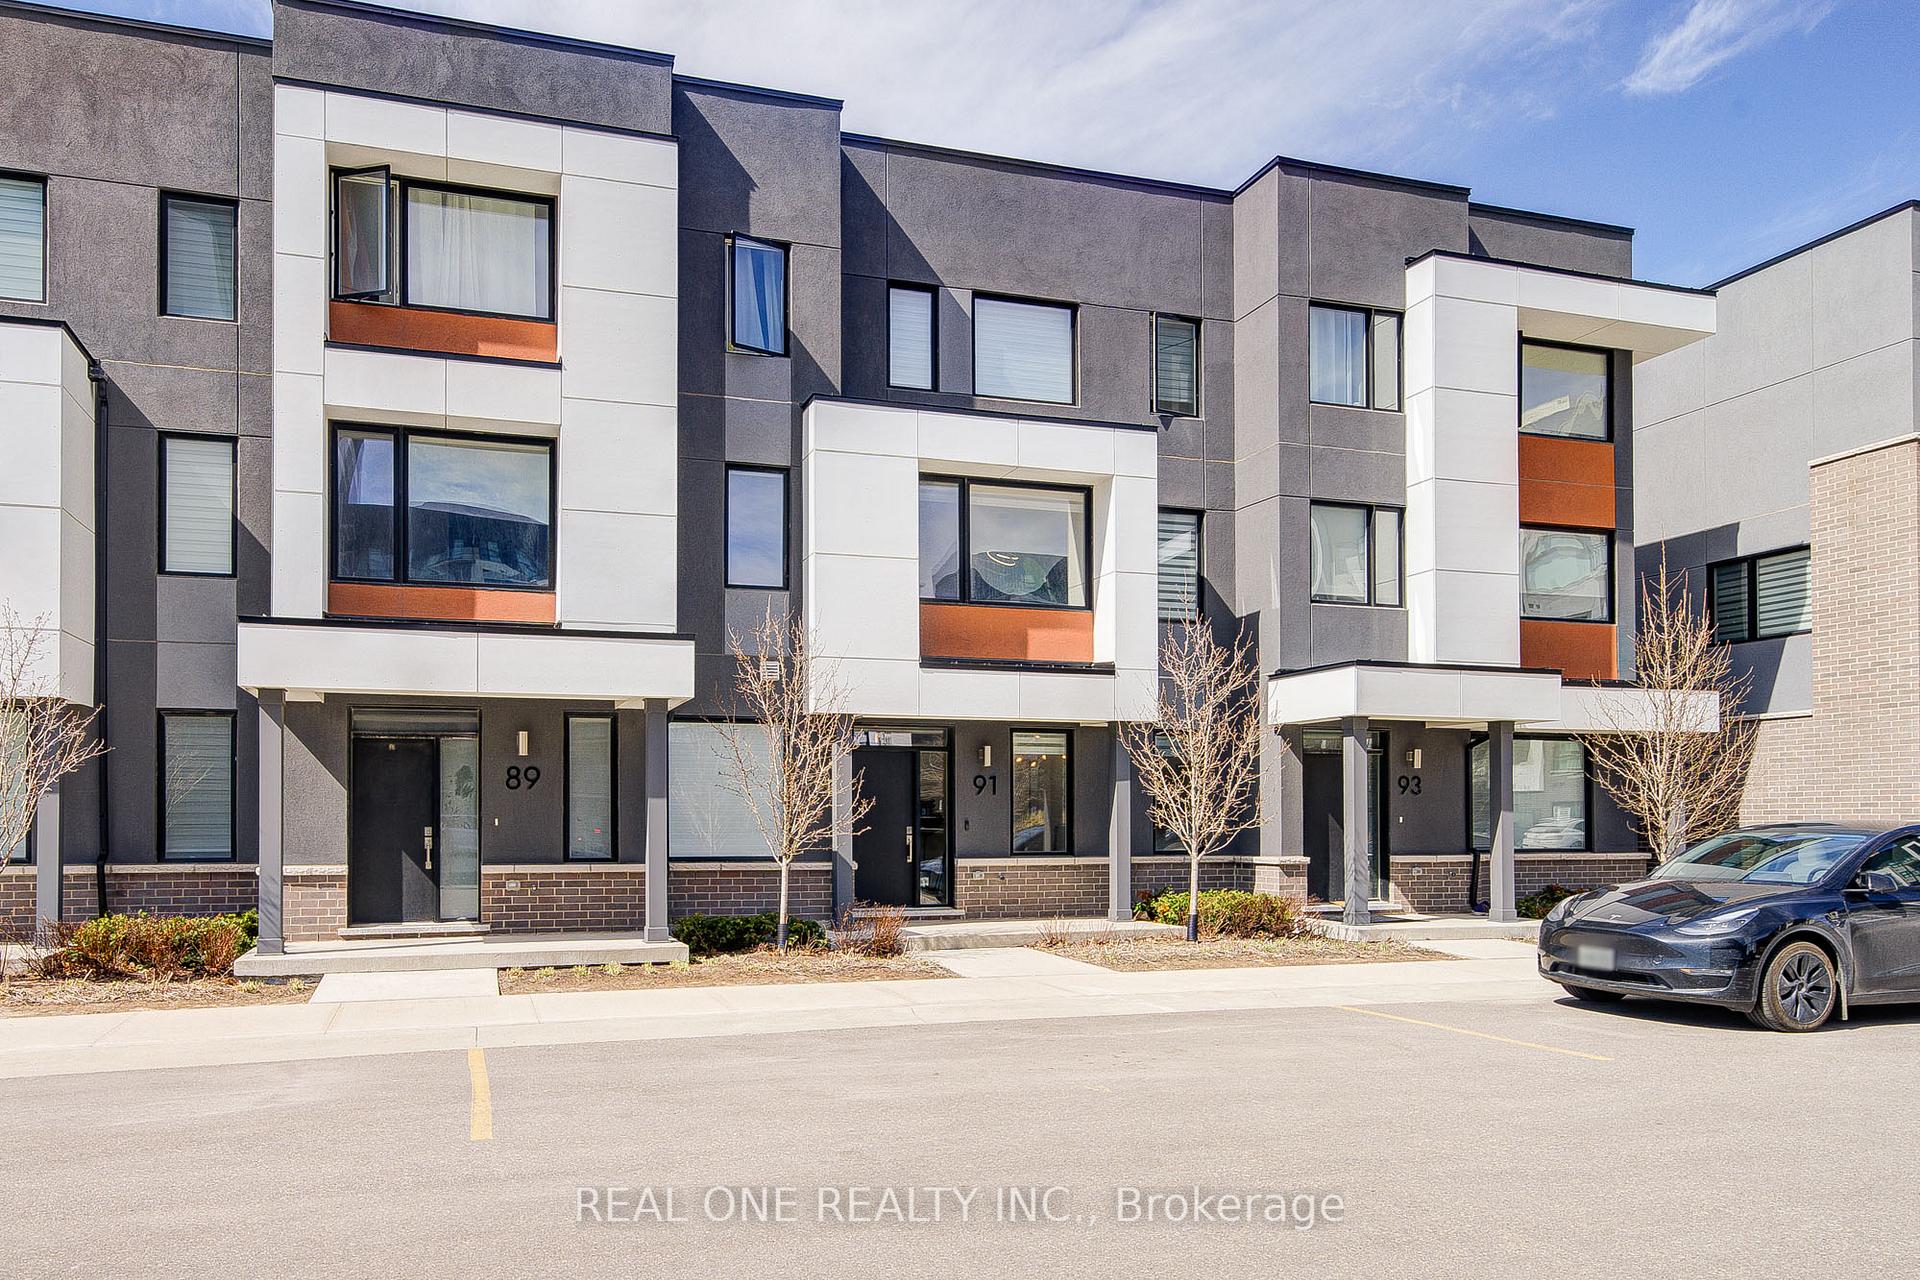
91 Grovewood Common
91 Grovewood Common
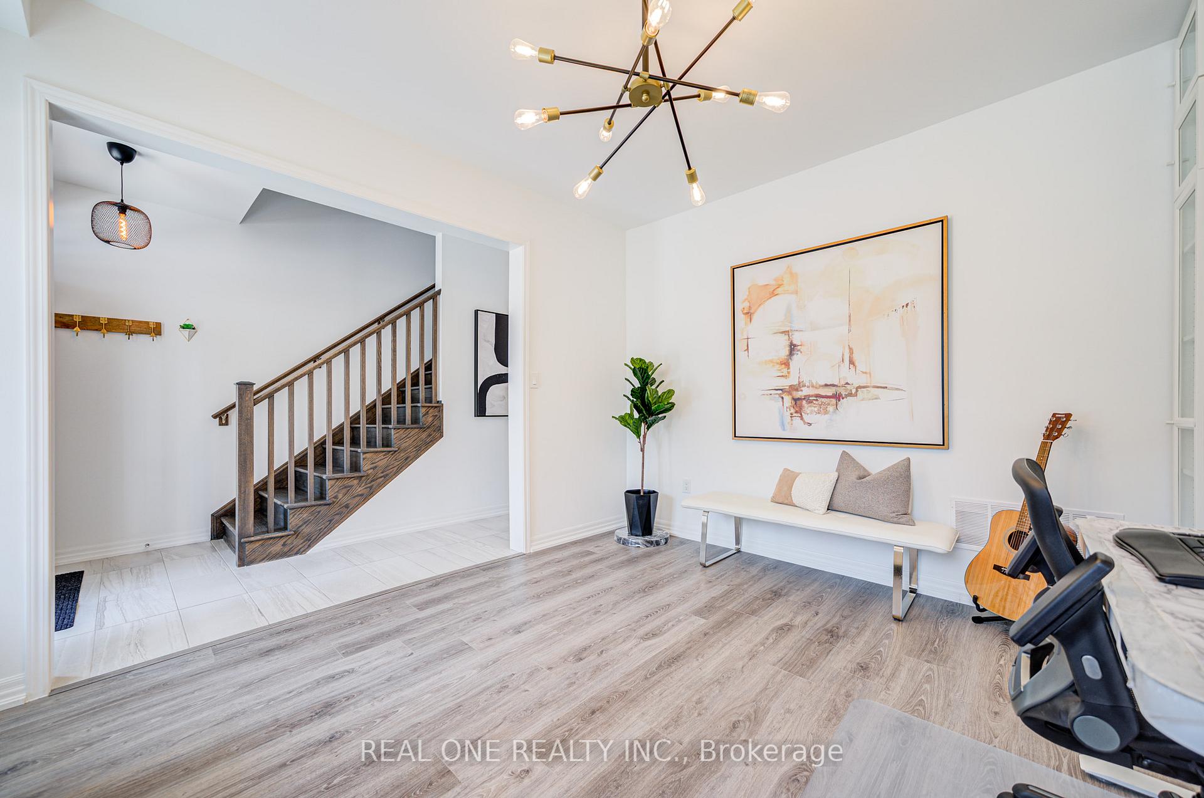
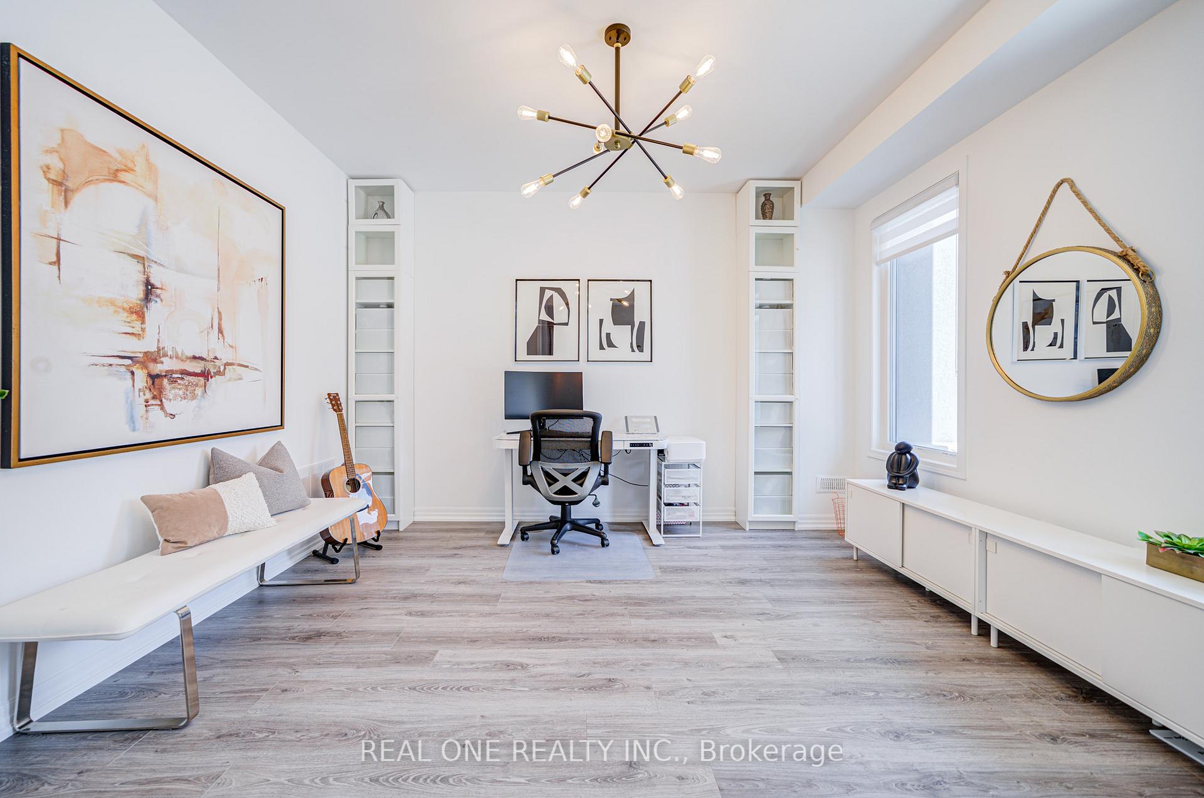
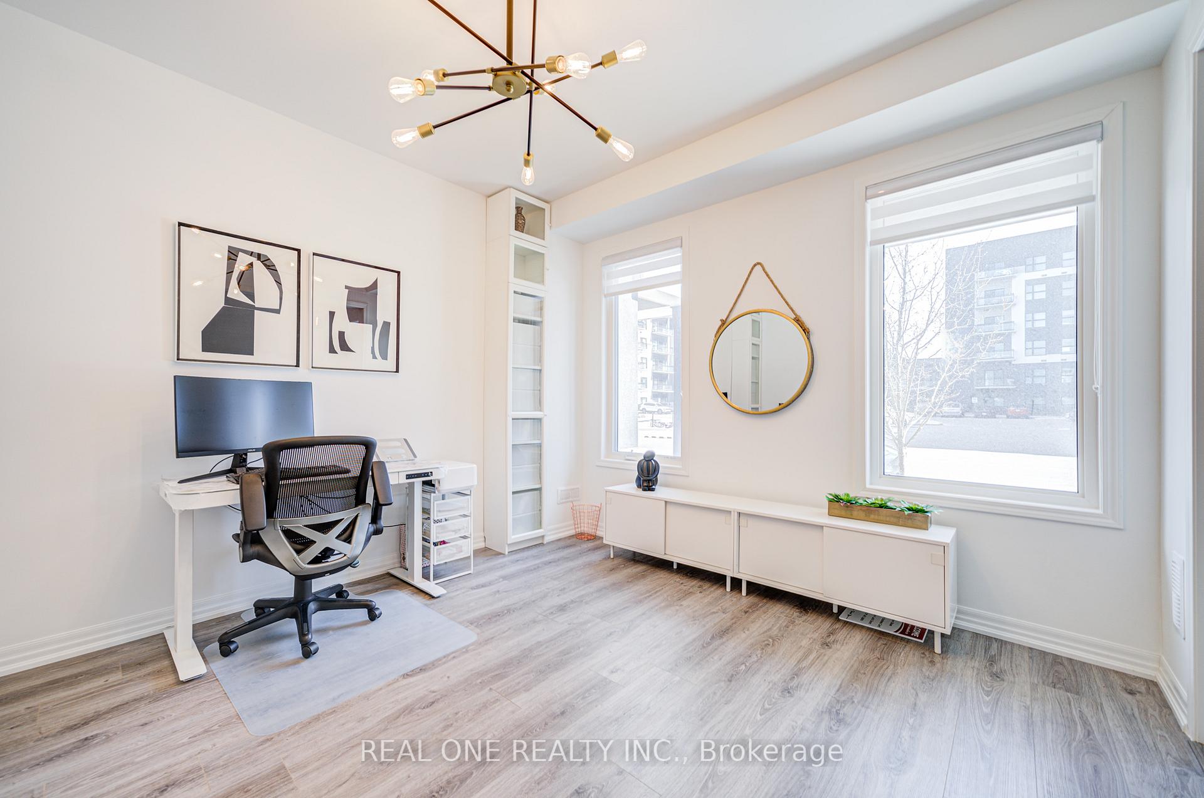
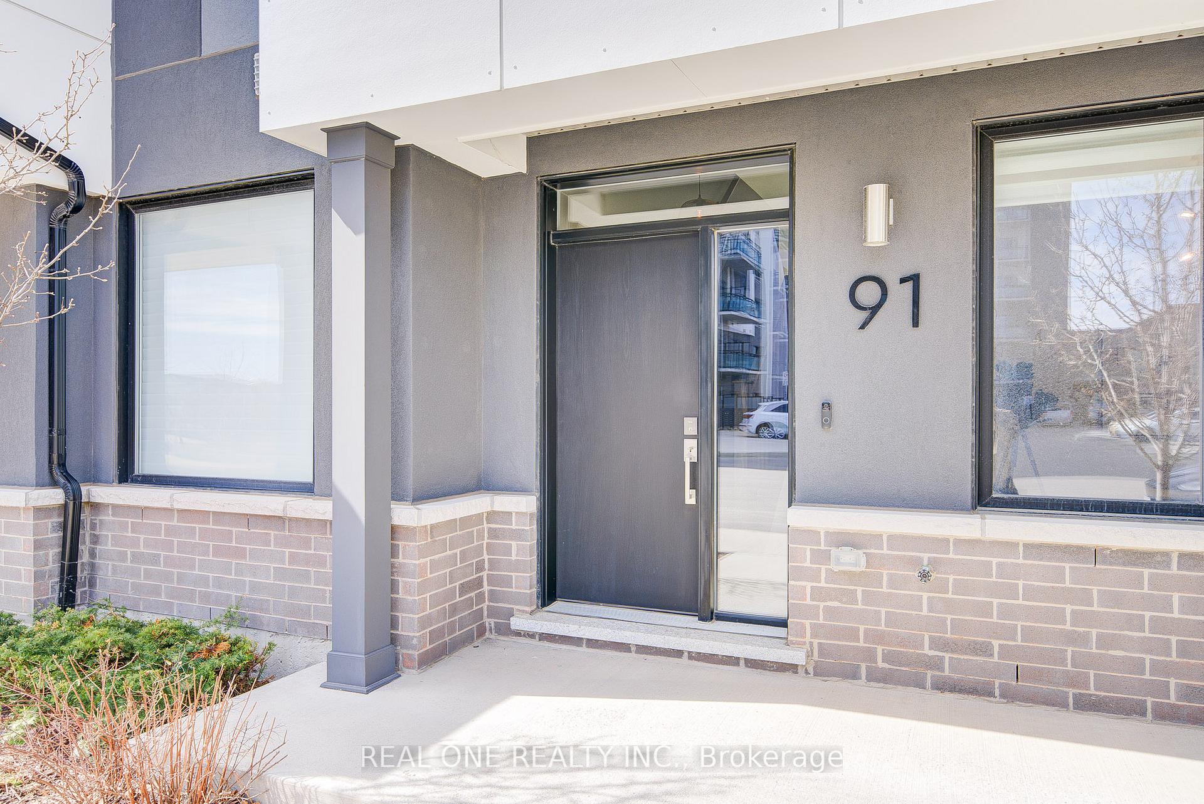 See all 26 photos
Property history
Facts and features
- BasementNone
- ExposureSouth
- LaundryEnsuite
- LockerNone
- Central air
The homeCondo Townhouse, 3-storey, 1,800–1,999 sq ft
- Type: Condo Townhouse
- Style: 3-storey
- Living space: 1,800–1,999 sq ft
- Basement: None
- Exposure: South
InsideEnsuite, upper level, Air exchanger, auto garage door remote, on demand water heater, Rooms above ground 6
- Laundry: Ensuite, upper level
- Features: Air exchanger, auto garage door remote, on demand water heater
- Rooms above ground: 6
- Bedrooms: 3
- Bathrooms: 3
- Kitchens: 1
OutsideBrick, Terrace
- Exterior: Brick
- Balcony: Terrace
Parking and locker3 Parking (2 garage + 1 drive), Built-in, Parking type Owned
- Spaces: 3 Parking (2 garage + 1 drive)
- Garage: Built-in
- Parking type: Owned
- Locker: None
Building91 Grovewood Common, Condo corporation 733, Pets Allowed
- Name: 91 Grovewood Common
- Condo corporation: 733
- Pets: Allowed
Heating, water and powerForced air, gas, Central air
- Heating: Forced air, gas
- Cooling: Central air
Costs and taxesTaxes $3,597 a year, Condo fee $131 a month, Common elements included, parking included
- Taxes, 2024: $3,597 a year
- Condo fee: $131 a month
- Fee includes: Common elements included, parking included
- HST: HST included in the price
- Rental items: Hot water tank
Listing detailsW12294668, Sold, Jul 18, 2025
- MLS® number: W12294668
- Status: Sold
- Listed on: Jul 18, 2025
- Days on market: 26
- Updated: Aug 13, 2025
- Possession: 2025-08-01 / Flexible
- Occupied by: Owner
- Listing brokerage: REAL ONE REALTY INC.
About this home
91 Grovewood Common, Oakville (Glenorchy), ON L6H 0X4
This rarely offered Mattamy Aldercrest model townhome boasts over 1,800 sq. ft. of bright, open concept living space. Featuring 3 bedrooms, 2.5 bathrooms, and a functional office/den. This home is thoughtfully designed with high ceilings, upgraded oak staircases and a mix of carpet and laminate flooring throughout. The modern eat-in kitchen is a chefs dream, showcasing quartz countertops, marble backsplash, a spacious island, stainless steel appliances, extended cabinets, a walk-in pantry and soft-close drawers. The adjoining kitchen area walks out to an oversized deck, perfect for BBQs and entertaining. A bright and airy great room with huge windows fills the space with natural light, while the ground-level office/rec room offers versatility for work or play. The upper level features a spacious primary suite with huge windows, a walk-in closet and a 3-piece ensuite with a walk-in glass shower. Complemented by two additional bedrooms, another 4-piece bath and a convenient upper-level laundry. This home is designed for both function and style, filled with high-end upgrades, including a double-car garage with W/Gdo remote controller & durable epoxy flooring and ample storage solutions. Thoughtfully designed with modern finishes, and upgraded lighting, offers both luxury and practicality. Prime Location! Steps to high-ranking schools, lush parks, and shopping plazas. Easy access to HWY 403, 407, QEW, Oakville GO Station, Walmart, and top dining spots. Minutes from Bronte Creek Provincial Park and Oakville Trafalgar Memorial Hospital
Ask about this home
A HOMEH agent will answer your questions about this home.
Know more about 91 Grovewood Common
Condo building · 91 Grovewood Common
91 Grovewood Common is a condo. No units are on the market here right now.
No similar units for sale in 91 Grovewood Common right now.
Around this home
Daily convenience, out of 100, from the distances below
Schools nearby
School rating, out of 10.
Helpful calculators
Your HOMEH agent

"I would see it this week."