

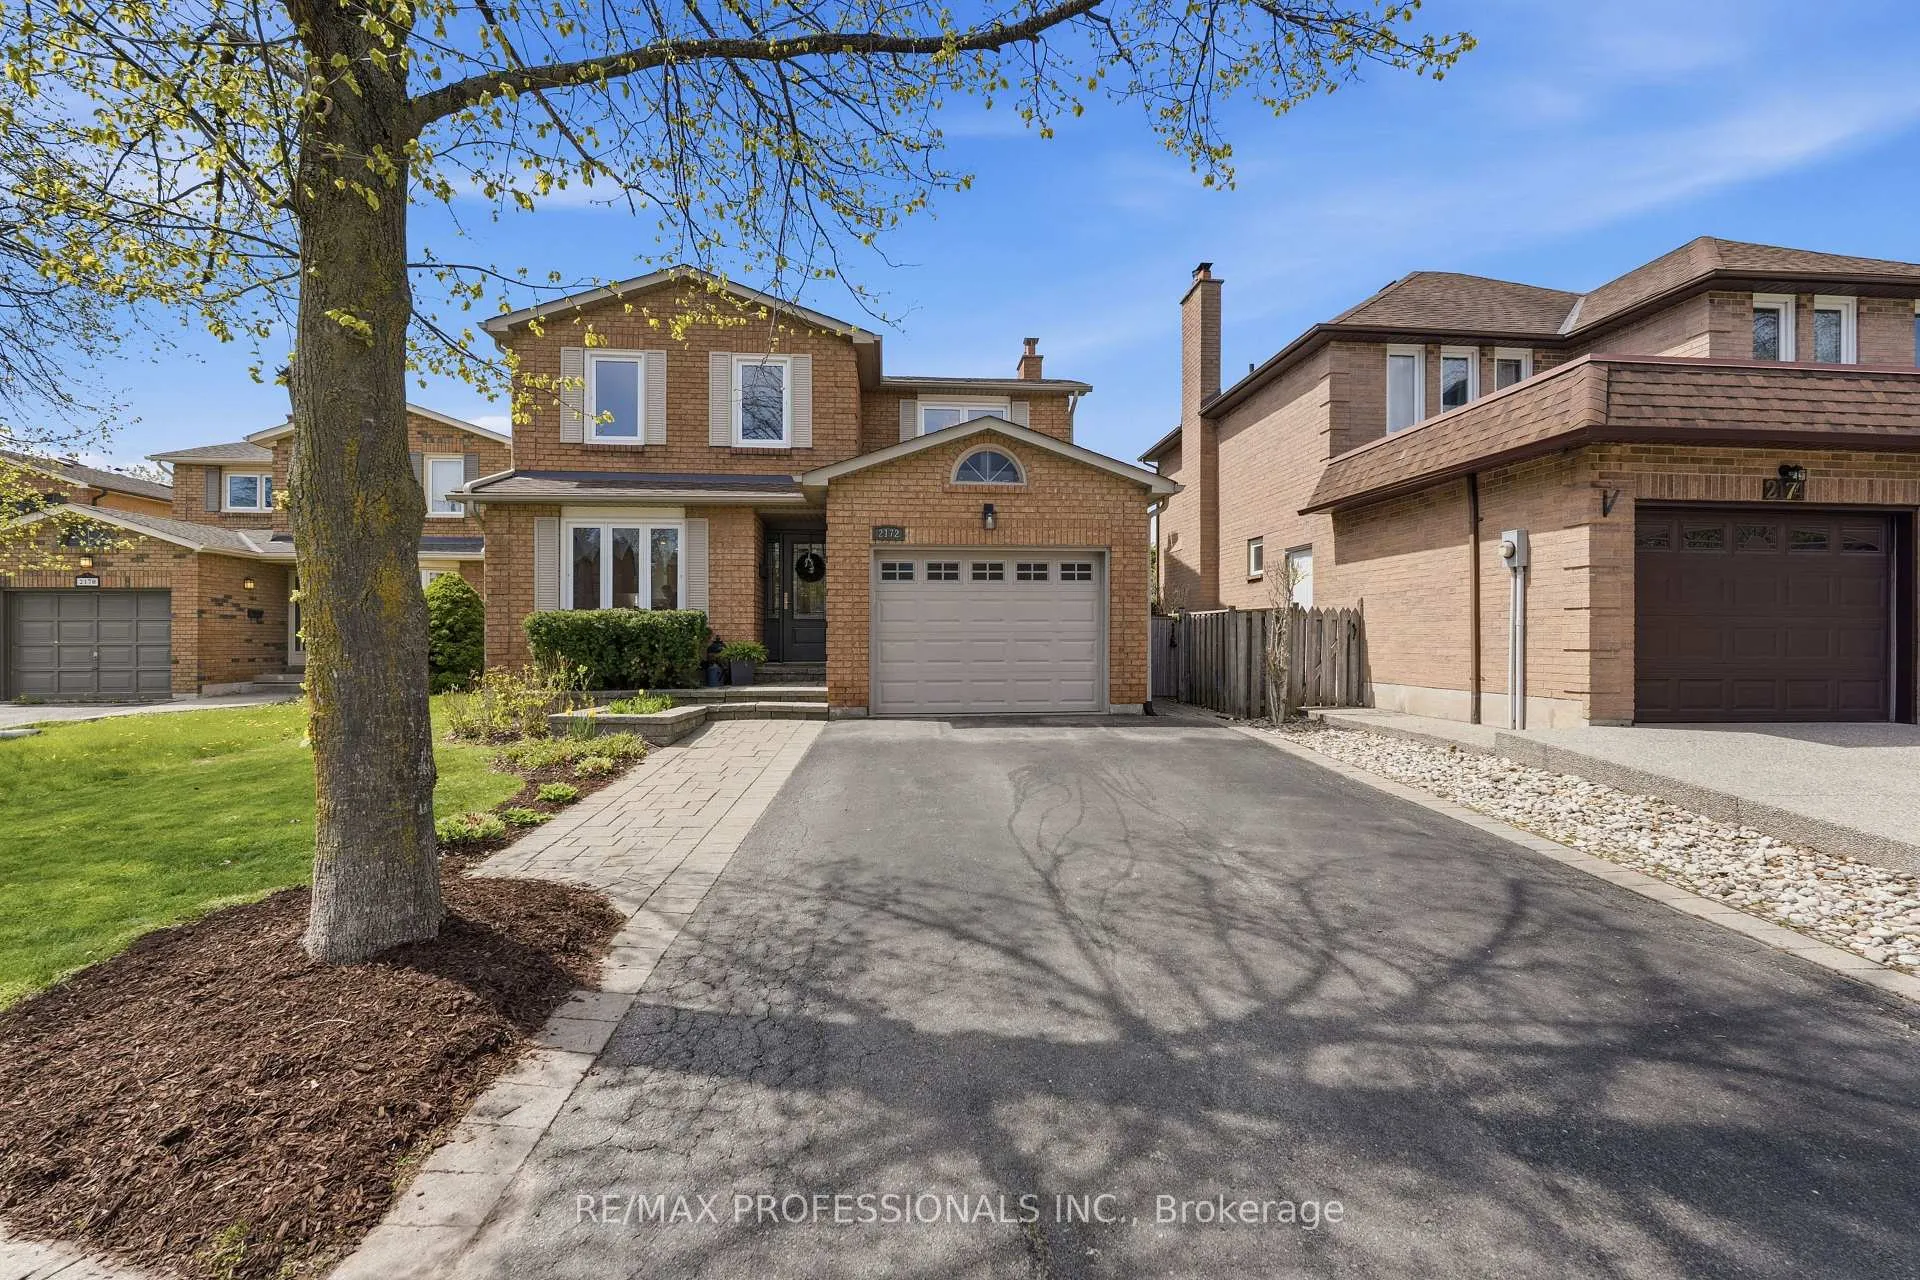
2172 Margot Street
2172 Margot Street
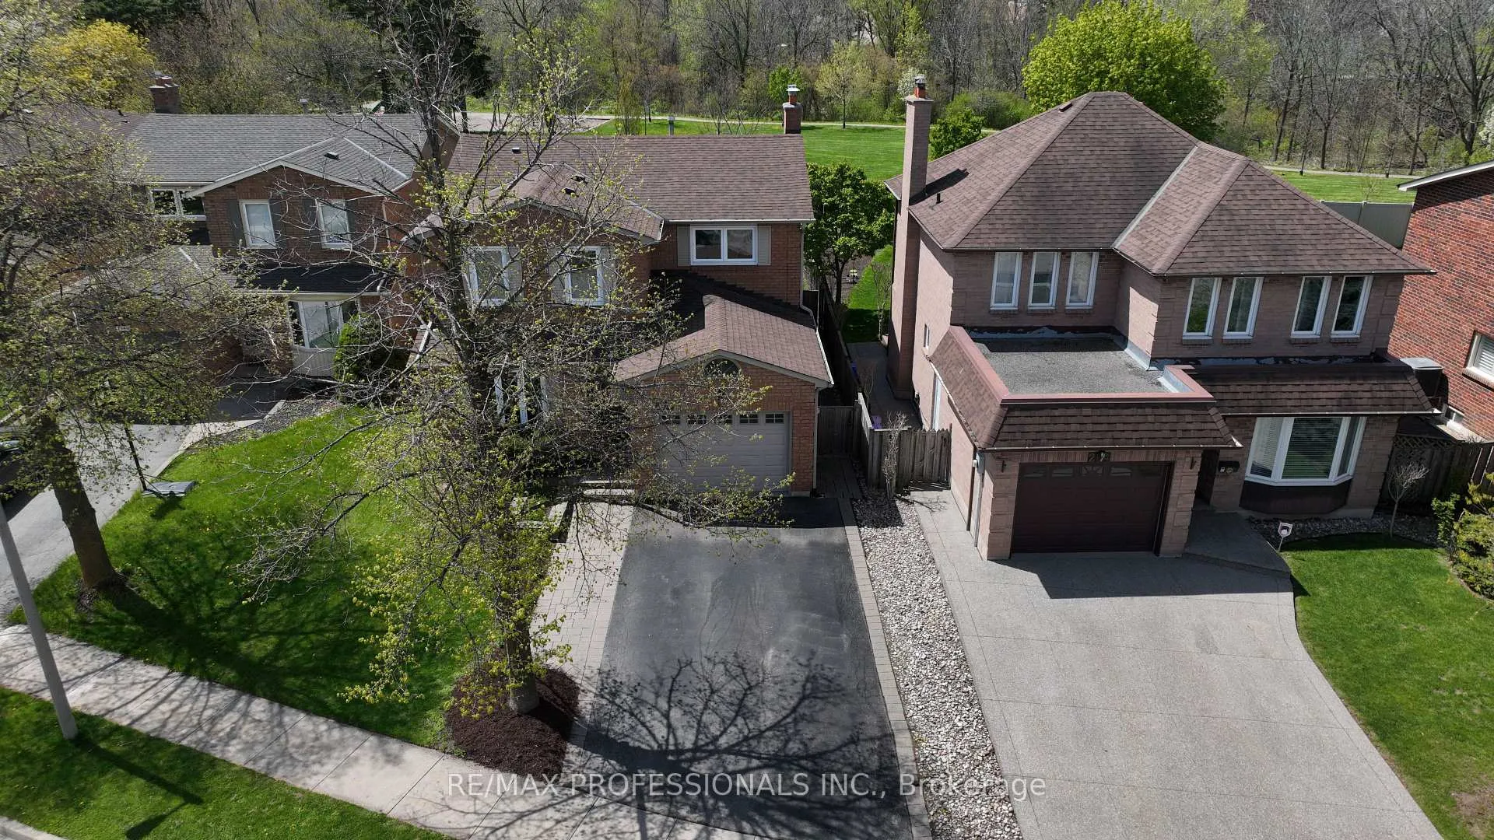
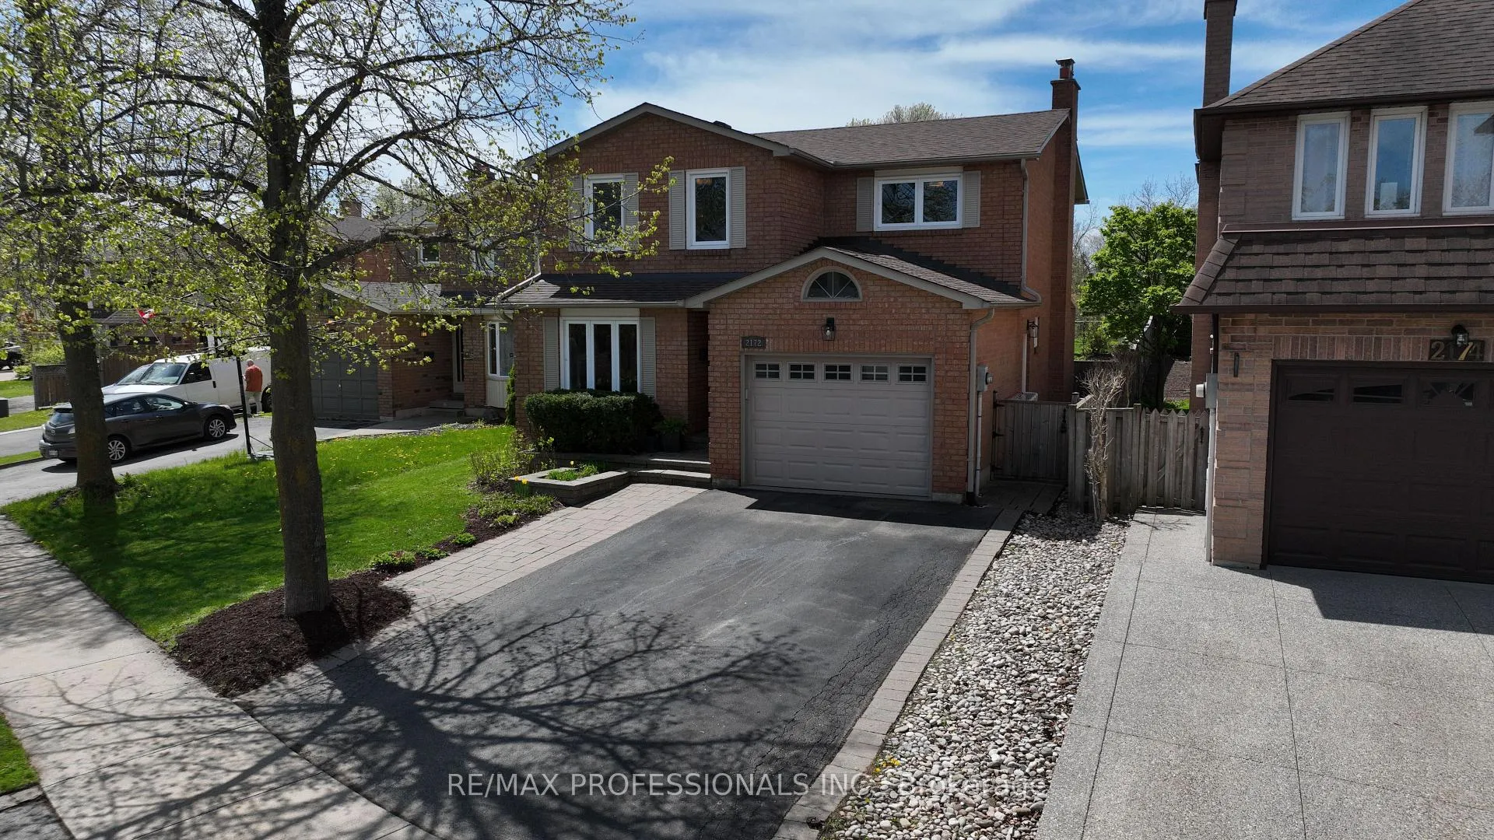
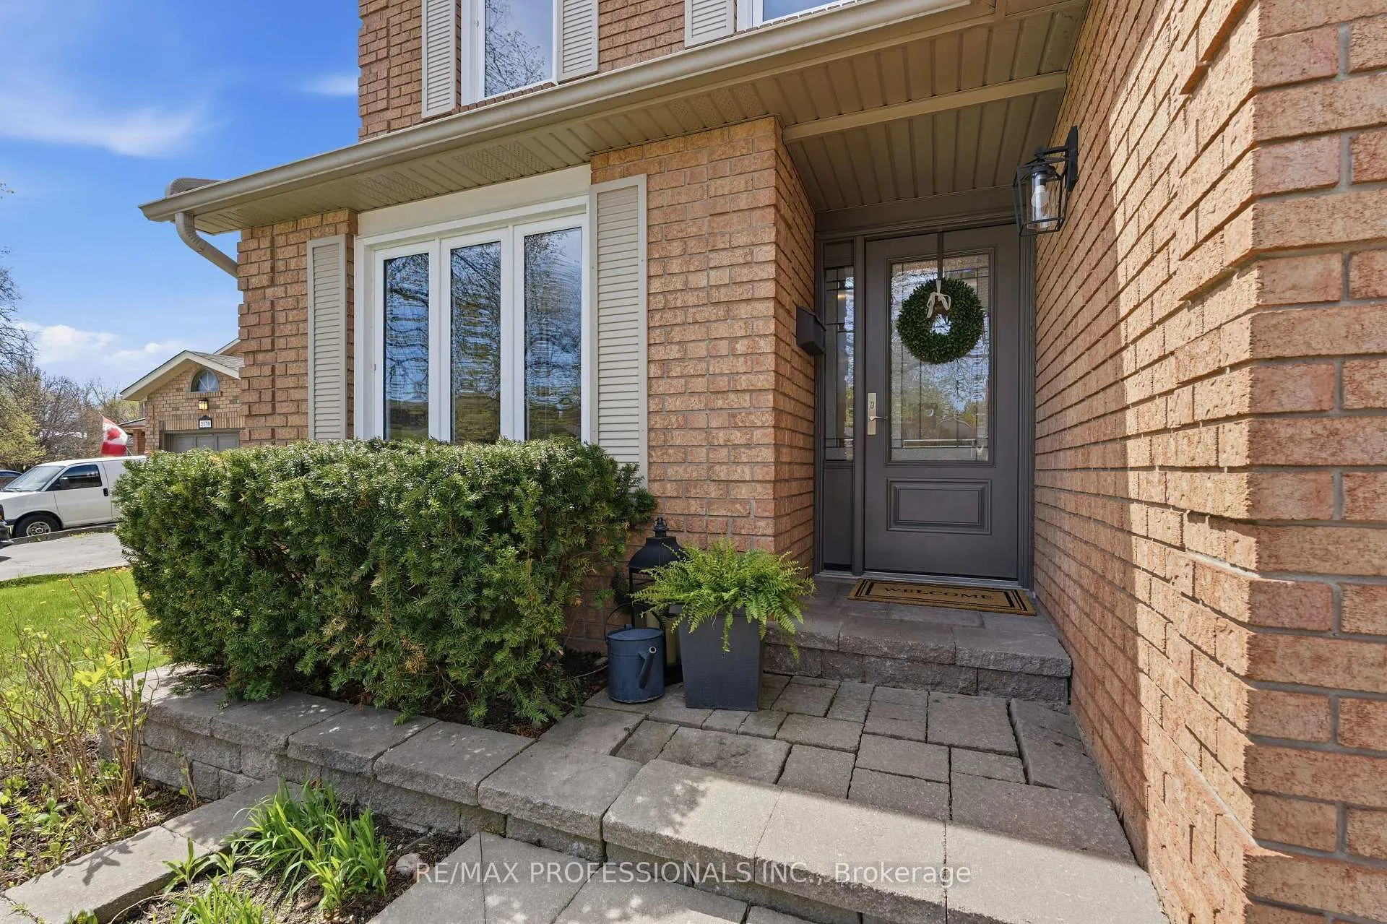
 See all 50 photos
Property history
Facts and features
- BasementFinished
- Age of home31–50 years
- Water, sewerMunicipal
- Lot shapeRectangular
- Hardwood floors
- Fireplace
- Central air
The homeDetached, 2-storey, Age 31–50 years
- Type: Detached
- Style: 2-storey
- Age: 31–50 years
- Living space: 1,500–2,000 sq ft
- Basement: Full, finished
- View: Park/greenbelt, trees/woods
InsideFireplace Yes, natural gas, Hardwood, Tile, Concrete, Lower level
- Fireplace: Yes, natural gas
- Flooring: Hardwood, Tile, Concrete
- Laundry: Lower level
- Features: Auto garage door remote, floor drain, storage
- Security: Smoke detector
- Rooms above ground: 8
- Rooms in the basement: 1
- Bedrooms: 4
- Bathrooms: 3
- Kitchens: 1
Outside and lotBrick, Asphalt shingle, Poured concrete
- Exterior: Brick
- Roof: Asphalt shingle
- Foundation: Poured concrete
- Features: Backs on green belt, patio, privacy
- Size: 42.39 × 113.52 ft
- Shape: Rectangular
- Zoning: RL8
Parking1 Garage, Built-in, Private double
- Spaces: 1 Garage
- Garage: Built-in
- Driveway: Private double
Heating, water and powerForced air, gas, Central air, Municipal water
- Heating: Forced air, gas
- Cooling: Central air
- Water: Municipal water
- Sewer: Municipal sewer
- Natural gas: Yes
- Hydro: Yes
- Cable: Available
- Telephone: Available
Costs and taxesTaxes $5,642 a year, HST included in the price, Hot water tank
- Taxes, 2025: $5,642 a year
- HST: HST included in the price
- Rental items: Hot water tank
- Under contract: Hot water heater
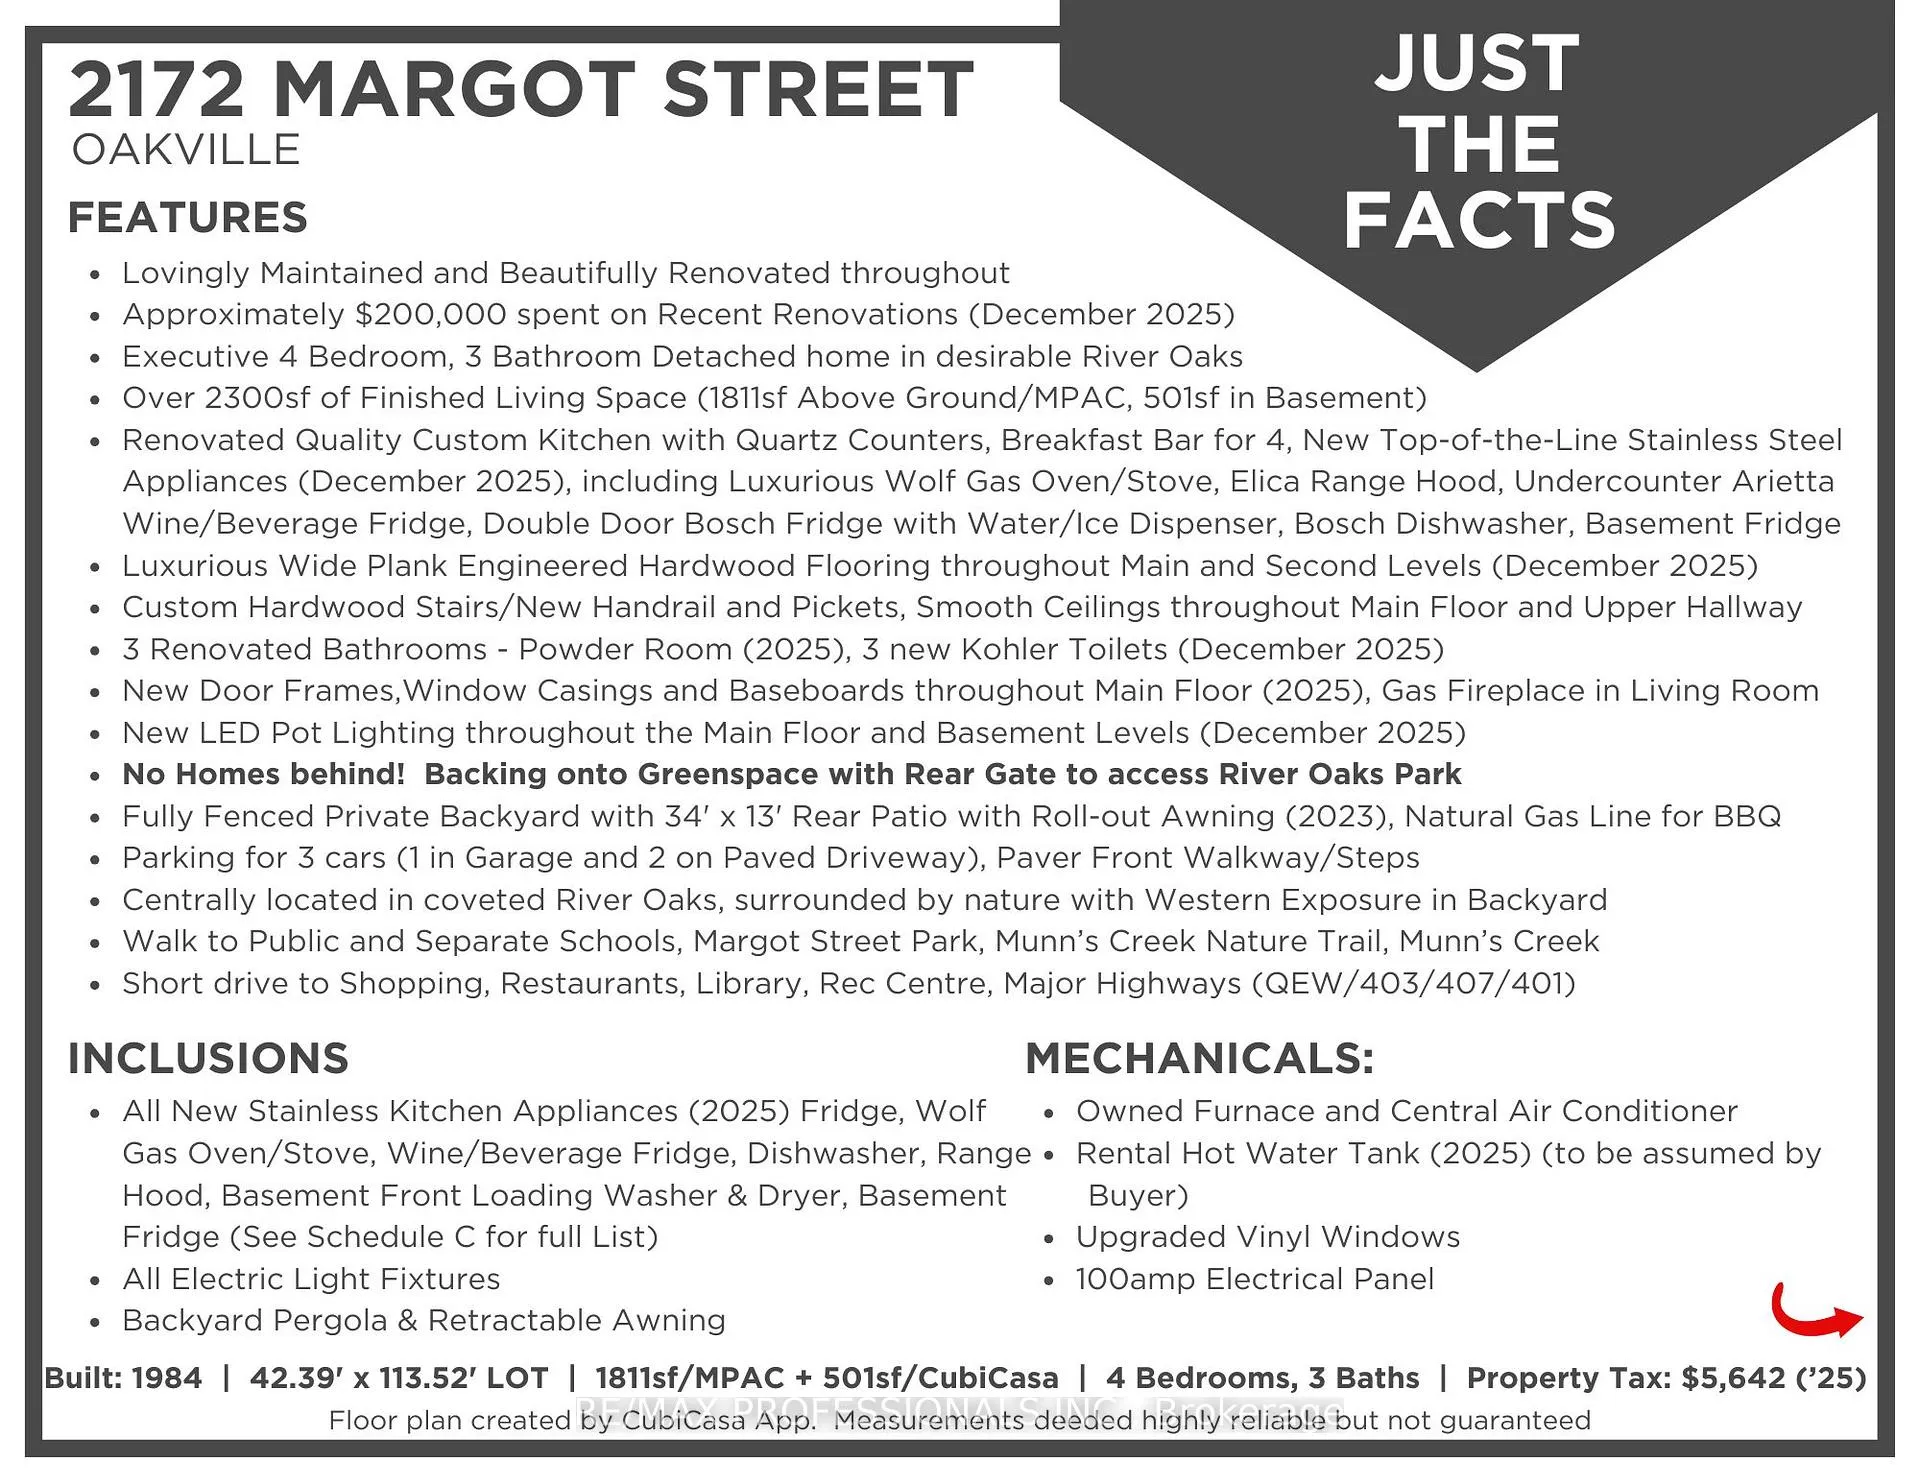
Included in the saleNew kitchen appliances (2025) - wolf gas stove/oven, bosch double door fridge with water/ice dispenser, built-in elica range hood, bosch dishwasher, below counter arietta wine/beverage fridge, basement front loading washer & dryer (approximately 4 years old), fridge/freezer in basement storage room, central vacuum (as is - sellers have not used it since they purchased the home), 2 white clothes wardrobes in primary bedroom, all electric light fixtures, progammable thermostat, garage door opener, backyard retractable awning, pergola - see schedule c for complete list, Mounted tv in living room (mount included), patio furniture/bbq and white wood swing in backyard
- Included: New kitchen appliances (2025) - wolf gas stove/oven, bosch double door fridge with water/ice dispenser, built-in elica range hood, bosch dishwasher, below counter arietta wine/beverage fridge, basement front loading washer & dryer (approximately 4 years old), fridge/freezer in basement storage room, central vacuum (as is - sellers have not used it since they purchased the home), 2 white clothes wardrobes in primary bedroom, all electric light fixtures, progammable thermostat, garage door opener, backyard retractable awning, pergola - see schedule c for complete list
- Not included: Mounted tv in living room (mount included), patio furniture/bbq and white wood swing in backyard
NearbyFenced yard, golf, hospital, park, public transit, school
- Close to: Fenced yard, golf, hospital, park, public transit, school
Listing detailsW13125946, Sold, May 14, 2026
- MLS® number: W13125946
- Status: Sold
- Listed on: May 14, 2026
- Days on market: 13
- Updated: May 27, 2026
- Possession: Flexible
- Occupied by: Owner
- Listing brokerage: RE/MAX PROFESSIONALS INC.
About this home
2172 Margot Street, Oakville (River Oaks), ON L6H 3M1
Welcome to this lovingly maintained and extensively renovated executive detached home in Oakville's highly sought-after River Oaks community! Backing onto peaceful greenspace/park with no homes behind, this stunning 4 bedroom, 3 bathroom home offers over 2,300 sq ft of finished living space and showcases approximately $200,000 in high-end renovations completed December 2025. From the moment you step inside, you'll appreciate the quality craftsmanship and stylish updates throughout. The spectacular custom kitchen features quartz counters, breakfast bar seating for four, and premium stainless steel appliances including a luxurious Wolf gas stove, Elica Range Hood, Bosch double-door fridge, Bosch dishwasher and Arietta wine/beverage fridge - perfect for entertaining family and friends. Luxurious wide plank engineered hardwood flooring extends throughout the main and upper levels, complemented by custom hardwood stairs, upgraded handrails and pickets, smooth ceilings, elegant trim work, new interior casings and baseboards, stylish LED pot lights throughout the main floor, and beautifully renovated bathrooms. The spacious living room with cozy gas fireplace overlooks the private backyard retreat complete with a large patio, pergola, roll-out awning, mature landscaping, natural gas BBQ hookup, and direct rear gate access to Margot Street Park and scenic trails. The finished basement provides additional flexible living space ideal for a recreation room, home office, gym, or kids' retreat. Additional features include upgraded vinyl windows, owned furnace and central air conditioner, parking for 3 vehicles, paver stone front walkway, and exceptional curb appeal. Ideally located close to top-rated schools, parks, trails, shopping, restaurants, recreation centre, library, and major highways including the QEW, 403, 407, and 401. Truly a move-in ready family home offering the perfect blend of luxury, comfort, and lifestyle in one of Oakville's most desirable neighbourhoods!
Ask about this home
A HOMEH agent will answer your questions about this home.
Around this home
Daily convenience, out of 100, from the distances below
Schools nearby
School rating, out of 10.
Helpful calculators
Your HOMEH agent

"Priced 13% over the Hestimate. I would see it this week."