

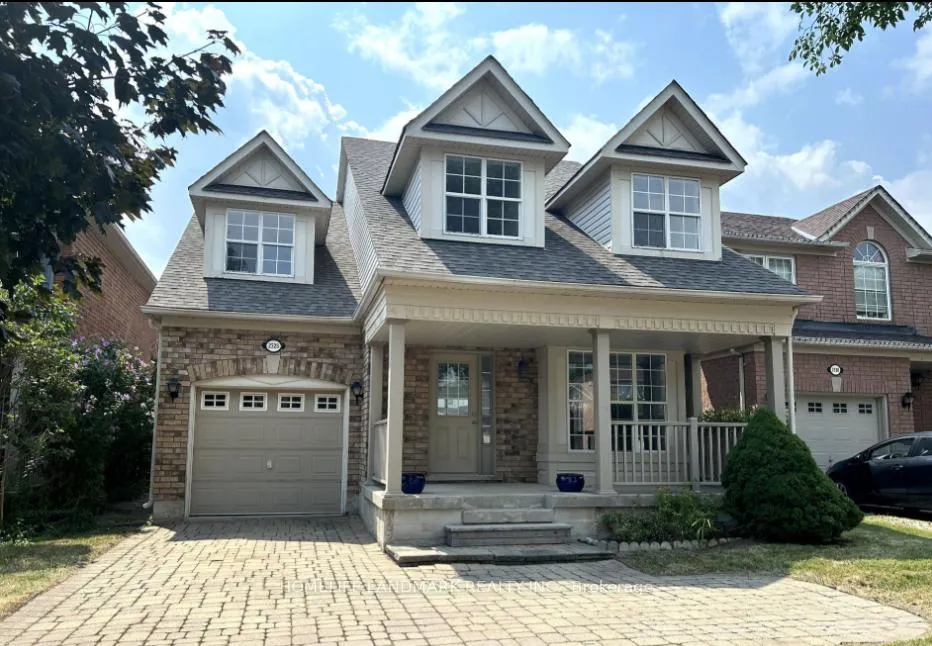
2326 Grand Oak Trail
2326 Grand Oak Trail
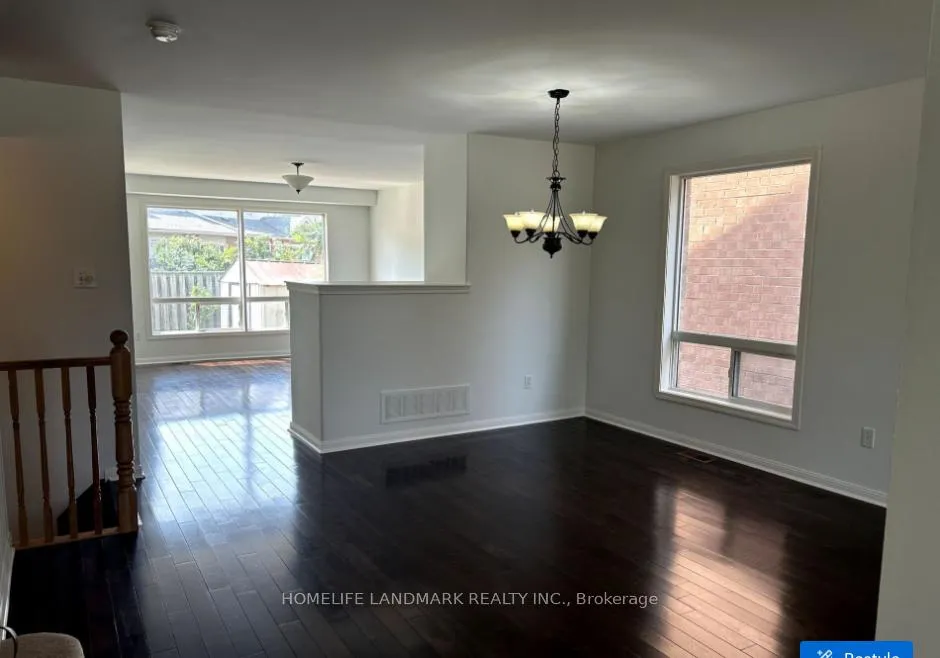
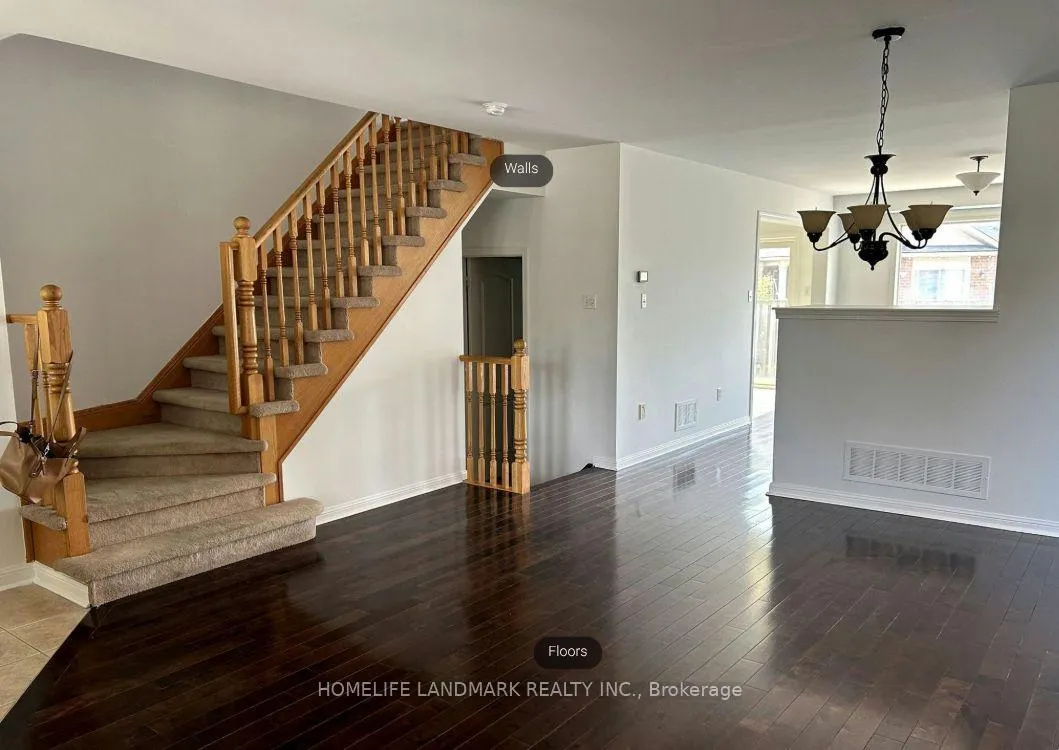
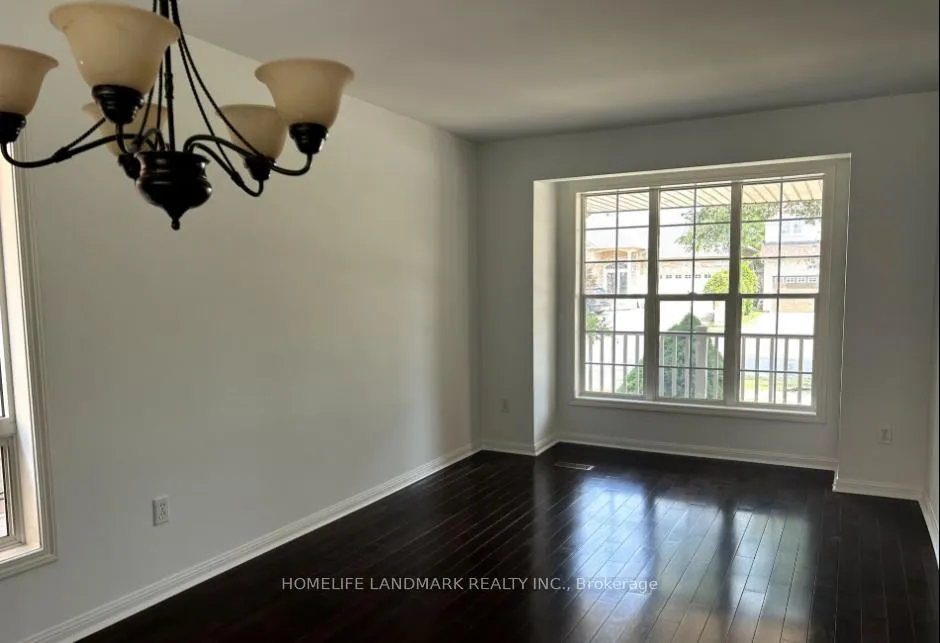
 See all 16 photos
Property history
Facts and features
- BasementFinished
- Lot size36 × 90 ft
- Lease term12 months
- FurnishedUnfurnished
- Second kitchen
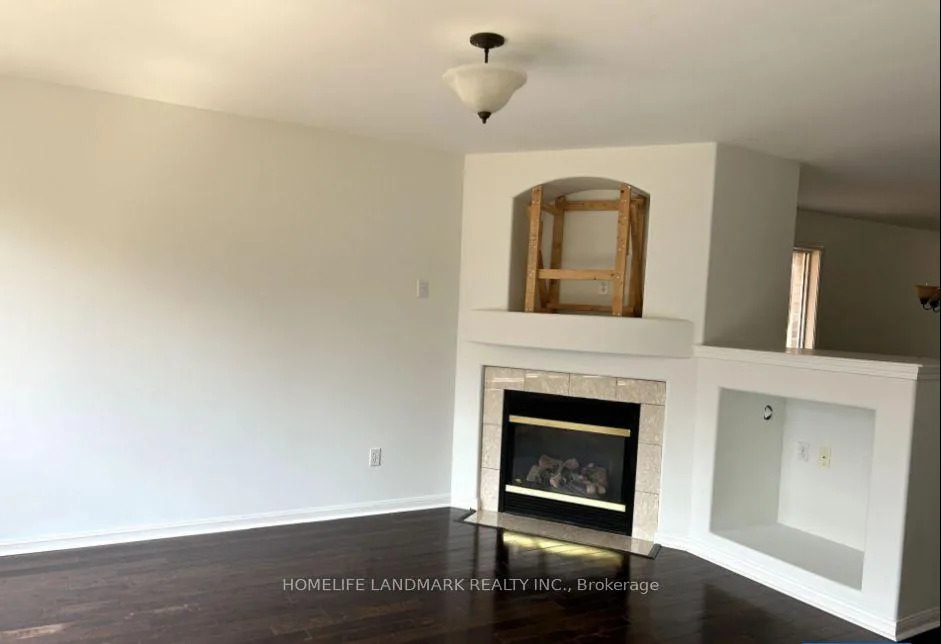
- Fireplace
- Central air
The homeDetached, 2-storey, 1,500–2,000 sq ft
- Type: Detached
- Style: 2-storey
- Living space: 1,500–2,000 sq ft
- Basement: Finished
InsideFireplace Yes, In basement, Water heater
- Fireplace: Yes
- Laundry: In basement
- Features: Water heater
- Rooms above ground: 7
- Bedrooms: 3
- Bathrooms: 3
- Kitchens: 2
- Family room: Yes
Outside and lotBrick, other, Shingles, Unknown
- Exterior: Brick, other
- Roof: Shingles
- Foundation: Unknown
- Size: 36.09 × 90.22 ft
- Shape: Rectangular
Parking1 Garage, Built-in, Private
- Spaces: 1 Garage
- Garage: Built-in
- Driveway: Private
Heating, water and powerForced air, gas, Central air, Municipal water
- Heating: Forced air, gas
- Cooling: Central air
- Water: Municipal water
- Sewer: Municipal sewer
Rent and termsRent $3,900 a month, Entire property, Unfurnished
- Rent: $3,900 a month
- Space for rent: Entire property
- Furnished: Unfurnished
- Lease: 12 months
- Deposit: Required
- Credit check: Required
- Employment letter: Required
- Rental application: Required
- References: Required
- Rental items: Hot water tank
IncludedTenant pays all utilities and water heater rental
- Not included: Tenant pays all utilities and water heater rental
Listing detailsW13125670, Rented, May 13, 2026
- MLS® number: W13125670
- Status: Rented
- Listed on: May 13, 2026
- Days on market: 17
- Updated: May 30, 2026
- Possession: 2026-07-01 / 30-59 days
- Occupied by: Tenant
- Listing brokerage: HOMELIFE LANDMARK REALTY INC.
About this home
2326 Grand Oak Trail, Oakville (Westmount), ON L6M 4X2
Exceptionally Well-Maintained Detached Home In West Oaks Trails, Move-In Ready! 3 Bed, 3 Bath, 2 Fully Equipped Kitchens, Hardwood Flooring Throughout, With Spacious Family Room and Gas Fireplace. Large living/dining Area, Massive Primary Bedroom w/Walk-In Closet, Ensuite 4-Piece Bathroom, Soak Tub. Fully Finished Basement, W/ Separate Kitchen and Rec Room. Easy Access to Captain R Wilson elementary school and Garth Webb High School. Access to the QEW and 407 highways, Bronte Go Train Station, Restaurants, Grocery Stores, Parks, Shopping Center, and More!!!
Ask about this home
A HOMEH agent will answer your questions about this home.
Around this home
Daily convenience, out of 100, from the distances below
Schools nearby
School rating, out of 10.
Helpful calculators
Your HOMEH agent

"I would see it this week."