

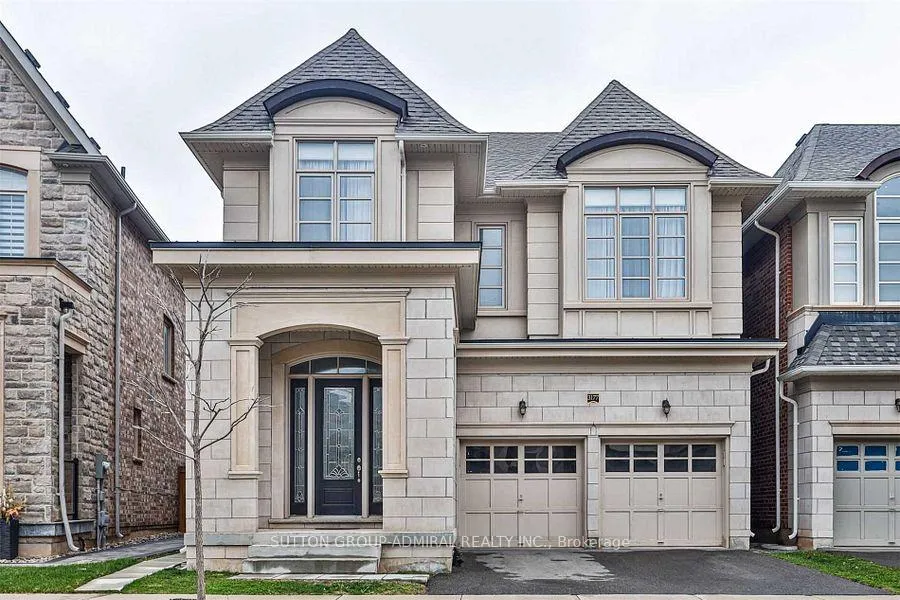
3177 Millicent Avenue
3177 Millicent Avenue
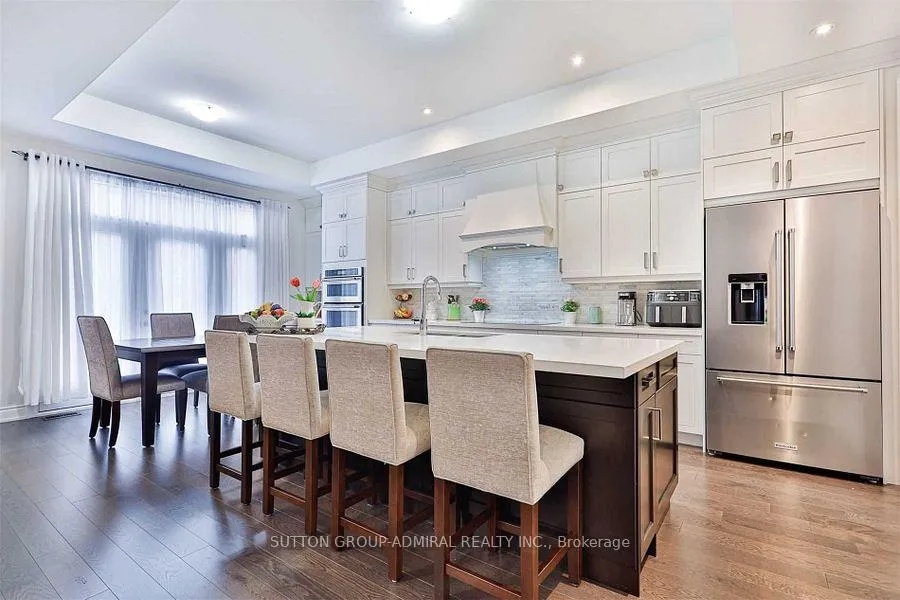 See all 18 photos
Property history
Facts and features
- BasementUnfinished
- Lot size37 × 90 ft
- Lease term12 months
- FurnishedPartially
- Hardwood floors
- Fireplace
- Central air
The homeDetached, 2-storey, 2,500–3,000 sq ft
- Type: Detached
- Style: 2-storey
- Living space: 2,500–3,000 sq ft
- Basement: Unfinished
- View: City, clear, trees/woods
InsideFireplace Yes, family room, natural gas, Hardwood, Ensuite, upper level
- Fireplace: Yes, family room, natural gas
- Flooring: Hardwood
- Laundry: Ensuite, upper level
- Features: Carpet free, countertop range, built-in oven
- Security: Alarm system, carbon monoxide detectors, smoke detector
- Rooms above ground: 8
- Bedrooms: 4
- Bathrooms: 4
- Kitchens: 1
- Family room: Yes
Outside and lotBrick, Asphalt shingle, Poured concrete
- Exterior: Brick
- Roof: Asphalt shingle
- Foundation: Poured concrete
- Features: Landscaped, lighting, year round living
- Accessibility: Accessible public transit nearby, parking
- Size: 37.43 × 90.04 ft
- Shape: Irregular
Parking2 Garage, Attached, Private double
- Spaces: 2 Garage
- Garage: Attached
- Driveway: Private double
Heating, water and powerForced air, gas, Central air, Municipal water
- Heating: Forced air, gas
- Cooling: Central air
- Water: Municipal water
- Sewer: Municipal sewer
- Natural gas: Available
- Hydro: Available
- Cable: Available
- Telephone: Available
Rent and termsRent $5,300 a month, Entire property, Partially
- Rent: $5,300 a month
- Space for rent: Entire property
- Furnished: Partially
- Lease: 12 months
- Paid: Monthly
- Rent includes: Common elements, interior maintenance, parking
- Deposit: Required
- Credit check: Required
- Employment letter: Required
- Rental application: Required
- References: Required
IncludedAll appliances (fridge, b/i microwave, b/i wall oven, cooktop, dishwasher, washer & dryer), all electrical light fixtures and all window coverings.
- Included: All appliances (fridge, b/i microwave, b/i wall oven, cooktop, dishwasher, washer & dryer), all electrical light fixtures and all window coverings.
NearbyHospital, park, public transit, rec./commun.centre, school, lake/pond
- Close to: Hospital, park, public transit, rec./commun.centre, school, lake/pond
Listing detailsW12860754, Rented, Mar 9, 2026
- MLS® number: W12860754
- Status: Rented
- Listed on: Mar 9, 2026
- Days on market: 72
- Updated: May 20, 2026
- Possession: 2026-05-01 / Flexible
- Occupied by: Vacant
- Listing brokerage: SUTTON GROUP-ADMIRAL REALTY INC.
About this home
3177 Millicent Avenue, Oakville (Glenorchy), ON L6H 0V4
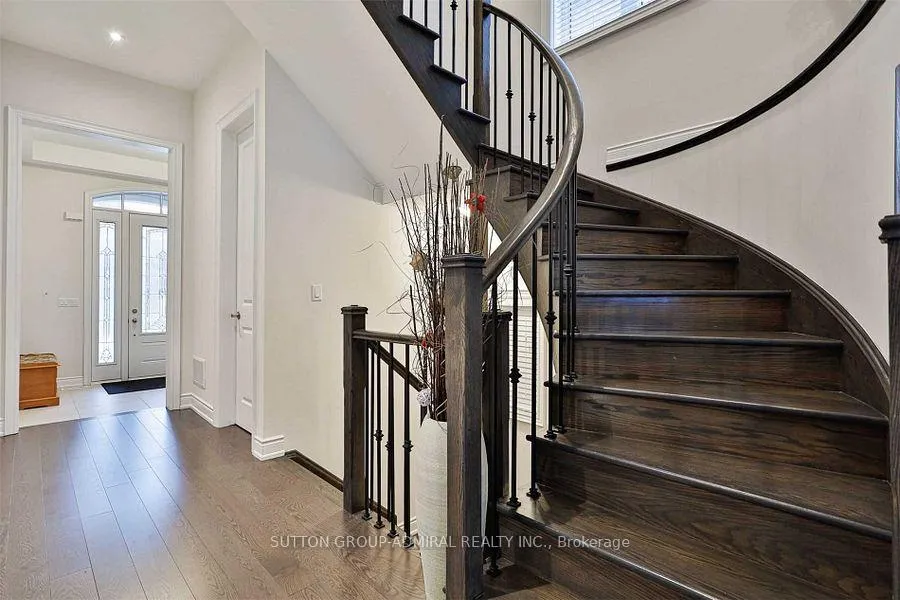
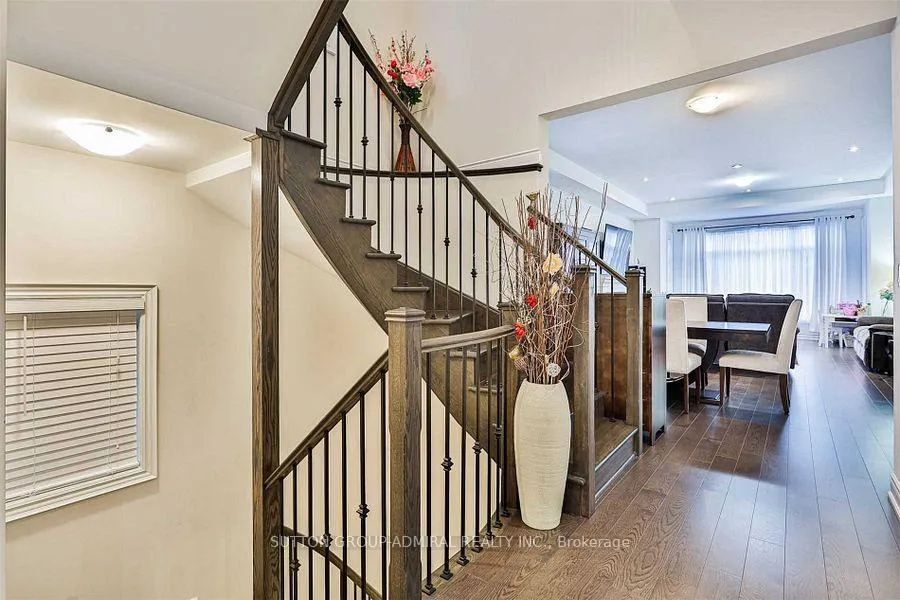
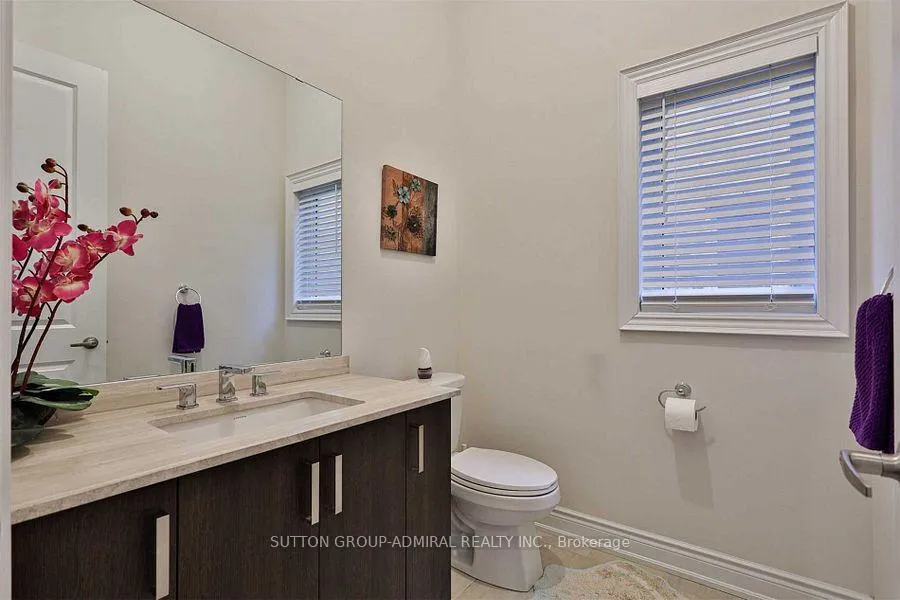
Outstanding 3000 sqft (approximately) Fernbrook modern home in prestigiously sought-after Oakville's newest Preserve community Seven Oaks! Double car garage. Impressive upgrades including: hardwood flooring throughout, 10 ft ceiling on main and 9 ft second floor, premium quality finishes and designer decor, an inviting entrance foyer, Oak stairs & Iron pickets. Dream upgraded grand chef kitchen with extended uppers and high quality Top-of-the-line KitchenAid stainless steel built-in appliances. KitchenAid induction cooktop, KitchenAid Combination Wall Oven/Microwave and large centre Island and breakfast area open to warmly inviting formal oversized family room. Upper level offers 4 very spacious bedrooms. Spacious second floor master bedroom with large walk-in closet and glass shower in master bedroom bath. Convenient second floor laundry room with top of the line electrolux washer and dryer. Amenities: Uptown Oakville, state-of-art Sixteen Mile Sports Centre, walking distance to community parks. Close to vast numbers of parks & hiking trails (Oak Park, Nipegon Trail, River Oak's park, Munn's Creek park, North Park, Lion's Valley park & Sixteen Mile creek, Glenn Abbey Golf club), 15 minutes drive to Oakville GO Train station and Tannery park on the beautiful Oakville lake Ontario shore. Minutes to highways 407 & 403. ***Utilities (Water, Electricity, Natural Gas, Telephone, Internet, security system), lawn maintenance and snow removal are not included in the monthly rent and are the tenant's responsibility ***Please Note the Price Includes Monthly Cleaning Services On Longer Lease Contract****
Ask about this home
A HOMEH agent will answer your questions about this home.
Around this home
Daily convenience, out of 100, from the distances below
Schools nearby
School rating, out of 10.
Helpful calculators
Your HOMEH agent

"I would see it this week."