

Unit 804, 2475 Old Bronte Road
Unit 804, 2475 Old Bronte Road
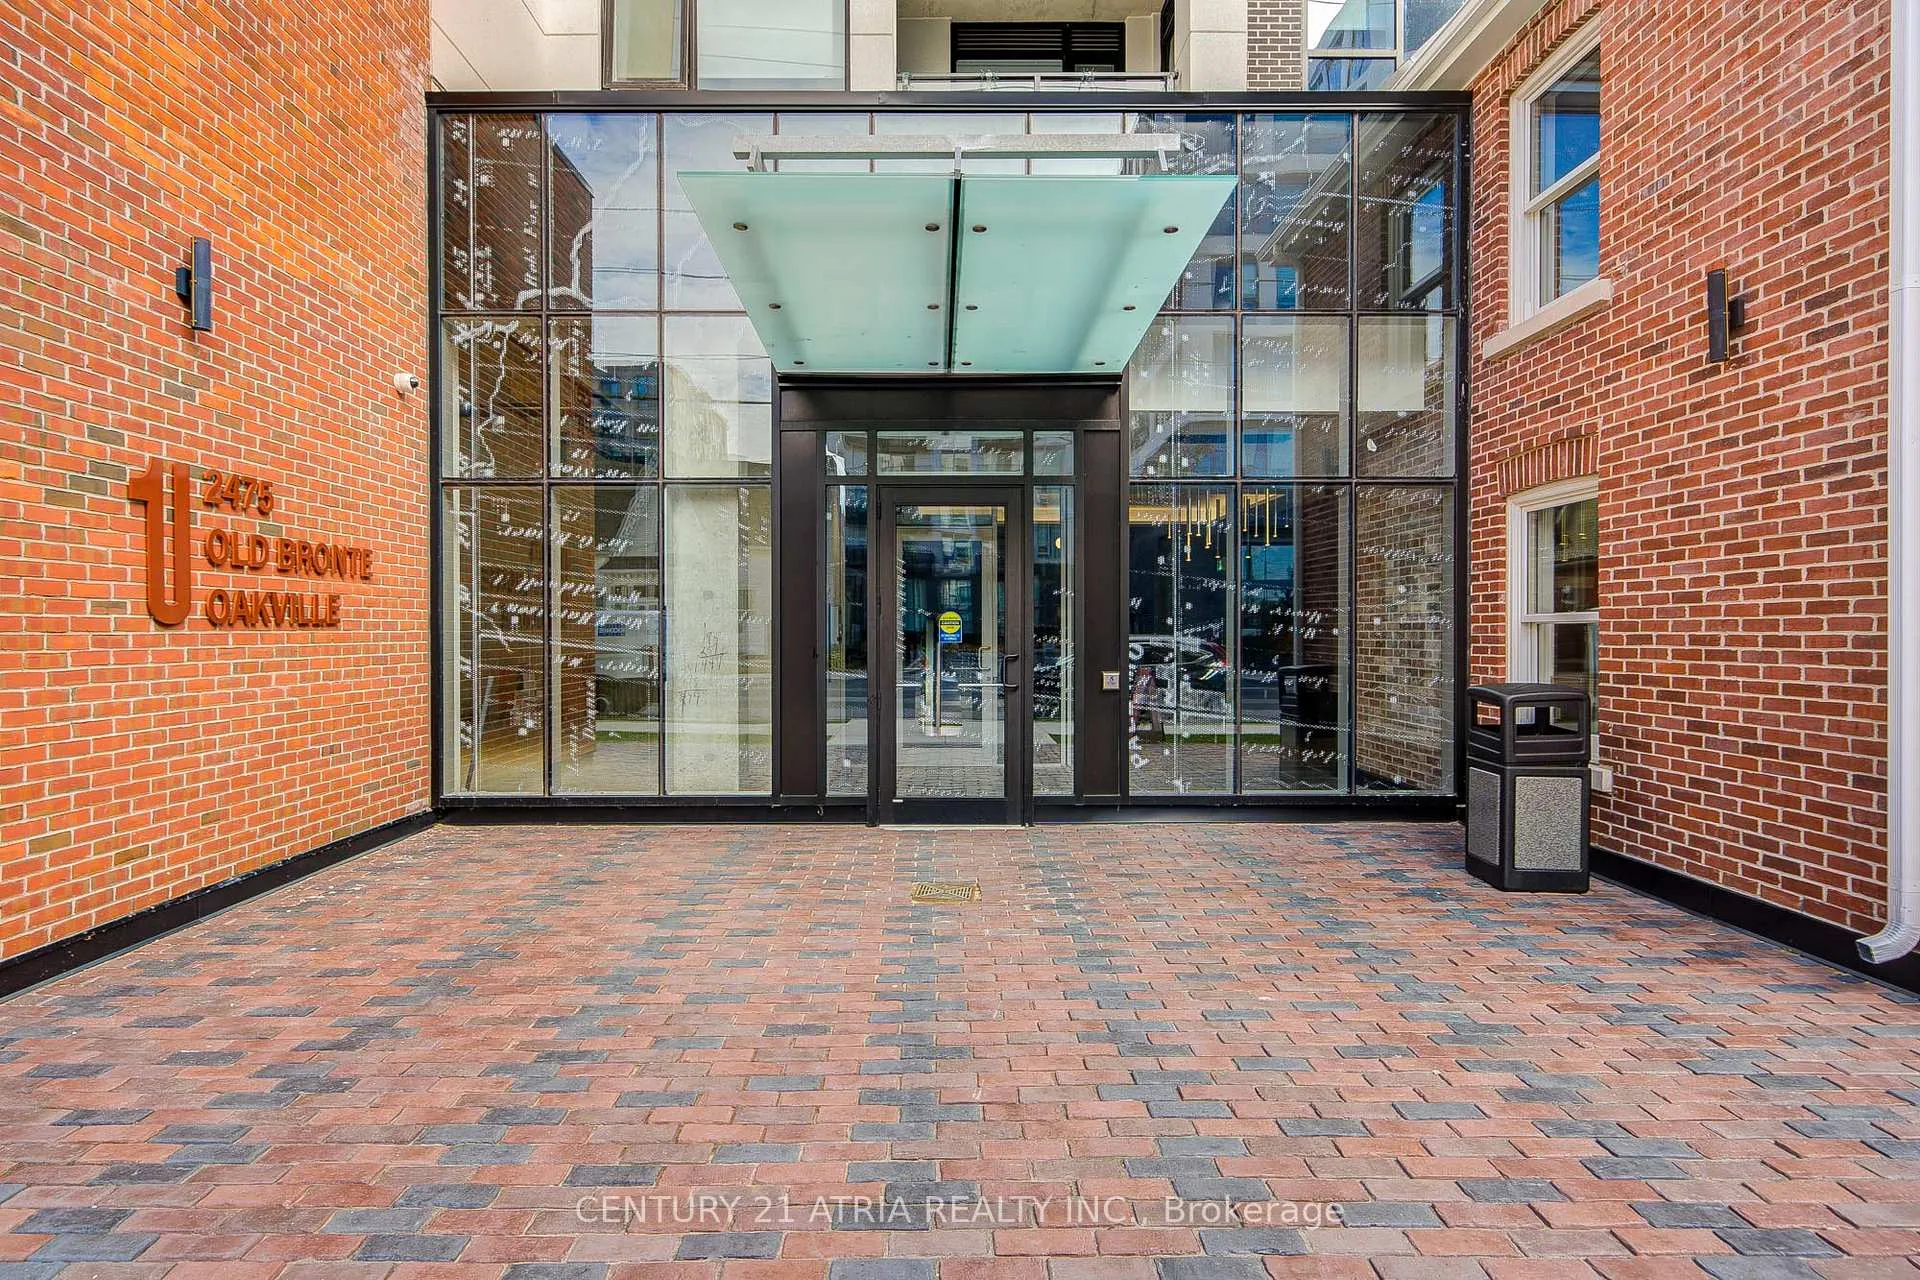 See all 50 photos
Property history
Facts and features
- ExposureEast
- LaundryEnsuite
- LockerNone
- BalconyOpen
- Central air
- Exercise room
- Gym
- Party room/meeting room
- Rooftop deck/garden
The homeCondo Apartment, Apartment, New
- TypeCondo Apartment
- StyleApartment
- AgeNew
- Living space700–799 sq ft
- BasementNone
- ExposureEast
InsideEnsuite, Carpet free, Rooms above ground 6
- LaundryEnsuite
- FeaturesCarpet free
- Rooms above ground6
- Bedrooms2 + 1 in the basement
- Bathrooms2
- Kitchens1
OutsideBrick, concrete, Open, Elevator
- ExteriorBrick, concrete
- BalconyOpen
- AccessibilityElevator
Parking and lockerUnderground, Rental, Underground
- GarageUnderground
- Parking typeRental
- DrivewayUnderground
- LockerNone
Building2475 Old Bronte Road, Condo corporation 0, Community bbq, elevator, exercise room, gym, party room/meeting room, rooftop deck/garden
- Name2475 Old Bronte Road
- Condo corporation0
- AmenitiesCommunity bbq, elevator, exercise room, gym, party room/meeting room, rooftop deck/garden
- PetsAllowed
Heating, water and powerHeat pump, ground source, Central air
- HeatingHeat pump, ground source
- CoolingCentral air
Rent and termsRent $2,995 a month, Entire property, Unfurnished
- Rent$2,995 a month
- Space for rentEntire property
- FurnishedUnfurnished
- Lease12 months
- PaidMonthly
- Rent includesBuilding insurance, building maintenance, grounds maintenance, exterior maintenance, snow removal
- DepositRequired
- Credit checkRequired
- Employment letterRequired
- Rental applicationRequired
- ReferencesRequired
IncludedS/s fridge, s/s stove, s/s dishwasher, microwave, washer, dryer. window coverings provided after move-in.
- IncludedS/s fridge, s/s stove, s/s dishwasher, microwave, washer, dryer. window coverings provided after move-in.
NearbyElectric car charger, hospital, public transit
- Close toElectric car charger, hospital, public transit
Listing detailsW13125128, Rented, May 13, 2026
- MLS® numberW13125128
- StatusRented
- Listed onMay 13, 2026
- Days on market78
- UpdatedJul 30, 2026
- PossessionImmediate
- Occupied byVacant
- Listing brokerageCENTURY 21 ATRIA REALTY INC.
About this home
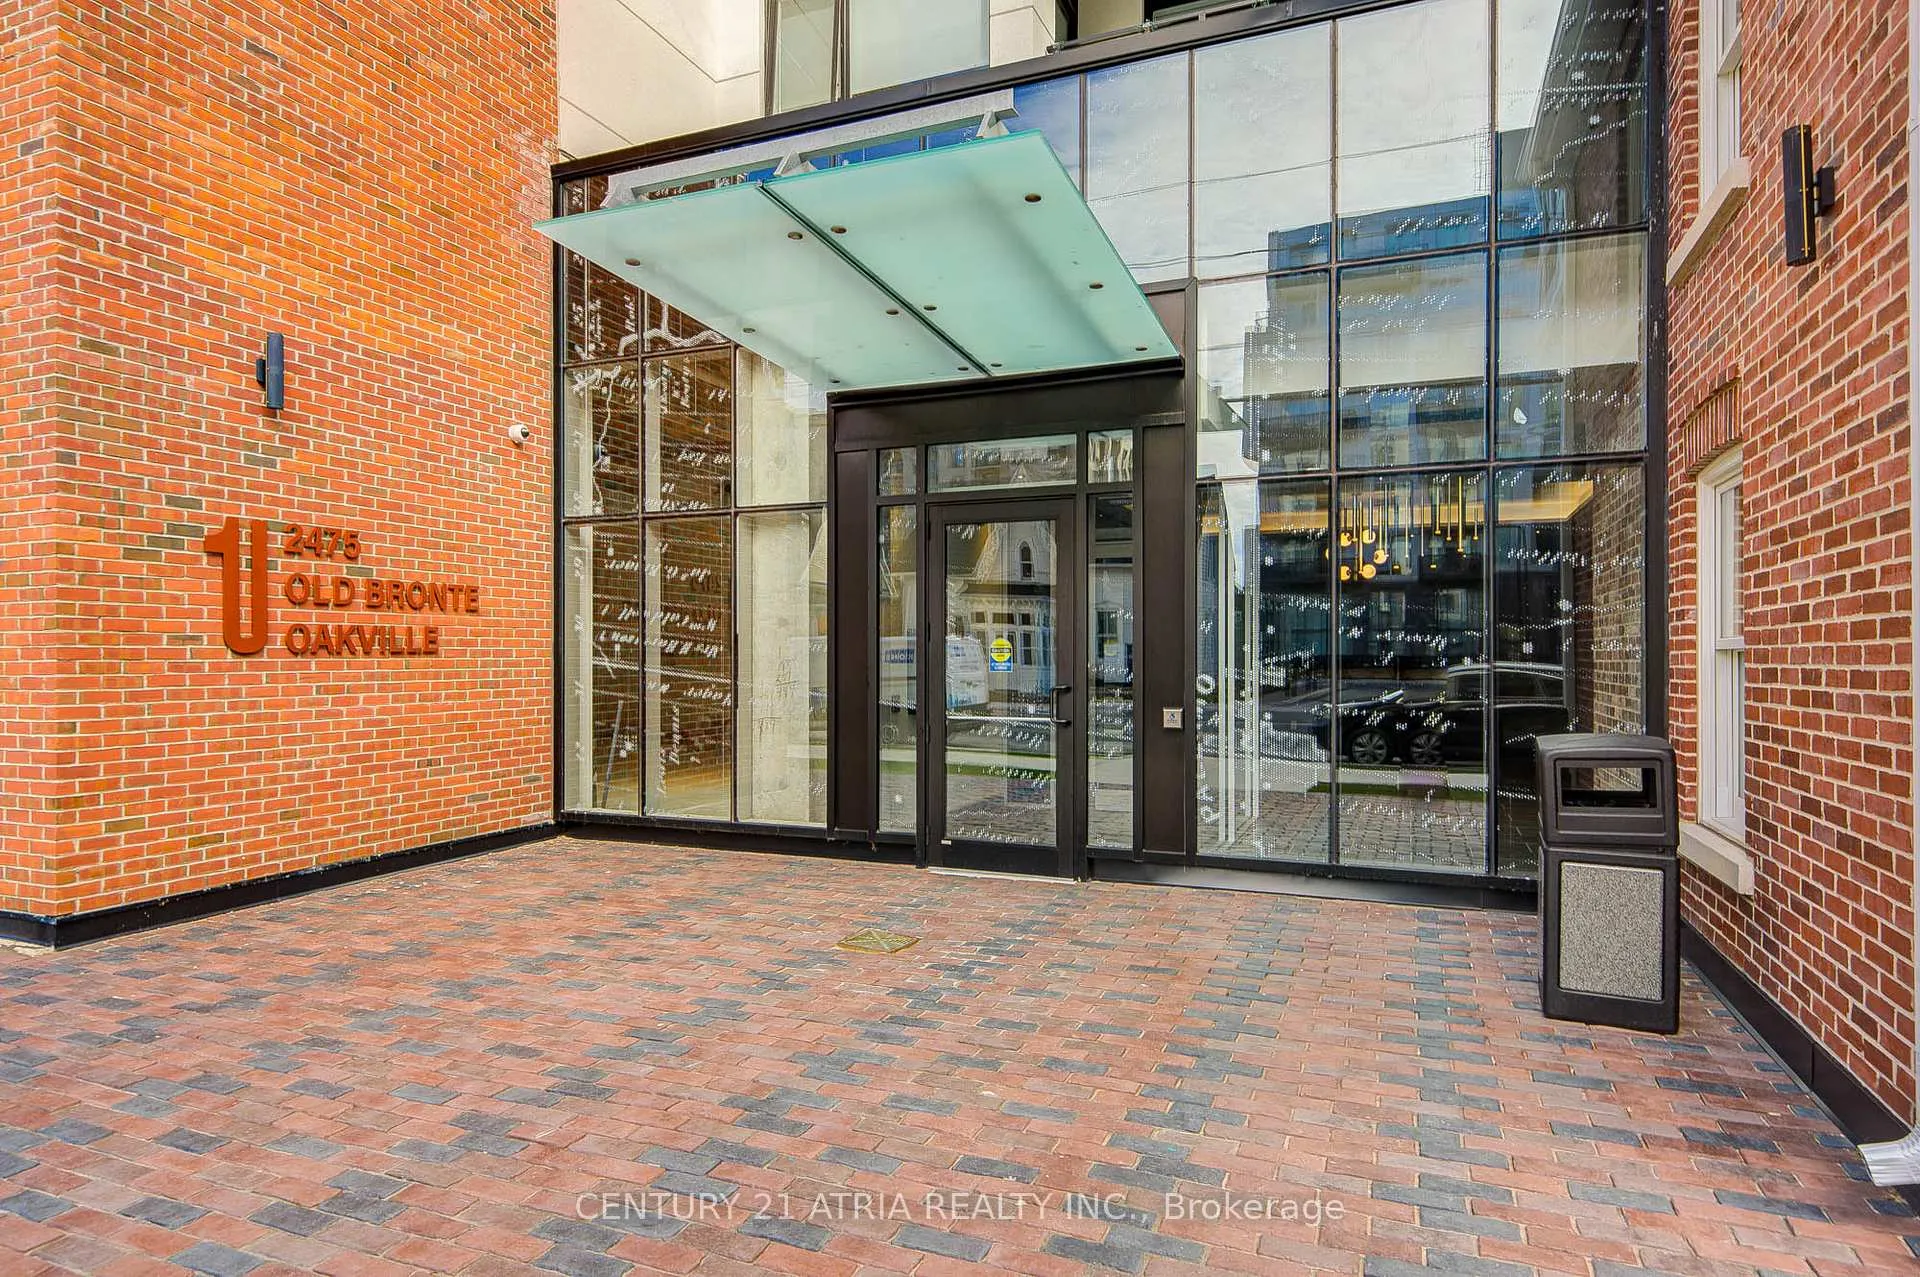
Unit 804, 2475 Old Bronte Road, Oakville (Westmount), ON L6M 5S7
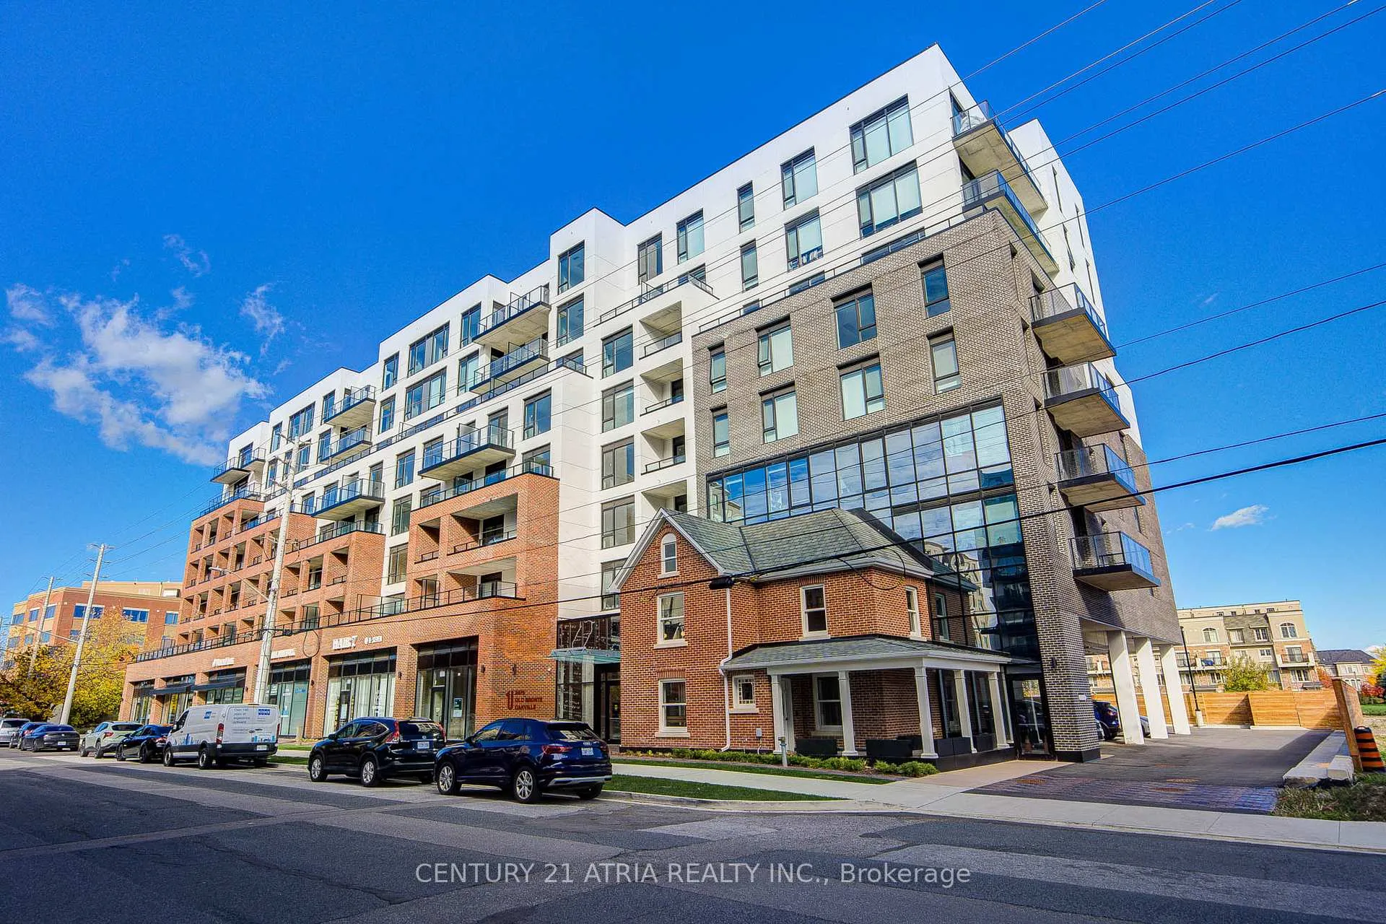
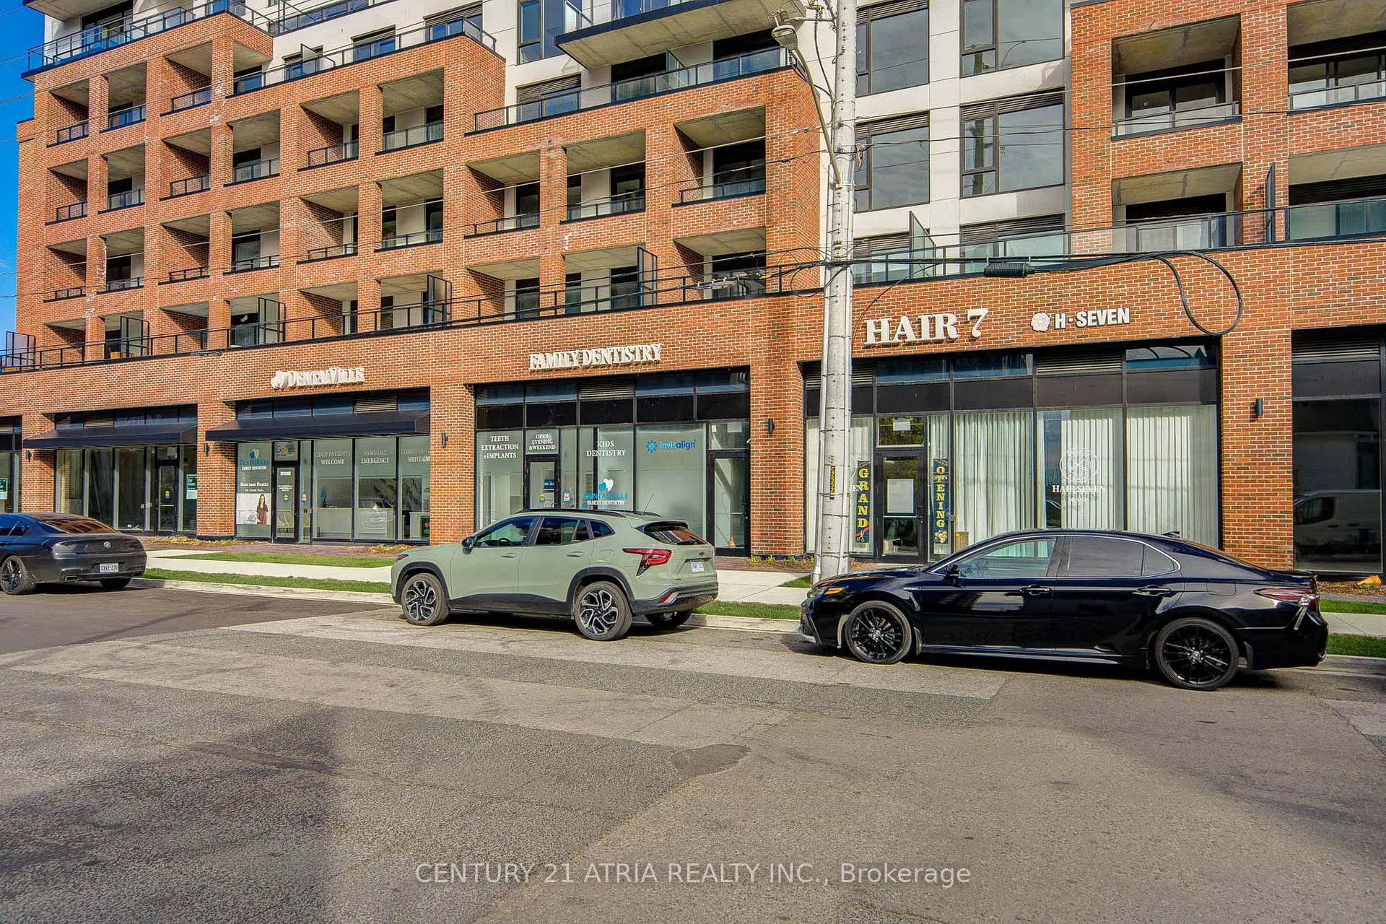
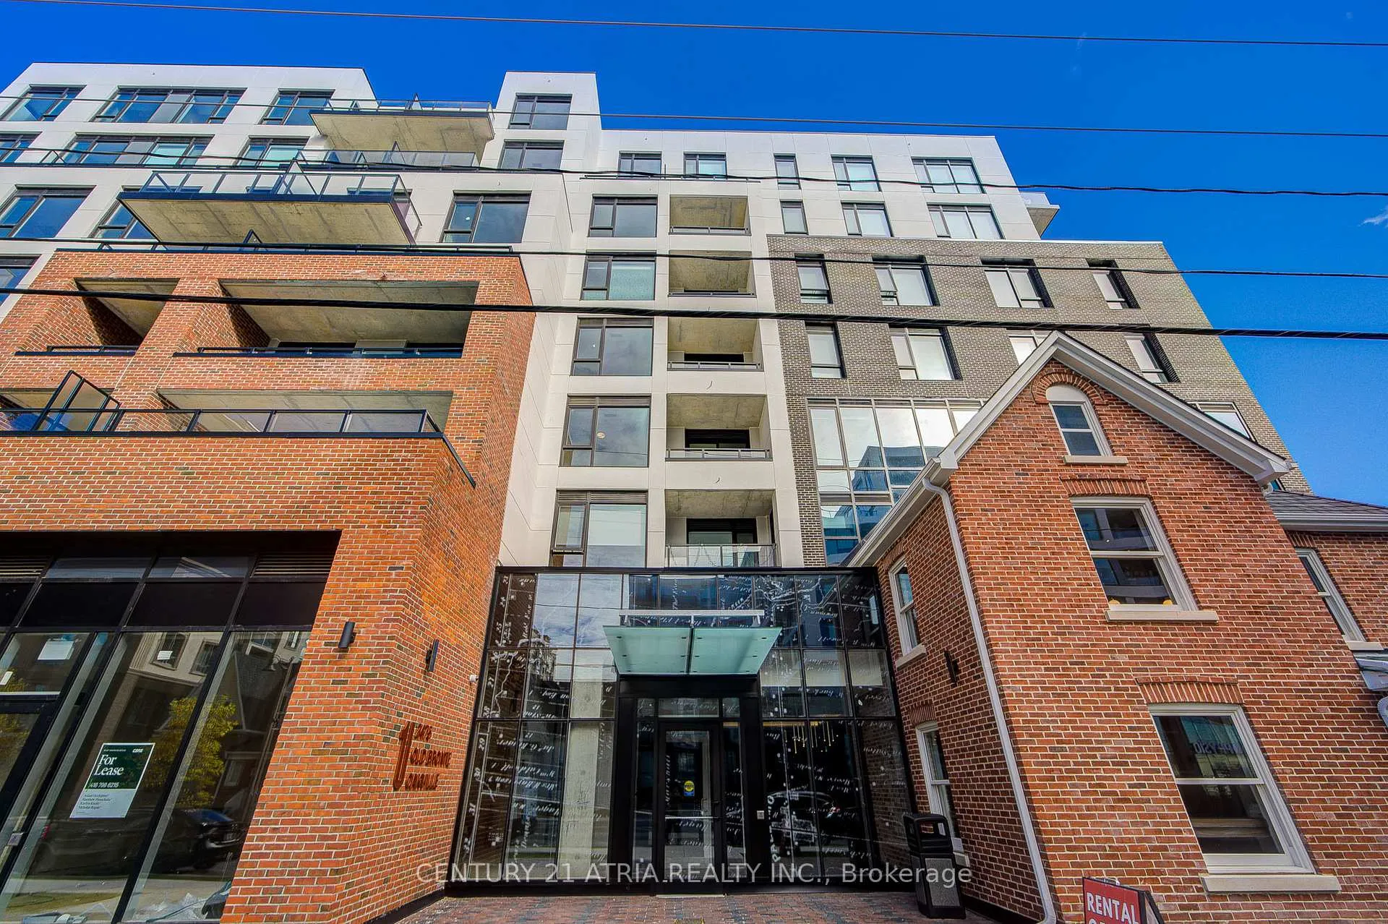
1 MONTH FREE RENT on a 13-Month Lease! Welcome to unit 804 at 2475 Old Bronte Rd, a stunning 2-bedroom plus den, 2-bathroom apartment in a uniquely designed building that seamlessly blends modern architecture with historic charm. This exceptional property incorparates a beautifully preserved heritage house, creating a one-of-a-kind living environment where comtemporary style meets timeless character. Step inside to discover a bright, open-concept layout with 10-foot ceilings and vinyl flooring throughout. The primary bedroom features a spacious walk-in closet, while the upgraded modern kitchen boasts brand new stainless steel appliances and a smart, convenient design. In-suite laundry and a large balcony provide both comfort and practicality, making everday living effortless. This high-efficiency geothermal building is equipped with 1 valet security smart system for added peace of mind. Residents enjoy world-class amenities, including a rooftop terrace with BBQ, TVs, a covered pergola, and a fireplace, a fully equipped fitness room, a party room, a pet spa, and an electric car charging station. Underground parking is available for an additional fee, with storage also offered separately. Ideally located near bus stops, local shops, eateries, schools, and Oakville Trafalgar Memorial Hospital, this location also offers easy access to the QEW and 407. Multiple supermarkets and daily conveniences are just minutes away, making this location both stylish and practical. Unit 804 offers a rare combination of heritage charm, modern luxury, and premium amenities-perfect for those who want a home with character and style. Experience this exceptional lifestyle by scheduling your private viewing today. Don't miss out-1 MONTH FREE rent available on a 13-month lease!
Ask about this home
A HOMEH agent will answer your questions about this home.
Know more about 2475 Old Bronte Road
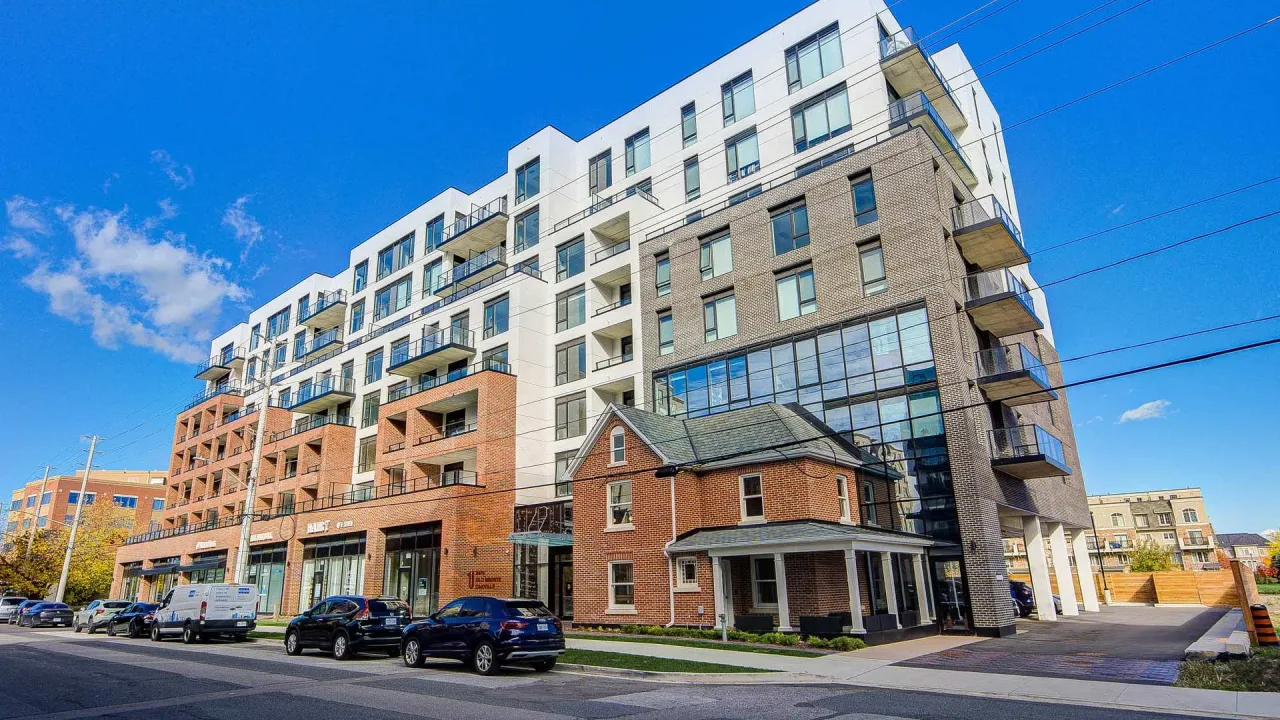
Condo building · 2475 Old Bronte Road
2475 Old Bronte Road is a condo. Right now 5 for rent are on the market here.
No similar units for rent in 2475 Old Bronte Road right now.
Around this home
Daily convenience, out of 100, from the distances below
Schools nearby
School rating, out of 10.
Helpful calculators
Your HOMEH agent

"I would see it this week."