

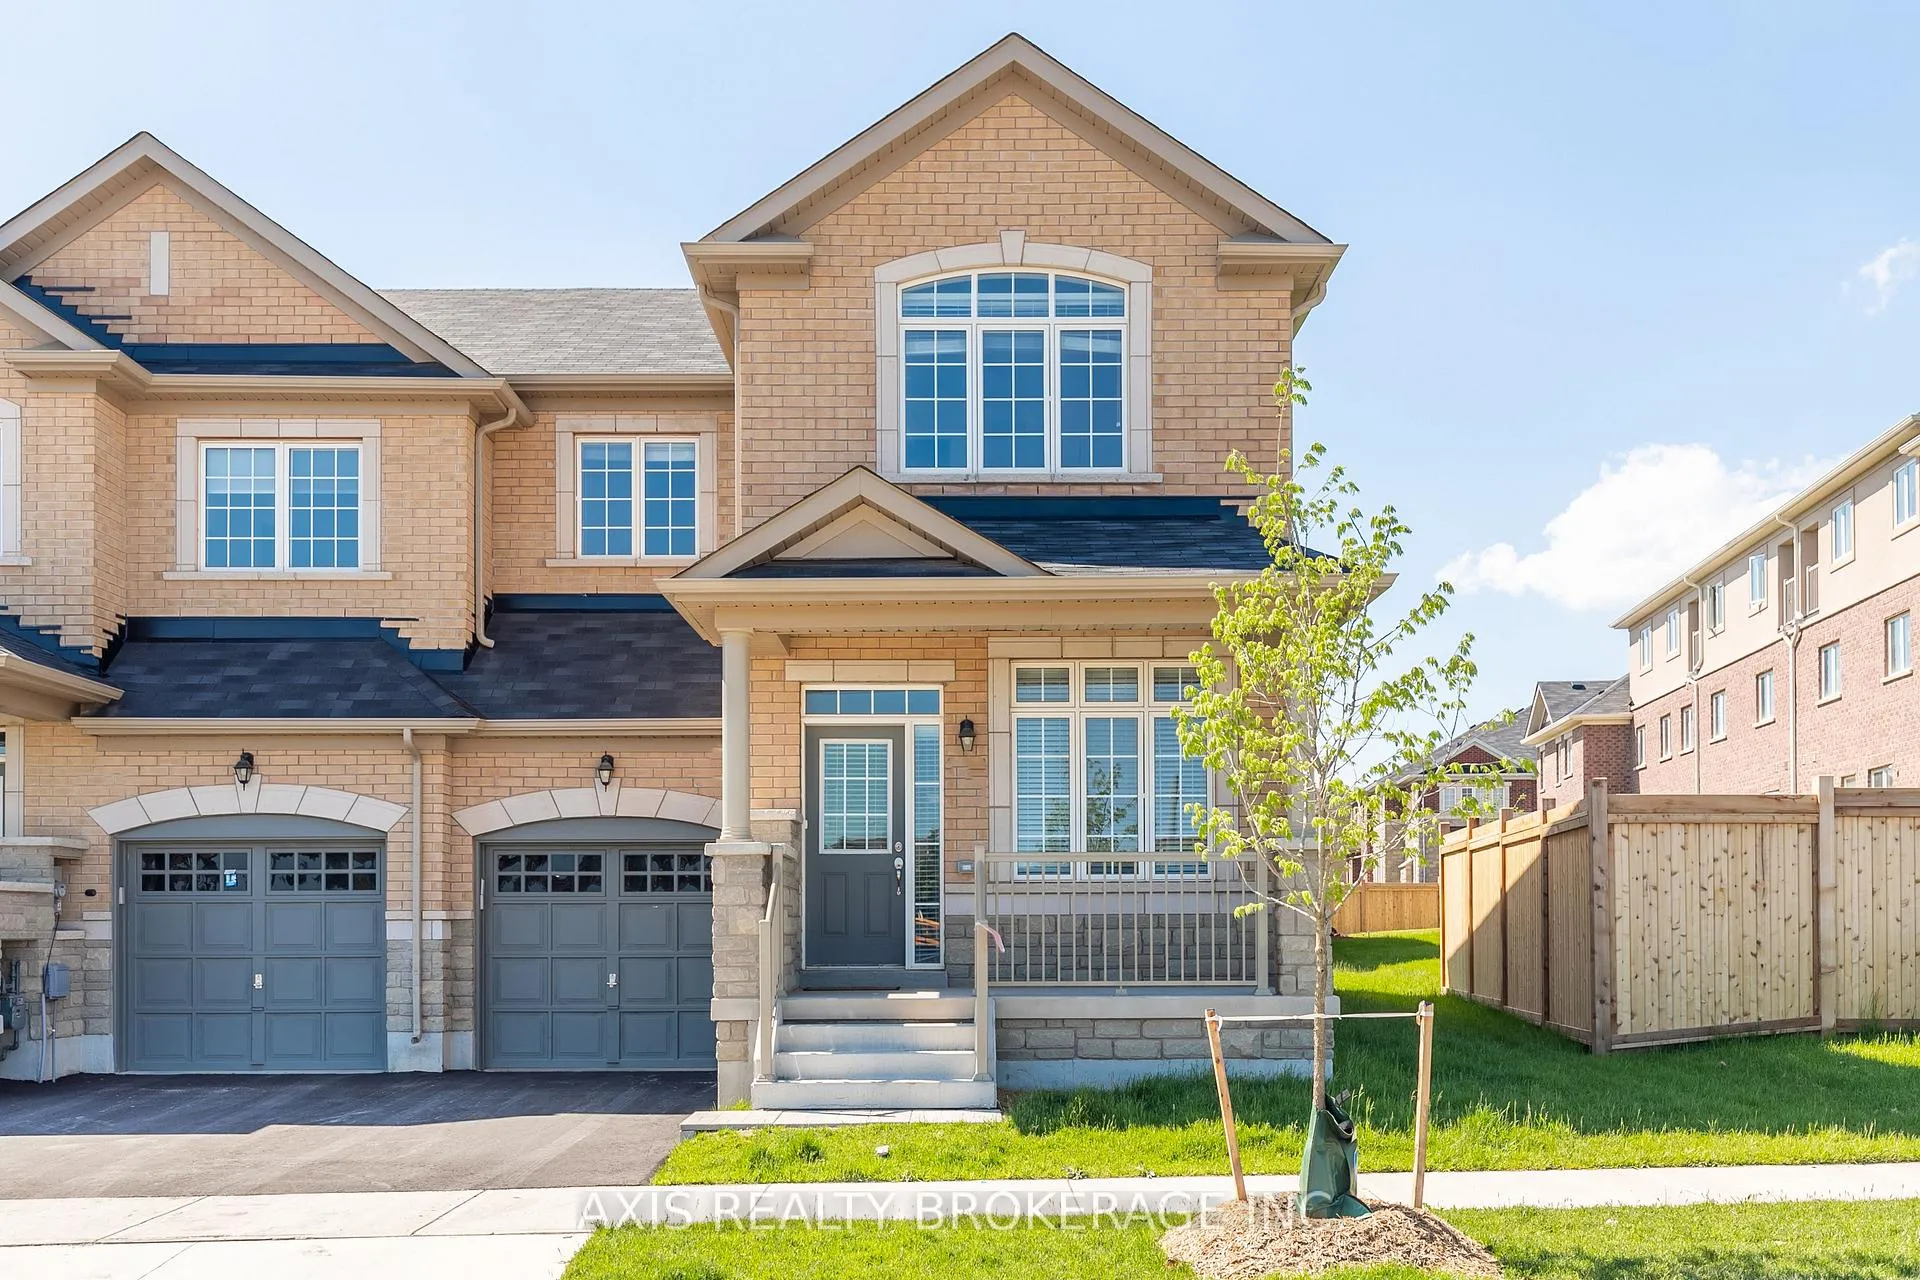
445 Silver Maple Road
Freehold Townhouse Terminated
1/36445 Silver Maple Road
Freehold Townhouse Terminated
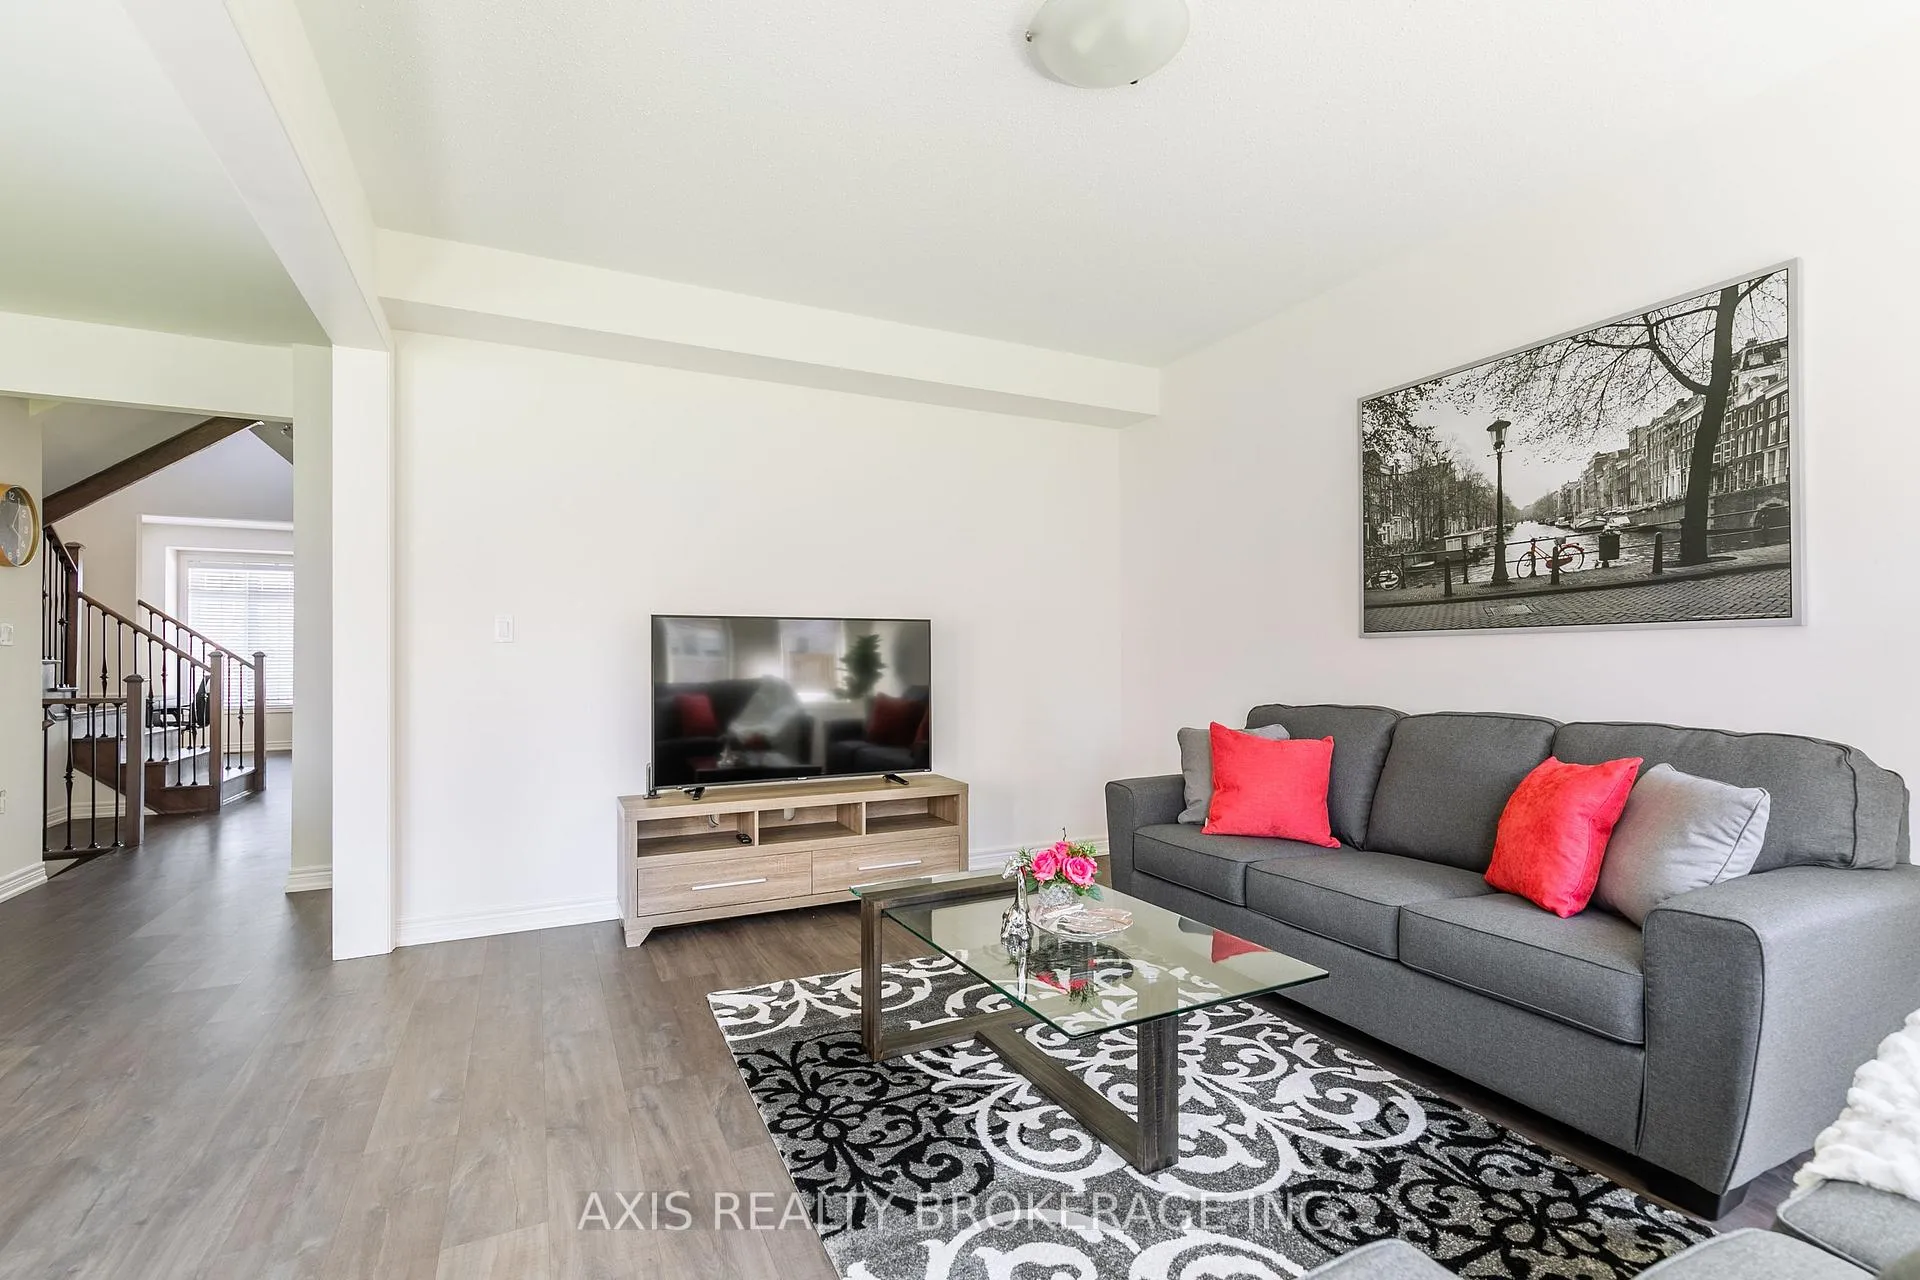 See all 36 photos
3 Bedrooms
3 Bathrooms
1 Garage
2K–2.5K sq.ft
33.33×90.98 ft
$5,825/yr
Property history
- $1,099,000TerminatedList: 2026-05-13|End: 2026-06-06|24 daysW13124904
Facts and features
- BasementNone
- Age of home0–5 years
- Price per sq ft~$488
- Water, sewerMunicipal
What stands out
- Central air
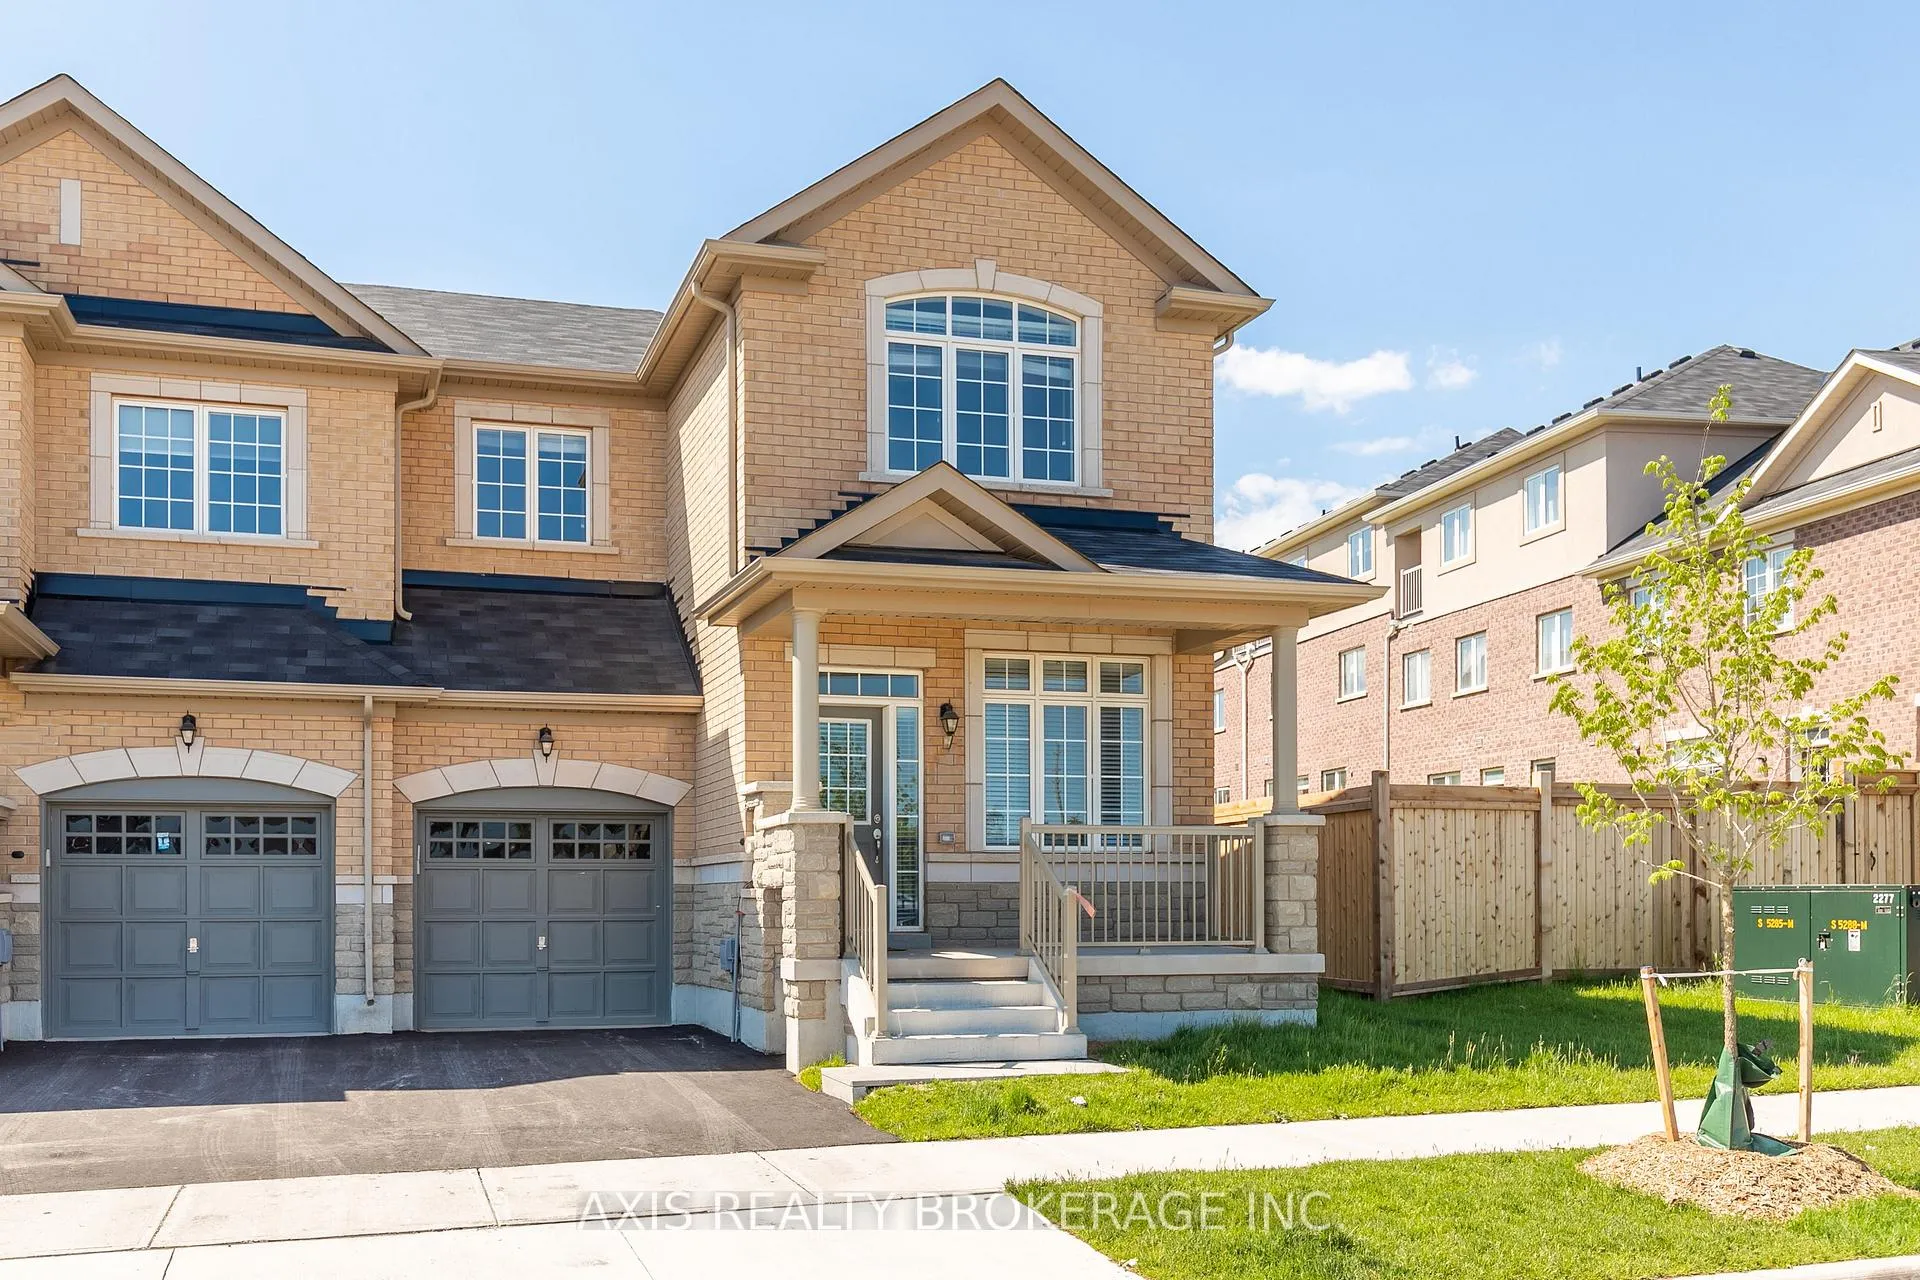
The homeFreehold Townhouse, 2-storey, Age 0–5 years
- TypeFreehold Townhouse
- Style2-storey
- Age0–5 years
- Living space2,000–2,500 sq ft
- BasementNone
InsideBroadloom, In-law capability, water heater, Rooms above ground 8
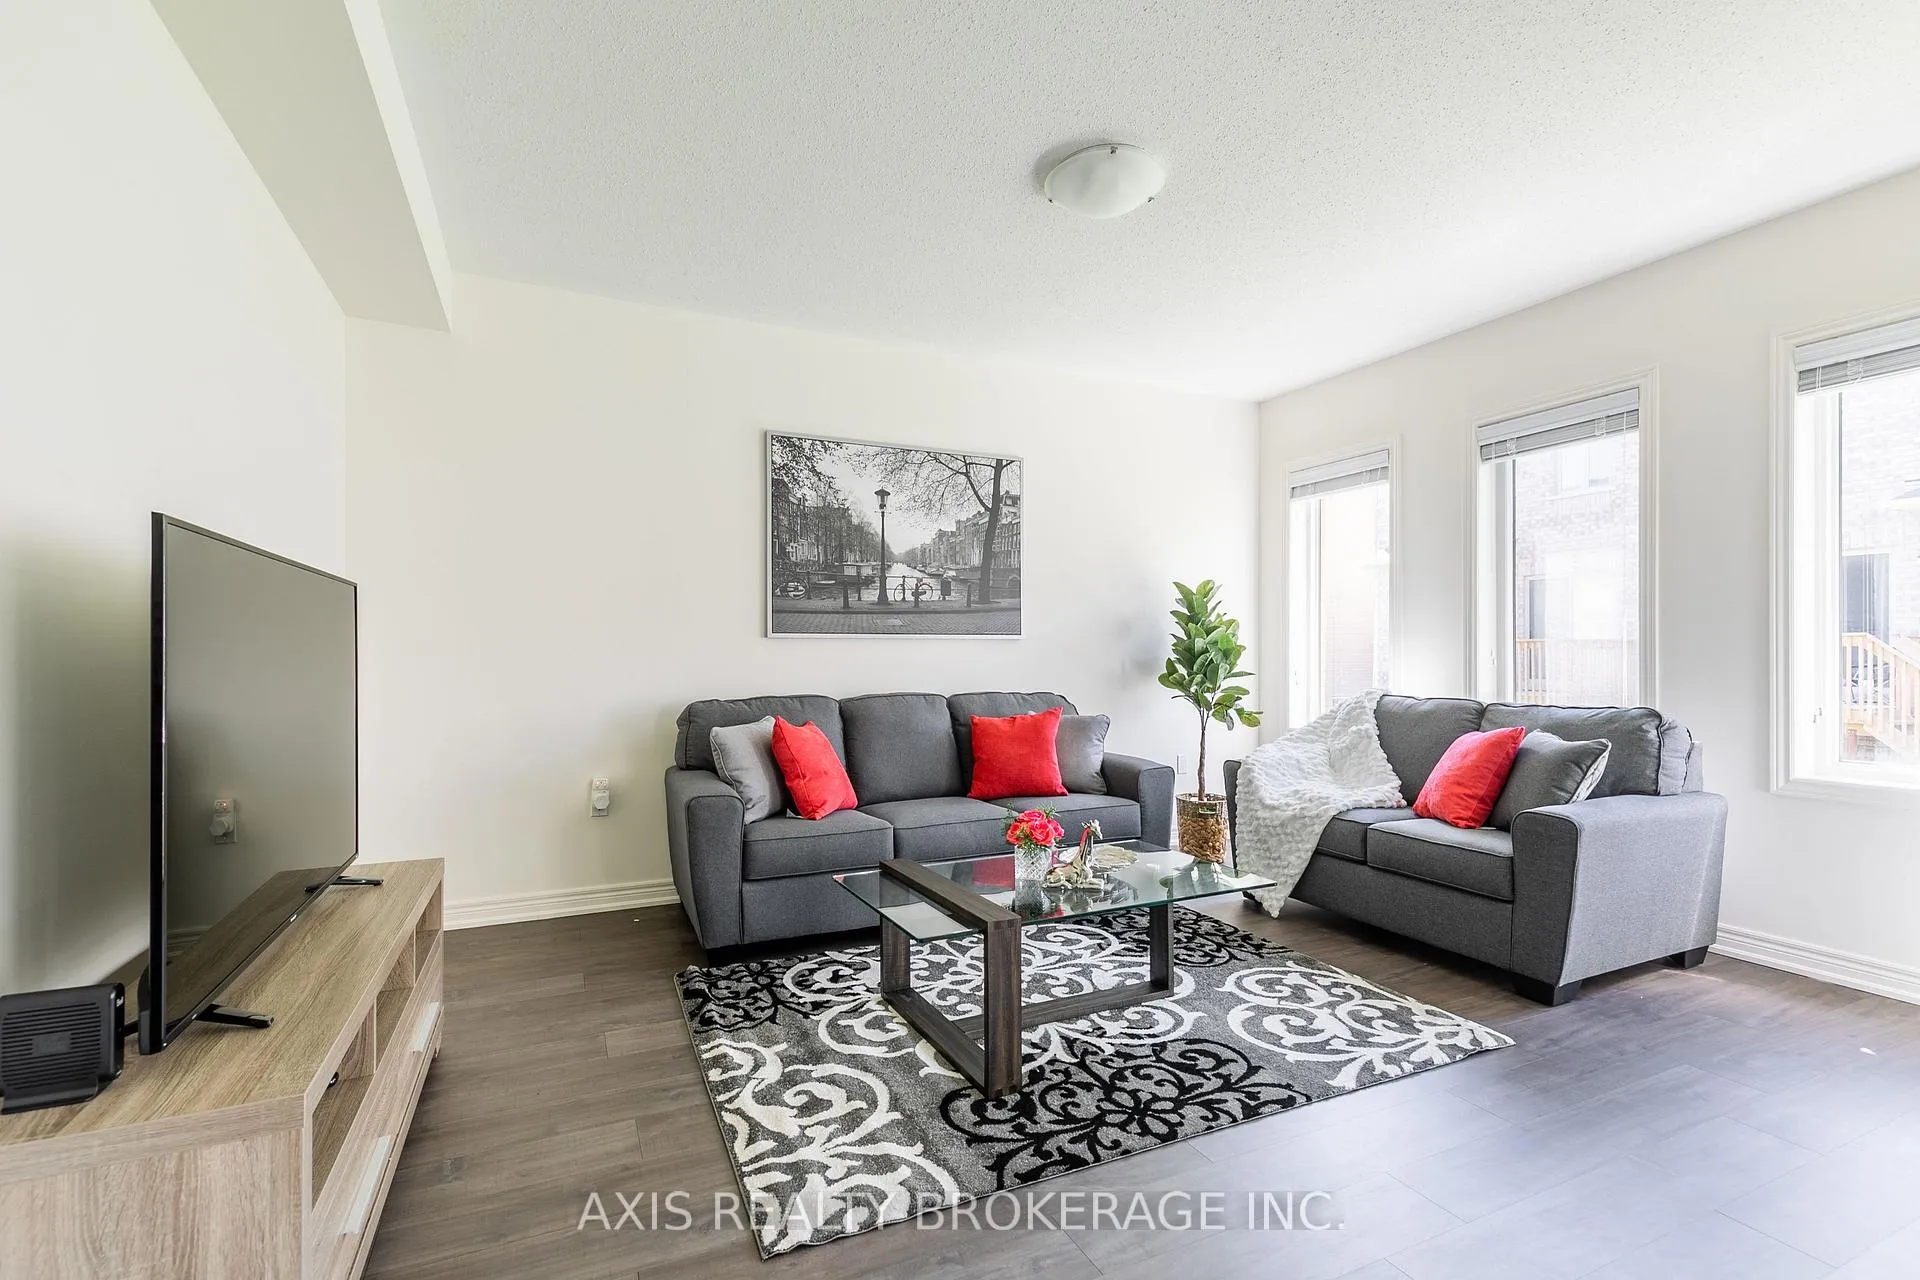
- FlooringBroadloom
- FeaturesIn-law capability, water heater
- Rooms above ground8
- Bedrooms3
- Bathrooms3
- Kitchens1
- Family roomYes
Outside and lotBrick, Asphalt shingle, Concrete
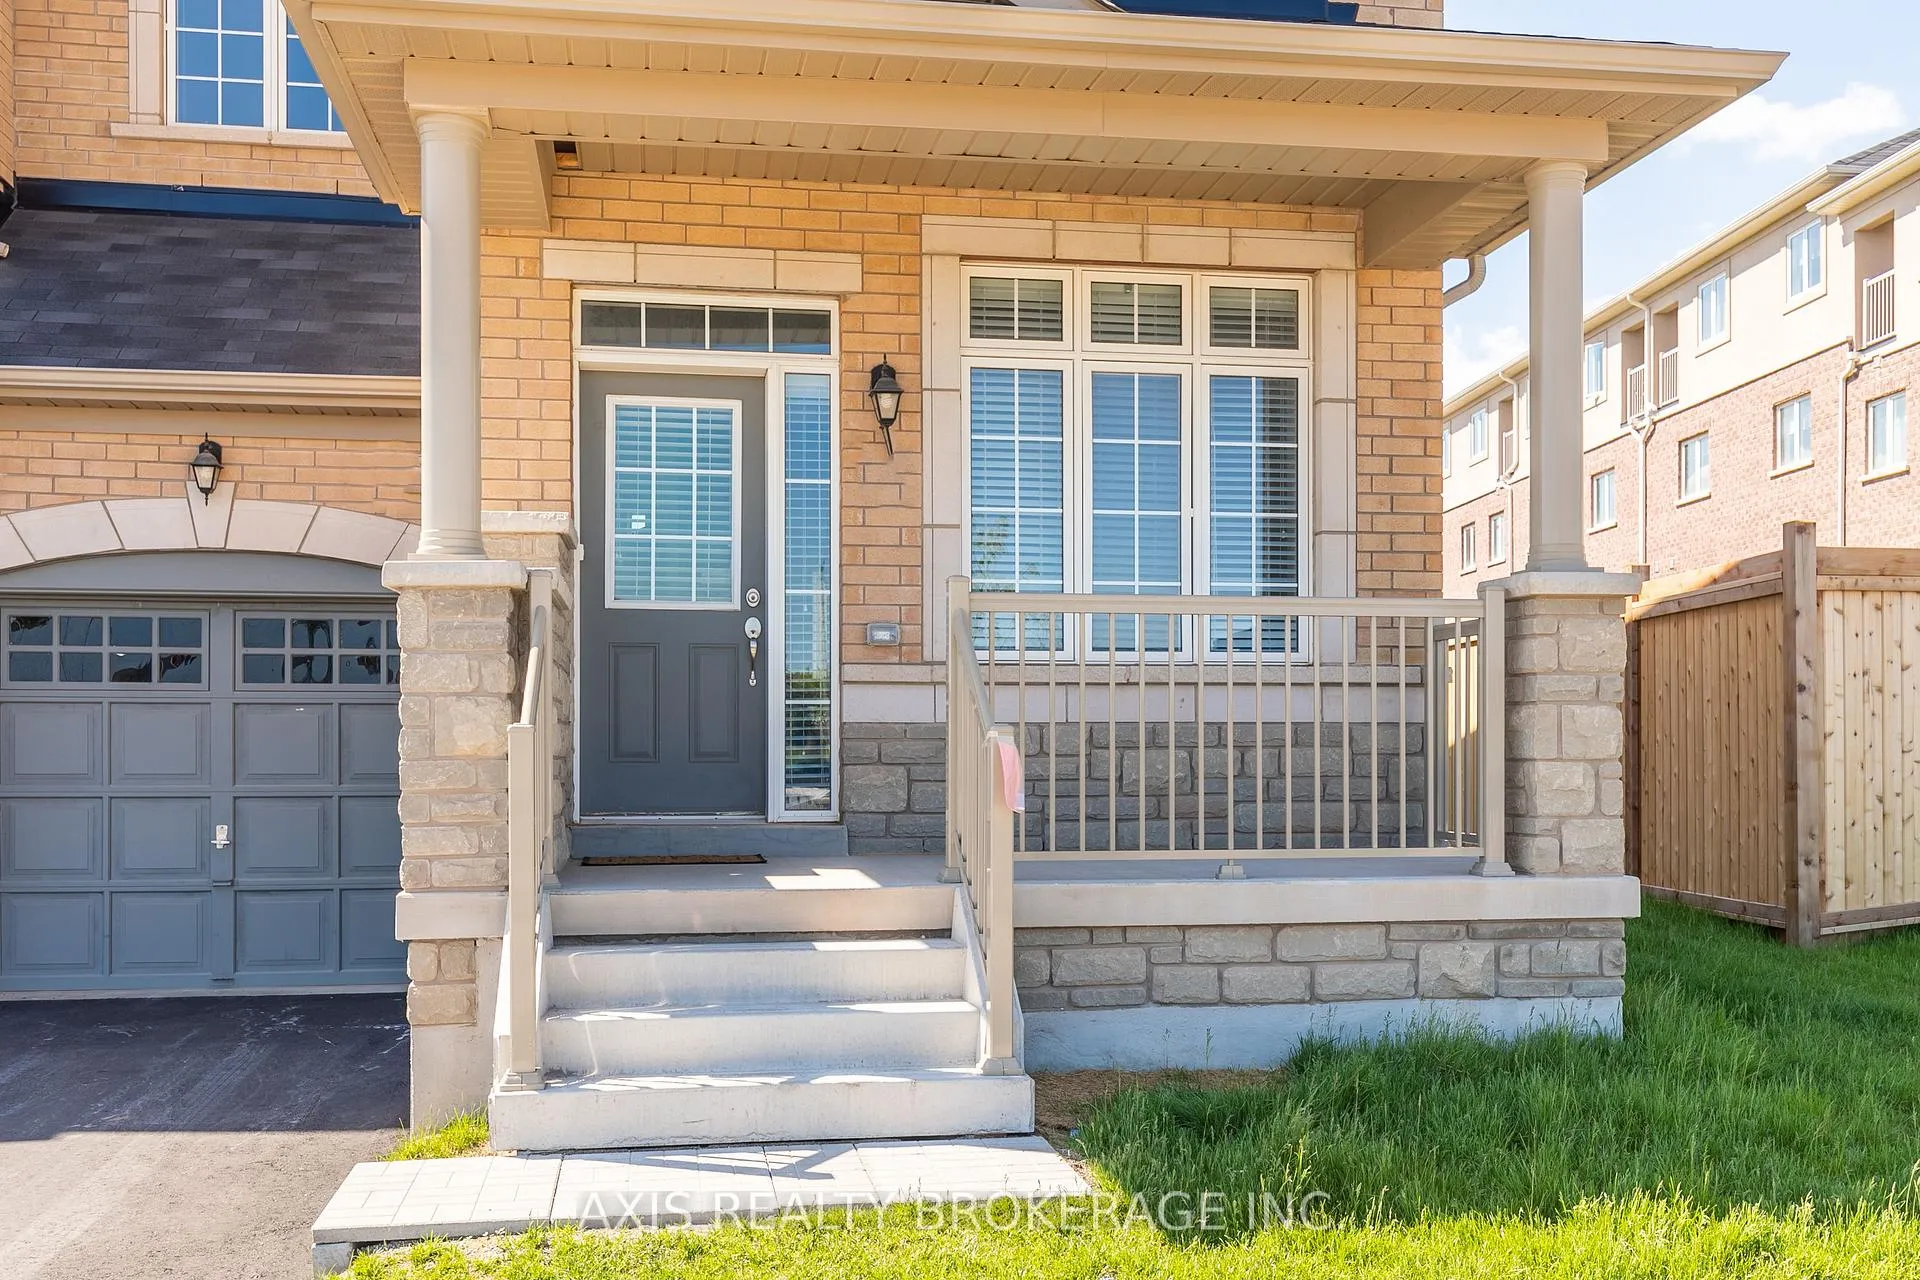
- ExteriorBrick
- RoofAsphalt shingle
- FoundationConcrete
- Size33.33 × 90.98 ft
Parking1 Garage, Built-in, Private
- Spaces1 Garage
- GarageBuilt-in
- DrivewayPrivate
Heating, water and powerForced air, electric, Central air, Municipal water
- HeatingForced air, electric
- CoolingCentral air
- WaterMunicipal water
- SewerMunicipal sewer
- Natural gasYes
- HydroYes
- CableYes
- TelephoneYes
Costs and taxesTaxes $5,825 a year, HST included in the price
- Taxes, 2025$5,825 a year
- HSTHST included in the price
Listing detailsW13124904, Terminated, May 13, 2026
- MLS® numberW13124904
- StatusTerminated
- Listed onMay 13, 2026
- Days on market24
- UpdatedJun 6, 2026
- Possession2026-06-01 / Immediate
- Occupied byTenant
- Listing brokerageAXIS REALTY BROKERAGE INC.
About this home
445 Silver Maple Road, Oakville (Joshua Meadows), ON L6H 0S3
In-Law CapabilityWater Heater
Welcome to This Gorgeous 2018 Built Executive Spectacular End Unit Town house Feels Like A Semi-Detached Home On A Family Friendly Quiet Street In The Highly Sought-After Joshua Meadows Neighbourhood, Close To All Amenities. This Functional Layout Offers A Formal Living/Dinning Rm Which Leads To Kitchen O/Looks Spacious Family Rm & Breakfast Area W/O To Large Backyard. Upgrades Include Laminate Throughout Main Floor And Oak Stairs Leads To Three Spacious Bedrooms.
Read more
Ask about this home
A HOMEH agent will answer your questions about this home.
Ask a question
Thinking of selling your home?See what your home is worth today.
Around this home
Eighth Line & Dundas St E
Errands
Parks
Schools
Daily convenience, out of 100, from the distances below
ParkWilliam Rose Park · 5 within 1 km6 min walk358 m
GroceryPetro-Canada4 min walk248 m
SchoolSt. Cecilia Catholic Elementary School9 min walk530 m
PharmacyShoppers Drug Mart15 min walk936 m
Cafés & foodA&W · 15 within 1 km6 min walk367 m
Gym & rec centreGoodLife Fitness13 min walk799 m
LibraryOakville Public Library21 min walk1.3 km
WalkDriveStraight-line distance, open map data
Grocery0.2 km
Park0.4 km
Coffee0.5 km
Dining0.6 km
Gym0.8 km
Schools nearby
School rating, out of 10.
St. Cecilia Catholic Elementary Schoolelementary · Catholic · 0.5 km
—
Trafalgar Ridge Montessori Schoolelementary · Private · 0.9 km
—
Harvest Oak Public Schoolelementary · Public · 1.1 km
—
Contact agent
Helpful calculators
Mortgage
Affordability
Closing costs
Land transfer tax
Property tax
Down payment
CMHC insurance
Stress test
Cashback Rebate
Your HOMEH agent

NimaHOMEH agent · Oakville
"I would see it this week."
Ask Nima