

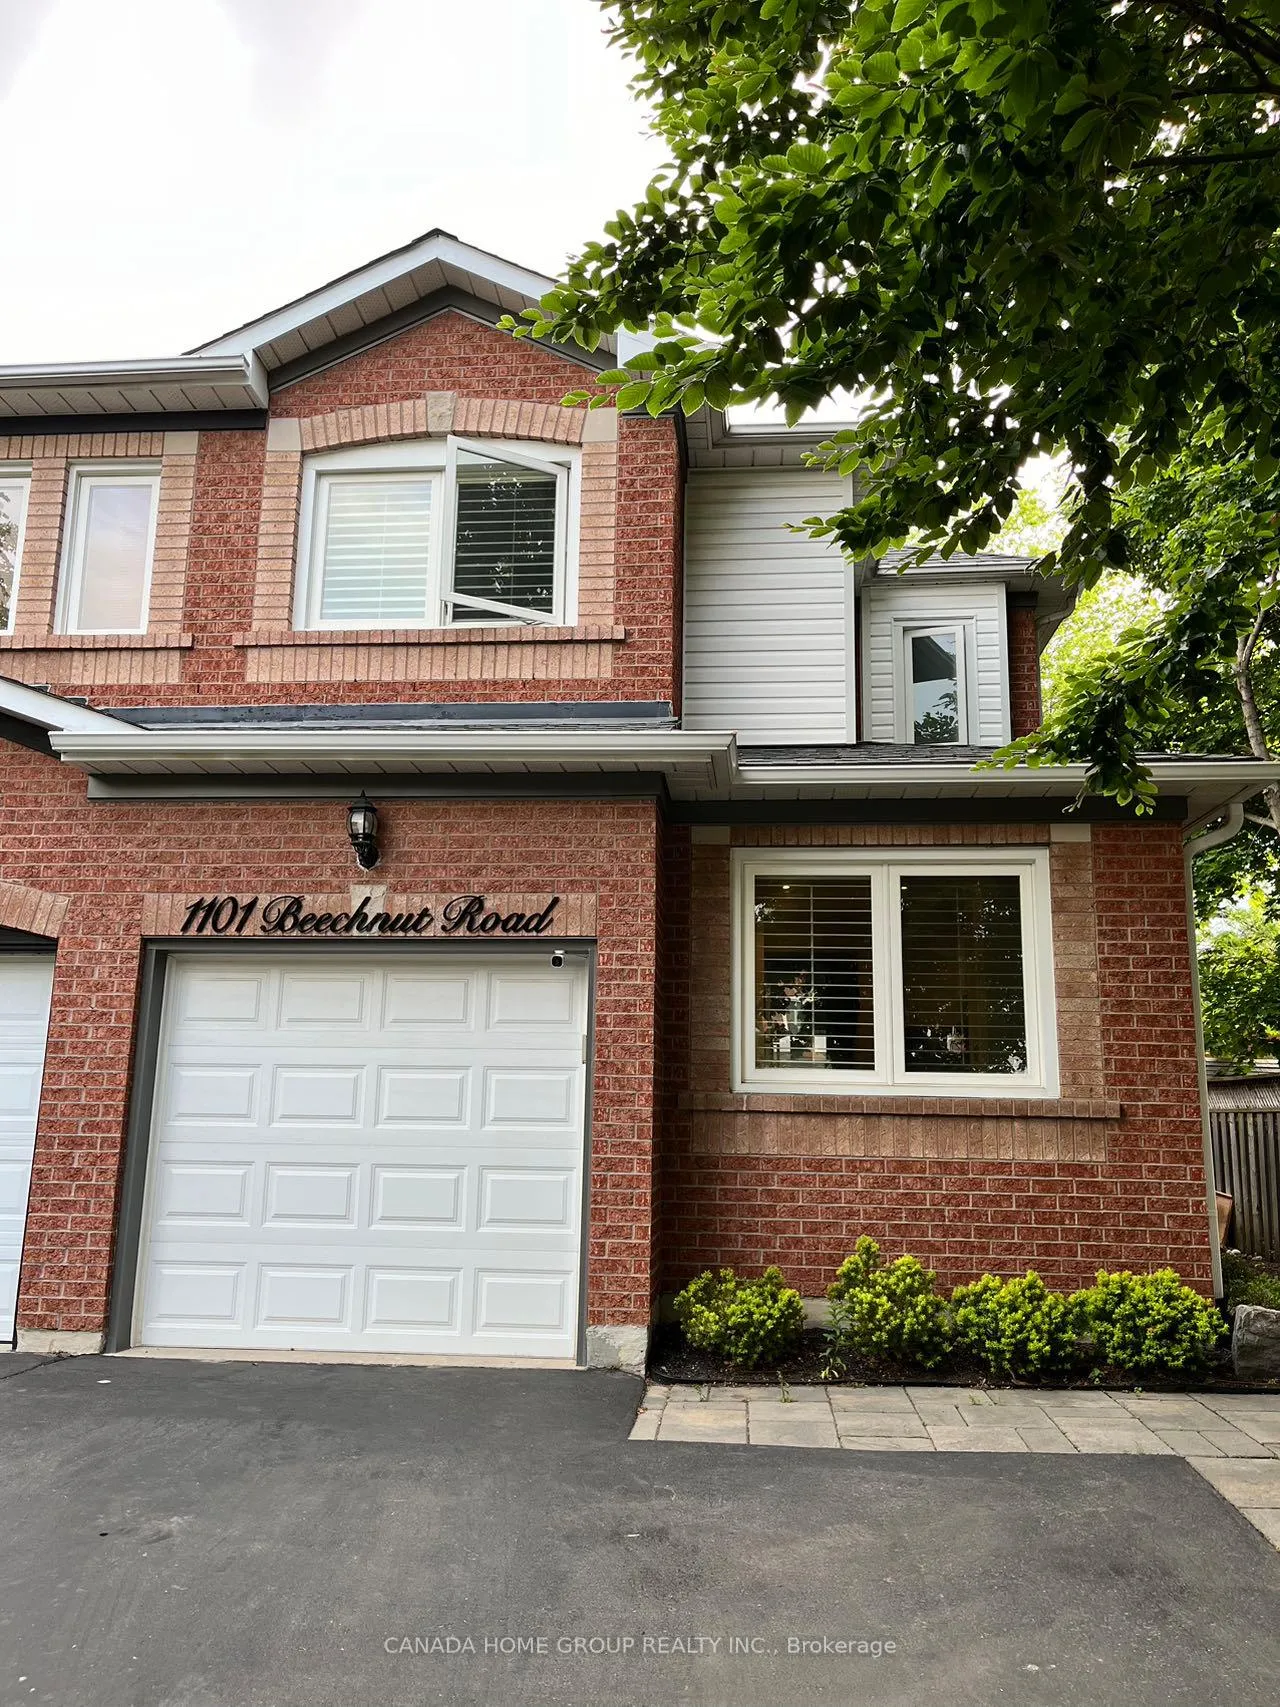
1101 Beechnut Road
1101 Beechnut Road
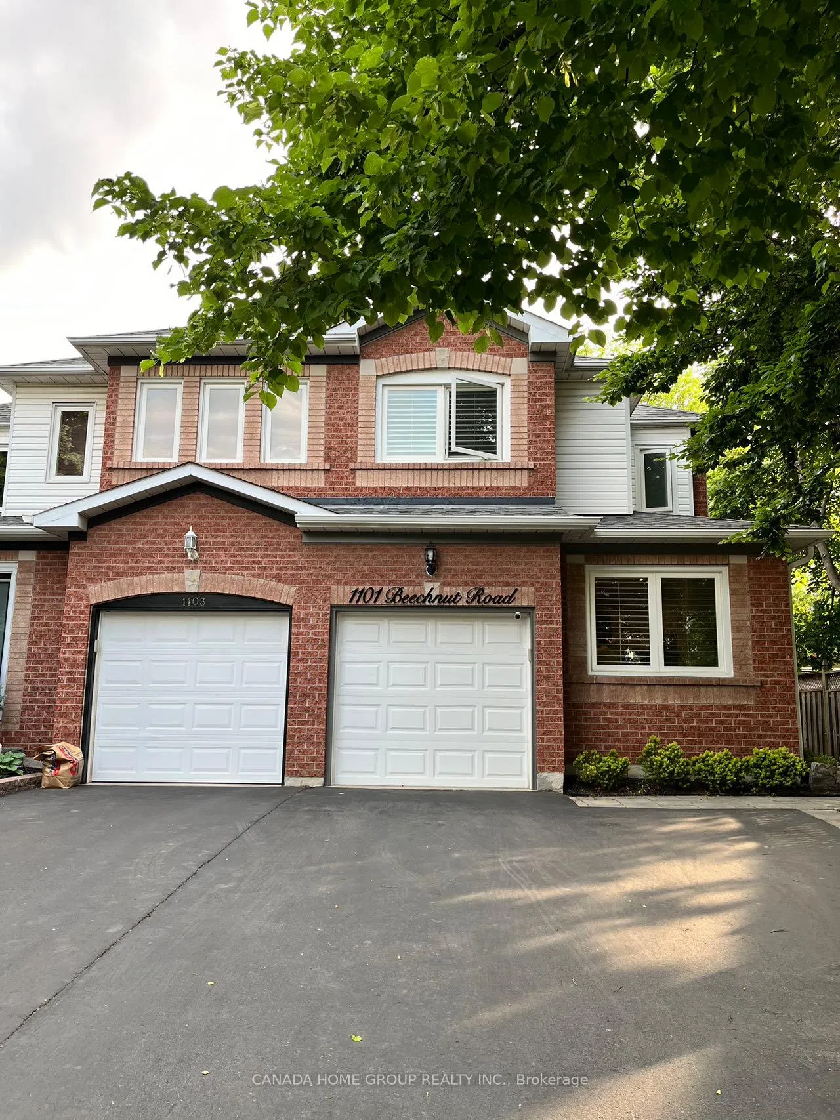
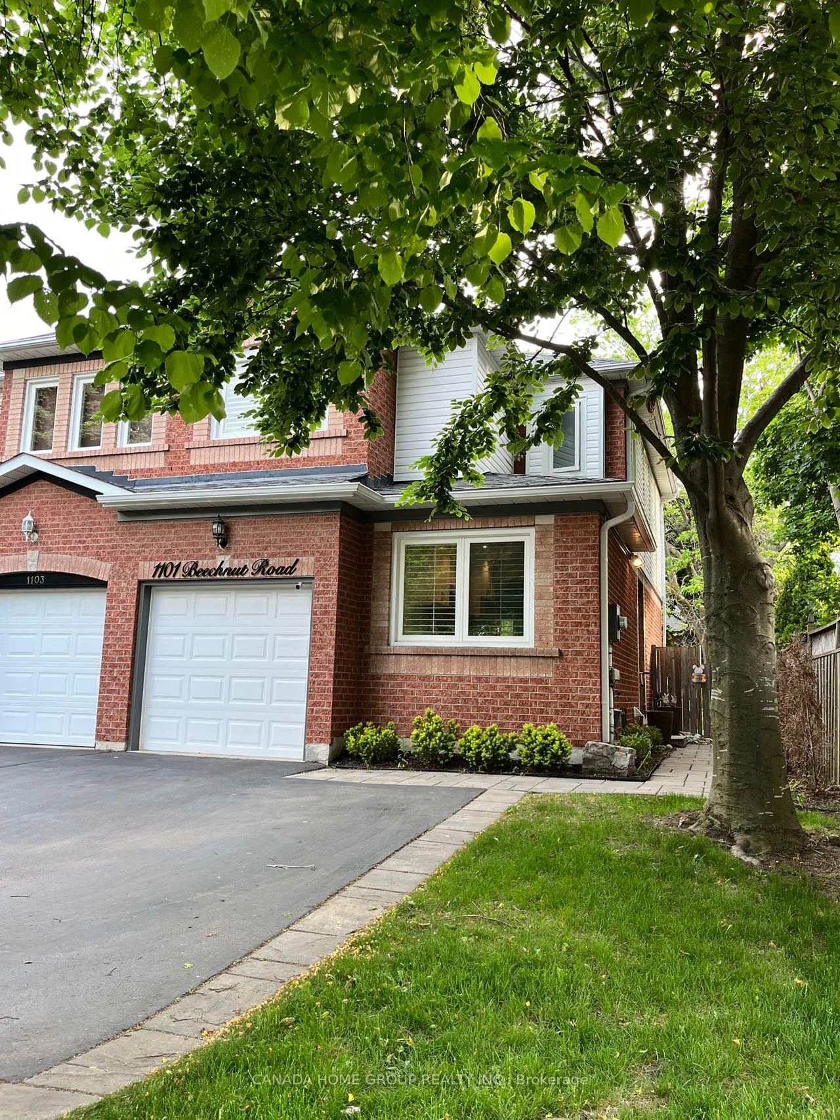
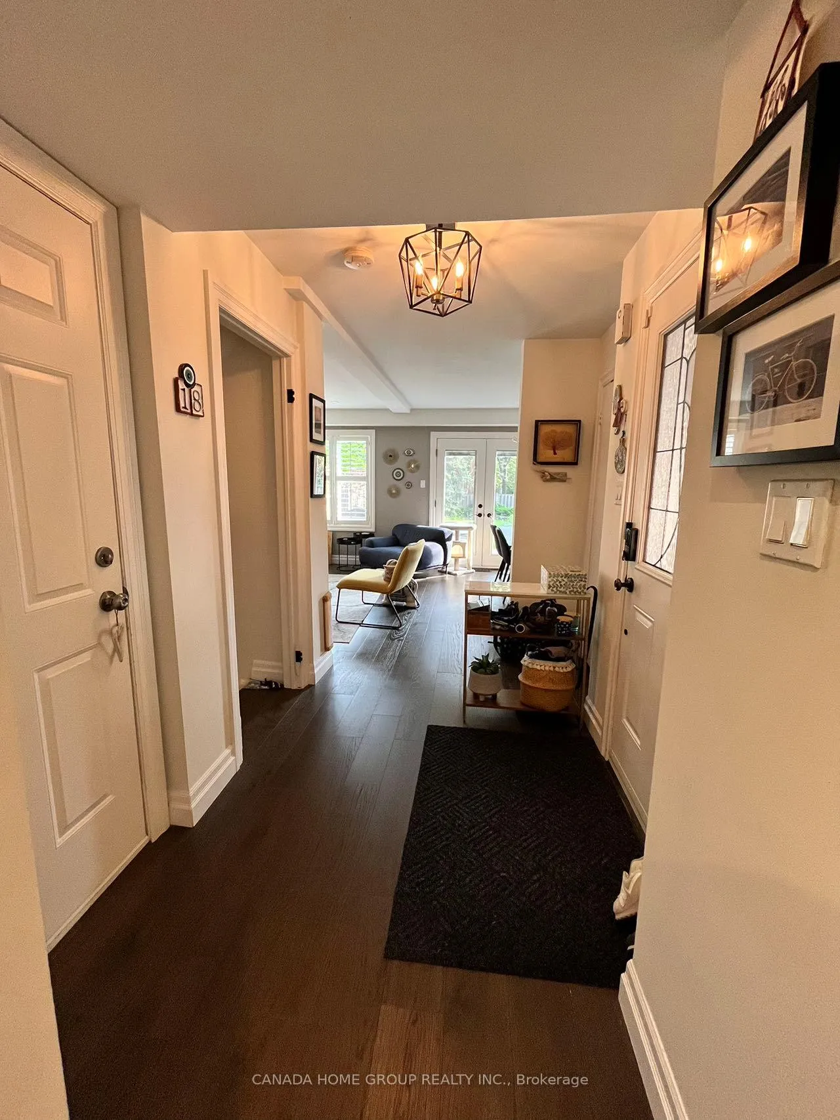
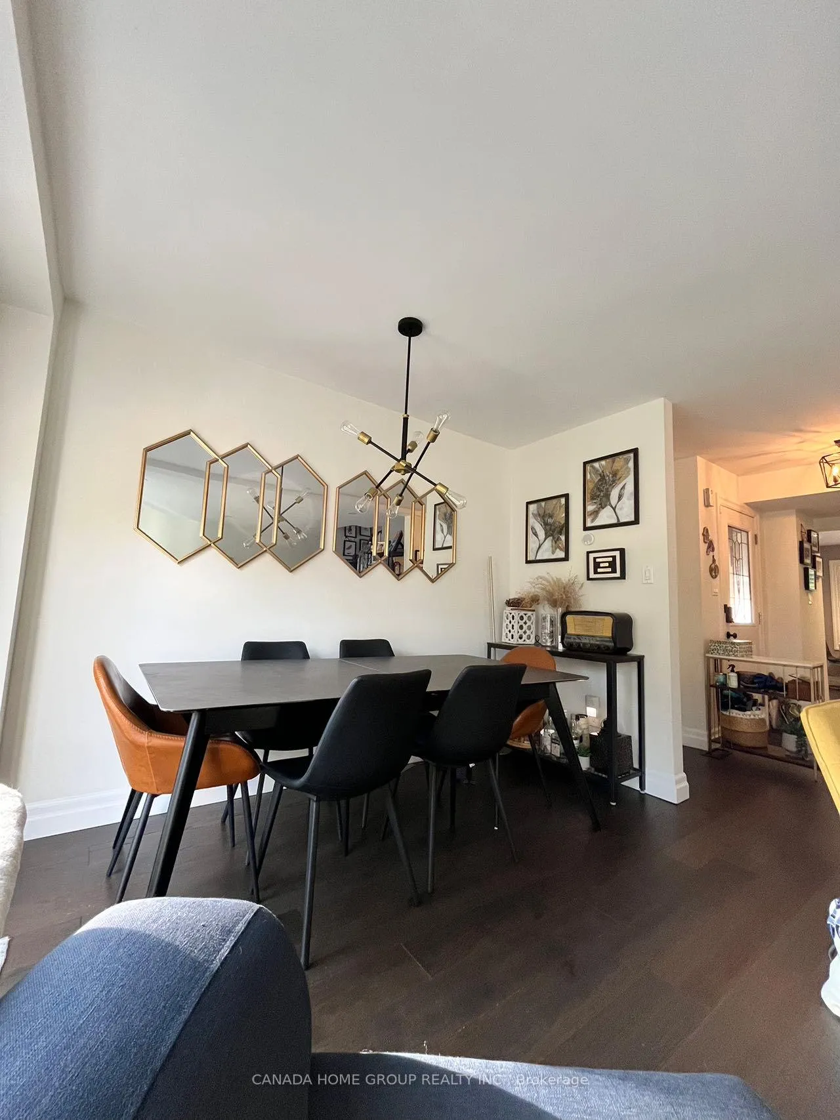 See all 21 photos
Property history
Facts and features
- BasementFinished
- Lot size28 × 142 ft
- Lease term12 months
- FurnishedUnfurnished
- Hardwood floors
- Central air
The homeSemi-Detached, 2-storey, 1,100–1,500 sq ft
- TypeSemi-Detached
- Style2-storey
- Living space1,100–1,500 sq ft
- BasementFinished, full
InsideHardwood, Laundry room, Auto garage door remote
- FlooringHardwood
- LaundryLaundry room
- FeaturesAuto garage door remote
- Rooms above ground6
- Rooms in the basement2
- Bedrooms3
- Bathrooms3
- Kitchens1
Outside and lotBrick, vinyl siding, Asphalt shingle, Unknown
- ExteriorBrick, vinyl siding
- RoofAsphalt shingle
- FoundationUnknown
- Size27.53 × 141.99 ft
Parking1 Garage, Attached
- Spaces1 Garage
- GarageAttached
Heating, water and powerForced air, gas, Central air, Municipal water
- HeatingForced air, gas
- CoolingCentral air
- WaterMunicipal water
- SewerMunicipal sewer
Rent and termsRent $3,750 a month, Entire property, Unfurnished
- Rent$3,750 a month
- Space for rentEntire property
- FurnishedUnfurnished
- Lease12 months
- Rent includesParking
- DepositRequired
- Credit checkRequired
- Employment letterRequired
- Rental applicationRequired
- ReferencesRequired
IncludedExisting s/s fridge, s/s stove, b/i dishwasher, washer, dryer, all light fixtures, all window coverings
- IncludedExisting s/s fridge, s/s stove, b/i dishwasher, washer, dryer, all light fixtures, all window coverings
Listing detailsW12944758, Rented, Apr 1, 2026
- MLS® numberW12944758
- StatusRented
- Listed onApr 1, 2026
- Days on market42
- UpdatedMay 13, 2026
- Possession2026-05-16 / Flexible
- Occupied byTenant
- Listing brokerageCANADA HOME GROUP REALTY INC.
About this home
1101 Beechnut Road, Oakville (Clearview), ON L6J 7P1
Stunning 3 Bedroom Semi-Detached Home On A 142 Feet Deep Lot In Sought-After Clearview. Extensively Remodeled & Upgraded. Modern White Kitchen With S/S Appliances, Quartz Countertops. Prime Bedroom W/2Pc Ensuite & Walk-In Closet, Updated 4Pc Main Bathroom Features Quartz Counter And White Vanity. Custom B/I California Closets In All Bedrooms. Murphy Bed In The 3rd Bdrm. Hardwood Flooring Throughout. Professionally Finished Basement With Spacious Recreation Room, 2Pc Bathroom And Laundry Room. Direct Access From The Garage To The Main Floor. Beautifully Landscaped Yard With Sprinkler System, Lighting, Stonework And Mature Trees. Family-Oriented Community, Access To Award Winning Schools. Steps To Parks, Schools And Trails. Close To Waterfront And Go Station. Easy Access To Major Highways, Public Transit
Ask about this home
A HOMEH agent will answer your questions about this home.
Around this home
Daily convenience, out of 100, from the distances below
Schools nearby
School rating, out of 10.
Helpful calculators
Your HOMEH agent

"I would see it this week."