

Unit 505, 2185 Marine Drive
Unit 505, 2185 Marine Drive
 See all 50 photos
Property history
Facts and features
- ExposureSouth
- LaundryIn-suite laundry, room
- LockerExclusive
- BalconyOpen
- Central air
- Exercise room
- Indoor pool
- Party room/meeting room
The homeCondo Apartment, Apartment, Age 31–50 years
- Type: Condo Apartment
- Style: Apartment
- Age: 31–50 years
- Living space: 1,200–1,399 sq ft
- Basement: None
- Exposure: South
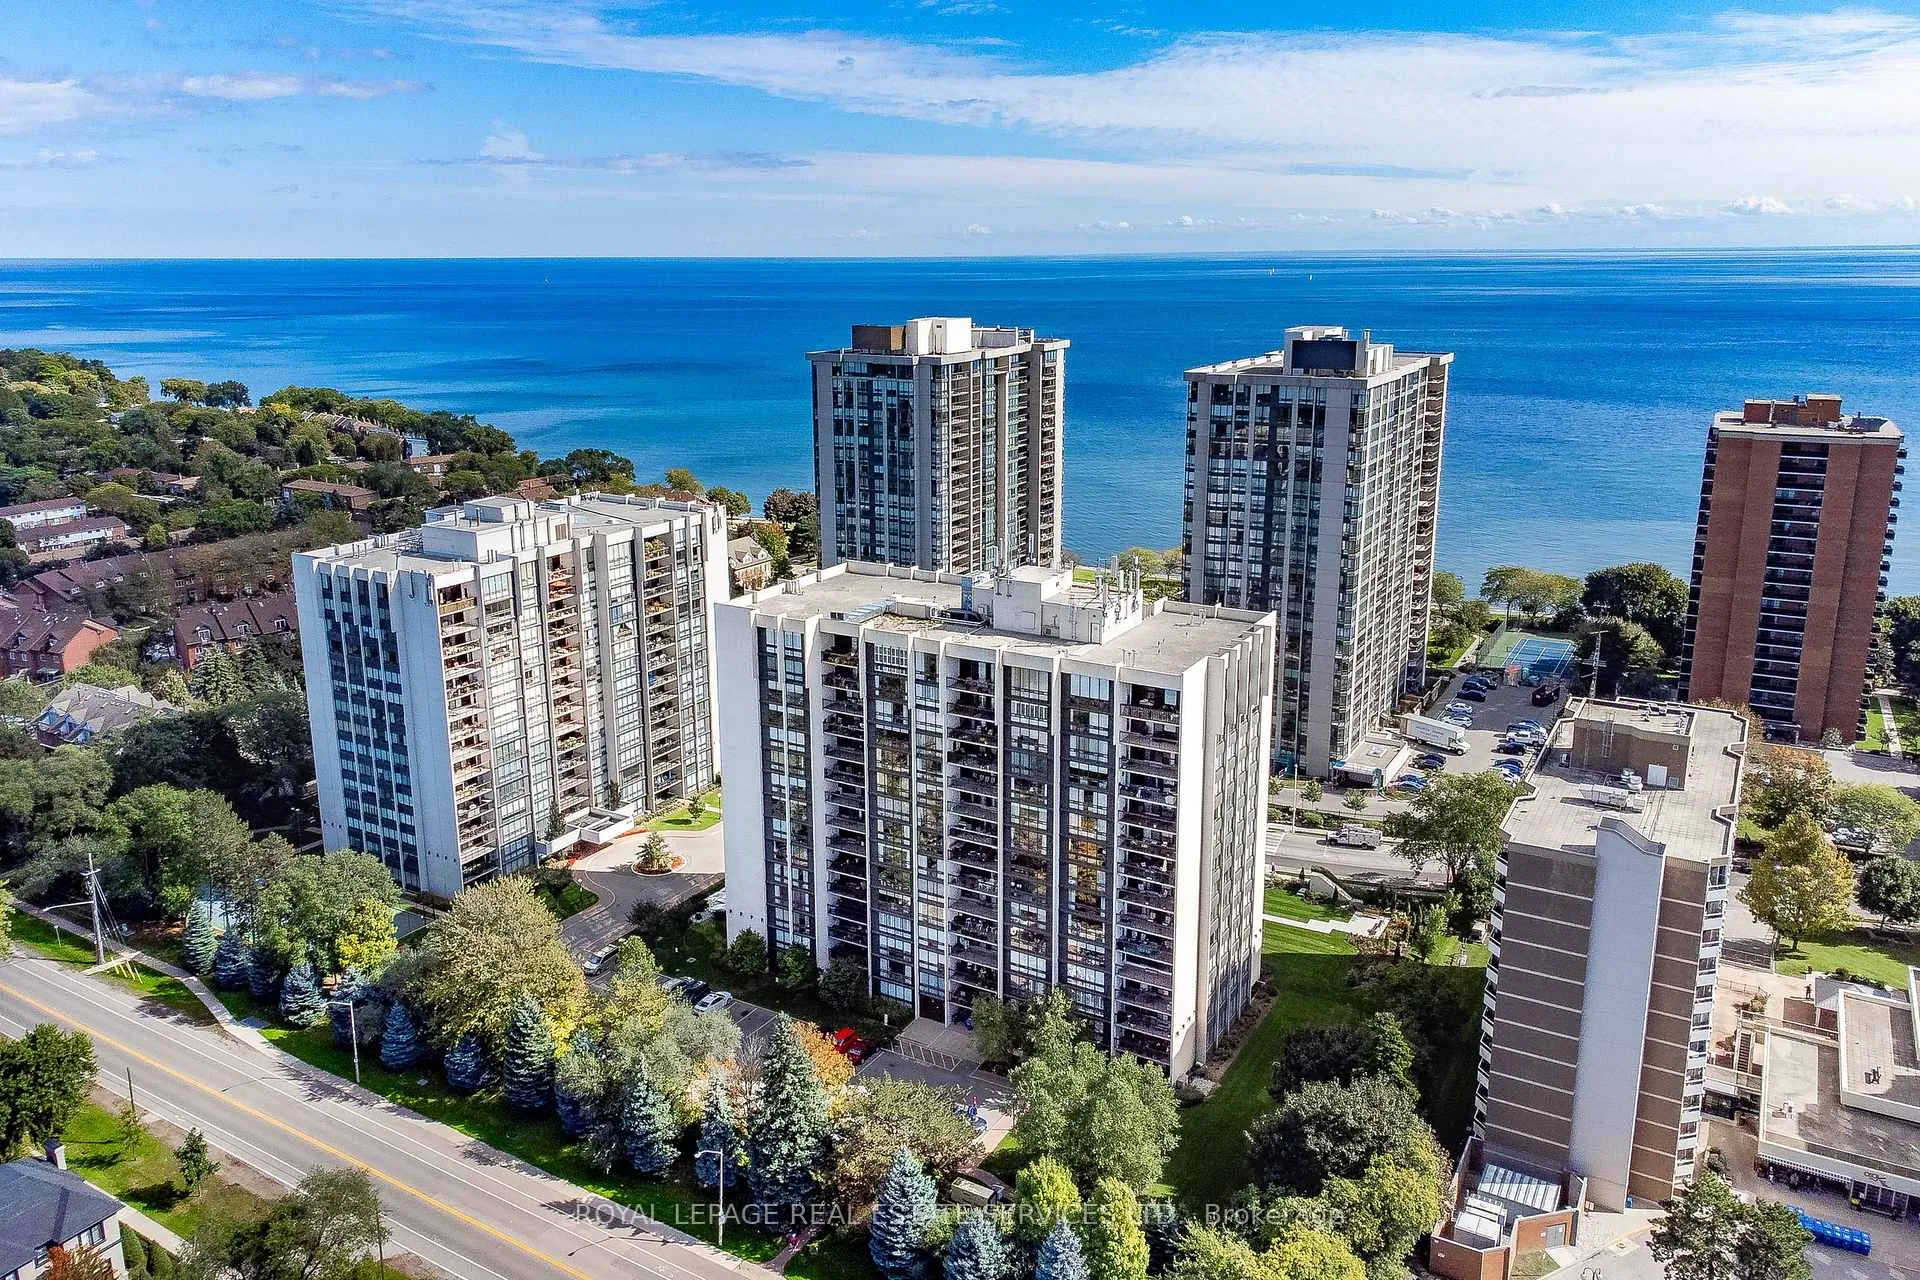
- View: Garden, lake, water, trees/woods
InsideIn-suite laundry, laundry room, main level, Auto garage door remote, Elevator Yes
- Laundry: In-suite laundry, laundry room, main level
- Features: Auto garage door remote
- Elevator: Yes
- Rooms above ground: 9
- Bedrooms: 2 + 1 in the basement
- Bathrooms: 2
- Kitchens: 1
OutsideConcrete, other, Open
- Exterior: Concrete, other
- Balcony: Open
Parking and locker1 Parking, Underground, Parking type Owned
- Spaces: 1 Parking
- Garage: Underground
- Parking type: Owned
- Spot: 51
- Locker: Exclusive
- Locker number: 10
- Locker level: Room 4
BuildingEnnisclare on the lake, Condo corporation 83, Exercise room, indoor pool, party room/meeting room, tennis court, visitor parking, sauna
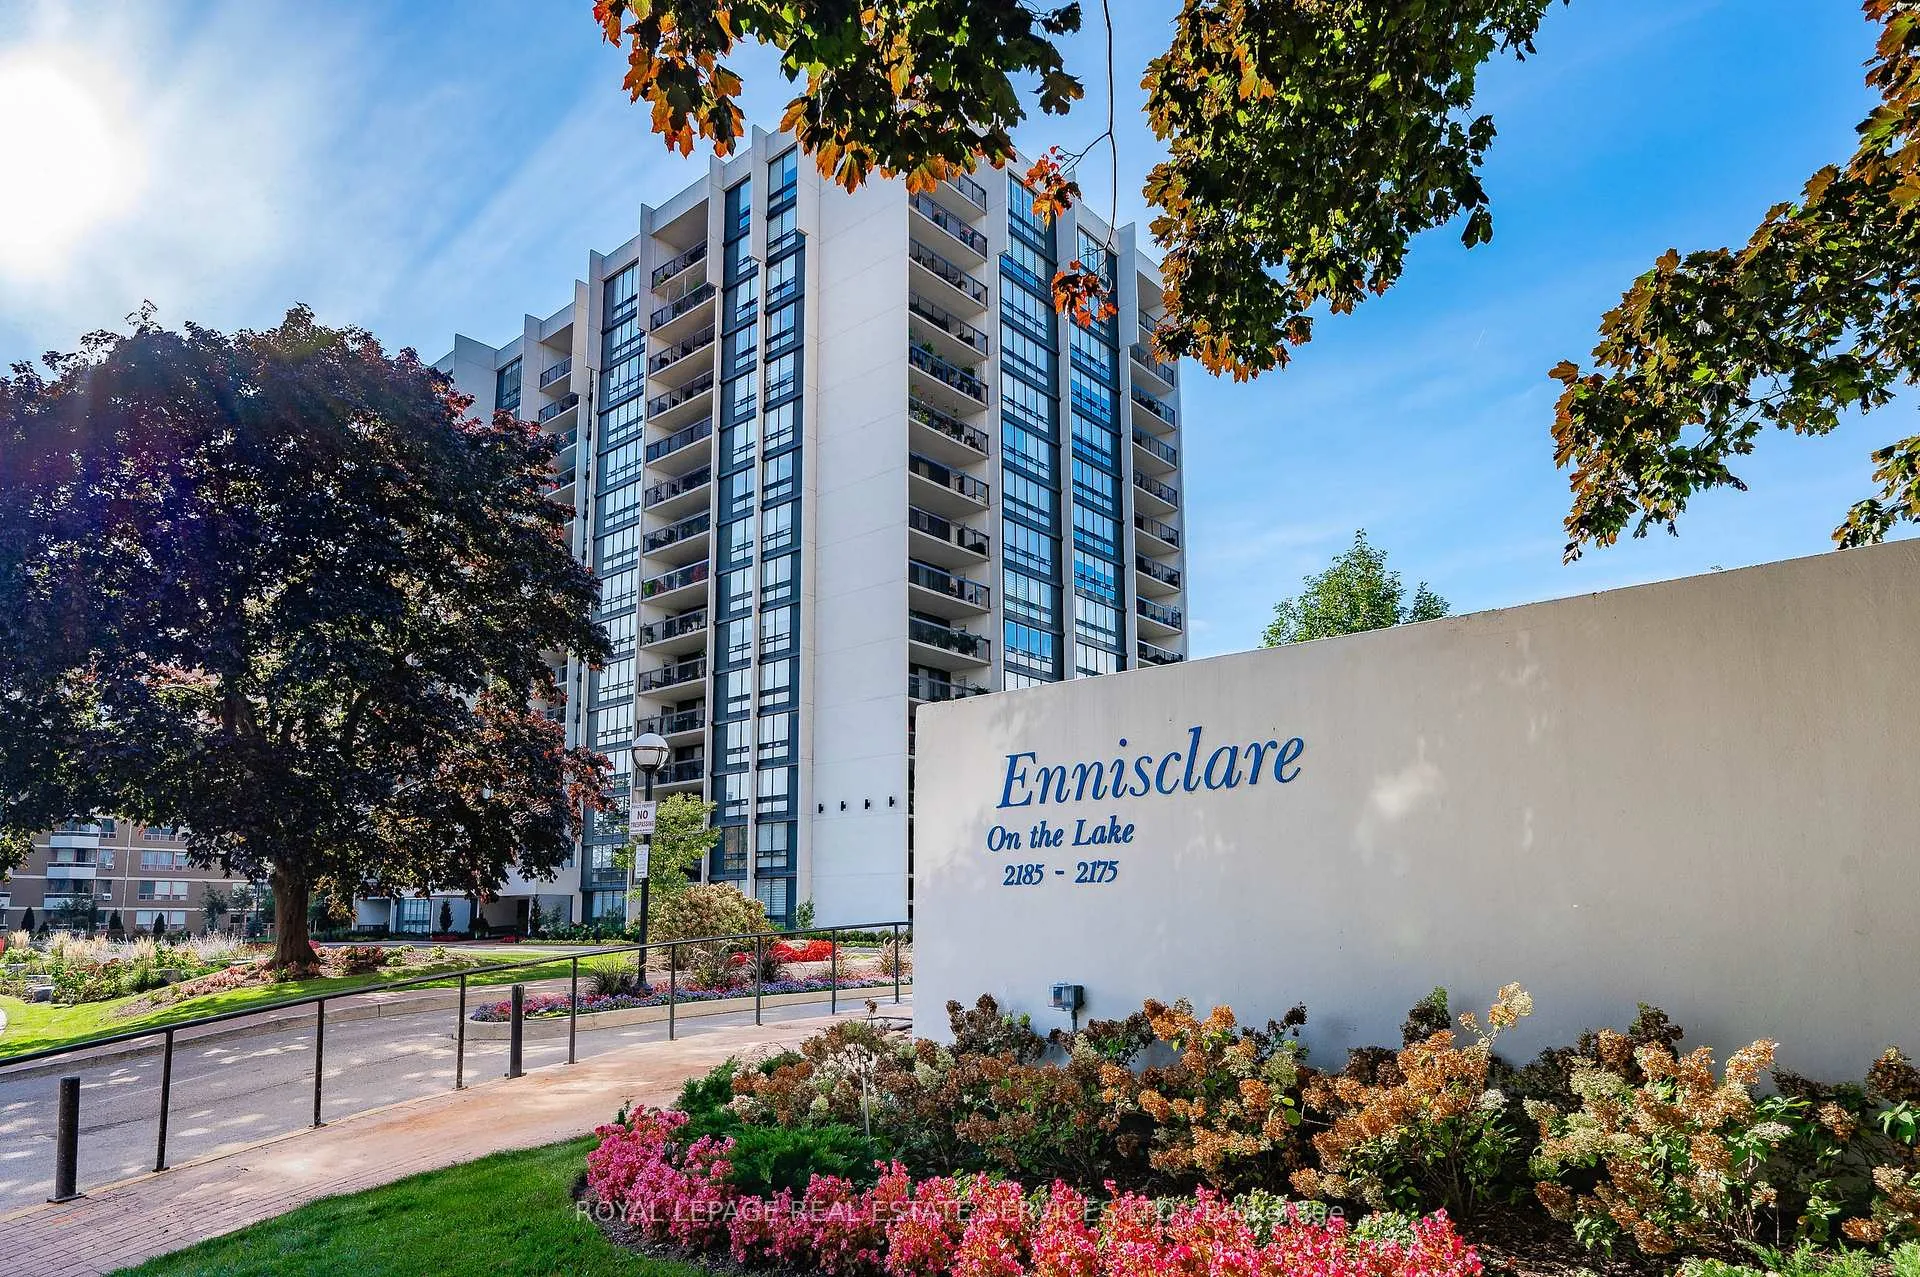
- Name: Ennisclare on the lake
- Condo corporation: 83
- Amenities: Exercise room, indoor pool, party room/meeting room, tennis court, visitor parking, sauna
- Pets: Not allowed
Heating, water and powerFan coil, gas, Central air
- Heating: Fan coil, gas
- Cooling: Central air
Rent and termsRent $3,500 a month, Entire property, Unfurnished
- Rent: $3,500 a month
- Space for rent: Entire property
- Furnished: Unfurnished
- Lease: 12 months
- Paid: Monthly
- Rent includes: Building insurance, building maintenance, cable tv, central air conditioning, common elements, heat, high speed internet, hydro, water, parking
- Deposit: Required
- Credit check: Required
- Employment letter: Required
- Rental application: Required
- References: Required
- Rental items: None
IncludedFridge, stove, built-in dishwasher, built-in microwave, washer & dryer, electric light fixtures and window coverings in living room
- Included: Fridge, stove, built-in dishwasher, built-in microwave, washer & dryer, electric light fixtures and window coverings in living room
NearbyLake/pond, marina, park, waterfront, wooded/treed, rec./commun.centre
- Close to: Lake/pond, marina, park, waterfront, wooded/treed, rec./commun.centre
Listing detailsW13124438, Rented, May 13, 2026
- MLS® number: W13124438
- Status: Rented
- Listed on: May 13, 2026
- Days on market: 10
- Updated: May 23, 2026
- Possession: Immediate
- Occupied by: Vacant
- Listing brokerage: ROYAL LEPAGE REAL ESTATE SERVICES LTD.
About this home
Unit 505, 2185 Marine Drive, Oakville (Bronte), ON L6L 5L6
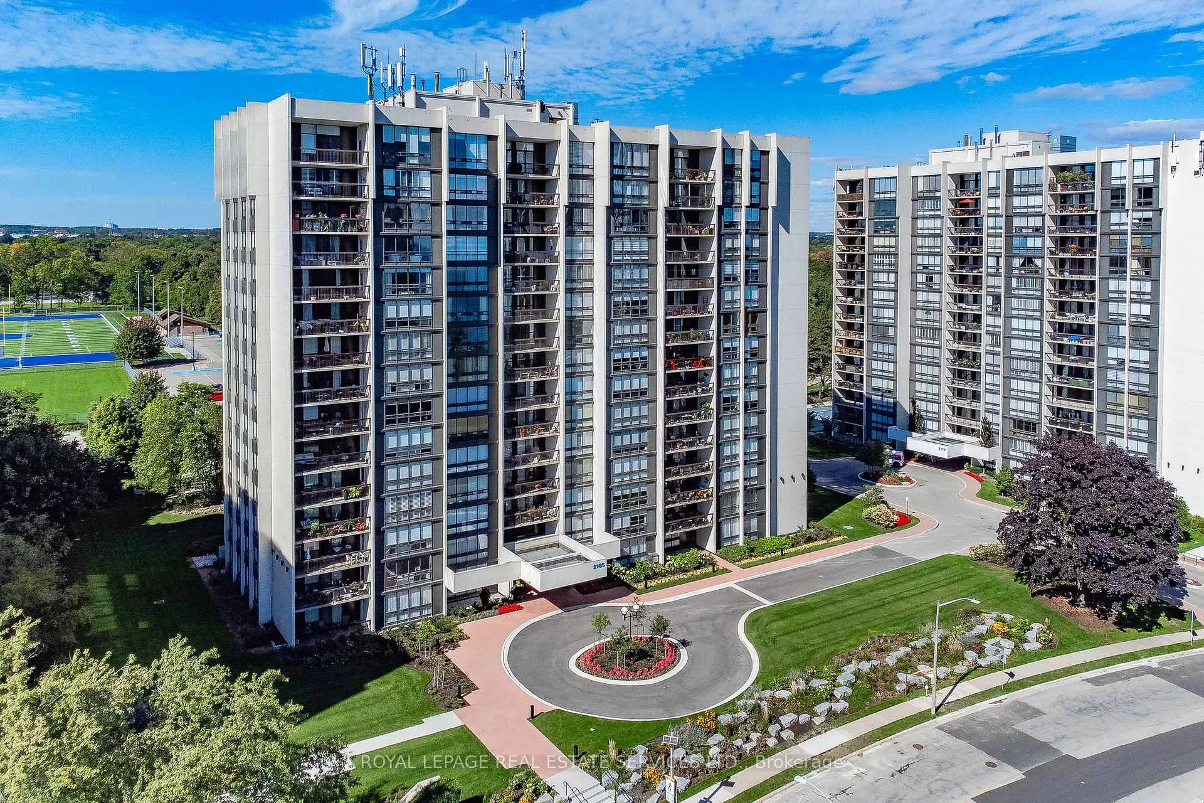
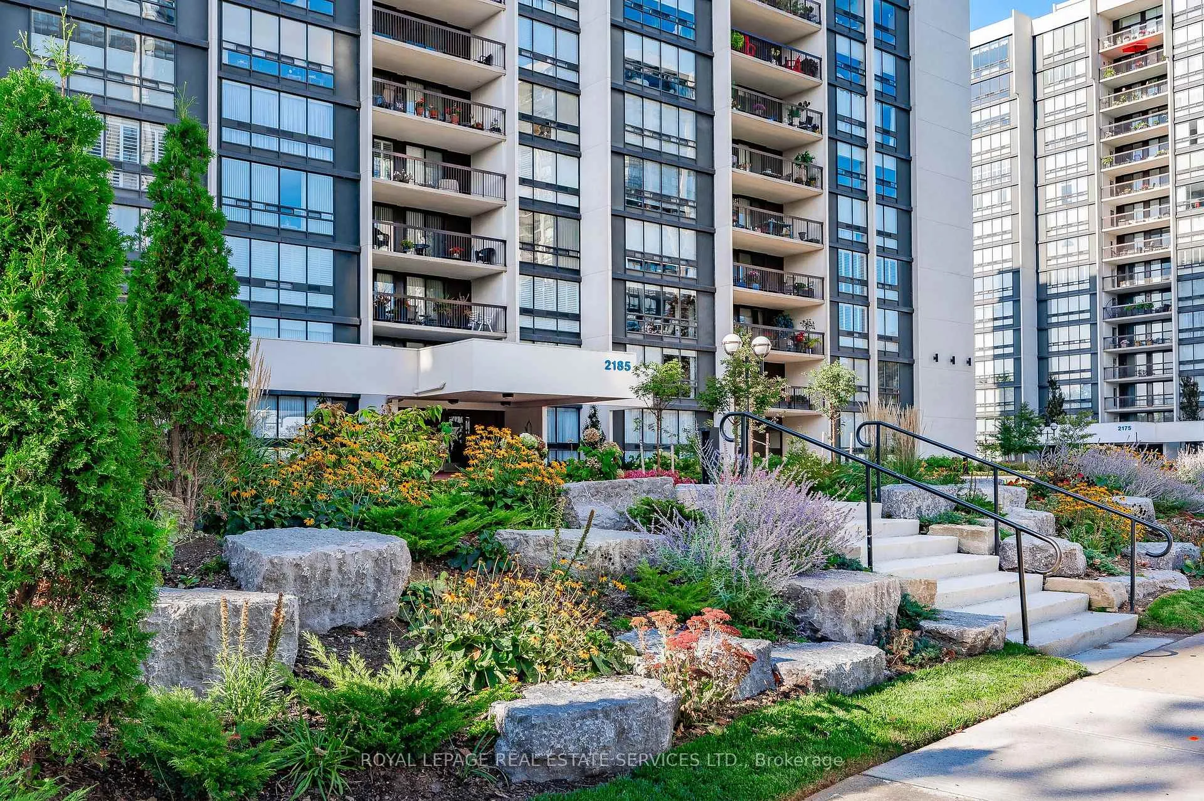
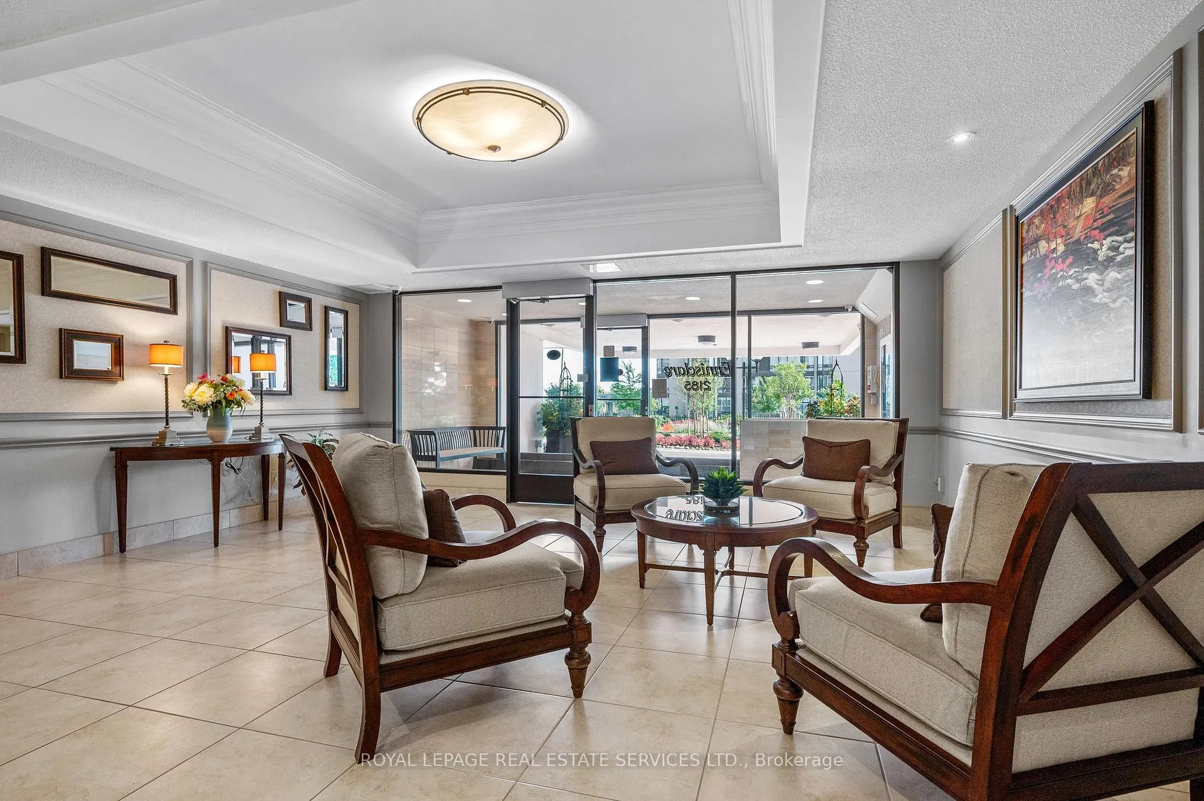
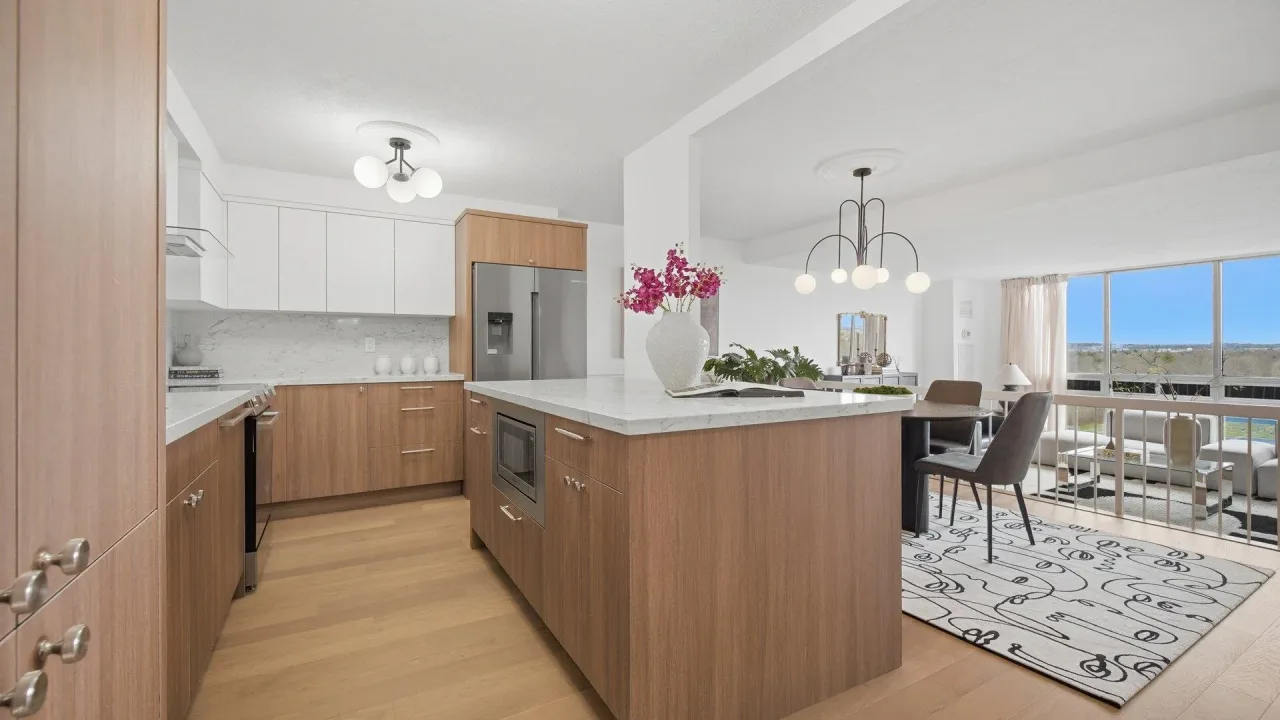
With fabulous views of Lake Ontario and Bronte Harbour from every window, this two-bedroom, two-bathroom suite offers an exceptional lifestyle living experience. Located in the highly sought-after Ennisclare on the Lake community, this south-facing "Cairncroft" model features a thoughtfully designed layout and an expansive balcony showcasing beautiful lake and harbour vistas. The spacious kitchen combines style and practicality with stainless steel appliances, ample cabinetry and counter space, a breakfast nook, and a convenient built-in desk area. The elegant living room is filled with natural light from floor-to-ceiling windows and offers walk-out access to the balcony - the perfect place to enjoy spectacular morning sunrises. A generous dining area provides an ideal setting for both entertaining and everyday living. The primary bedroom retreat features direct balcony access through sliding glass doors, a large walk-in closet, and a private 4-piece ensuite. A sizeable second bedroom also offers balcony access and is conveniently located beside an additional 4-piece bathroom, perfect for guests or family. Additional highlights include in-suite laundry, a dedicated storage room, one underground parking space, and a storage locker. Ideally located in the heart of beautiful Bronte Village, you are just steps to the lake, Bronte Harbour, scenic parks and trails, shopping, cafés, restaurants, and everyday amenities. Residents enjoy an impressive array of building amenities including an indoor pool, exercise room, sauna, lounge, party room, billiards, golf range, workshop, tennis/pickleball court, outdoor seating areas, social activities, and much more.
Ask about this home
A HOMEH agent will answer your questions about this home.
Know more about Ennisclare On The Lake I
Condo building · 2185 Marine Drive
Ennisclare On The Lake I is a condo. Right now 1 for sale is on the market here.
No similar units for rent in Ennisclare On The Lake I right now.
Around this home
Daily convenience, out of 100, from the distances below
Schools nearby
School rating, out of 10.
Helpful calculators
Your HOMEH agent

"I would see it this week."