

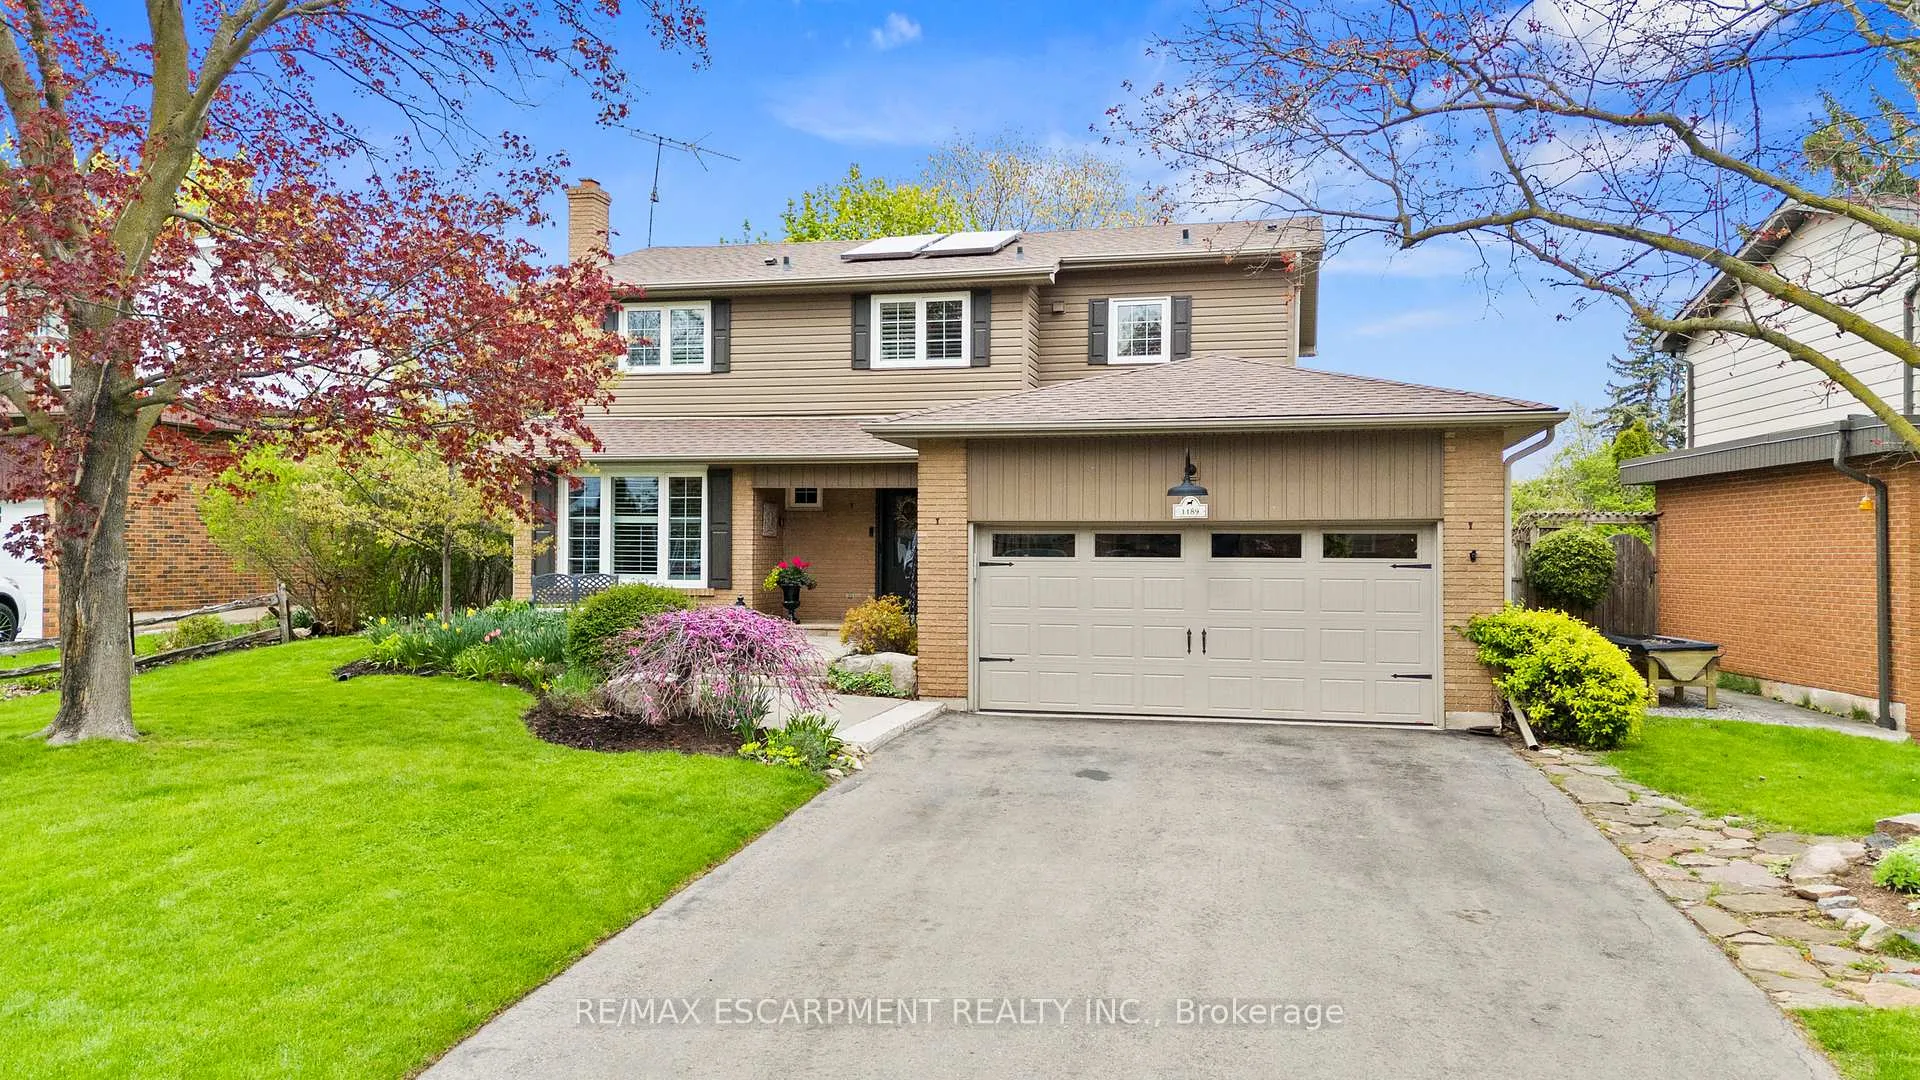
1189 Lambeth Road
1189 Lambeth Road
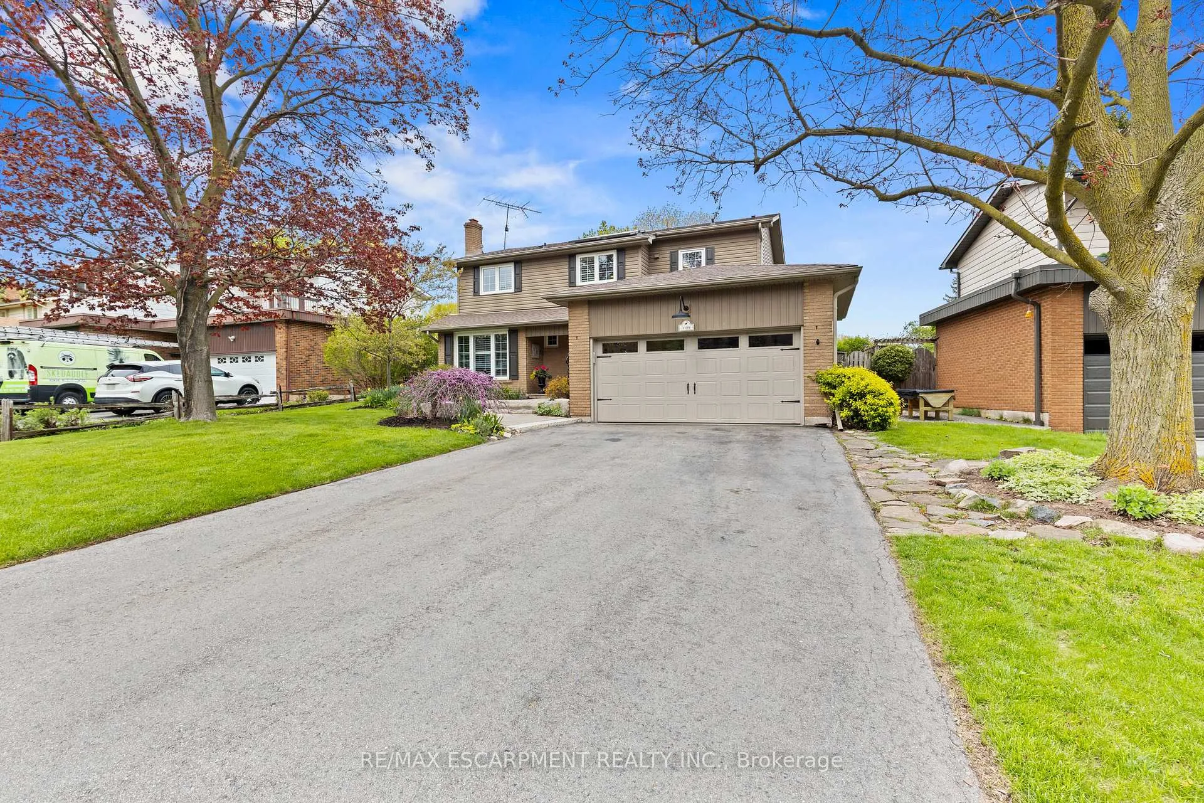
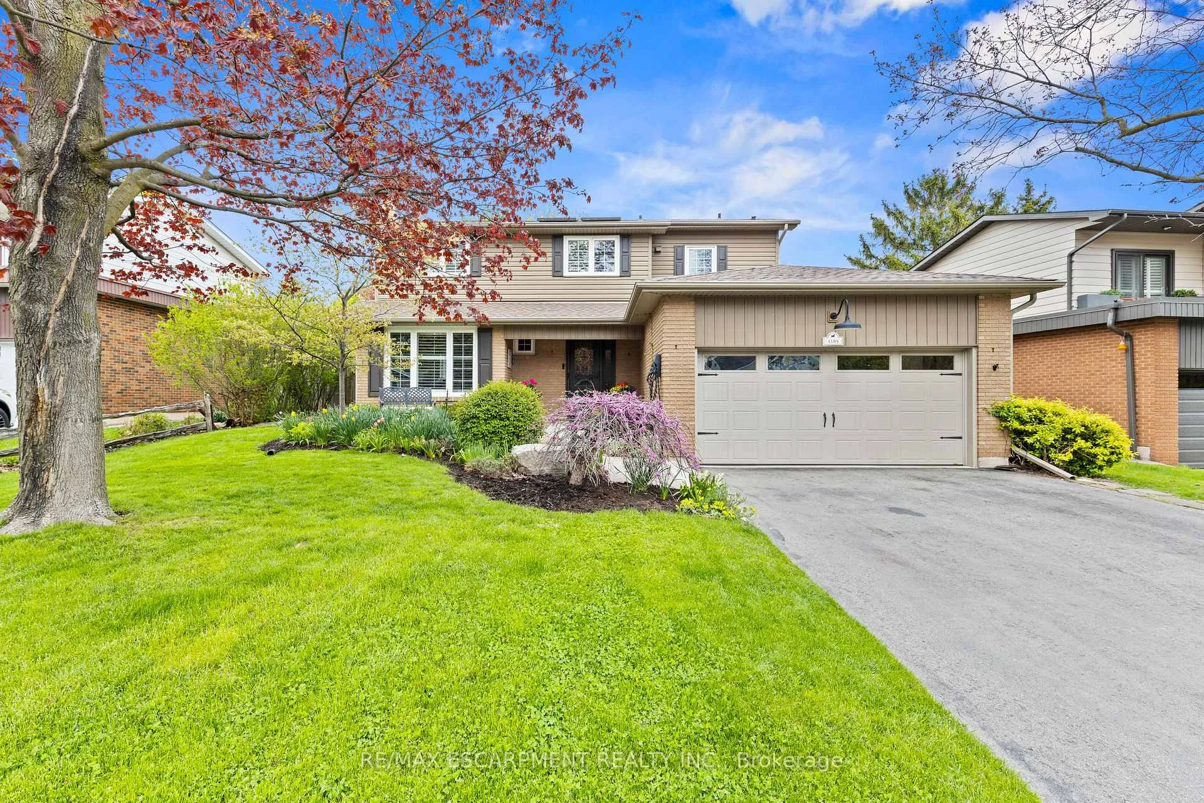
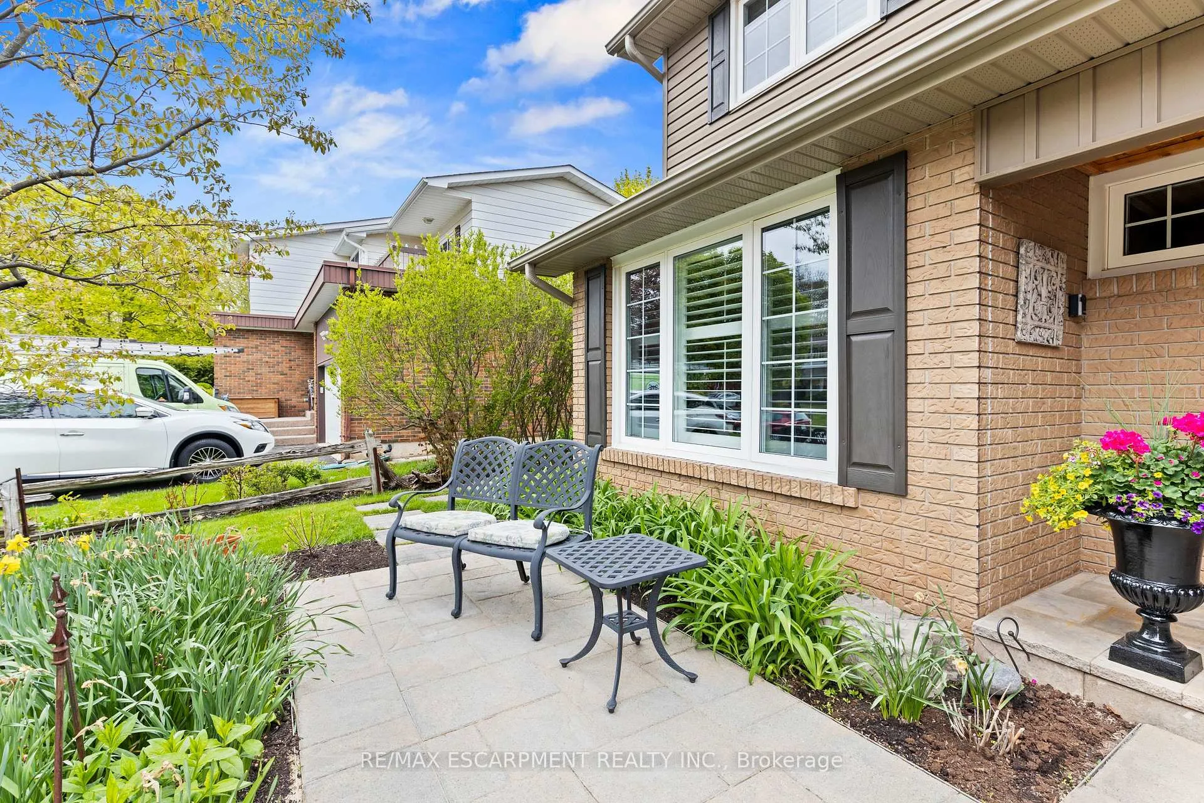
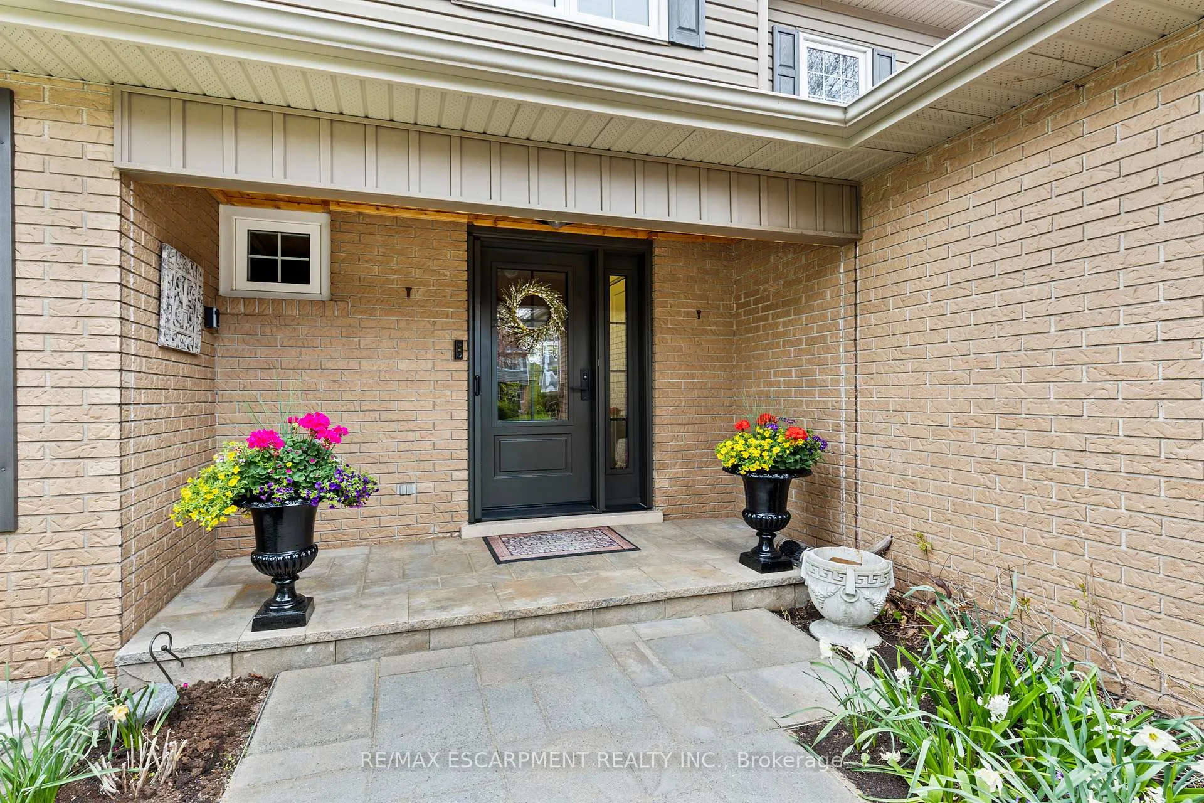 See all 50 photos
Property history
Facts and features
- BasementFinished
- Water, sewerMunicipal
- Lot shapeRectangular
- HeatingForced air
- Fireplace
- Central air
The homeDetached, 2-storey, 2,000–2,500 sq ft
- TypeDetached
- Style2-storey
- Living space2,000–2,500 sq ft
- BasementFull, finished
InsideFireplace Yes, natural gas, Upper level, Auto garage door remote, built-in oven, central vacuum, water heater owned
- FireplaceYes, natural gas
- LaundryUpper level
- FeaturesAuto garage door remote, built-in oven, central vacuum, water heater owned
- Rooms above ground9
- Bedrooms4 + 1 in the basement
- Bathrooms4
- Kitchens1
Outside and lotBrick, vinyl siding, Asphalt shingle, Poured concrete
- ExteriorBrick, vinyl siding
- RoofAsphalt shingle
- FoundationPoured concrete
- FeaturesAwnings, hot tub, lawn sprinkler system
- Other structuresGazebo
- Size60.09 × 95.16 ft
- ShapeRectangular
Parking2 Garage, Attached, Private double
- Spaces2 Garage
- GarageAttached
- DrivewayPrivate double
Heating, water and powerForced air, gas, Central air, Municipal water
- HeatingForced air, gas
- CoolingCentral air
- WaterMunicipal water
- SewerMunicipal sewer
Costs and taxesTaxes $5,484 a year, HST included in the price, Rental items None
- Taxes, 2025$5,484 a year
- HSTHST included in the price
- Rental itemsNone
Included in the saleFridge, stove, dishwasher, washer, dryer, all electrical light fixtures, tv stand fastened to wall in basement, tv mounting bracket in living room, ikea cabinets in primary bedroom, 30 amp heater in garage, wall-mounted tire racks in garage, Car lift in garage, garage cabinets, storage rack in garage, work benches in tools in garage,ev car charger, hot tub, basement freezer (all negotiable except the basement freezer)
- IncludedFridge, stove, dishwasher, washer, dryer, all electrical light fixtures, tv stand fastened to wall in basement, tv mounting bracket in living room, ikea cabinets in primary bedroom, 30 amp heater in garage, wall-mounted tire racks in garage
- Not includedCar lift in garage, garage cabinets, storage rack in garage, work benches in tools in garage,ev car charger, hot tub, basement freezer (all negotiable except the basement freezer)
NearbyFenced yard, park, ravine, school, wooded/treed
- Close toFenced yard, park, ravine, school, wooded/treed
Listing detailsW13124942, Sold, May 13, 2026
- MLS® numberW13124942
- StatusSold
- Listed onMay 13, 2026
- Days on market16
- UpdatedMay 29, 2026
- PossessionFlexible
- Occupied byOwner
- Listing brokerageRE/MAX ESCARPMENT REALTY INC.
About this home
1189 Lambeth Road, Oakville (Falgarwood), ON L6H 2C9
Fully renovated detached 2-storey home on a quiet, family-friendly street in Oakville, directly across from ravine access and the Oakville trail system. Thoughtfully upgraded with high-quality finishes throughout, this home is functional, spacious, and has great curb appeal. The true chef's kitchen features a massive 10-ft island, induction cooktop, built-in oven and microwave, extensive cabinetry, heated tile floors, and access to the backyard. The spacious living room features bamboo flooring, a natural gas fireplace, walk-out access to the backyard, and stunning custom built-in shelving and cabinetry. The upper level offers a large primary retreat with wall-to-wall closets, an ensuite bathroom with heated floors, upper floor laundry, and California shutters throughout. Heated and insulated garage renovated in 2022 is ideal for automotive enthusiasts, hobbyists, or a workshop setup. The lush backyard features beautiful landscaping, a pavilion, gas hook-up to your BBQ, and an expansive awning. Extensive upgrades have been completed throughout the home, a few of which include basement renovations completed in 2024, a front and backyard irrigation system, quality hardscaping, and an EnerWorks solar hot water system offering increased energy efficiency and utility savings. Located within walking distance to the GO Train, close to the QEW, 403, and 407, and situated in a highly regarded school district. A rare opportunity to own a move-in ready family home in one of Oakville's most convenient and sought-after neighbourhoods.
Ask about this home
A HOMEH agent will answer your questions about this home.
Around this home
Daily convenience, out of 100, from the distances below
Schools nearby
School rating, out of 10.
Helpful calculators
Your HOMEH agent

"I would see it this week."