

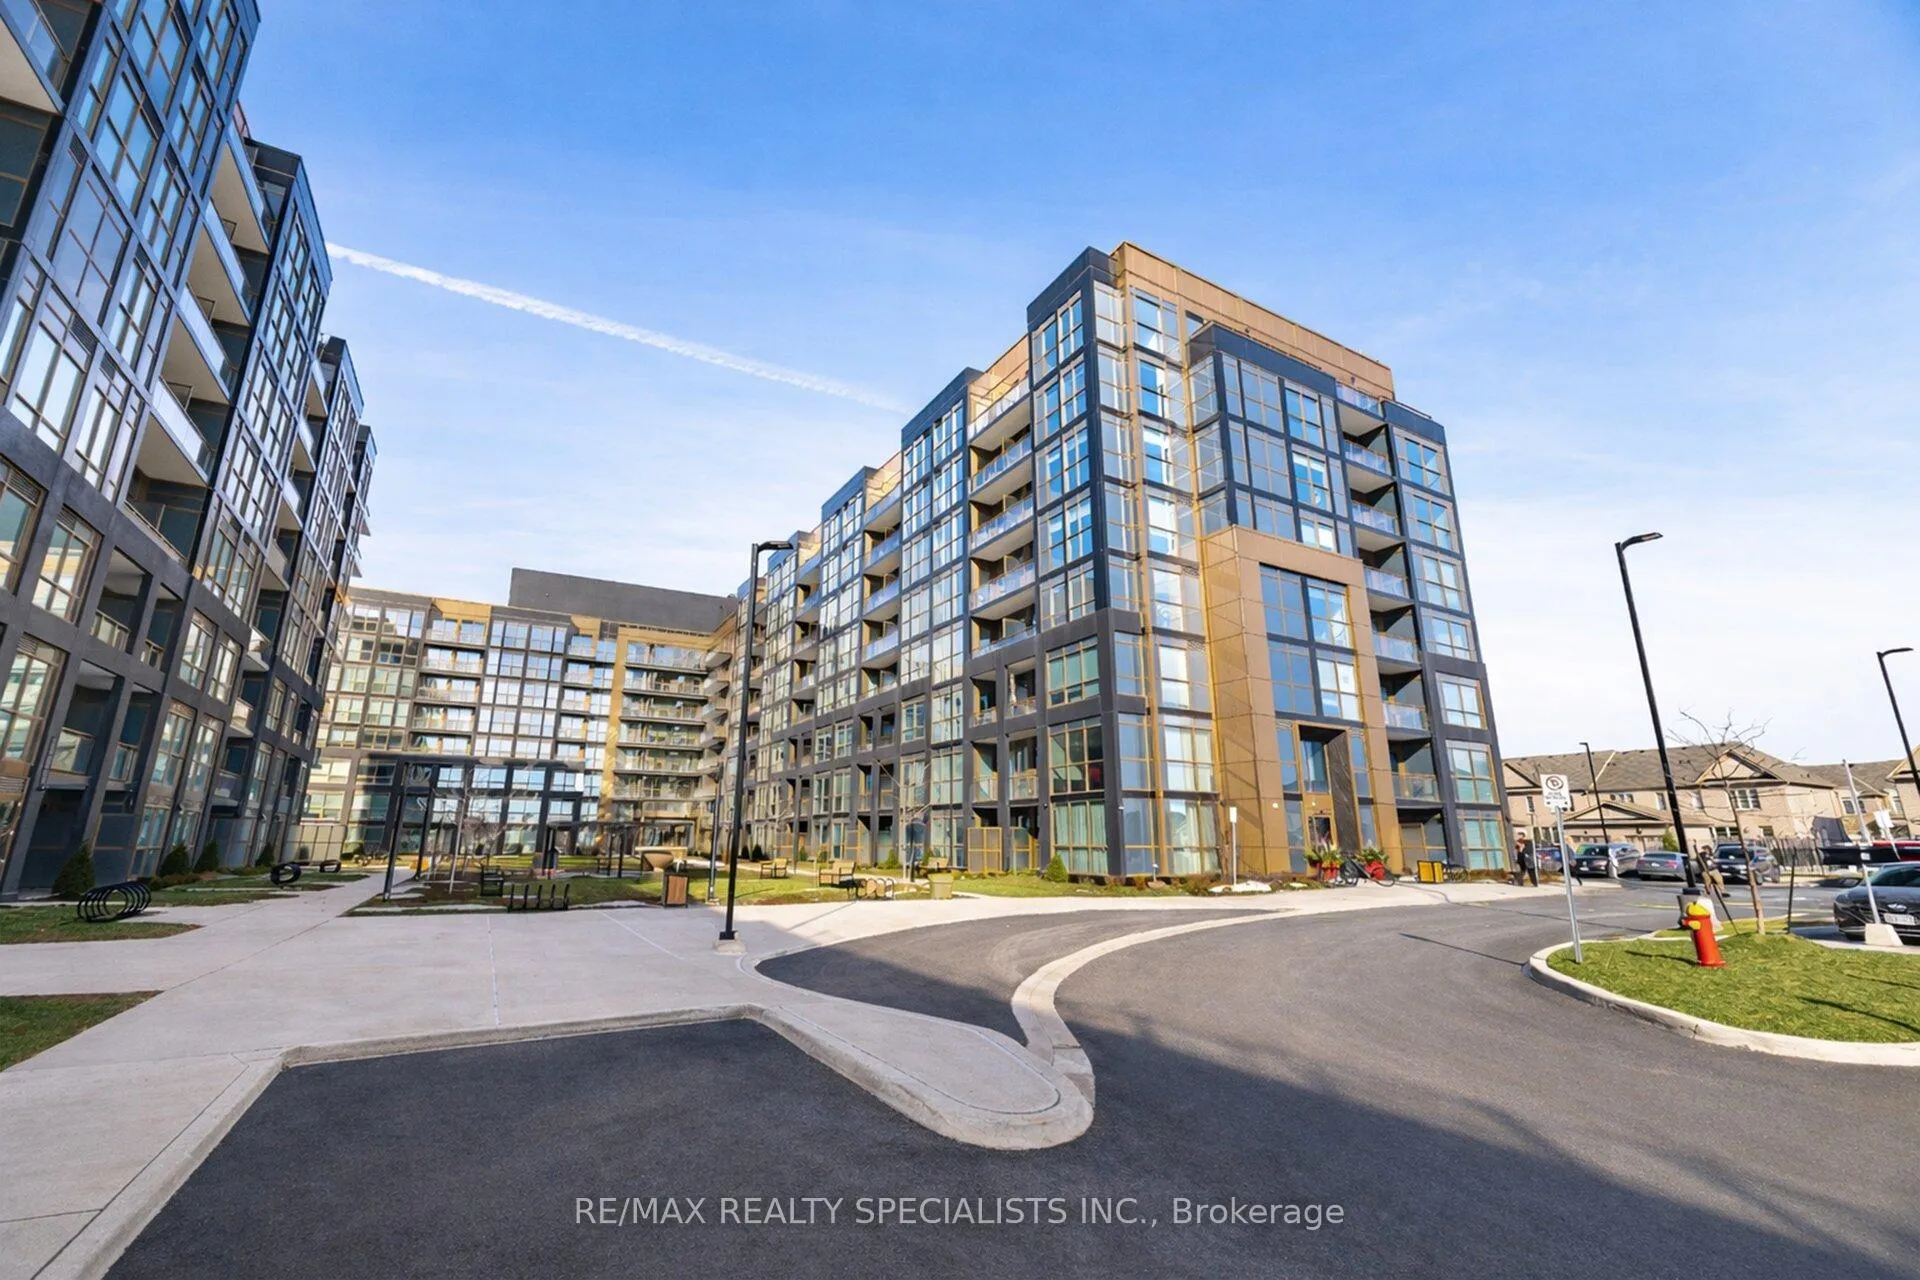
Unit 403, 2343 Khalsa Gate
Unit 403, 2343 Khalsa Gate
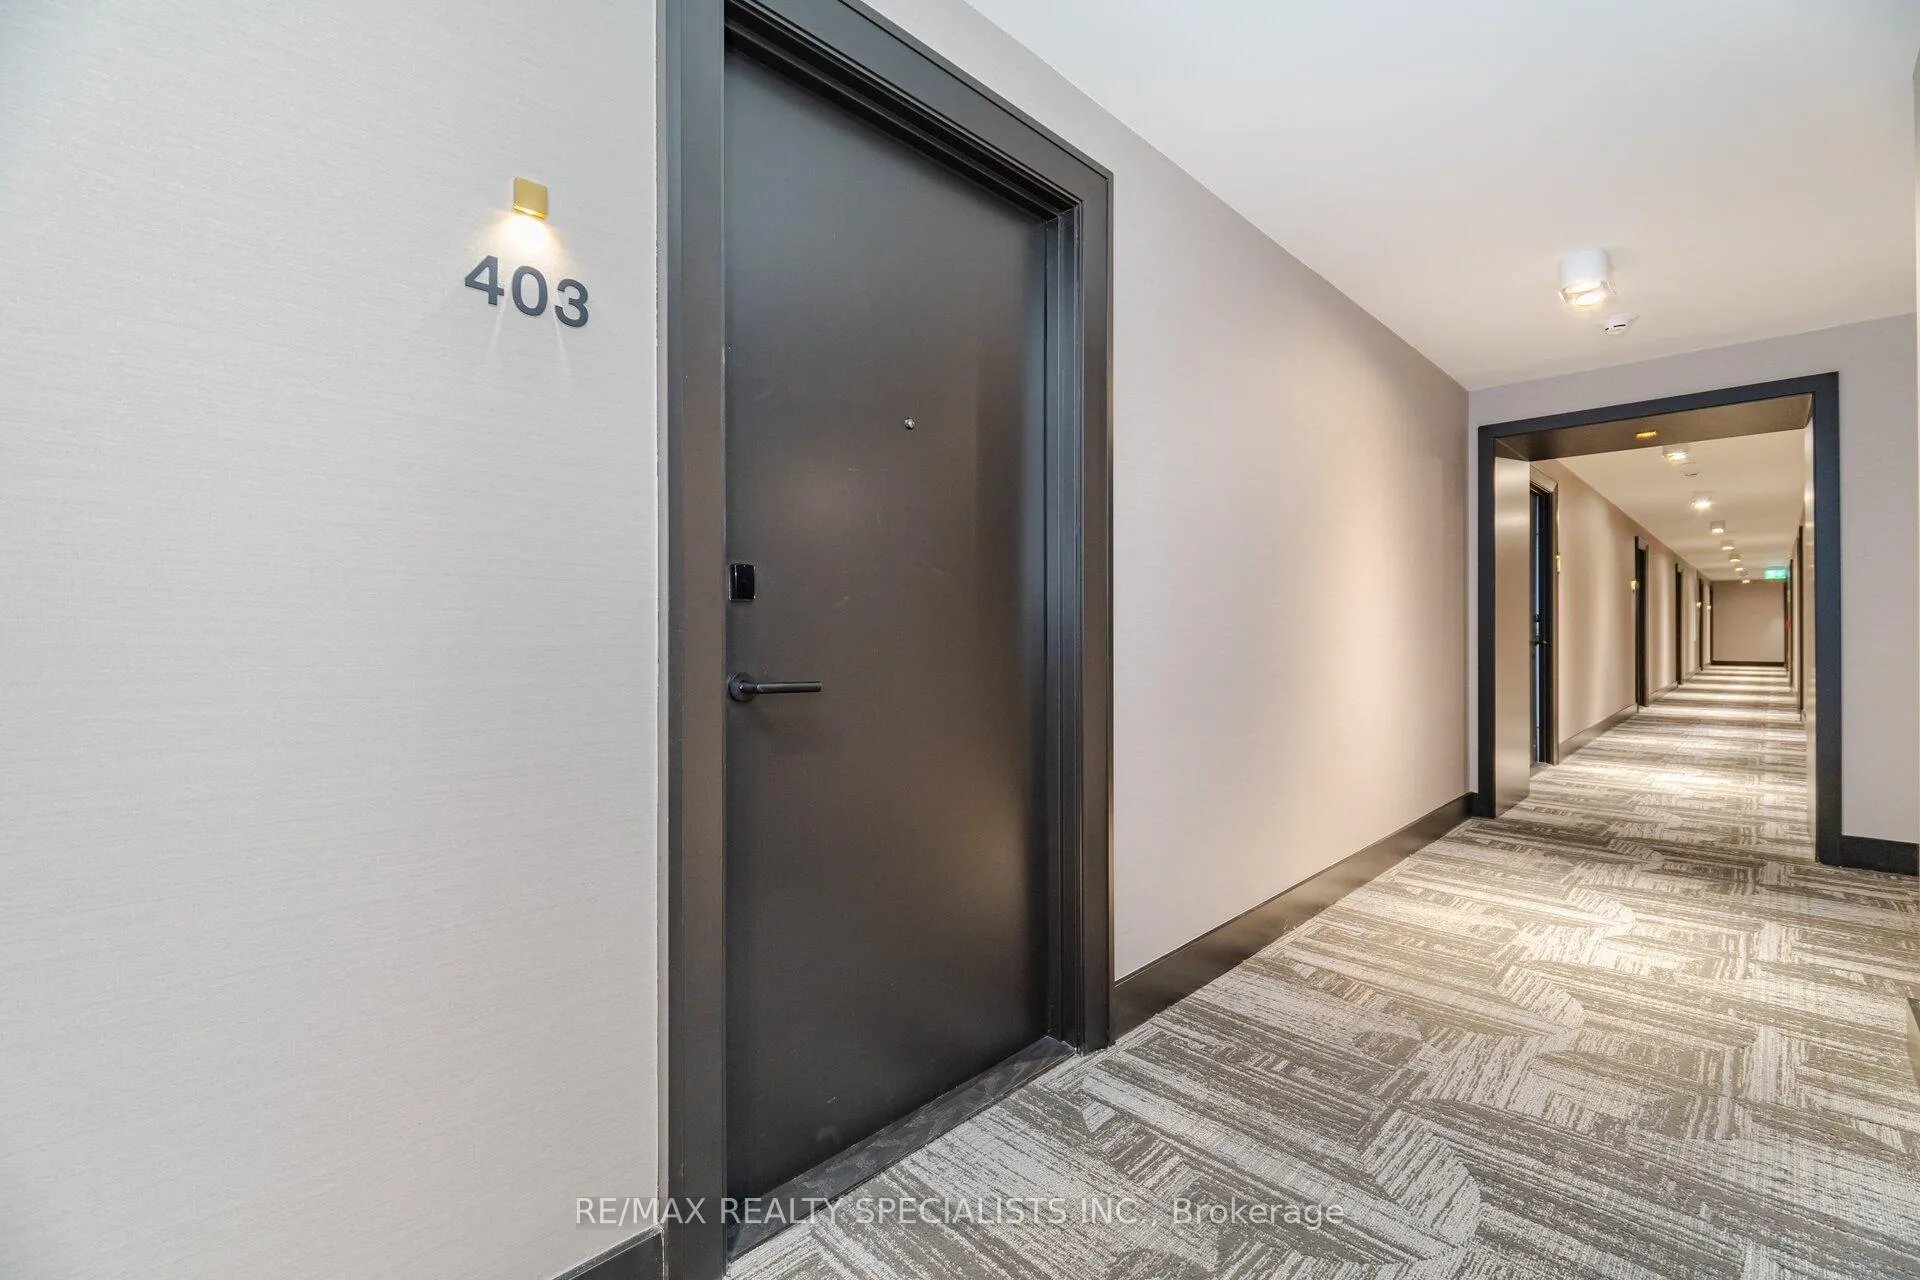 See all 28 photos
Property history
Facts and features
- ExposureSouth
- LaundryCloset
- LockerOwned
- BalconyTerrace
- Central air
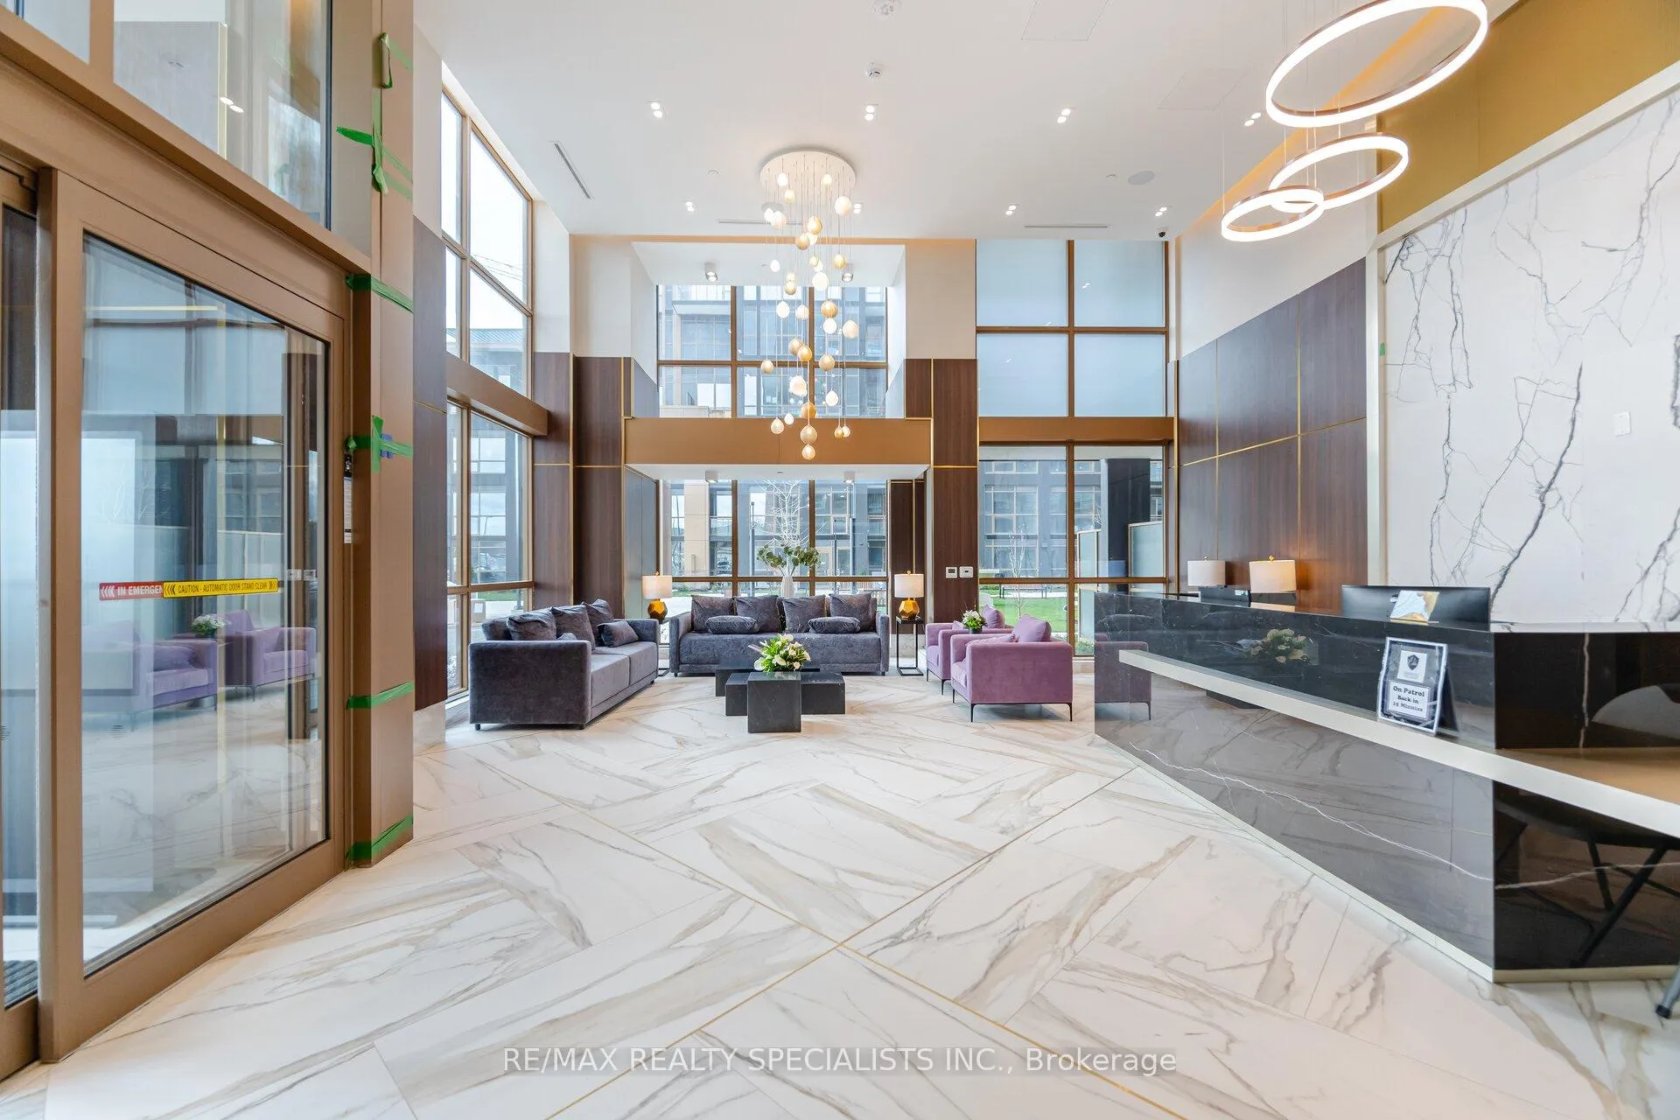
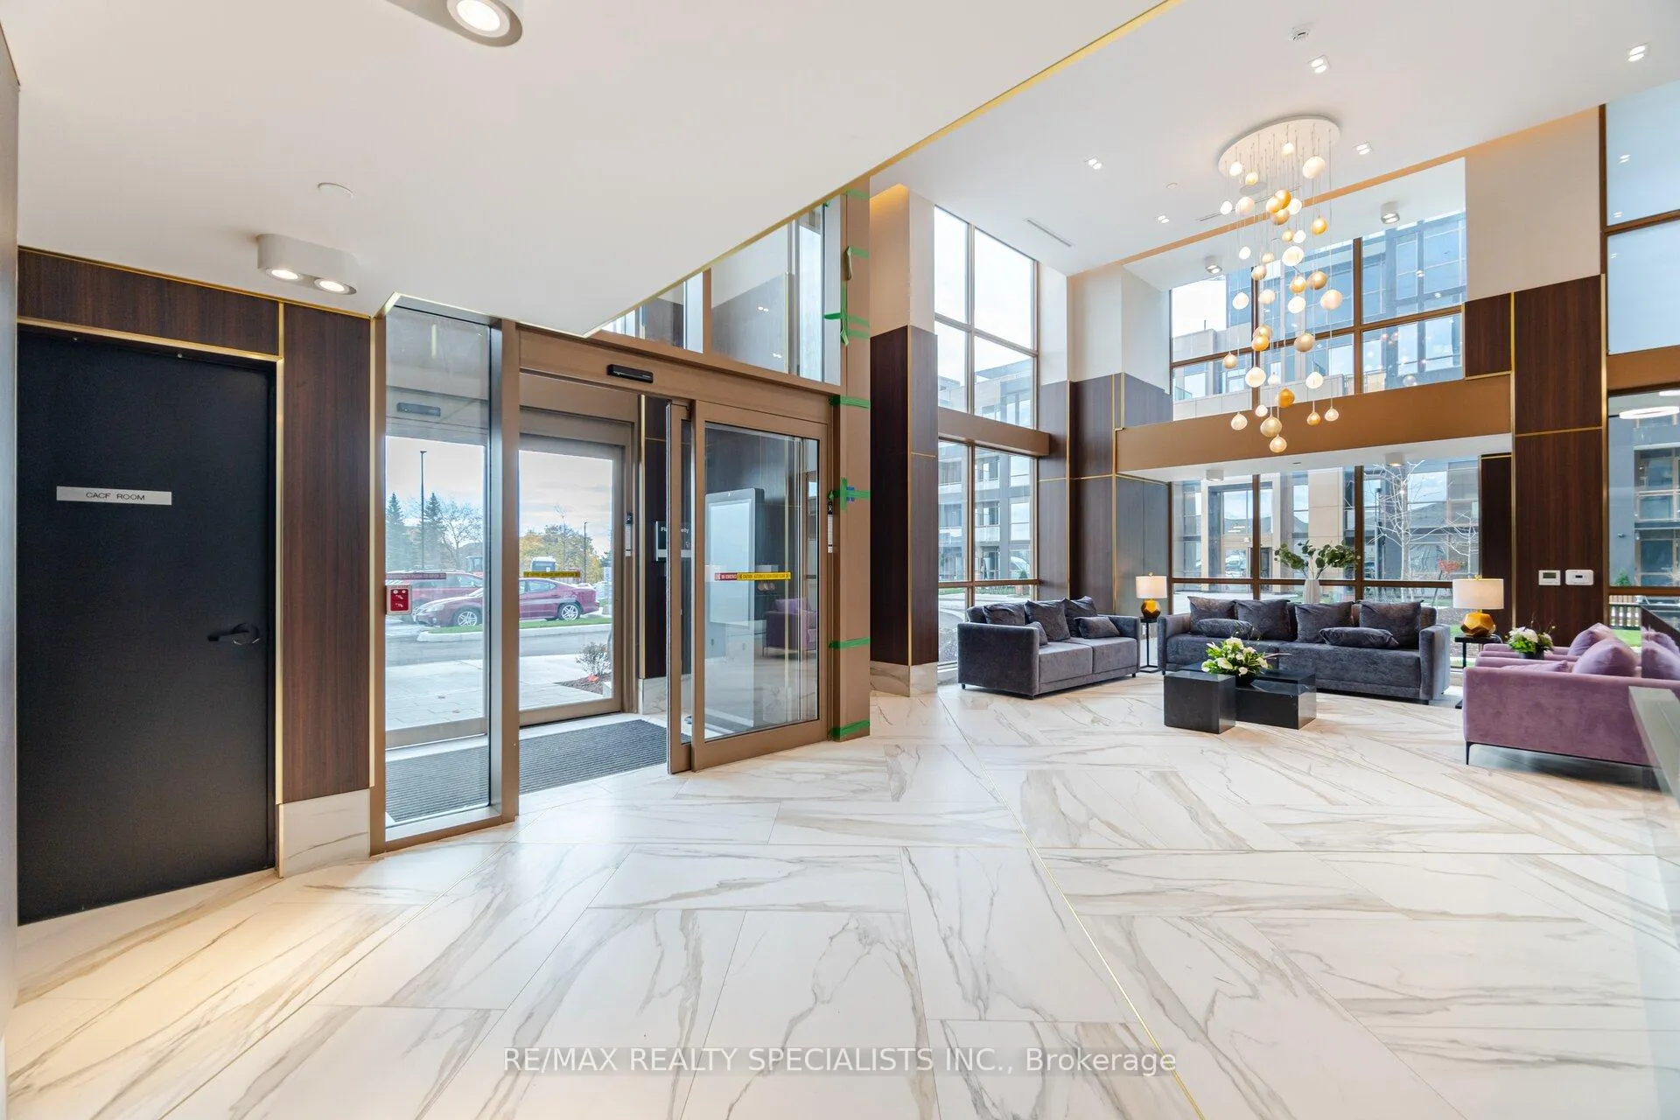
- Concierge
- Party room/meeting room
- Gym
The homeCondo Apartment, Apartment, Age 0–5 years
- TypeCondo Apartment
- StyleApartment
- Age0–5 years
- Living space500–599 sq ft
- BasementNone
- ExposureSouth
- ViewClear
InsideWindow floor to ceiling, Laundry closet, main level, Carpet free
- FlooringWindow floor to ceiling
- LaundryLaundry closet, main level
- FeaturesCarpet free
- SecurityConcierge/security, alarm system, carbon monoxide detectors, smoke detector
- ElevatorYes
- Rooms above ground4
- Bedrooms1 + 1 in the basement
- Bathrooms2
- Kitchens1
OutsideMetal/steel siding, Terrace
- ExteriorMetal/steel siding
- BalconyTerrace
Parking and locker1 Parking, Underground, Parking type Owned
- Spaces1 Parking
- GarageUnderground
- Parking typeOwned
- Spot115
- LockerOwned
- Locker unit231
- Locker levelP2
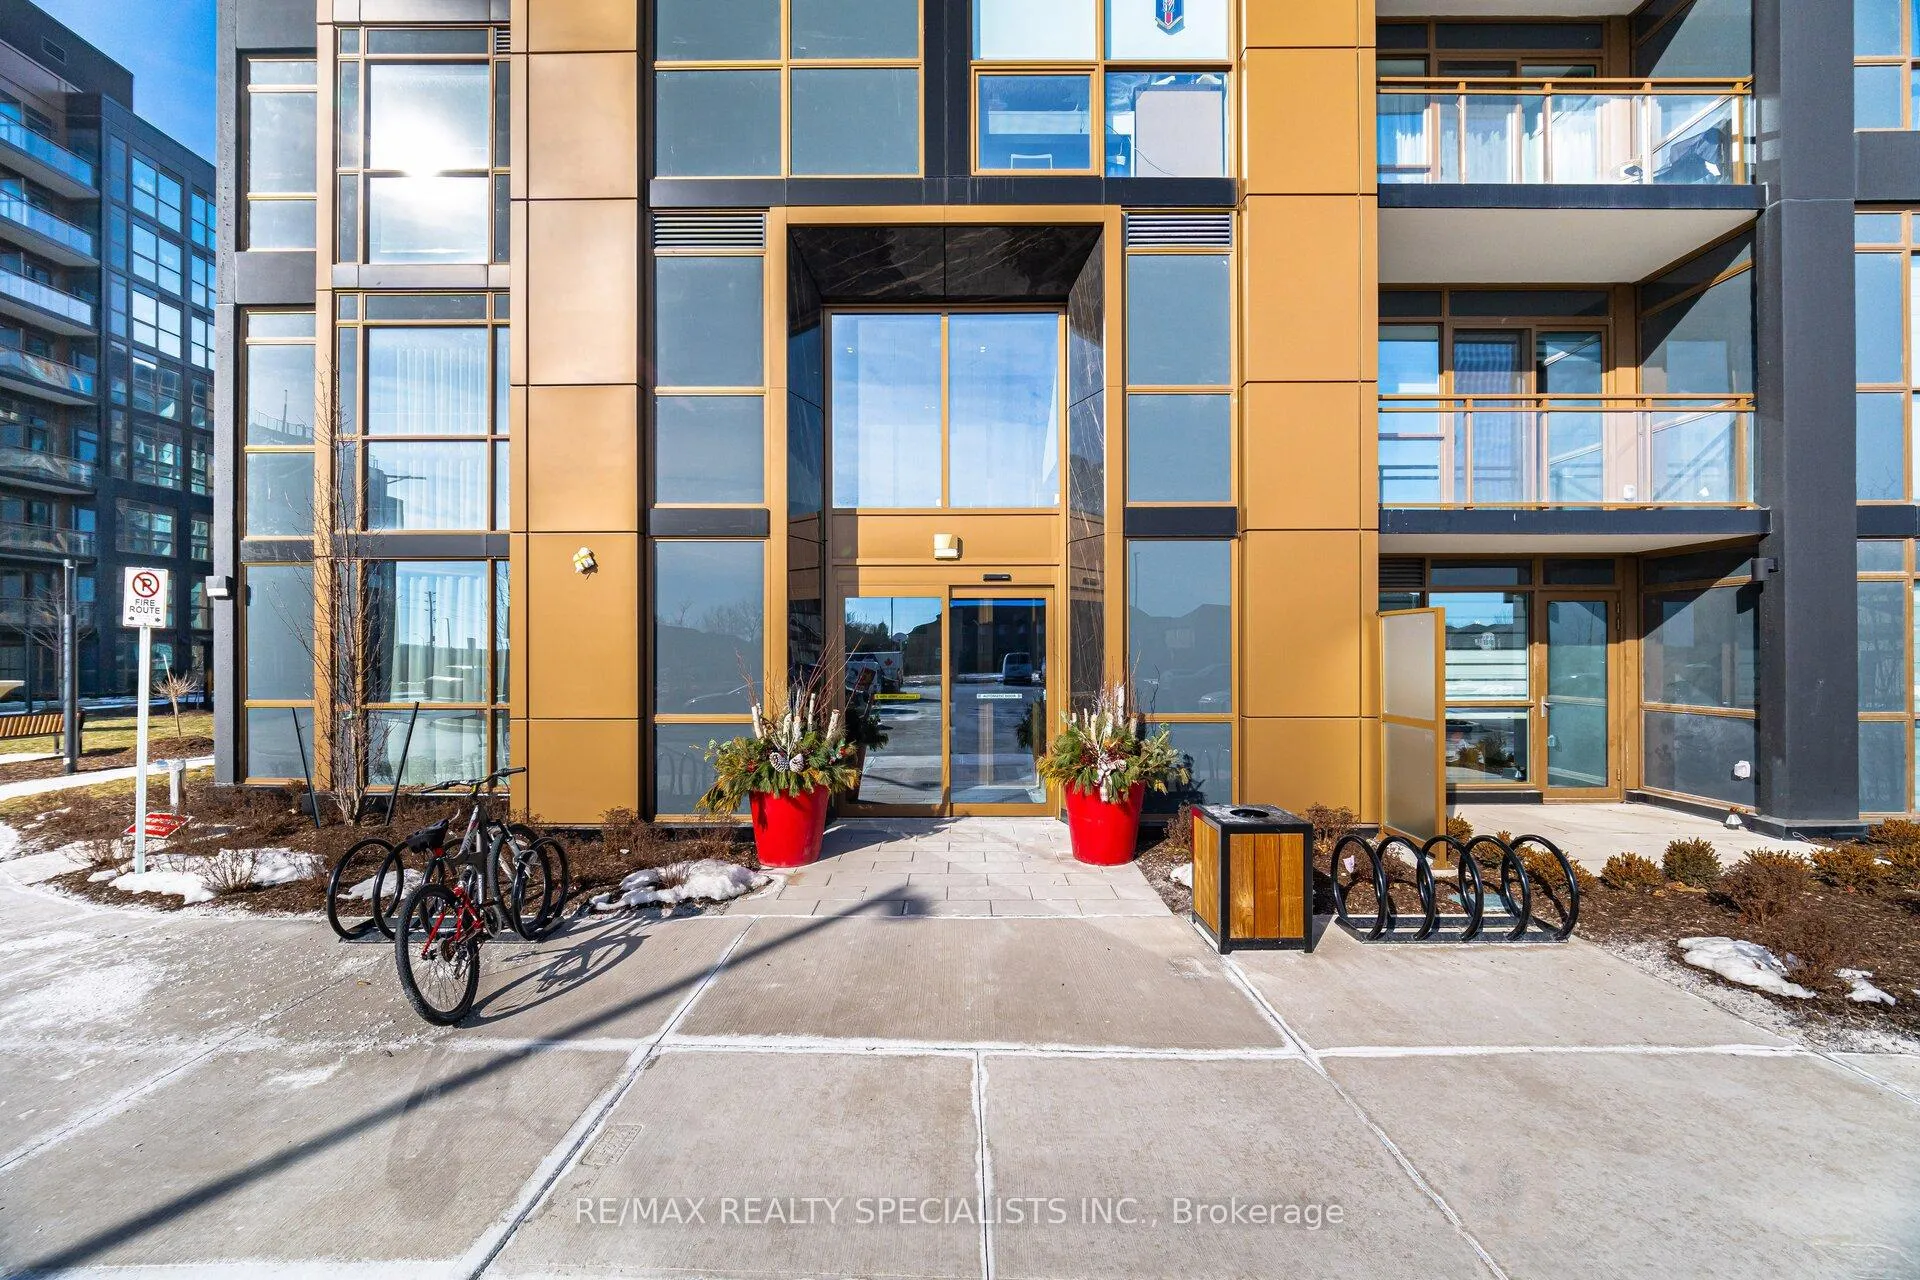
BuildingNuvo condos, Storeys 10, Units 269
- NameNuvo condos
- Storeys10
- Units269
- Registered2024
- Condo corporation790
- AmenitiesBike storage, concierge, visitor parking, party room/meeting room, gym, elevator
- PetsAllowed
Heating, water and powerForced air, gas, Central air
- HeatingForced air, gas
- CoolingCentral air
Rent and termsRent $2,250 a month, Entire property, Unfurnished
- Rent$2,250 a month
- Space for rentEntire property
- FurnishedUnfurnished
- Lease12 months
- PaidMonthly
- Rent includesCentral air conditioning, common elements, heat, cable tv, water, parking
- DepositRequired
- Credit checkRequired
- Employment letterRequired
- Rental applicationRequired
- ReferencesRequired
IncludedFridge, stove, dw clothes washer, clothes dryer, all elf's and window coverings.
- IncludedFridge, stove, dw clothes washer, clothes dryer, all elf's and window coverings.
NearbyPark, public transit, hospital, school
- Close toPark, public transit, hospital, school
Listing detailsW13125404, Rented, May 13, 2026
- MLS® numberW13125404
- StatusRented
- Listed onMay 13, 2026
- Days on market13
- UpdatedMay 26, 2026
- PossessionImmediate
- Occupied byVacant
- Listing brokerageRE/MAX REALTY SPECIALISTS INC.
About this home
Unit 403, 2343 Khalsa Gate, Oakville (Westmount), ON L6M 5R6
Welcome to Nuvo Condos - Modern Living in Oakville's Thriving New Community. This 1-bedroom plus den, 2-bathroom condo home is located in a vibrant and up-and-coming Oakville neighbourhood, this bright and stylish unit offers stunning south-facing views and an abundance of natural light throughout. The open-concept layout features a sleek, modern kitchen complete with quartz countertops, extended upper cabinets, and stainless steel appliances. Overlooking the dining and living areas, it's perfect for entertaining or simply enjoying the view from your private balcony. Nuvo Condos offers impressive amenities, including a rooftop terrace, fully-equipped fitness centre, and a stylish party/meeting room. This unit includes 1 underground parking space and 1 locker for added convenience. Ideally situated with easy access to public transit, and just minutes from Sheridan College, Oakville Trafalgar Hospital, schools, shopping, and everyday amenities-this is your chance to be part of Oakville's most exciting new community
Ask about this home
A HOMEH agent will answer your questions about this home.
Know more about Nuvo Condos

Condo building · 2343 Khalsa Gate
Nuvo Condos is a 10-storey condo with 269 suites, built in 2024 by Fernbrook Homes. Right now 10 for sale and 9 for rent are on the market here.
- 10storeys
- 269suites
- $744/sq ft
- 2024built
No similar units for rent in Nuvo Condos right now.
Around this home
Daily convenience, out of 100, from the distances below
Schools nearby
School rating, out of 10.
Helpful calculators
Your HOMEH agent

"I would see it this week."