

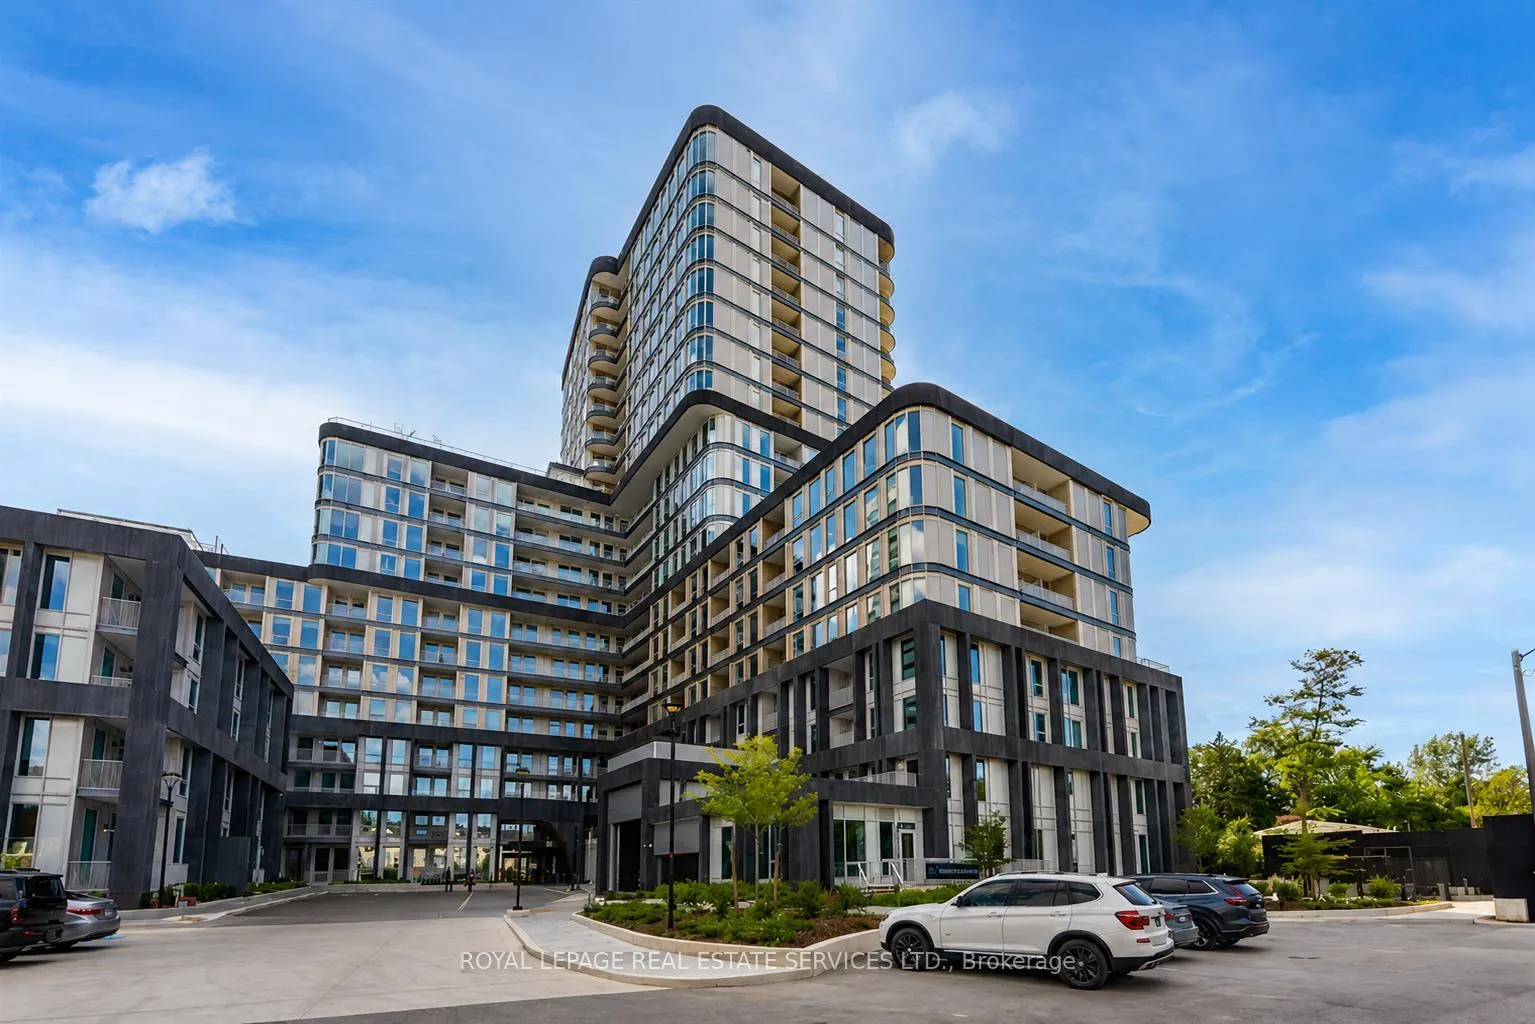
Unit 524, 3240 William Coltson Avenue
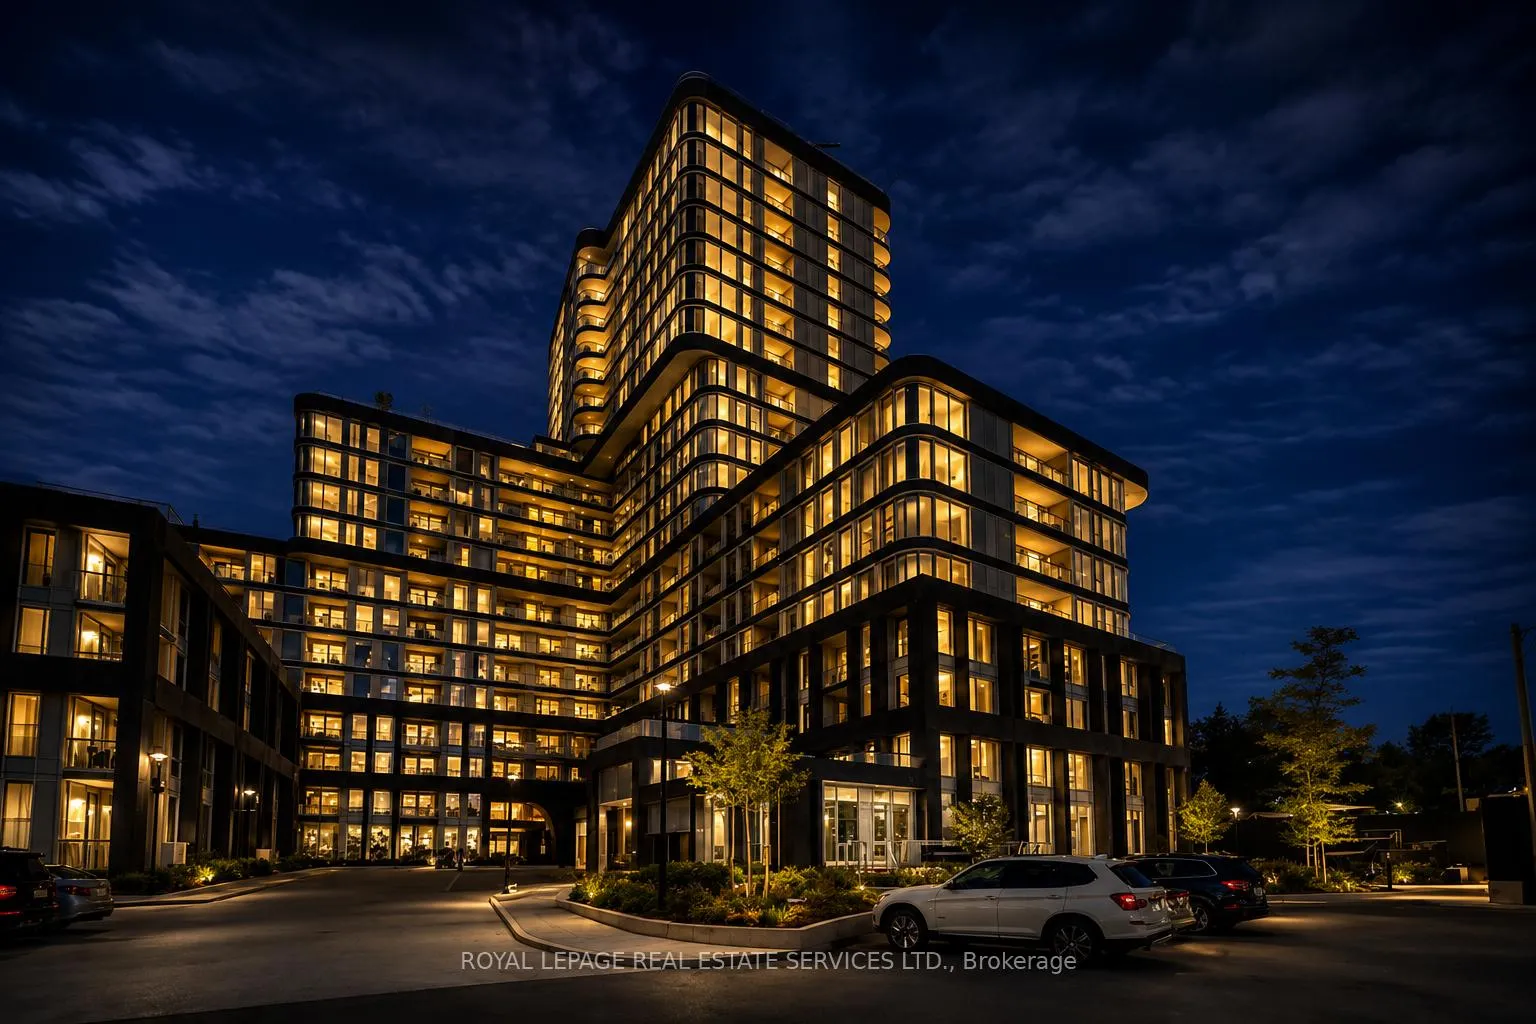
Unit 524, 3240 William Coltson Avenue
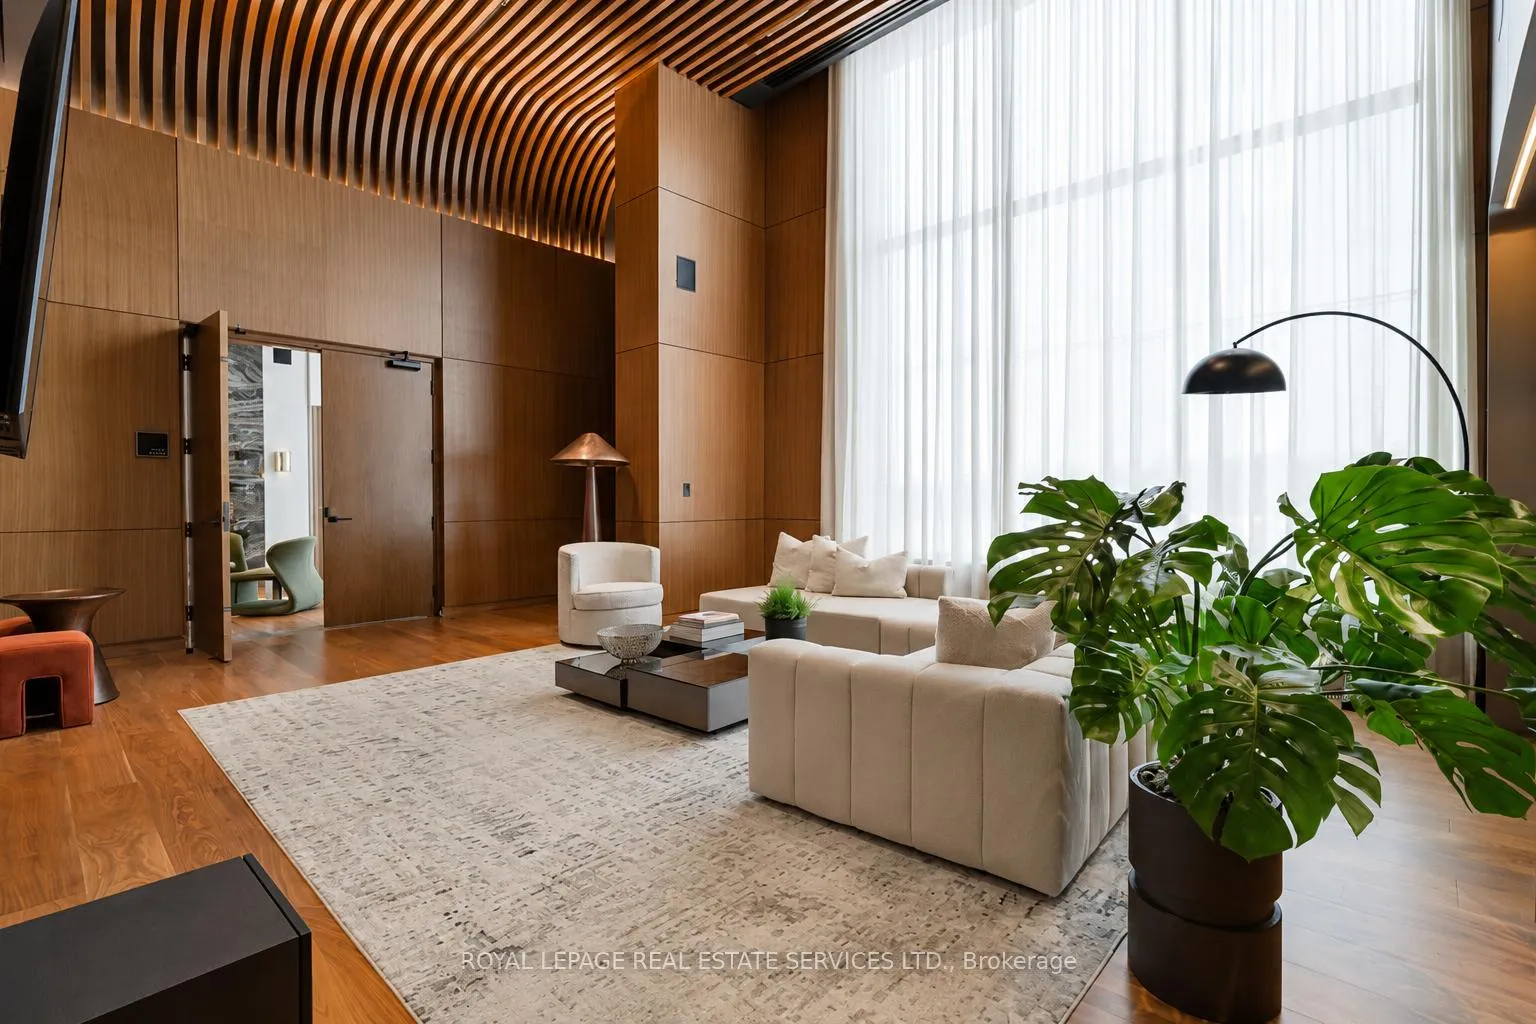 See all 17 photos
Property history
Facts and features
- ExposureSouth
- LaundryIn-suite
- LockerExclusive
- BalconyOpen
- Hardwood floors
- Central air
- Concierge
- Rooftop deck/garden
- Party room/meeting room
- Exercise room
The homeCondo Apartment, 1 storey/apt, Age 0–5 years
- Type: Condo Apartment
- Style: 1 storey/apt
- Age: 0–5 years
- Living space: 600–699 sq ft
- Basement: None
- Exposure: South
- Special designation: Accessibility
InsideHardwood, Tile, In-suite laundry, Carpet free, auto garage door remote
- Flooring: Hardwood, Tile
- Laundry: In-suite laundry
- Features: Carpet free, auto garage door remote
- Rooms above ground: 4
- Bedrooms: 1 + 1 in the basement
- Bathrooms: 1
- Kitchens: 1
OutsideConcrete, Open
- Exterior: Concrete
- Balcony: Open
Parking and locker1 Parking, Underground, Exclusive
- Spaces: 1 Parking
- Garage: Underground
- Parking type: Exclusive
- Driveway: Mutual, inside entry
- Locker: Exclusive
- Locker level: Level b unit 223
BuildingThe greenwich condos at oakvillage, Storeys 20, Units 349
- Name: The greenwich condos at oakvillage
- Storeys: 20
- Units: 349
- Registered: 2025
- Condo corporation: 806
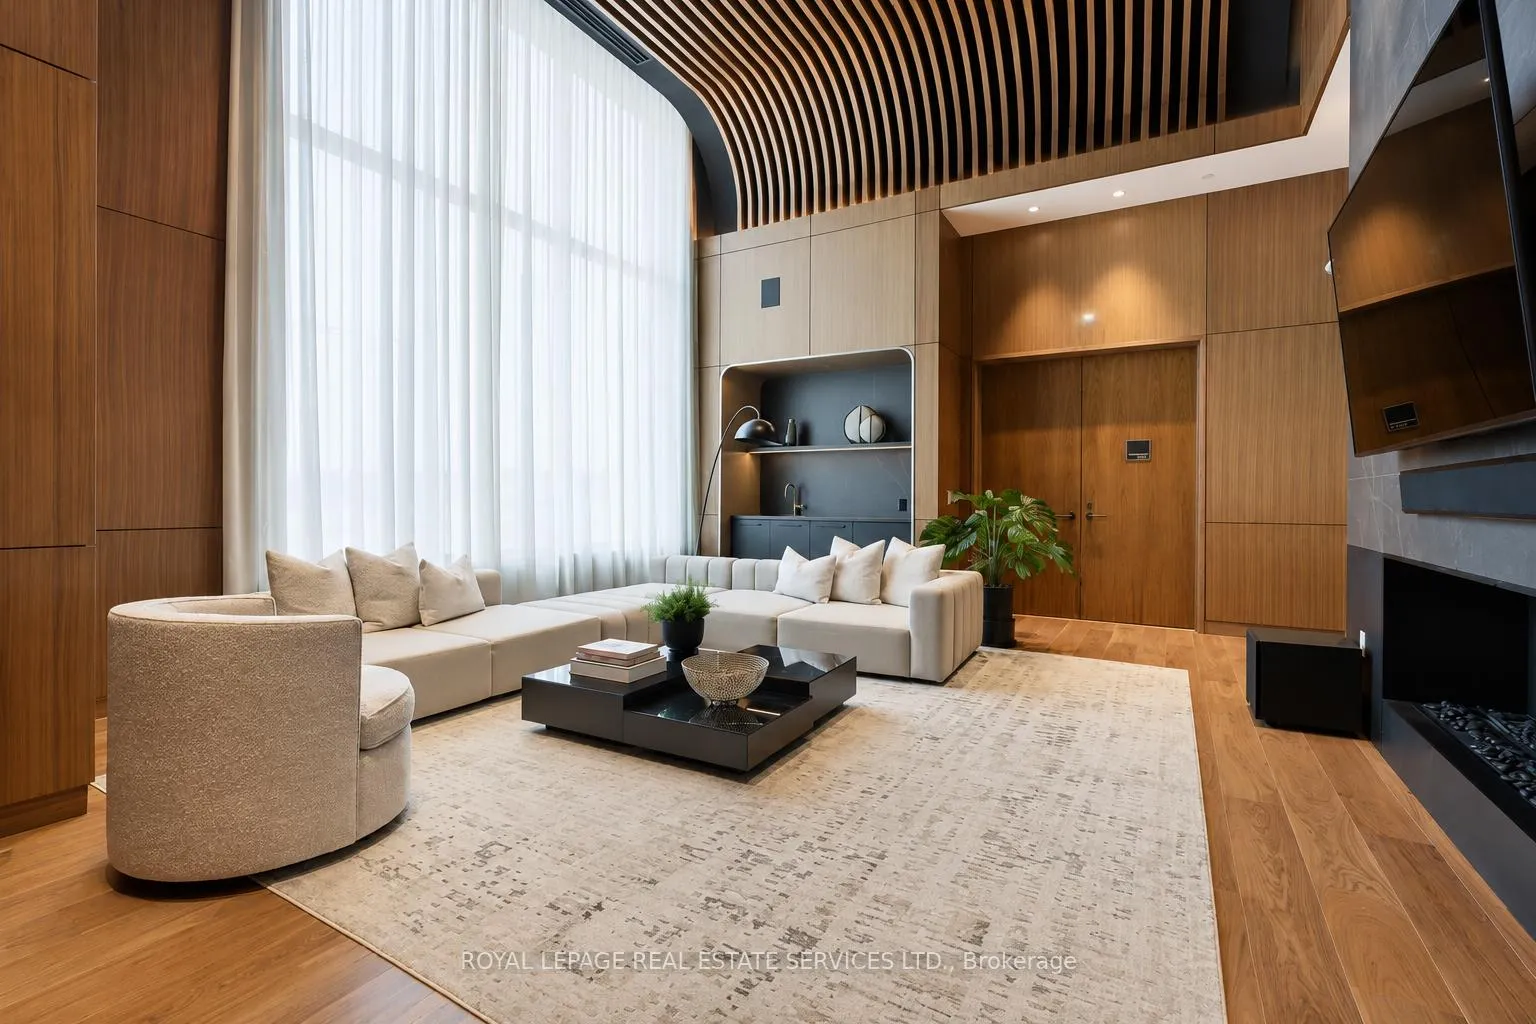
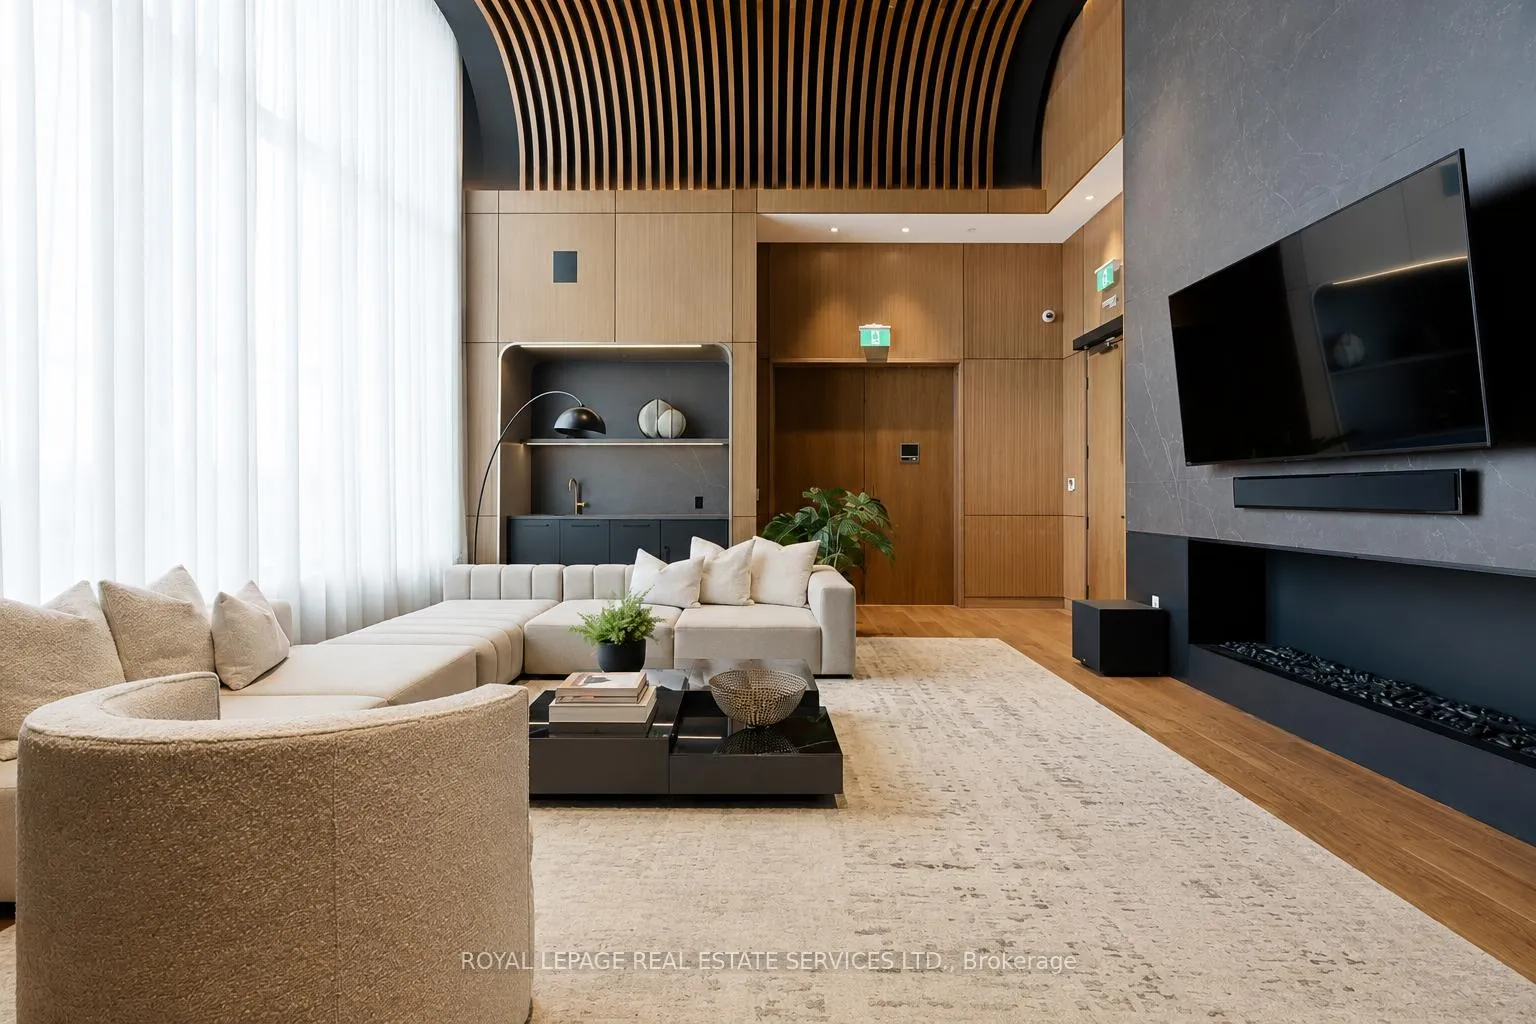
- Amenities: Concierge, elevator, rooftop deck/garden, party room/meeting room, media room, exercise room
- Pets: Allowed
Heating, water and powerHeat pump, gas, Central air
- Heating: Heat pump, gas
- Cooling: Central air
Rent and termsRent $2,399 a month, Entire property, Unfurnished
- Rent: $2,399 a month
- Space for rent: Entire property
- Furnished: Unfurnished
- Lease: 12 months
- Paid: Monthly
- Rent includes: Building insurance, common elements, parking
- Deposit: Required
- Credit check: Required
- Employment letter: Required
- Rental application: Required
- References: Required
IncludedAll light fixtures, custom window coverings, whirlpool stainless steel refrigerator, custom stainless steel built-in exhaust fan, whirlpool stainless steel stove, whirlpool stainless steel built-in dishwasher, whirlpool stacked washer and dryer, garage remote., Tenants chattels.
- Included: All light fixtures, custom window coverings, whirlpool stainless steel refrigerator, custom stainless steel built-in exhaust fan, whirlpool stainless steel stove, whirlpool stainless steel built-in dishwasher, whirlpool stacked washer and dryer, garage remote.
- Not included: Tenants chattels.
Listing detailsW13126834, Rented, May 14, 2026
- MLS® number: W13126834
- Status: Rented
- Listed on: May 14, 2026
- Days on market: 11
- Updated: May 25, 2026
- Possession: 2026-07-01 / Flexible
- Occupied by: Tenant
- Listing brokerage: ROYAL LEPAGE REAL ESTATE SERVICES LTD.
About this home
Unit 524, 3240 William Coltson Avenue, Oakville (Joshua Meadows), ON L6H 8C8
Exceptional rental opportunity at The Greenwich Condos at Oakvillage by Branthaven! This stylish one bedroom plus den suite offers a thoughtfully designed layout featuring engineered hardwood flooring, oversized windows, custom window coverings, in-suite laundry, private balcony, one underground parking space, and a dedicated storage locker. The contemporary kitchen is beautifully appointed with quartz countertops, high-end Whirlpool stainless steel appliances, and a breakfast bar overlooking the bright living area with walkout to the balcony - a perfect space for relaxing. The spacious primary bedroom is complemented by a versatile den ideal for a home office, guest bedroom, or dining area, along with a spa-inspired four-piece bathroom. Residents enjoy secure keyless entry and energy-efficient geothermal heating and cooling for carefree living. Outstanding resort-style amenities include concierge service, social and media lounges, private dining room, coworking space, fully equipped fitness centre, yoga studio, and an incredible 13th floor rooftop terrace with panoramic views. Ideally located close to grocery stores, restaurants, shopping, parks and trails, public transit, major highways, and the GO Train, this sought-after North Oakville address offers the perfect blend of comfort, convenience, and lifestyle. An ideal opportunity for professionals or a couple seeking elevated urban living.
Ask about this home
A HOMEH agent will answer your questions about this home.
Know more about The Greenwich Condos at Oakvillage
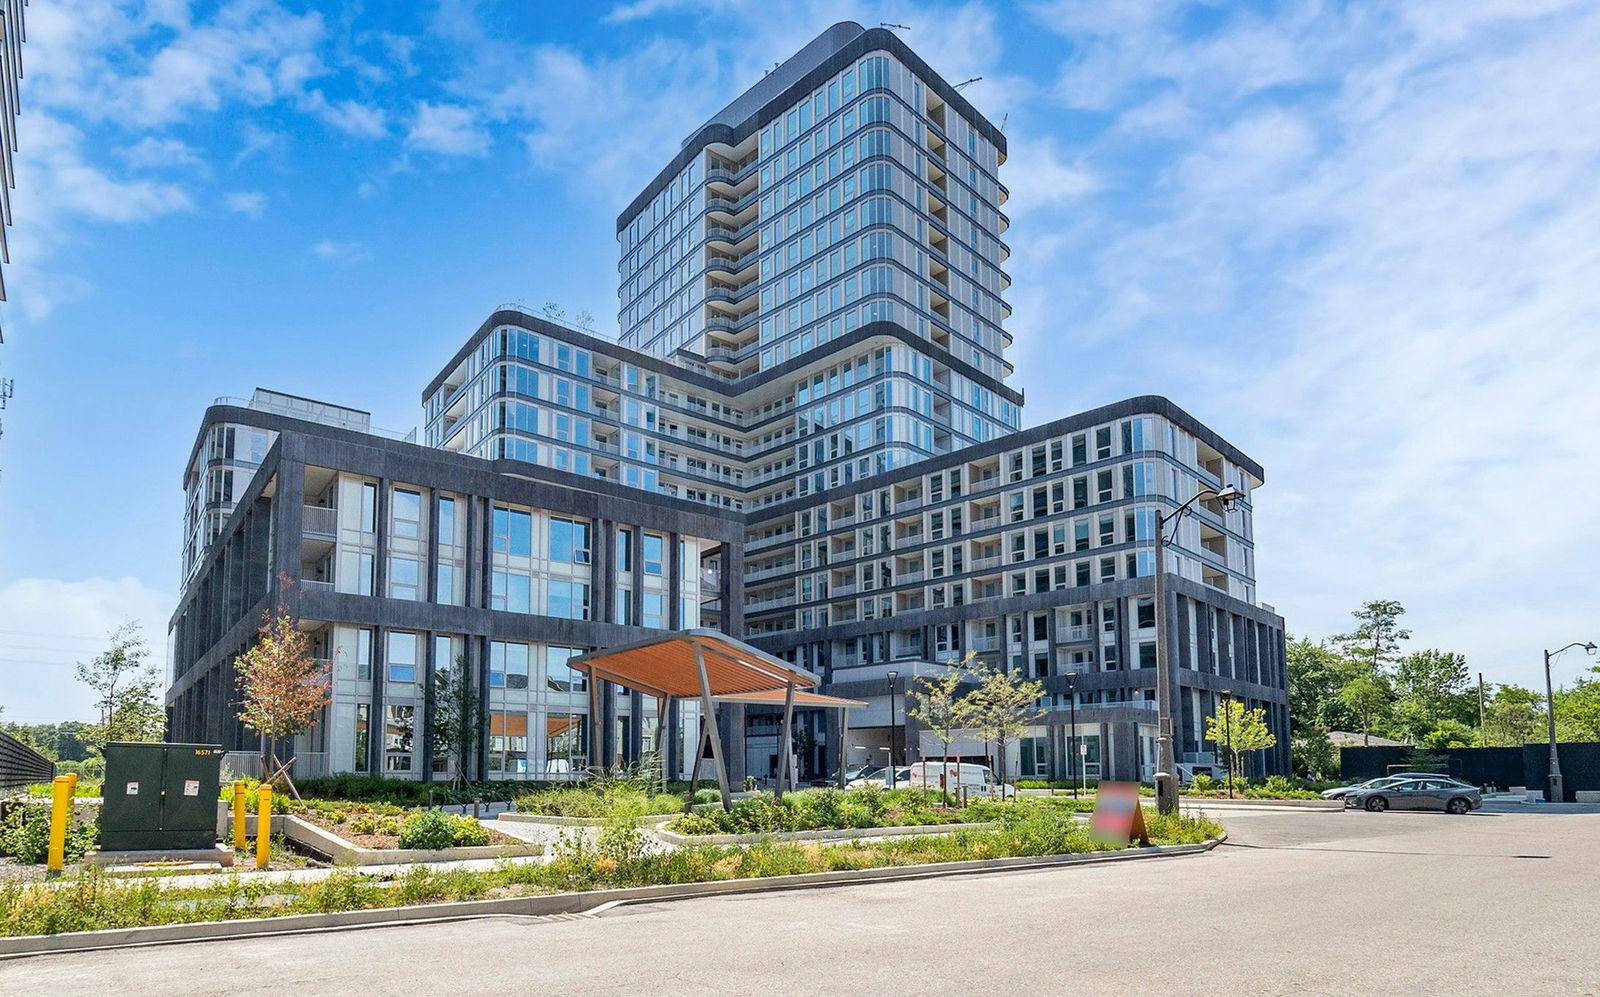
Condo building · 3240 William Coltson Ave
The Greenwich Condos at Oakvillage is a 20-storey condo with 349 suites, built in 2025 by Branthaven Homes. Right now 5 for sale are on the market here.
- 20storeys
- 349suites
- 2025built
No similar units for rent in The Greenwich Condos at Oakvillage right now.
Around this home
Daily convenience, out of 100, from the distances below
Schools nearby
School rating, out of 10.
Helpful calculators
Your HOMEH agent

"I would see it this week."