

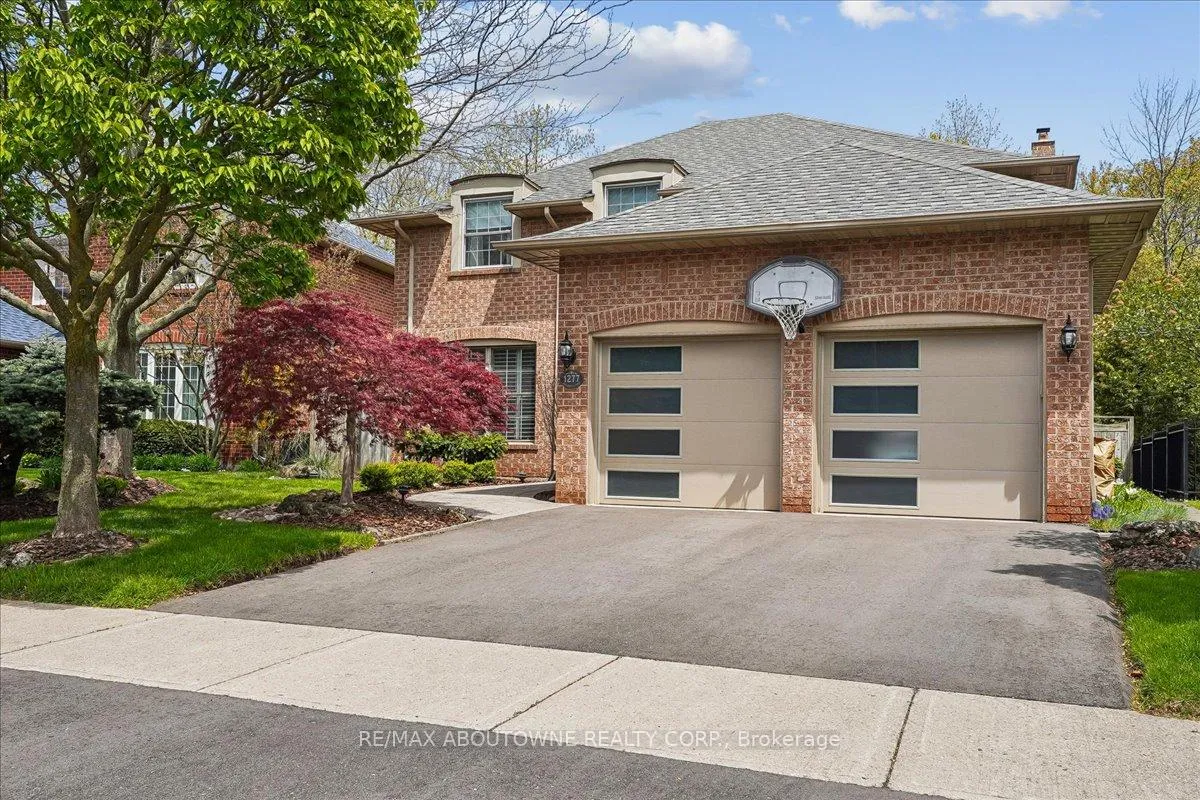
1277 Old Bridle Path
1277 Old Bridle Path
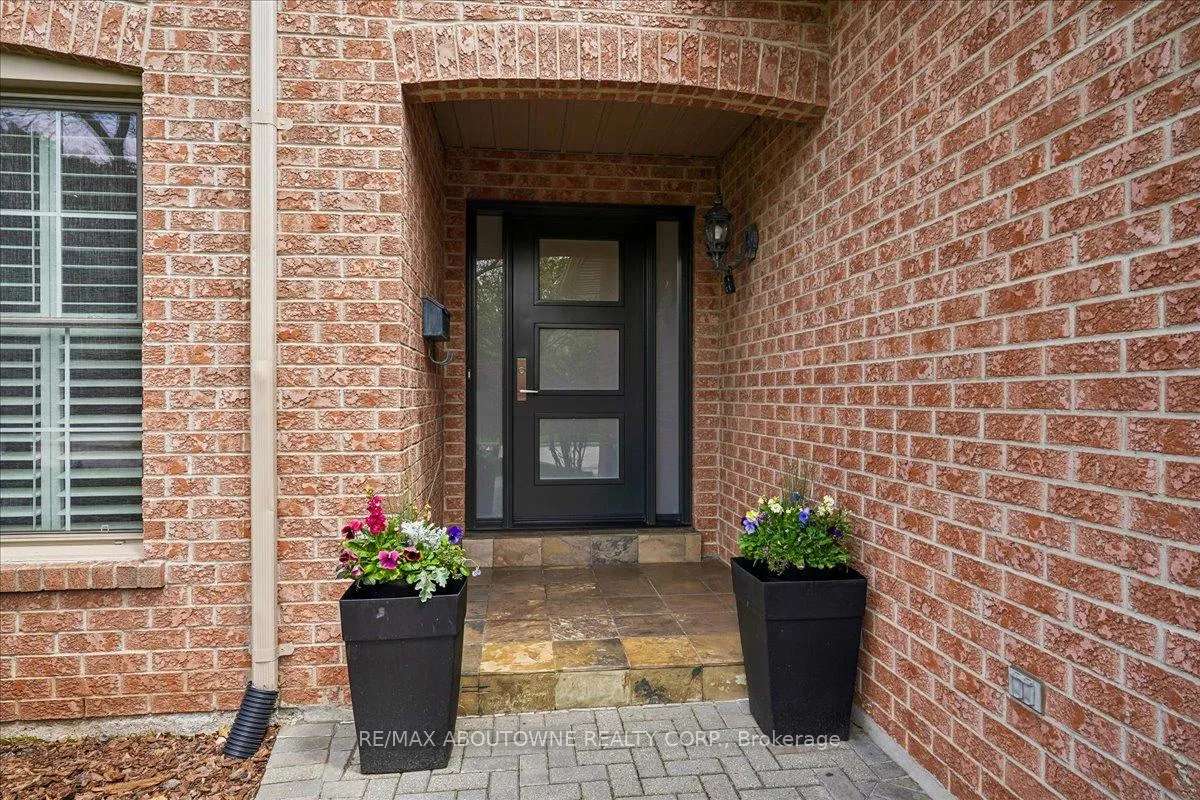
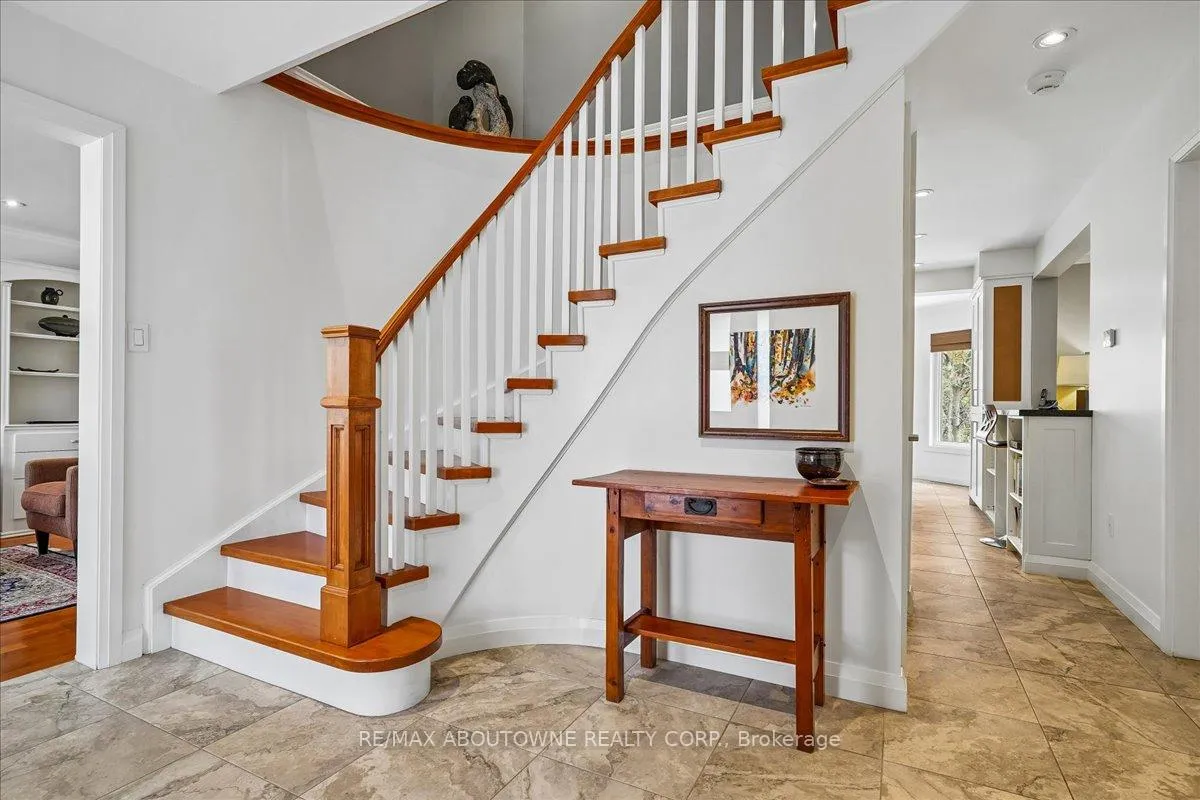
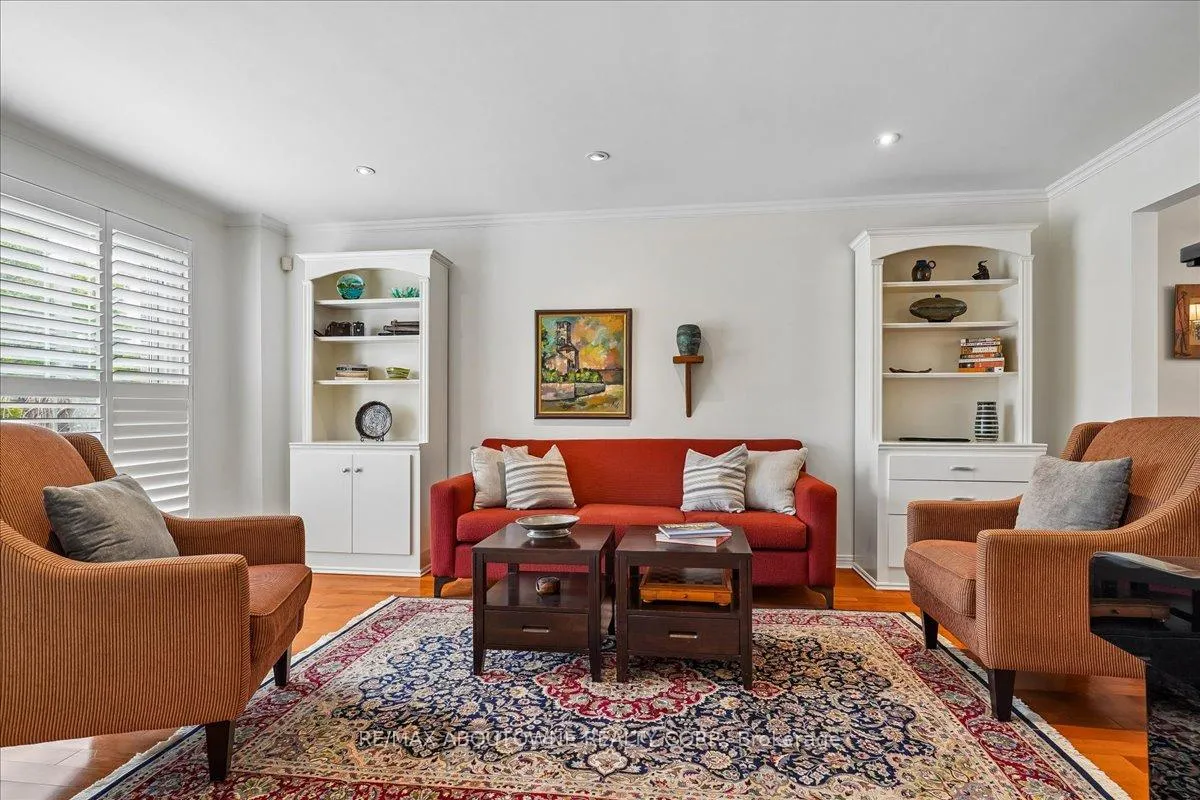
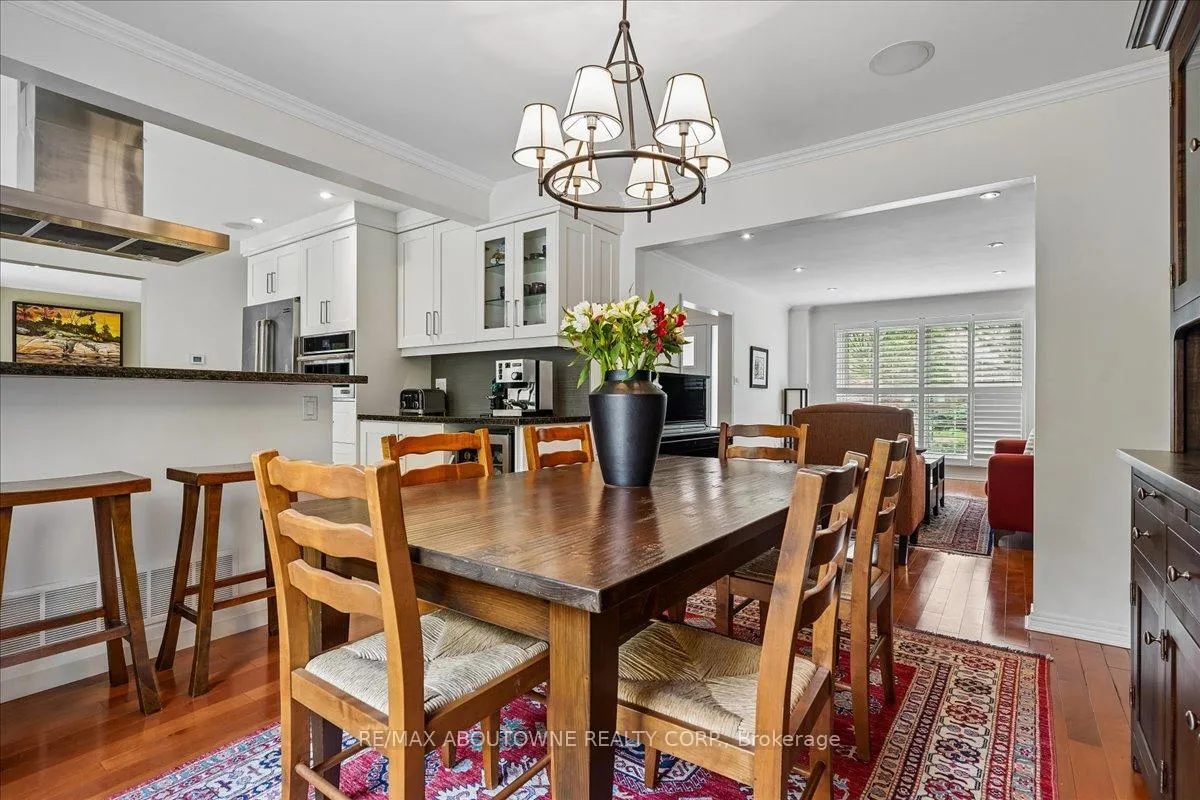 See all 33 photos
Property history
Facts and features
- BasementFinished
- Age of home31–50 years
- Water, sewerMunicipal
- HeatingHeat pump
- Fireplace
- Central air
The homeDetached, 2-storey, Age 31–50 years
- TypeDetached
- Style2-storey
- Age31–50 years
- Living space2,000–2,500 sq ft
- BasementFinished
- ViewTrees/woods
- WaterfrontNone
InsideFireplace Yes, wood, Main level, Auto garage door remote, central vacuum, water heater, water heater owned, upgraded insulation, bar fridge
- FireplaceYes, wood
- LaundryMain level
- FeaturesAuto garage door remote, central vacuum, water heater, water heater owned, upgraded insulation, bar fridge
- Rooms above ground9
- Rooms in the basement4
- Bedrooms4 + 1 in the basement
- Bathrooms4
- Kitchens1
- Family roomYes
Outside and lotBrick, Asphalt shingle, Poured concrete
- ExteriorBrick
- RoofAsphalt shingle
- FoundationPoured concrete
- FeaturesDeck, landscaped, hot tub
- Other structuresShed
- Size47.86 × 100.07 ft
- ZoningRL5 sp:116
Parking2 Garage, Attached, Private double
- Spaces2 Garage
- GarageAttached
- DrivewayPrivate double
Heating, water and powerHeat pump, gas, Central air, Municipal water
- HeatingHeat pump, gas
- CoolingCentral air
- WaterMunicipal water
- SewerMunicipal sewer
- Natural gasYes
- HydroYes
- CableYes
- TelephoneYes
Costs and taxesTaxes $6,869 a year, HST included in the price, Rental items None
- Taxes, 2025$6,869 a year
- HSTHST included in the price
- Rental itemsNone
Included in the saleS/s fridge, gas stove, convection oven m/w, dishwasher, wine fridge, exhaust fan, washer, dryer, all electric light fixtures, all window coverings ex as excluded below, central vac and attachments, security alarm, hot tub, fridge/freezer in the basement storage room., Dining room curtains (belong to stager)
- IncludedS/s fridge, gas stove, convection oven m/w, dishwasher, wine fridge, exhaust fan, washer, dryer, all electric light fixtures, all window coverings ex as excluded below, central vac and attachments, security alarm, hot tub, fridge/freezer in the basement storage room.
- Not includedDining room curtains (belong to stager)
NearbyElectric car charger, ravine, public transit, school, rec./commun.centre, golf
- Close toElectric car charger, ravine, public transit, school, rec./commun.centre, golf
Listing detailsW13127566, Sold, May 14, 2026
- MLS® numberW13127566
- StatusSold
- Listed onMay 14, 2026
- Days on market79
- UpdatedAug 1, 2026
- PossessionFlexible
- Occupied byOwner
- Listing brokerageRE/MAX ABOUTOWNE REALTY CORP.
About this home
1277 Old Bridle Path, Oakville (Glen Abbey), ON L6M 1A3
This completely move in ready family home is on one of the prettiest and most desirable streets in Glen Abbey. Pride of ownership is evident in this private enclave of Arthur Blakely homes. Situated in the middle of the crescent this house backs onto treed ravine and is very private in the backyard. The four plus one bedroom family home is perfect for a growing family. Renovated kitchen with greenhouse windows overlooks the backyard/ravine/hot-tub. Family room with wood burning fireplace also overlooks the backyard. Kitchen was fully renovated with custom cabinetry, large island, granite counter tops, stainless steel appliances and built-in window seat. Main floor laundry/mudroom has custom built in cupboards, access to garage and side yard and front loading washer and dryer. Maple hardwood throughout the main and second floors. Primary bedroom has extra large walk-in closet with window and large fully renovated bathroom with soaker tub and large shower. There are 3 other spacious bedrooms and main bathroom that was fully renovated in 2023 on the second floor. Fully finished basement has large recreation area, gym area, fifth bedroom, 3 piece bathroom and loads of storage. Quiet court has quick access to Abbey Lane Park and school as well as playground and toboggan hill in winter. Amazing location close to trails, highly rated schools, parks, shopping, transit, quick access to major highways, Oakville hospital, Glen Abbey Golf course and the famous Monastery Bakery.
Ask about this home
A HOMEH agent will answer your questions about this home.
Around this home
Daily convenience, out of 100, from the distances below
Schools nearby
School rating, out of 10.
Helpful calculators
Your HOMEH agent

"Priced 7% over the Hestimate. I would see it this week."