

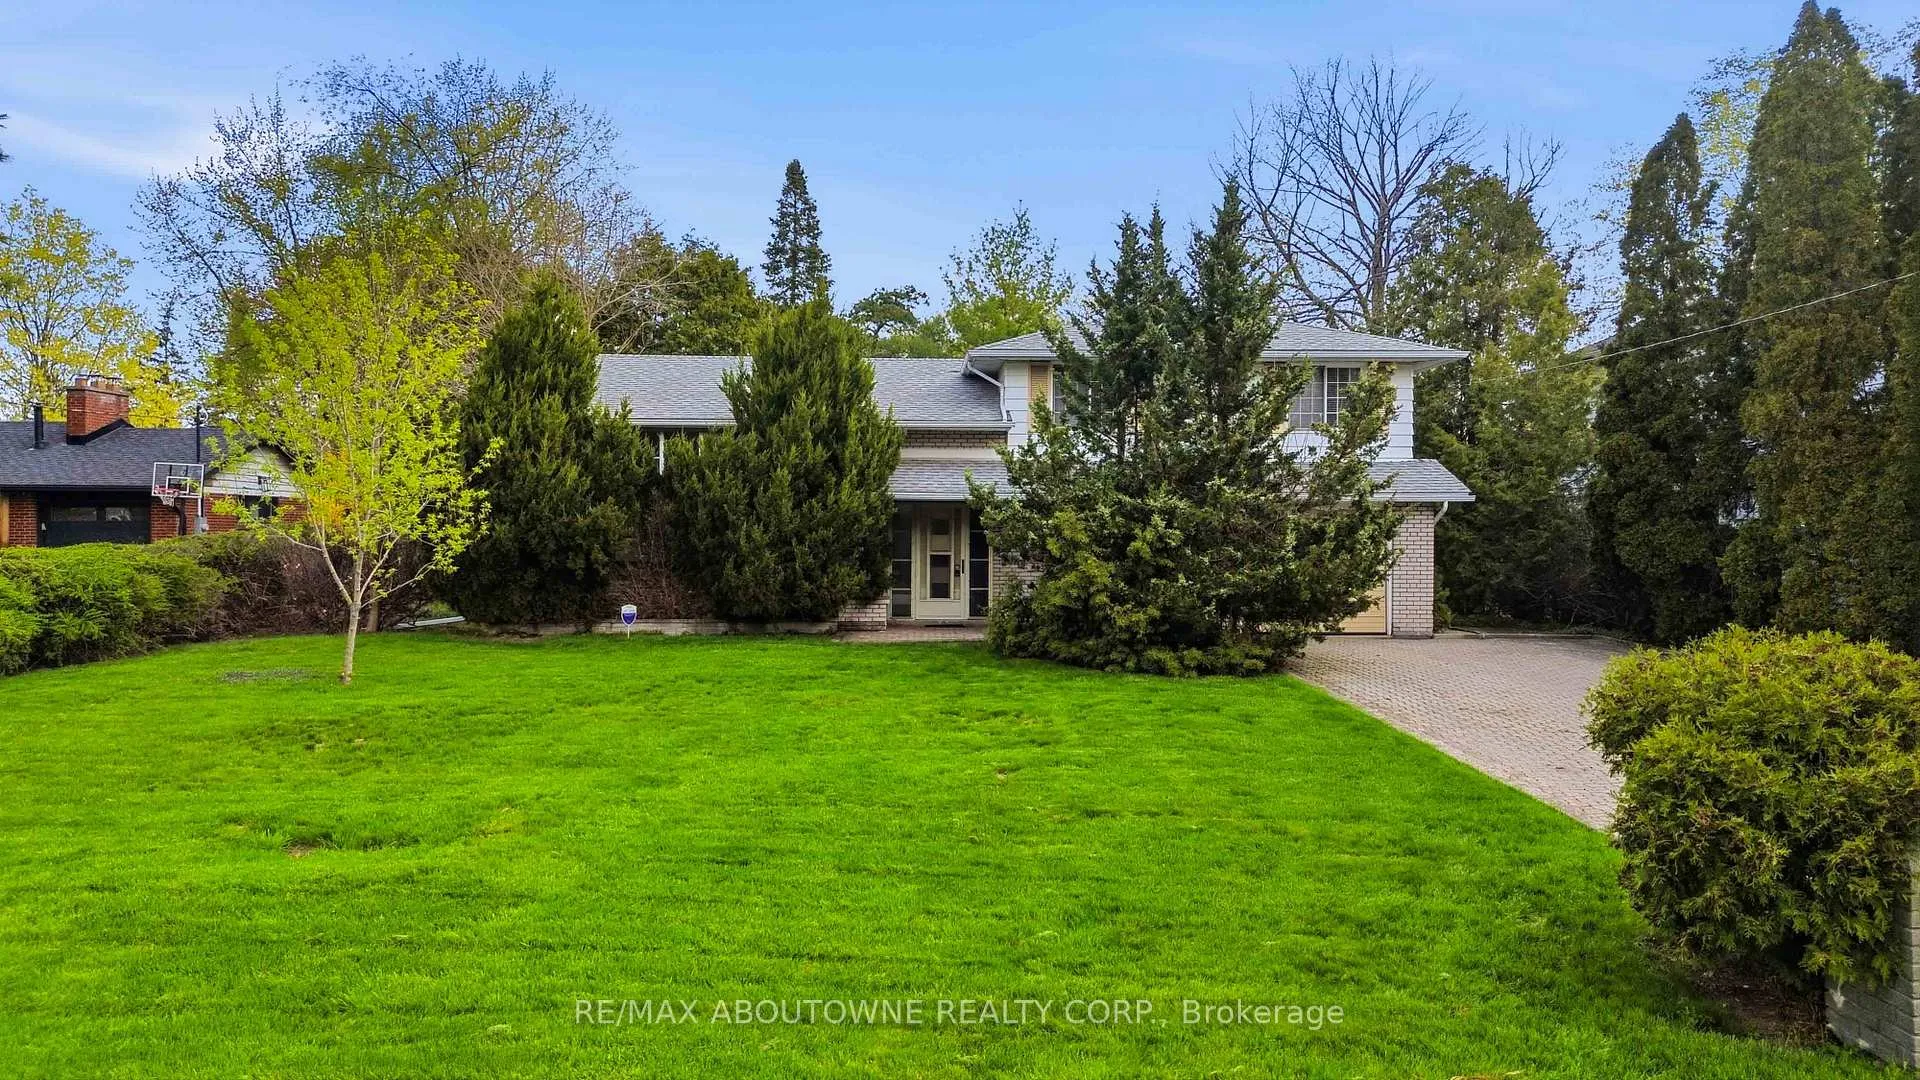
1175 Willowbrook Drive
1175 Willowbrook Drive
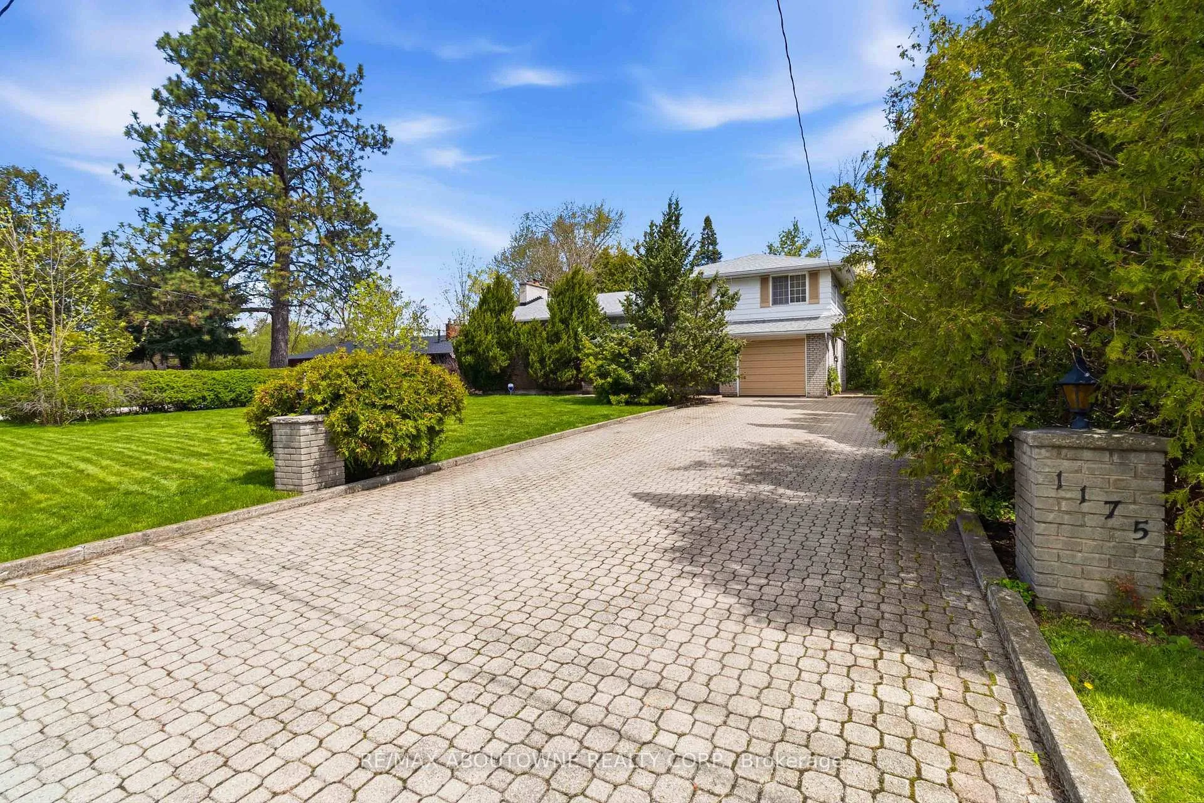
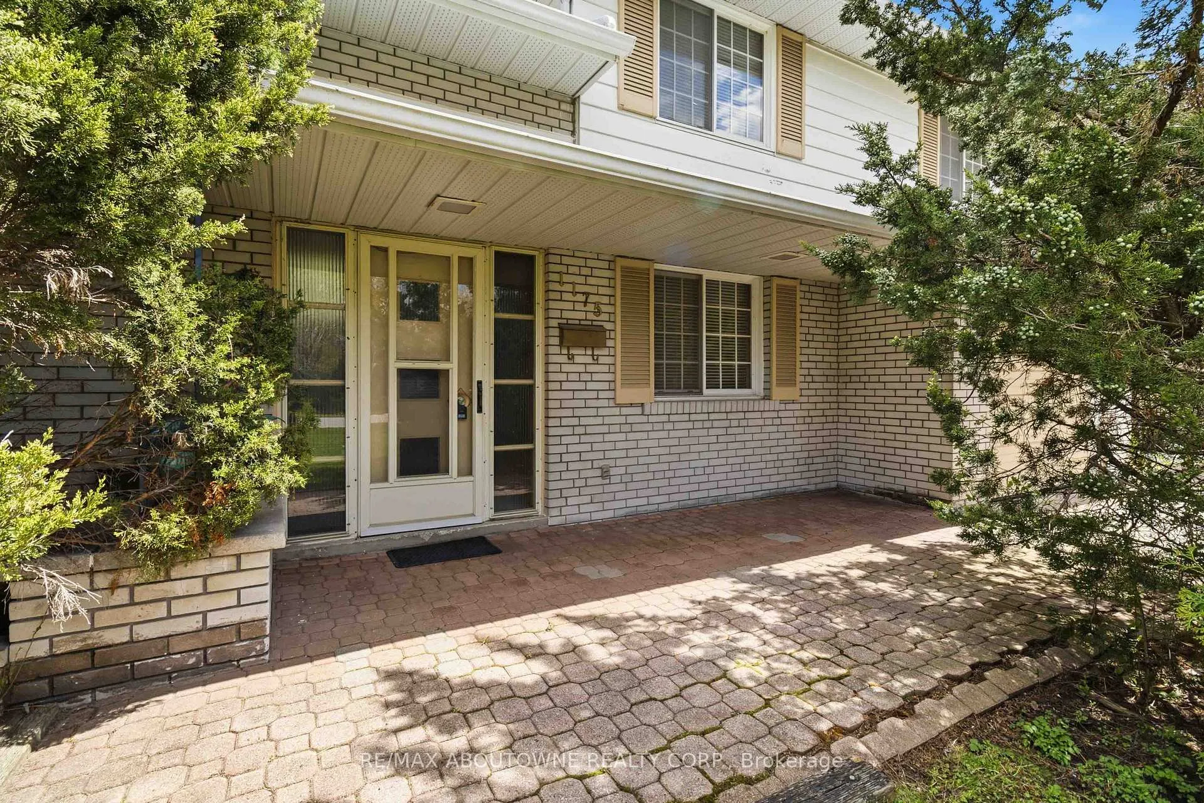
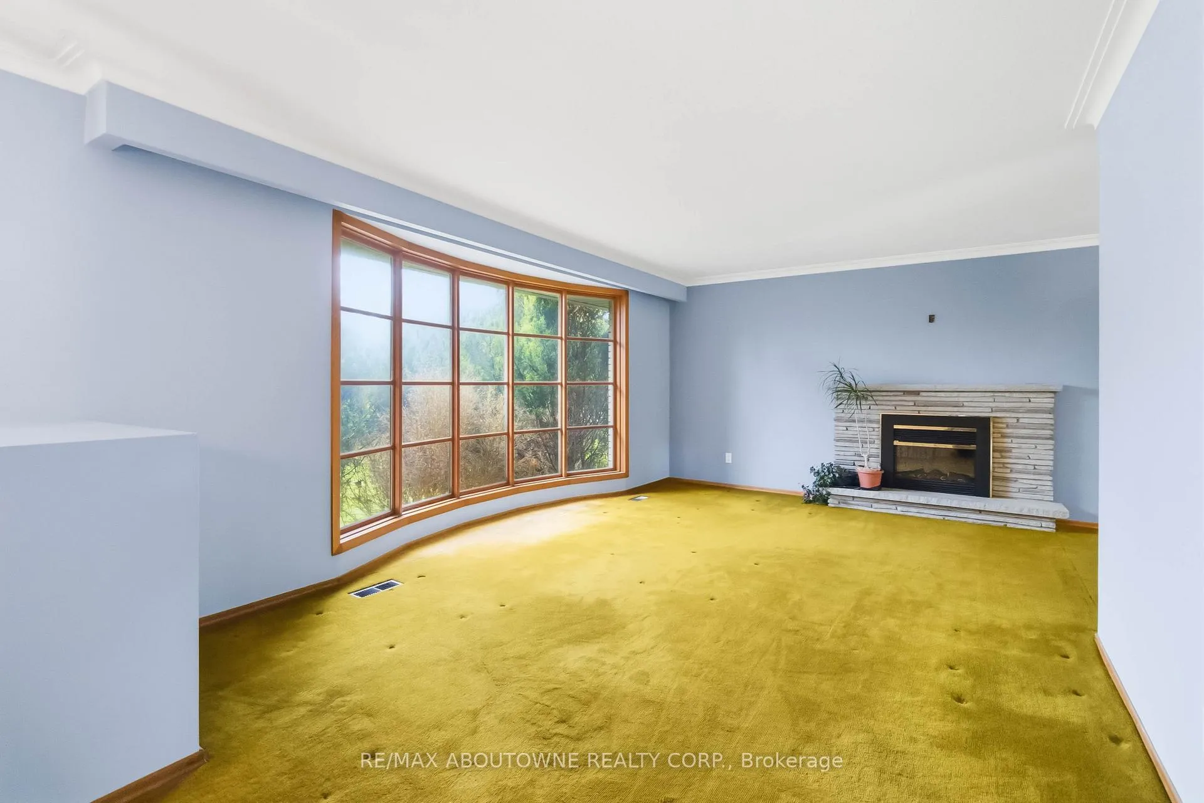
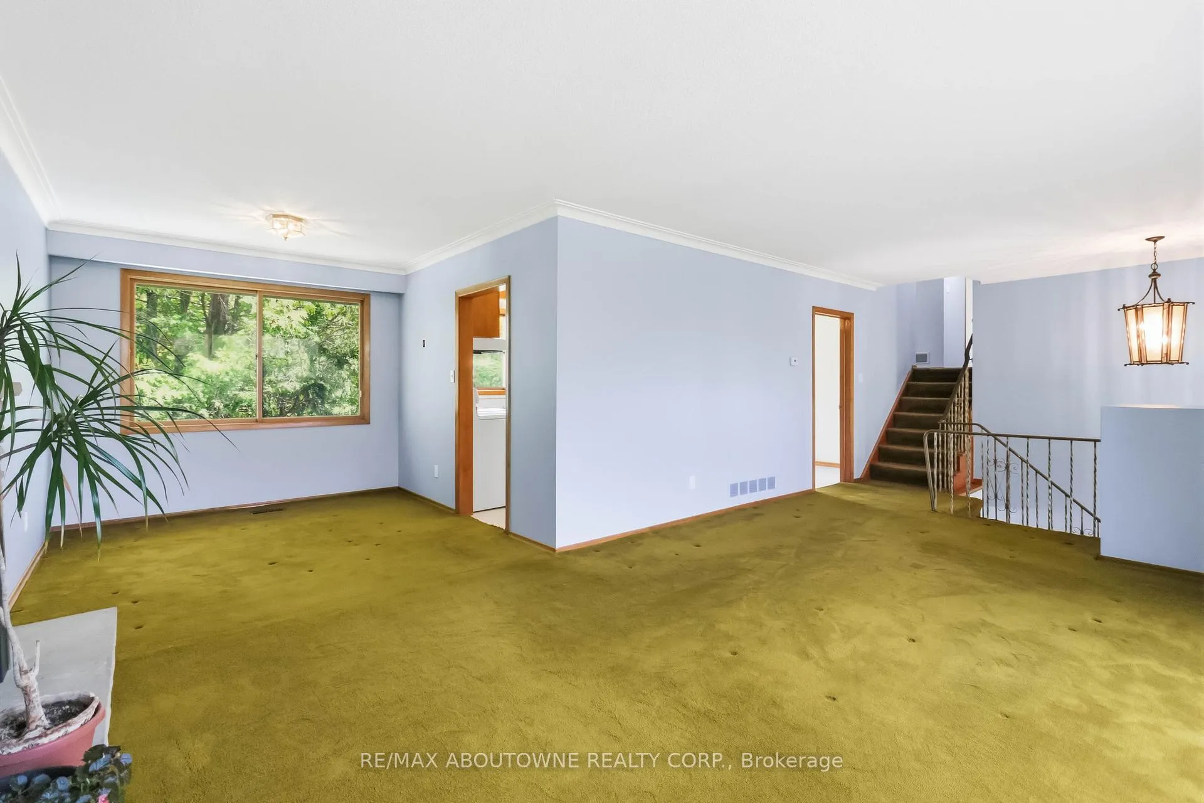 See all 27 photos
Property history
Facts and features
- BasementWalk-up
- Age of home51–99 years
- Water, sewerMunicipal
- Lot shapeRectangular
- Fireplace
- Central air
The homeDetached, Sidesplit, Age 51–99 years
- TypeDetached
- StyleSidesplit
- Age51–99 years
- Living space1,100–1,500 sq ft
- BasementFull, partial basement, walk-up
- WaterfrontNone
InsideFireplace Yes, fireplace insert, living room, rec room, wood, Lower level, Sump pump, water heater owned
- FireplaceYes, fireplace insert, living room, rec room, wood
- LaundryLower level
- FeaturesSump pump, water heater owned
- SecuritySmoke detector
- Rooms above ground8
- Rooms in the basement1
- Bedrooms3
- Bathrooms2
- Kitchens1
- Family roomYes
Outside and lotBrick, metal/steel siding, Asphalt shingle, Concrete block
- ExteriorBrick, metal/steel siding
- RoofAsphalt shingle
- FoundationConcrete block
- FeaturesPorch, year round living
- Size90 × 132 ft
- ShapeRectangular
- ZoningRL2-0
Parking1 Garage, Attached, Private double
- Spaces1 Garage
- GarageAttached
- DrivewayPrivate double
Heating, water and powerForced air, gas, Central air, Municipal water
- HeatingForced air, gas
- CoolingCentral air
- WaterMunicipal water
- SewerMunicipal sewer
- Natural gasYes
- HydroYes
- CableAvailable
- TelephoneAvailable
Costs and taxesTaxes $5,968 a year, HST included in the price, Rental items None
- Taxes, 2025$5,968 a year
- HSTHST included in the price
- Rental itemsNone
Included in the saleFridge, stove, hood range, washer, dryer, ge-fridge in basement, shelves in basement, elf,window coverings
- IncludedFridge, stove, hood range, washer, dryer, ge-fridge in basement, shelves in basement, elf,window coverings
NearbyHospital, library, park, place of worship, rec./commun.centre, school
- Close toHospital, library, park, place of worship, rec./commun.centre, school
Listing detailsW13127612, Sold, May 14, 2026
- MLS® numberW13127612
- StatusSold
- Listed onMay 14, 2026
- Days on market2
- UpdatedMay 16, 2026
- PossessionImmediate
- Occupied byVacant
- Listing brokerageRE/MAX ABOUTOWNE REALTY CORP.
About this home
1175 Willowbrook Drive, Oakville (West), ON L6L 2J9
Renovate or Build your Dream Home, or secure a premium piece of Oakville Real Estate for the future, 1175 Willowbrook Drive offers endless possibilities in an unbeatable setting. Located in the highly coveted neighbourhood of West Oakville, a rare opportunity to own an exceptional 90 x 132 ft private treed lot surrounded by luxury custom homes and mature estate properties. Situated on a quiet, family-friendly street, this property offers the ideal blend of privacy, space, and long-term potential in one of Oakville's most established and desirable communities. This well-maintained split-level home features 3 bedrooms, 2 bathrooms, two fireplaces, and a walk-up from the lower level, offering flexibility for renovators, builders, investors, or families looking to personalize the space over time. Expansive principal rooms, oversized windows, and the home's original character create a warm and inviting atmosphere filled with natural light. The lush backyard provides a peaceful retreat with mature trees and established landscaping, perfect for entertaining, gardening, or enjoying quiet outdoor living. The location is truly exceptional, with walking distance to top-rated schools, parks, the YMCA, shopping, transit, and everyday amenities. Just minutes to downtown Oakville, the lakefront, GO Transit, and major commuter routes, this sought-after neighbourhood is known for its beautiful streetscapes, strong sense of community, and enduring property value. An exceptional opportunity in one of Oakville's most desirable neighbourhoods.
Ask about this home
A HOMEH agent will answer your questions about this home.
Around this home
Daily convenience, out of 100, from the distances below
Schools nearby
School rating, out of 10.
Helpful calculators
Your HOMEH agent

"I would see it this week."