

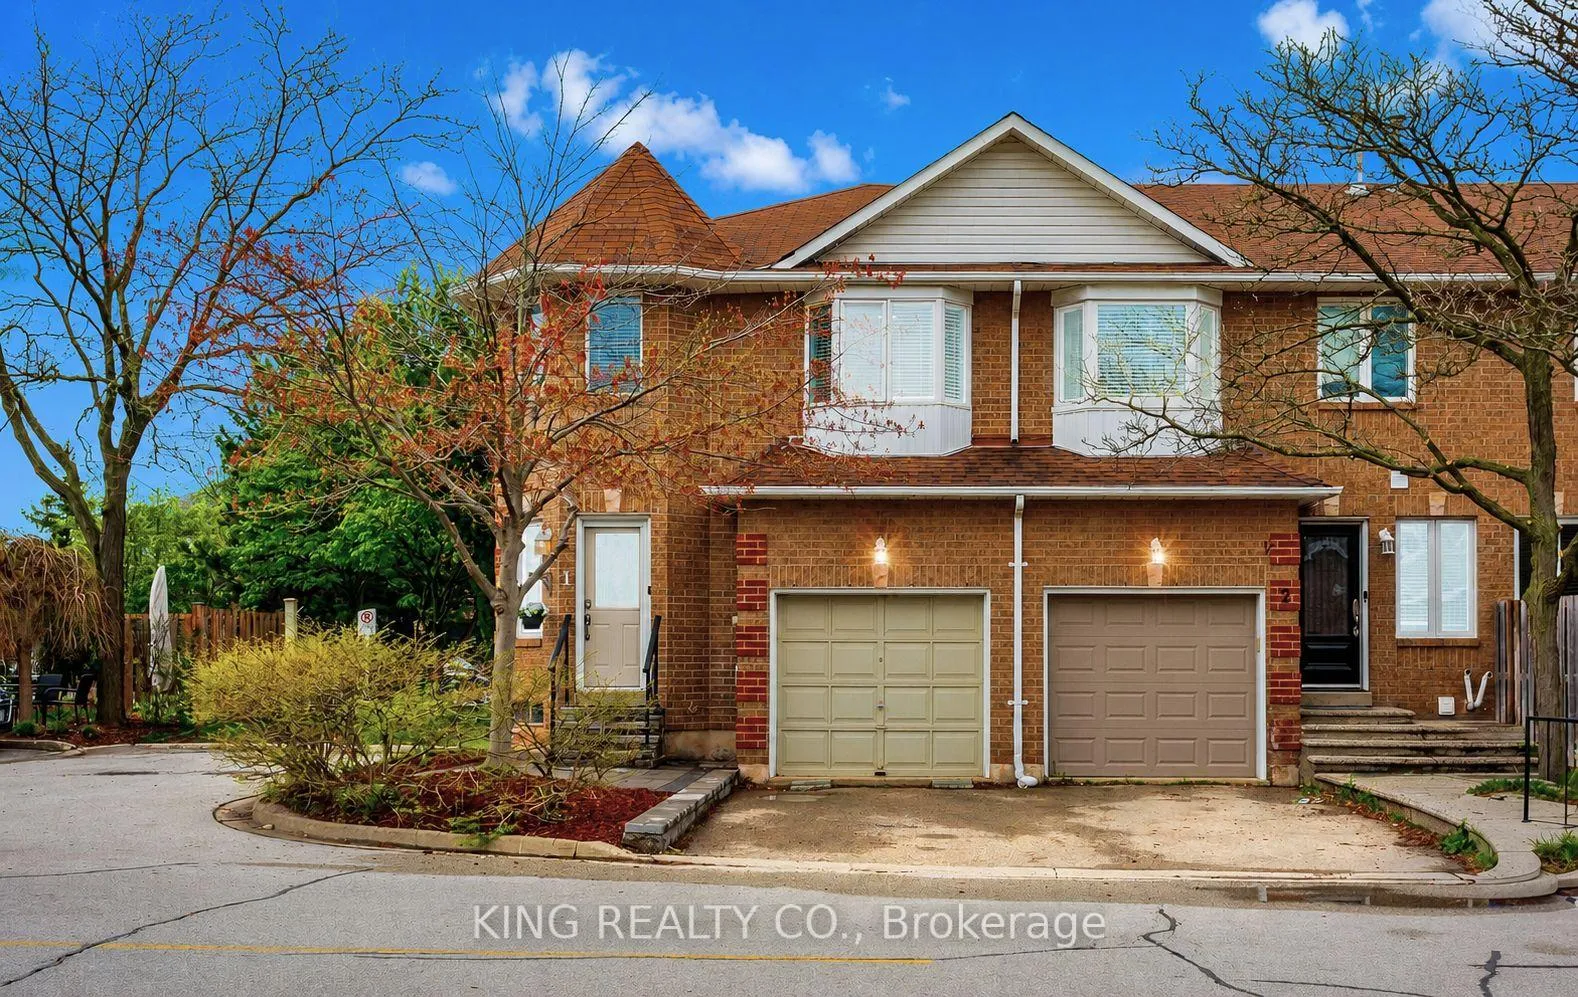
Unit 1, 1240 Westview Terrace
Unit 1, 1240 Westview Terrace
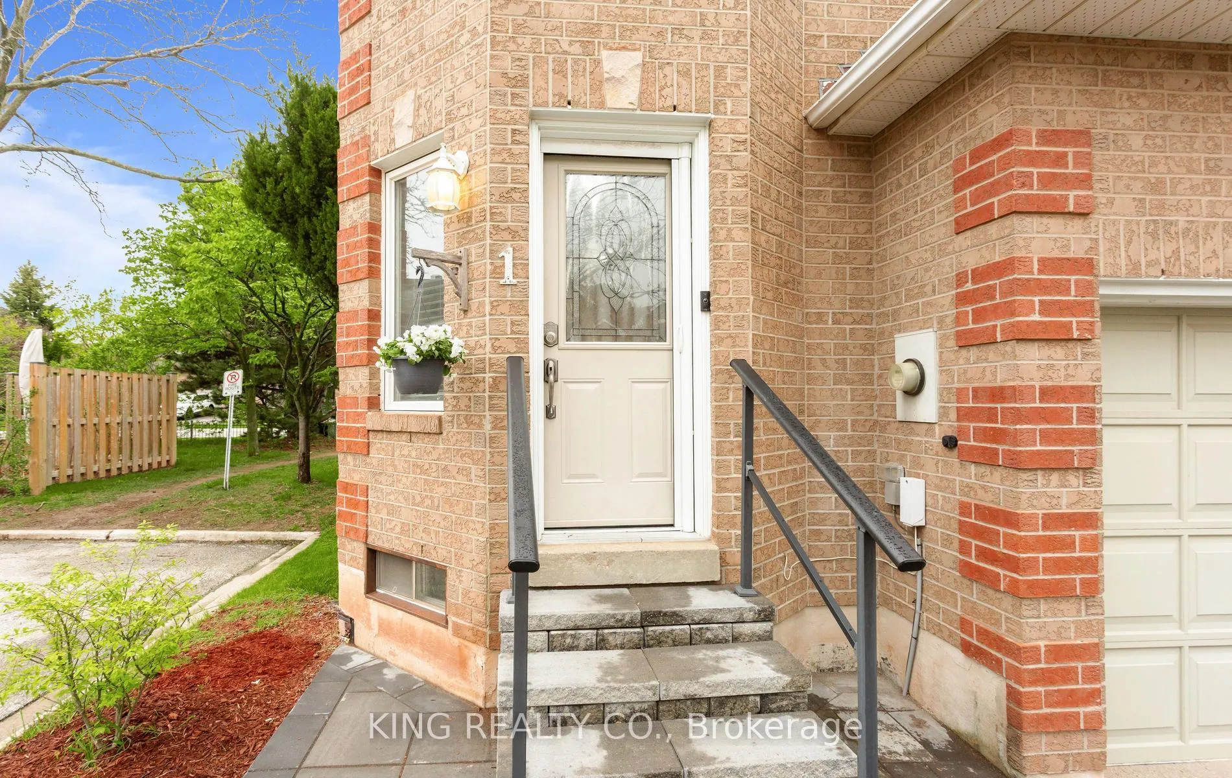
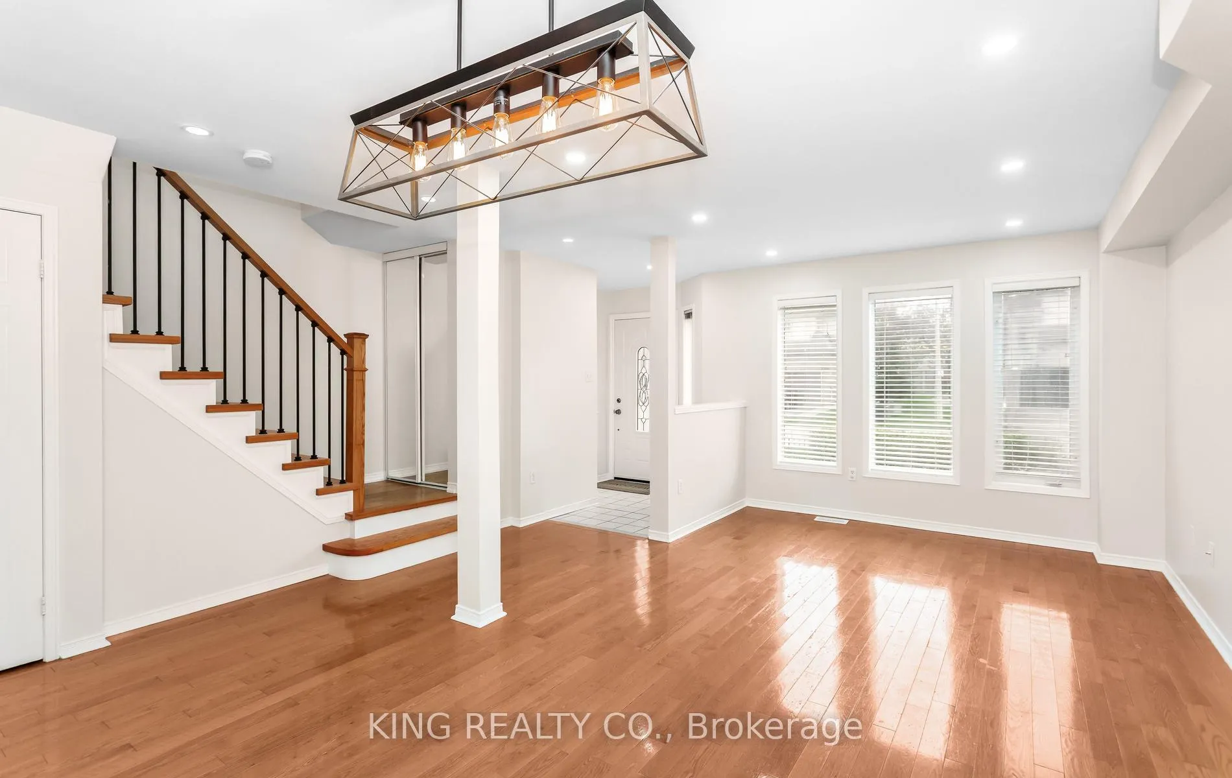
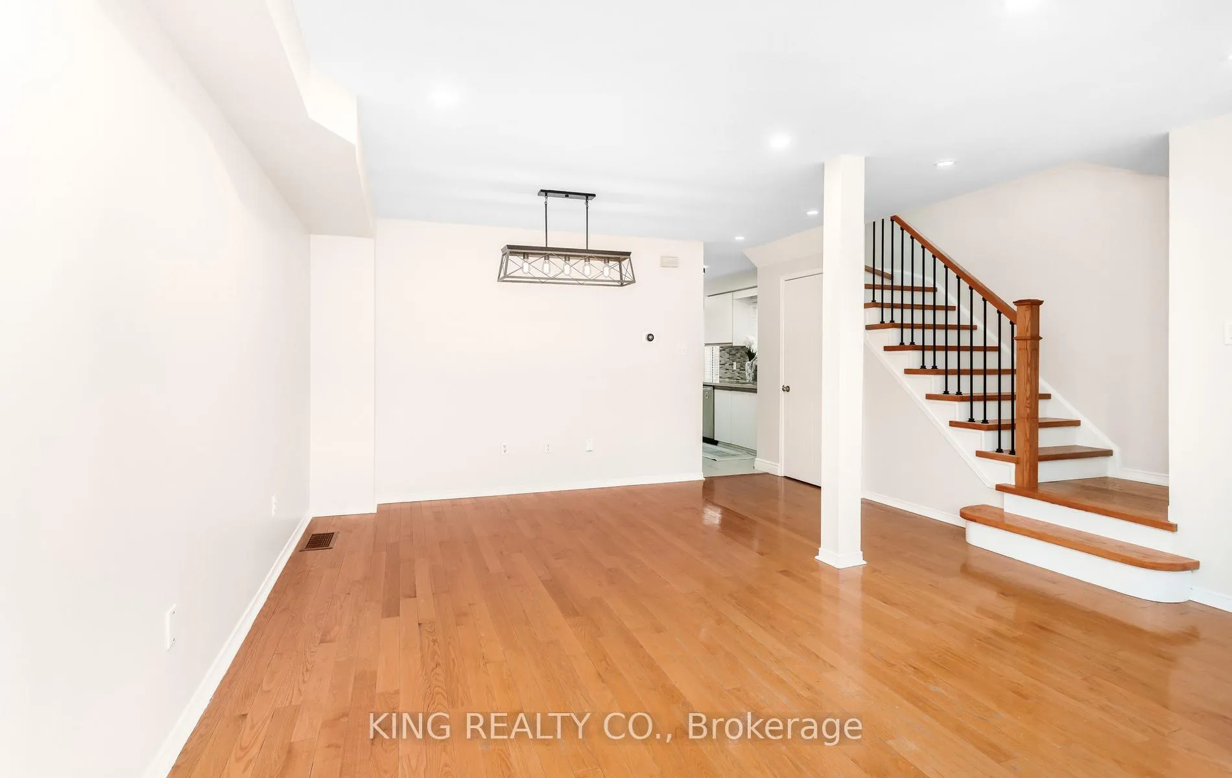
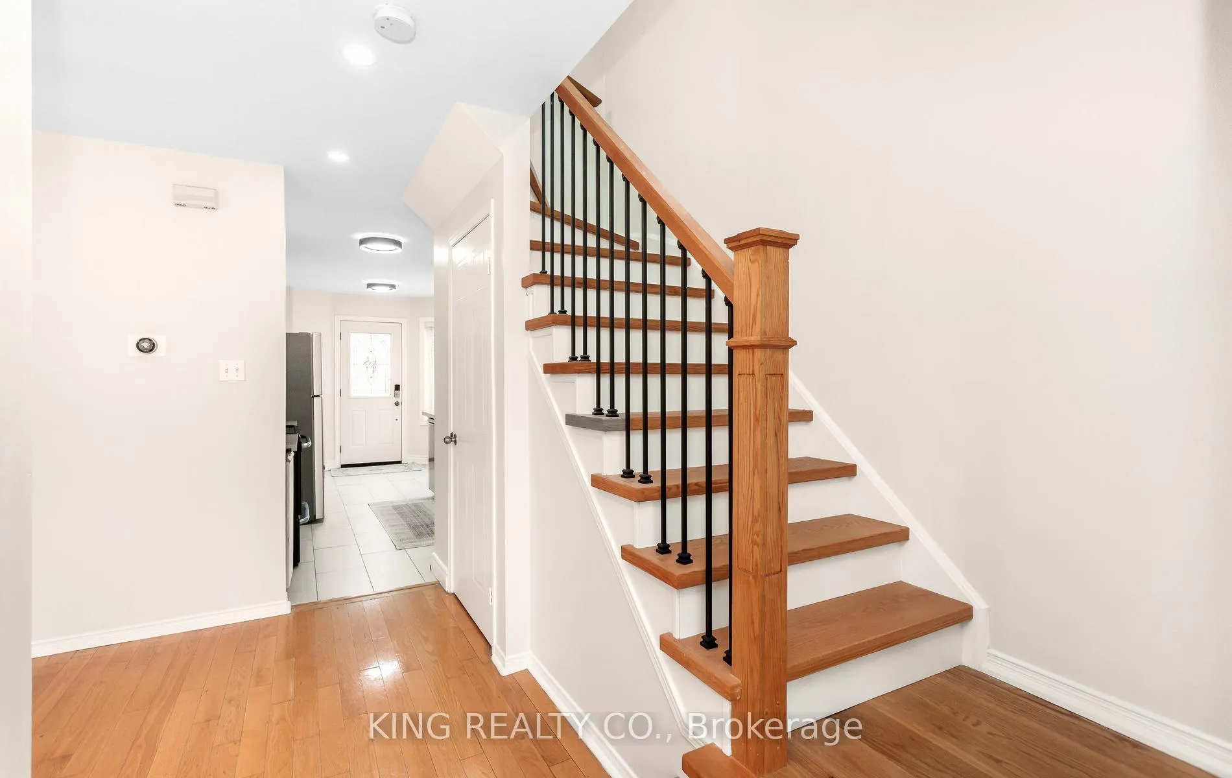 See all 39 photos
Property history
Facts and features
- BasementFinished
- Age of home31–50 years
- ExposureSouth
- LaundryOwn room
- Hardwood floors
- Central air
The homeCondo Townhouse, 2-storey, Age 31–50 years
- Type: Condo Townhouse
- Style: 2-storey
- Age: 31–50 years
- Living space: 1,200–1,399 sq ft
- Basement: Finished
- Exposure: South
InsideHardwood, Laundry room, lower level, Carpet free
- Flooring: Hardwood
- Laundry: Laundry room, lower level
- Features: Carpet free
- Rooms above ground: 6
- Rooms in the basement: 1
- Bedrooms: 3
- Bathrooms: 3
- Kitchens: 1
OutsideBrick, Asphalt shingle, Concrete
- Exterior: Brick
- Roof: Asphalt shingle
- Foundation: Concrete
- Balcony: None
Parking and locker2 Parking (1 garage + 1 drive), Attached, Parking type Owned
- Spaces: 2 Parking (1 garage + 1 drive)
- Garage: Attached
- Parking type: Owned
- Driveway: Private
- Locker: None
Building1240 Westview Terrace Townhomes, Storeys 2, Units 94
- Name: 1240 Westview Terrace Townhomes
- Storeys: 2
- Units: 94
- Registered: 1994
- Condo corporation: 266
- Amenities: Bbqs allowed, visitor parking
- Pets: Allowed
Heating, water and powerForced air, gas, Central air
- Heating: Forced air, gas
- Cooling: Central air
Costs and taxesTaxes $3,740 a year, Condo fee $138 a month, Common elements included, parking included
- Taxes, 2026: $3,740 a year
- Condo fee: $138 a month
- Fee includes: Common elements included, parking included
- HST: HST included in the price
- Rental items: Water heater $20.71/month, a/c, furnace, air cleaner, humidifier and thermostat $167.49/month
- Under contract: Air conditioner, hot water heater
Included in the saleS/s fridge, s/s stove, s/s dishwasher, all electrical light fixtures, clothes washer, clothes dryer, all bathroom mirrors and medicine cabinets, all closet wardrobes, all closet shelves, all window coverings., Not included None.
- Included: S/s fridge, s/s stove, s/s dishwasher, all electrical light fixtures, clothes washer, clothes dryer, all bathroom mirrors and medicine cabinets, all closet wardrobes, all closet shelves, all window coverings.
- Not included: None.
NearbyHospital, library, park, ravine, school, public transit
- Close to: Hospital, library, park, ravine, school, public transit
Listing detailsW13127726, Sold, May 14, 2026
- MLS® number: W13127726
- Status: Sold
- Listed on: May 14, 2026
- Days on market: 7
- Updated: May 21, 2026
- Possession: Flexible
- Occupied by: Vacant
- Listing brokerage: KING REALTY CO.
About this home
Unit 1, 1240 Westview Terrace, Oakville (West Oak Trails), ON L6M 3M4
This beautifully upgraded, freshly painted End-Unit Townhome feels just like a Semi with an ultra-low maintenance fee of only $137/month. Located within one of Oakville's top-rated school catchments (incl. French immersion) and only a few minutes' walk to 3 highly rated schools, this beautiful family home offers 3 big bedrooms, 3 bathrooms & a great-sized finished basement. Large windows everywhere - in all the bedrooms, in the kitchen & the living room - this home is filled with sunshine all day long! Hardwood floors throughout, including upgraded hardwood piano stairs, brand new light fixtures, & tons of pot lights. Bright, spacious kitchen w/ granite countertops, backsplash, s/s appliances (2021), a new fridge (2024), and ample space for extra pantry storage or cabinetry. Main floor features a great-sized living room and dining room, a convenient powder room & a second rear entrance leading to a private gated green space surrounded by mature trees - perk of being an end unit with added privacy. Renovated 2nd full bathroom includes a glass standing shower, new toilet, upgraded vanity & new mirror. Primary bedroom is oversized w/double-door entry, 4 great big windows, a functional walk-in closet with built-in drawers, & a 4-piece primary ensuite. The finished basement offers a great amount of additional living space, ideal for a big couch & TV setup, home office, gym, or play area (or all 4!), plus a large laundry room with plenty of storage. A/C + Furnace have been upgraded (2024). New front steps & interlocking (2024). Surrounded by parks, trails, and green space, this home is a 5-min walk to the Sixteen Mile Creek Trail, perfect for runs, long walks, and biking. Commuters, take your pick of GO stations - Oakville GO & Bronte GO (10 mins) plus a 3 min walk to bus stop. Enjoy the lifestyle of a freehold 2-storey townhome with garage and a very low condo fee - exceptional value in one of Oakville's most desirable communities and school catchments! Don't miss it!!
Ask about this home
A HOMEH agent will answer your questions about this home.
Know more about 1240 Westview Terrace Townhomes
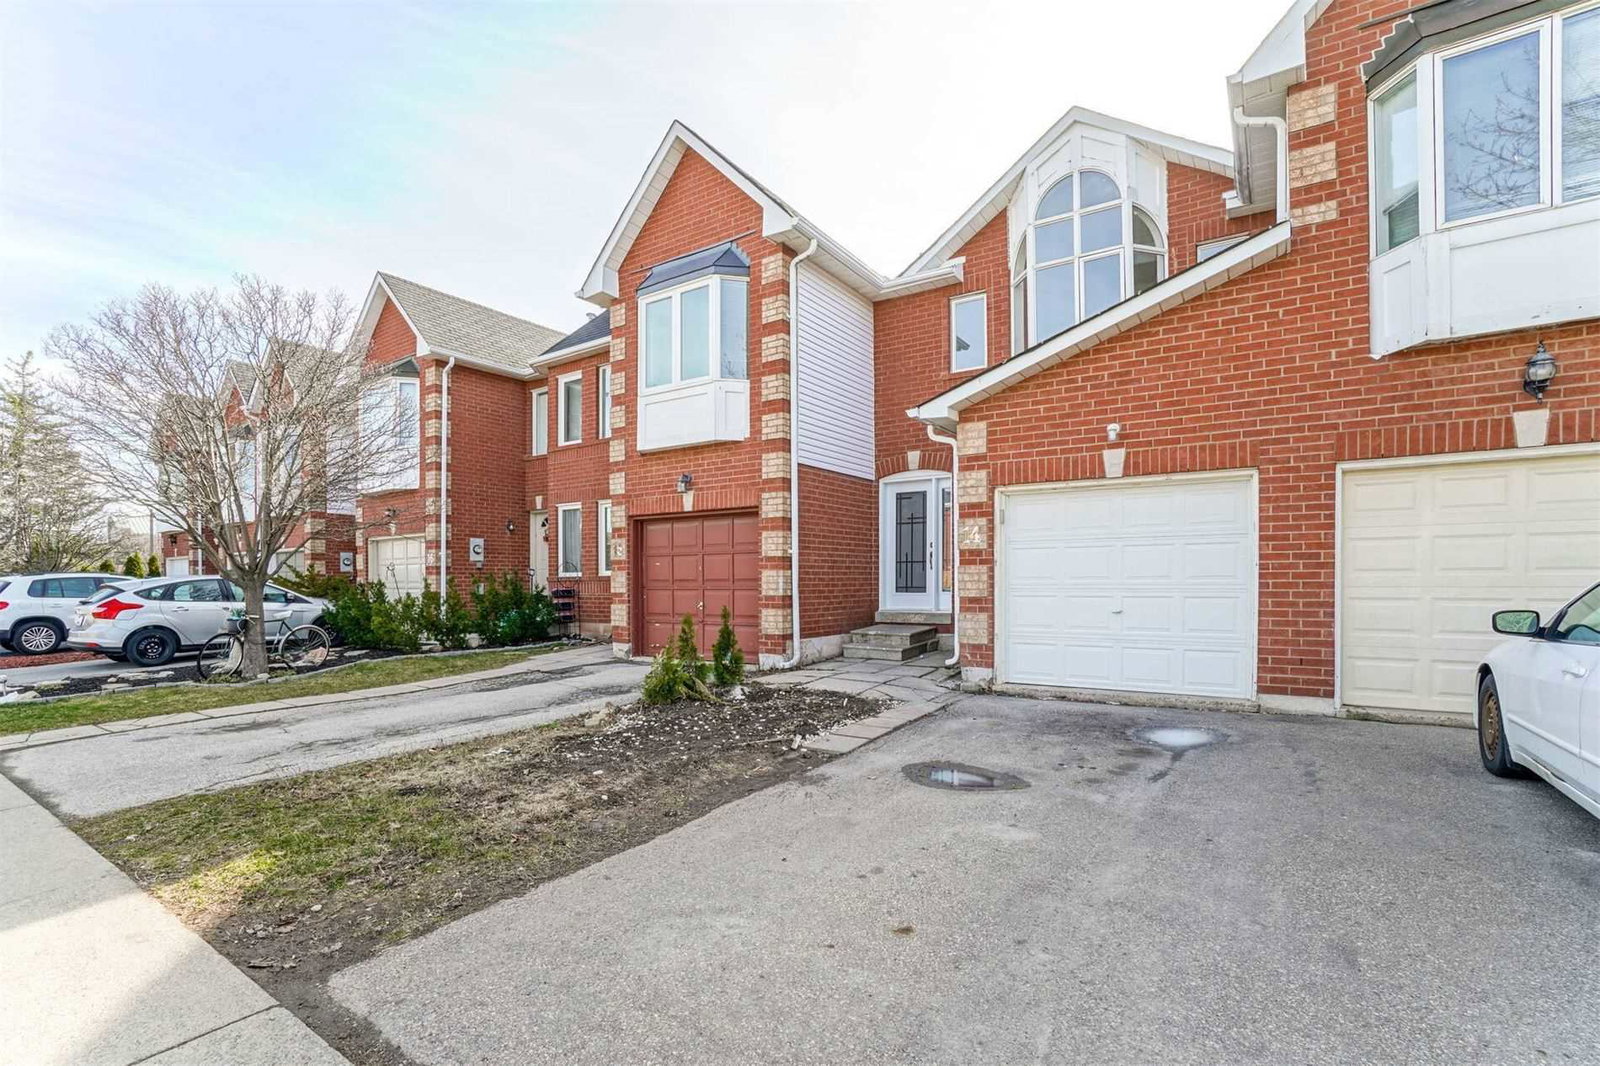
Condo building · 1240 Westview Terrace
1240 Westview Terrace Townhomes is a 2-storey condo with 94 suites, built in 1994. Right now 1 for sale is on the market here.
- 2storeys
- 94suites
- $666/sq ft
- 1994built
No similar units for sale in 1240 Westview Terrace Townhomes right now.
Around this home
Daily convenience, out of 100, from the distances below
Schools nearby
School rating, out of 10.
Helpful calculators
Your HOMEH agent

"I would see it this week."