

2500 Sixth Line
2500 Sixth Line
 See all 45 photos
Property history
Facts and features
- BasementFull
- Age of home16–30 years
- Water, sewerMunicipal
- HeatingForced air
- Fireplace
- Central air
- Pool
The homeDetached, 2-storey, Age 16–30 years
- TypeDetached
- Style2-storey
- Age16–30 years
- Living space2,000–2,500 sq ft
- BasementFull
InsideFireplace Yes, electric, Main level, Water heater
- FireplaceYes, electric
- LaundryMain level
- FeaturesWater heater
- Rooms above ground10
- Rooms in the basement4
- Bedrooms4 + 1 in the basement
- Bathrooms4
- Kitchens1
- Family roomYes
Outside and lotBrick, Asphalt shingle, Poured concrete
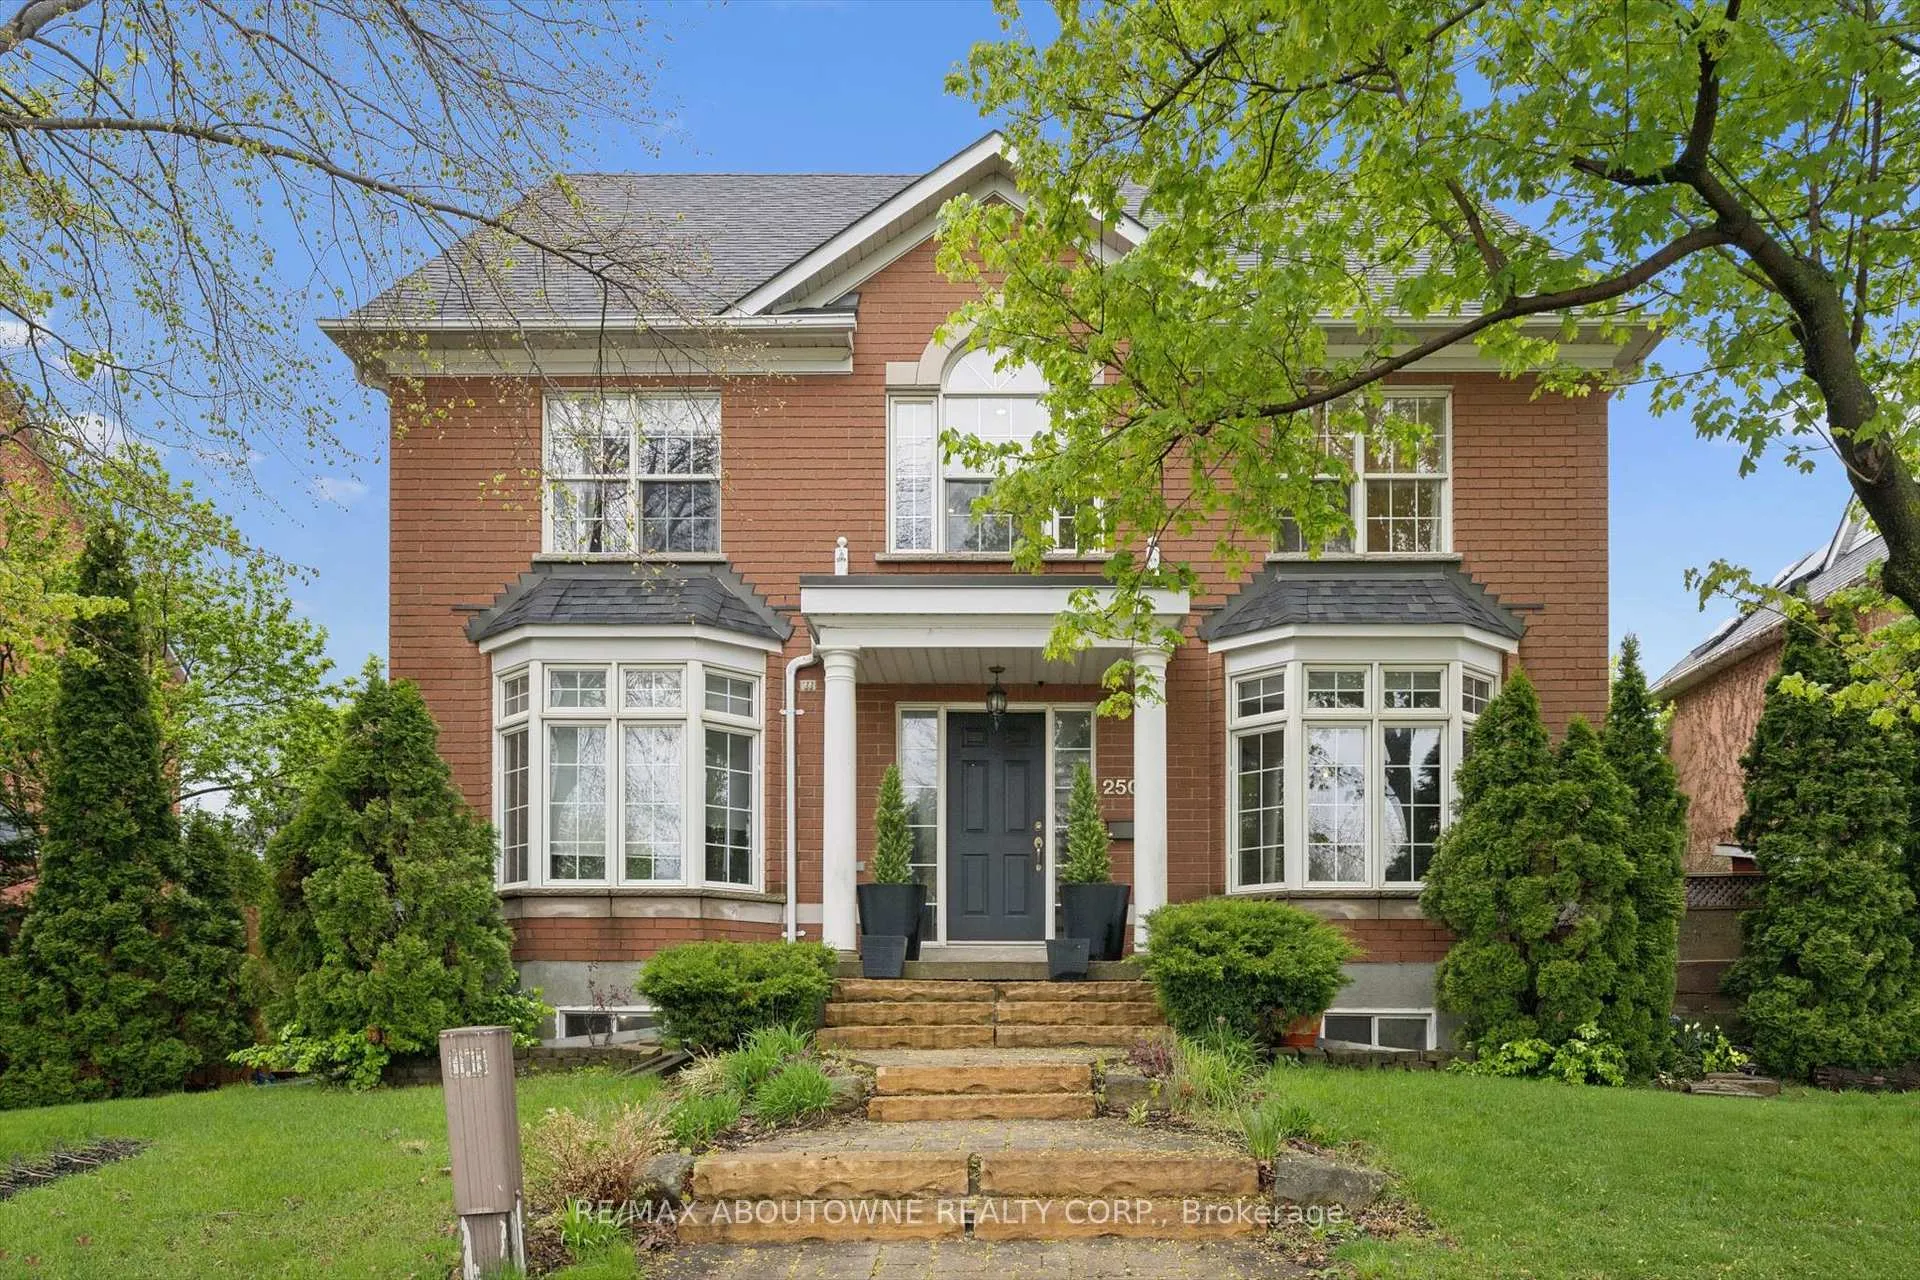
- ExteriorBrick
- RoofAsphalt shingle
- FoundationPoured concrete
- PoolOn ground
- FeaturesYear round living
- Other structuresFence - full
- Size60.66 × 107.05 ft
- ZoningRL5 sp: 166
Parking2 Garage, Detached, Mutual
- Spaces2 Garage
- GarageDetached
- DrivewayMutual
Heating, water and powerForced air, gas, Central air, Municipal water
- HeatingForced air, gas
- CoolingCentral air
- WaterMunicipal water
- SewerMunicipal sewer
Costs and taxesTaxes $6,652 a year, HST included in the price, Tankless water heater.
- Taxes, 2025$6,652 a year
- HSTHST included in the price
- Rental itemsTankless water heater.
- Under contractHot water heater
Included in the saleKitchen fridge, stove, dishwasher, washer, dryer, window coverings, wall mounting brackets, floating shelving, outdoor bbq & fridge, elfs, pool equipment, basement fridge., All tvs.
- IncludedKitchen fridge, stove, dishwasher, washer, dryer, window coverings, wall mounting brackets, floating shelving, outdoor bbq & fridge, elfs, pool equipment, basement fridge.
- Not includedAll tvs.
NearbyFenced yard, hospital, park, public transit, rec./commun.centre, school
- Close toFenced yard, hospital, park, public transit, rec./commun.centre, school
Listing detailsW13128082, Sold, May 14, 2026
- MLS® numberW13128082
- StatusSold
- Listed onMay 14, 2026
- Days on market60
- UpdatedJul 13, 2026
- PossessionFlexible
- Occupied byOwner
- Listing brokerageRE/MAX ABOUTOWNE REALTY CORP.
About this home
2500 Sixth Line, Oakville (River Oaks), ON L6H 5Z8
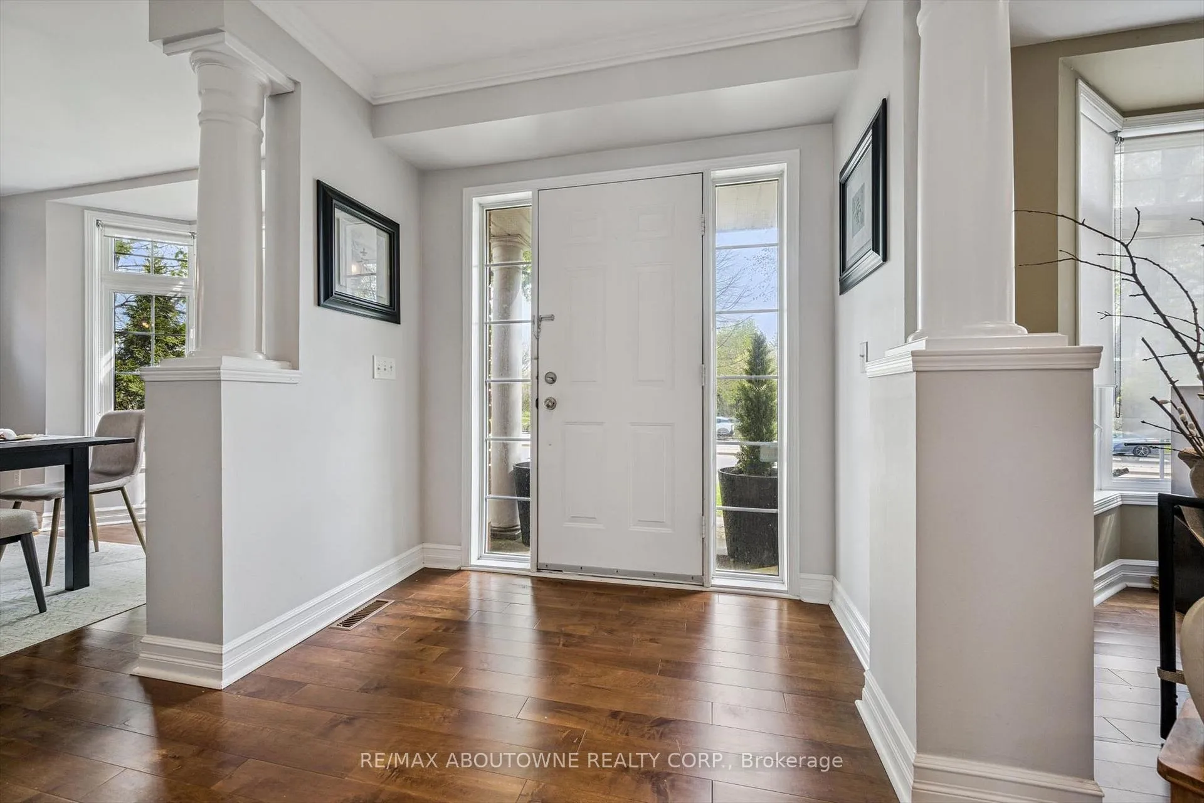
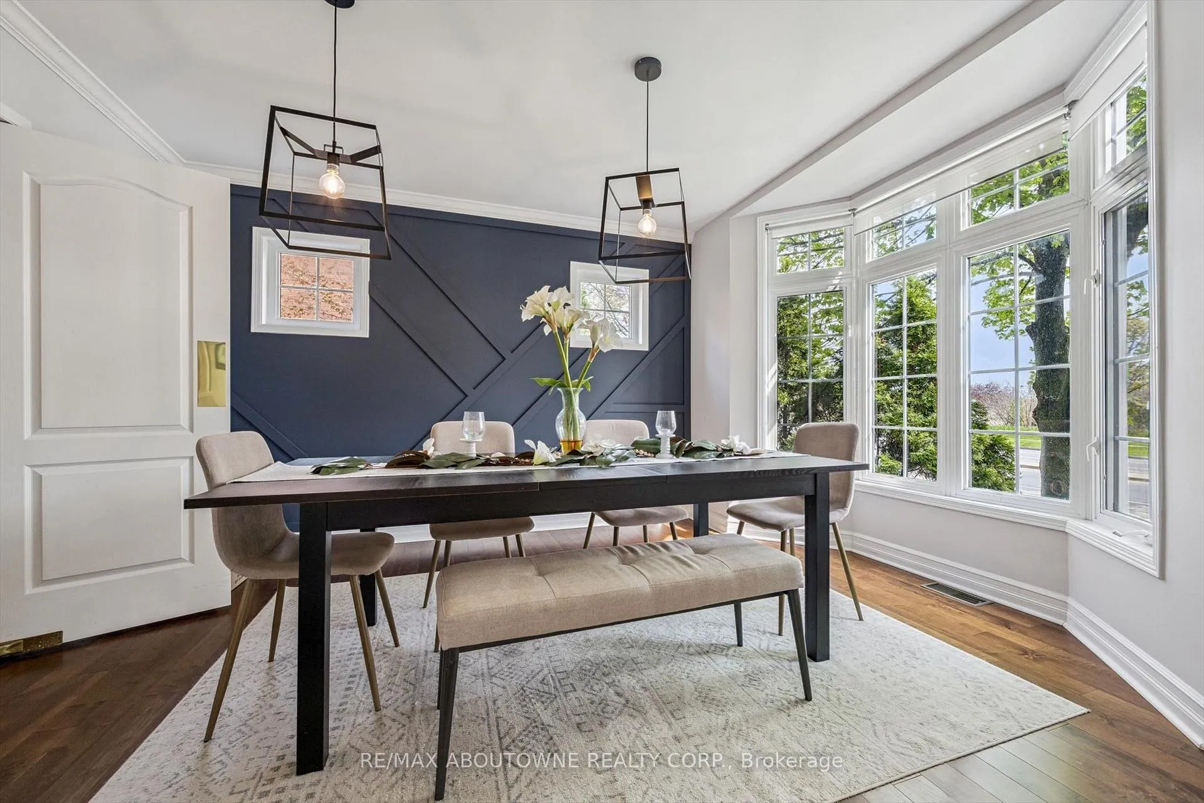
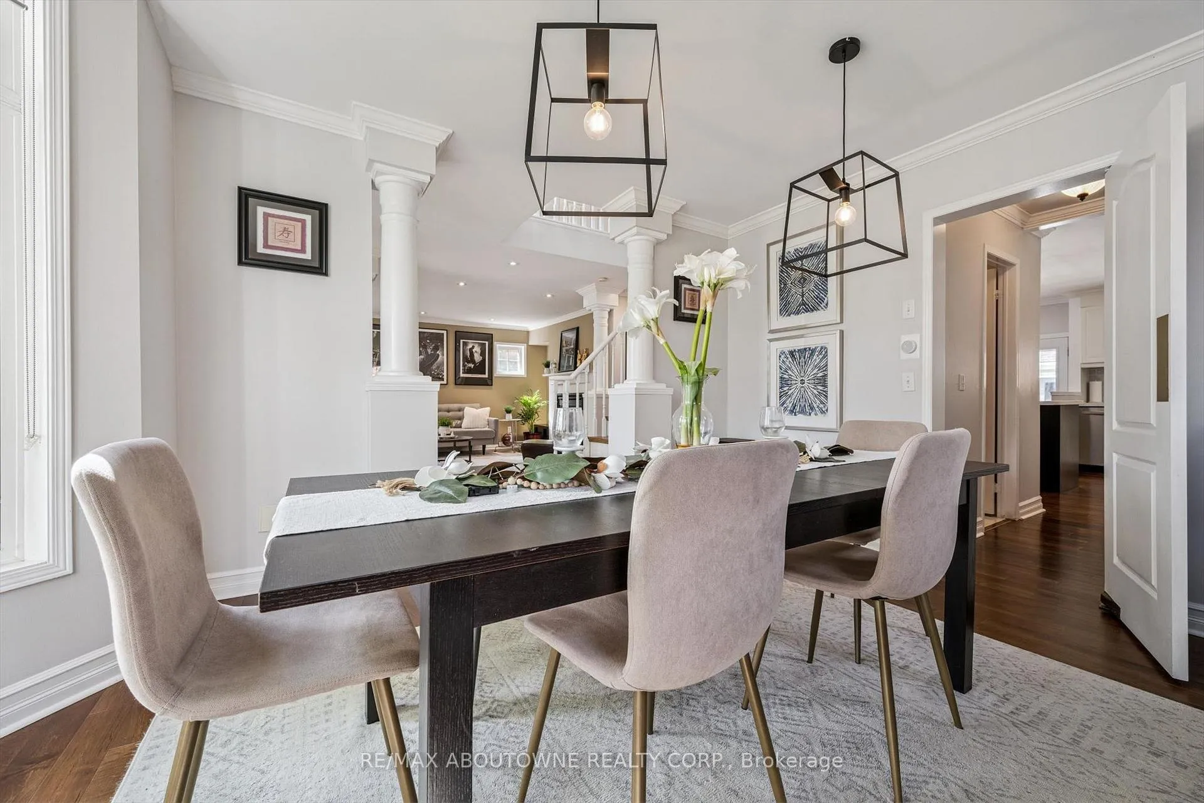
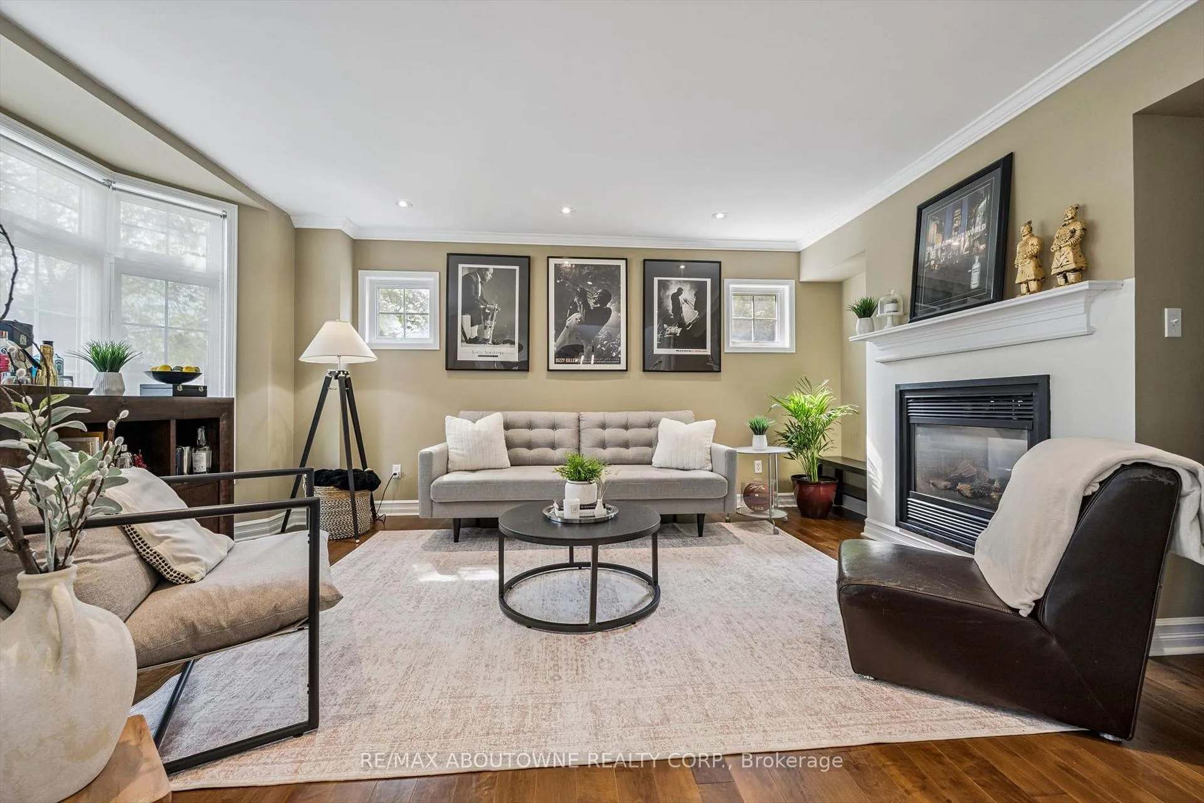
Welcome to this beautifully updated carriage-style home in Oakville's sought-after River Oaks community! Offering approximately 3,500 sqft of total living space with fully finished basement, this spacious 4+1 bedroom, 3.5 bathroom family home features a fantastic centre hall layout, hardwood flooring, updated bathrooms, and a stunning renovated kitchen with custom white cabinetry, quartz counters, large island, integrated range hood, and high-end appliances. The fully finished basement adds exceptional living space with a large recreation room, 5th bedroom, full bath, office nook, and ample storage. Step outside to your private backyard oasis featuring a newer inground pool (2021), stone patio, outdoor kitchen with granite counters and built-in BBQ, newer fencing, and extended double garage. Shared laneway access off Inverhuron provides parking for up to 4 vehicles and a safe, low-traffic space for kids to play. Additional updates include roof (2021), furnace and A/C (2024/2025), and tankless water heater. Ideally located close to top-rated schools, parks, trails, shopping, and all amenities, this move-in ready River Oaks gem is not to be missed!
Ask about this home
A HOMEH agent will answer your questions about this home.
Around this home
Daily convenience, out of 100, from the distances below
Schools nearby
School rating, out of 10.
Helpful calculators
Your HOMEH agent

"I would see it this week."